
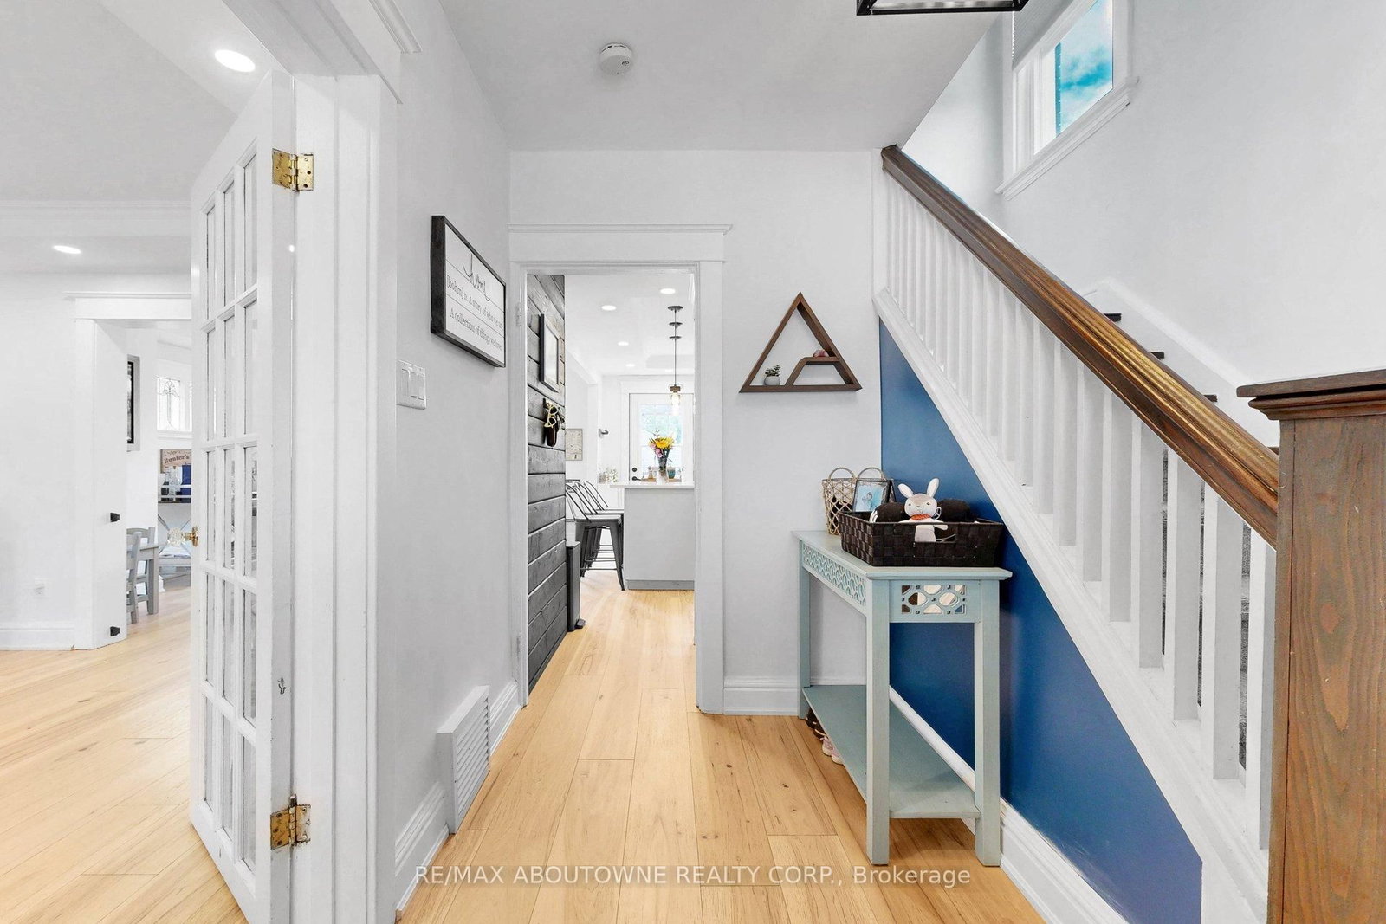

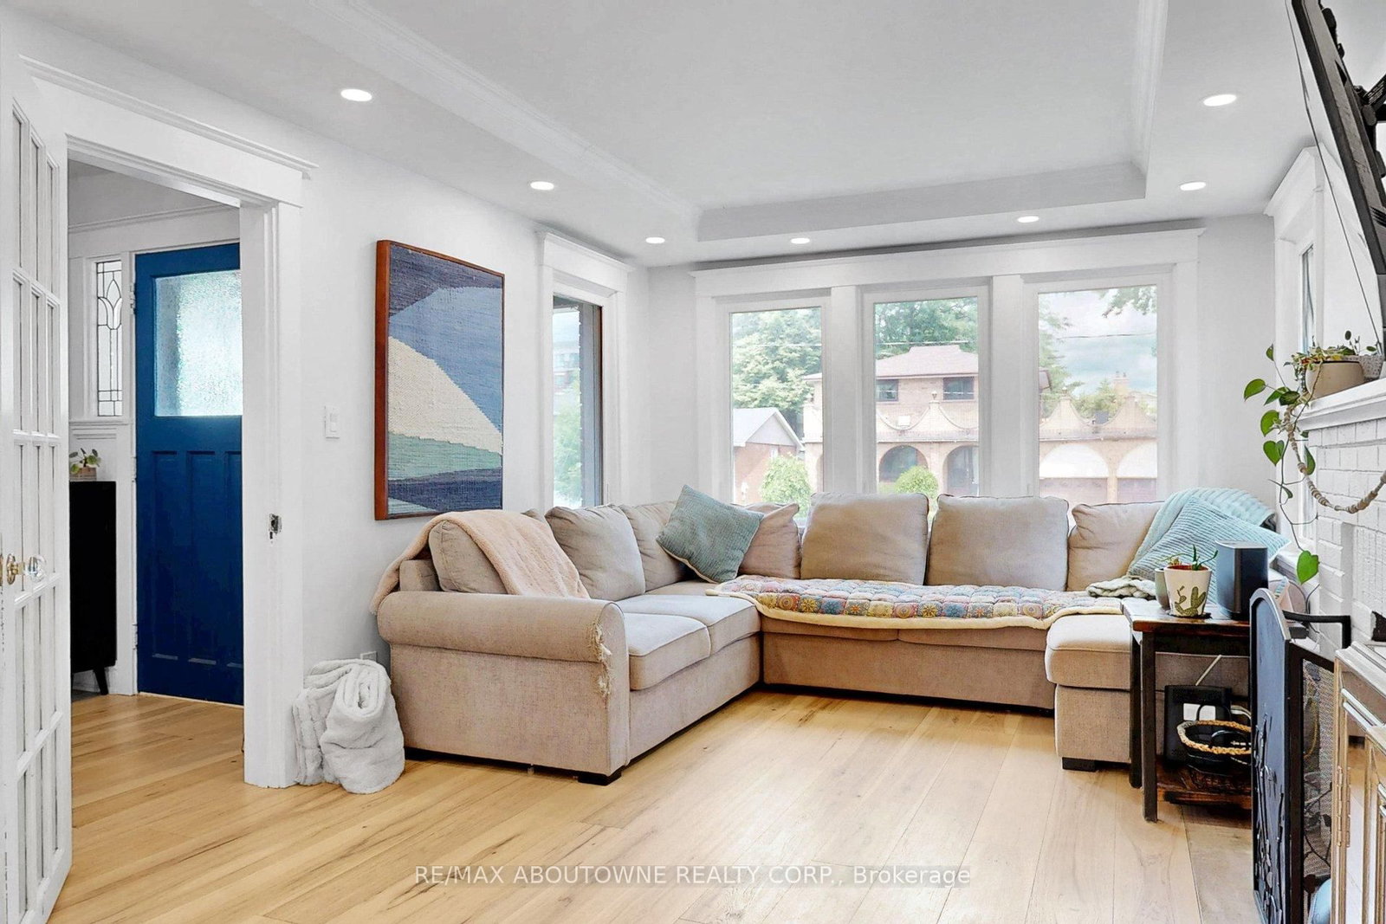
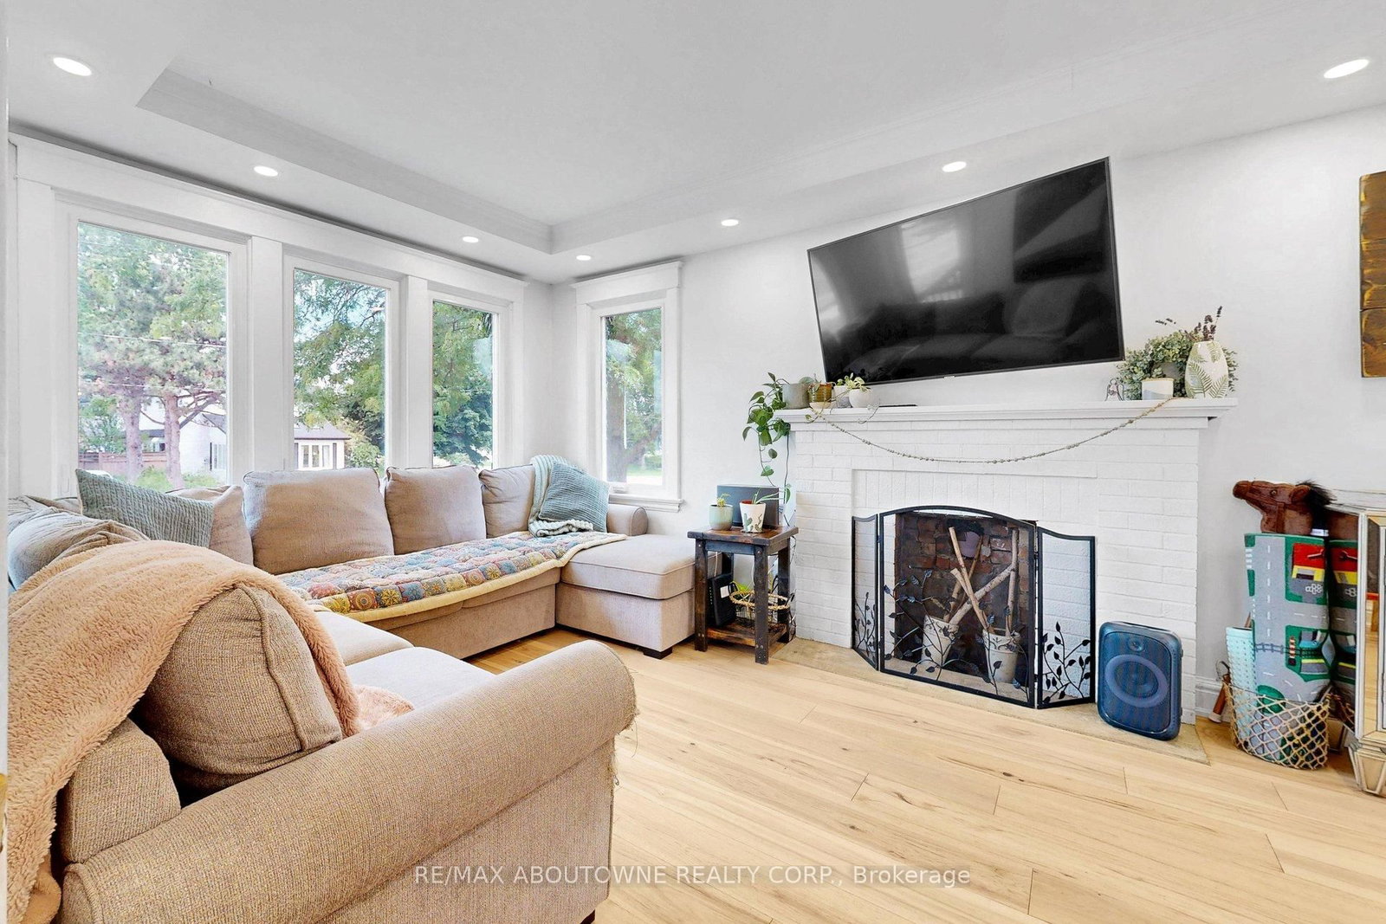












Living (3.29 × 5.78)
Level: Ground
LaSalle, Burlington, Ontario L7T 1N2
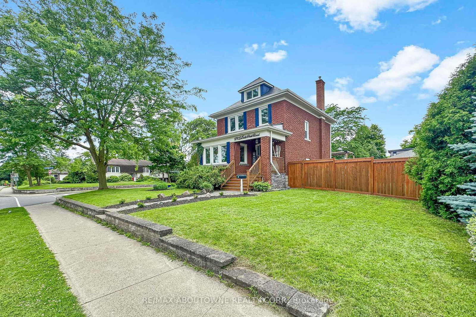
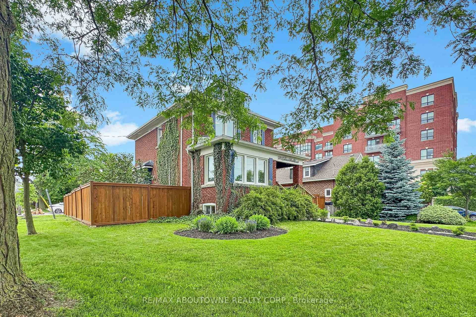
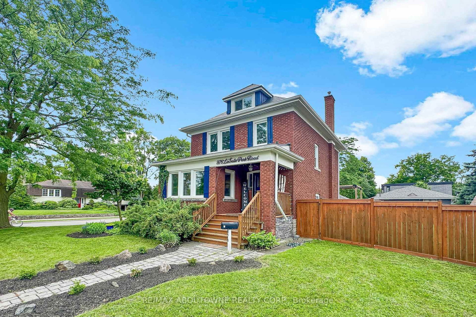
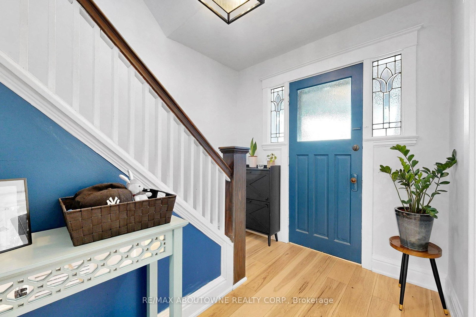
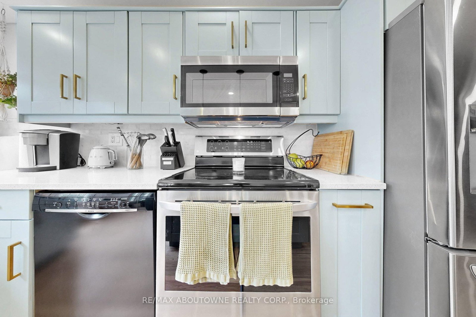
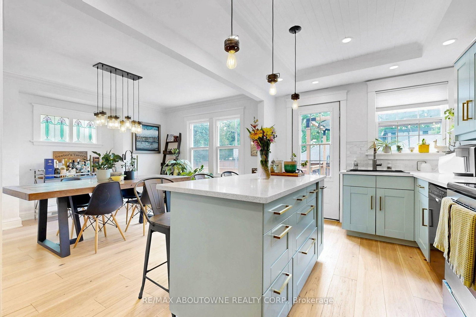
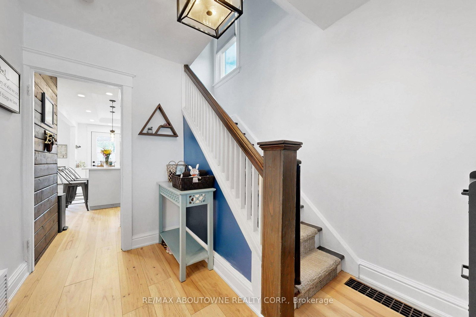
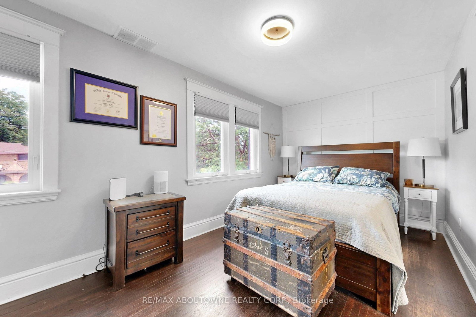
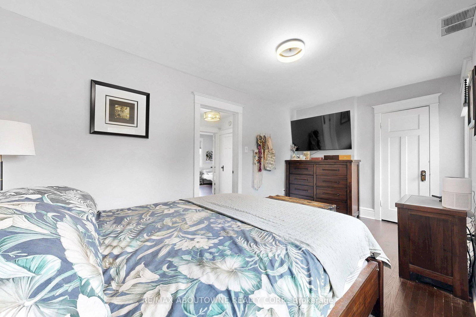
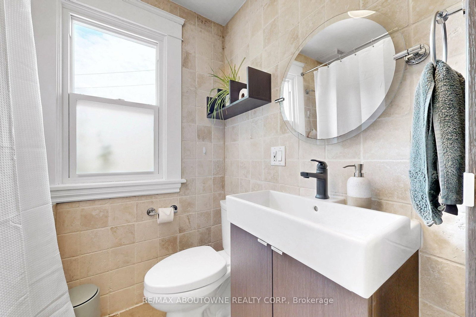
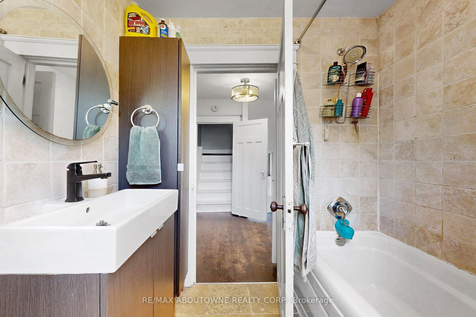
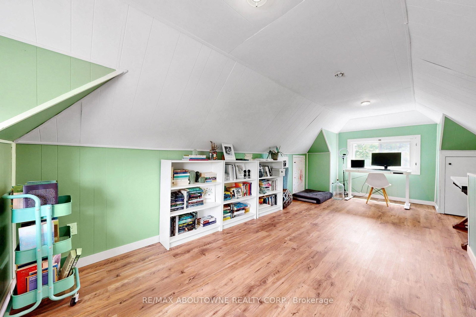
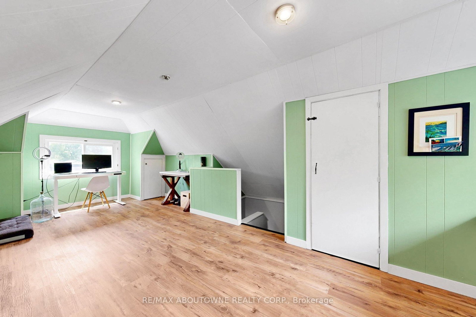
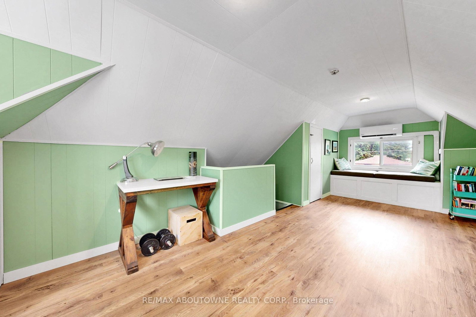
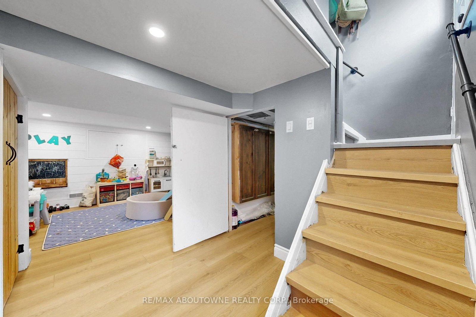
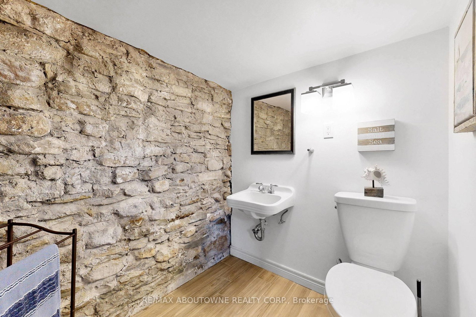
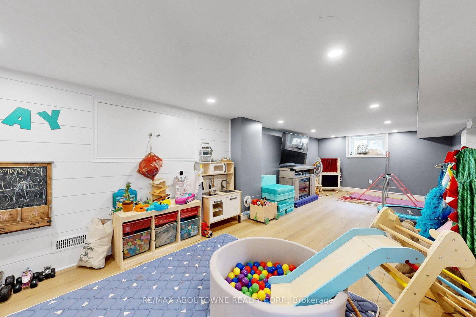
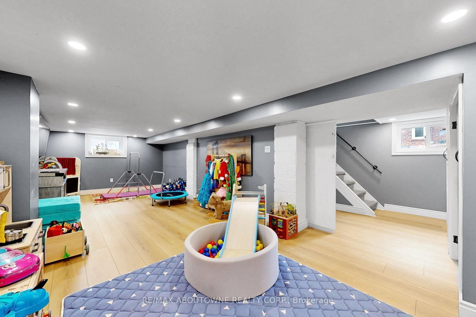
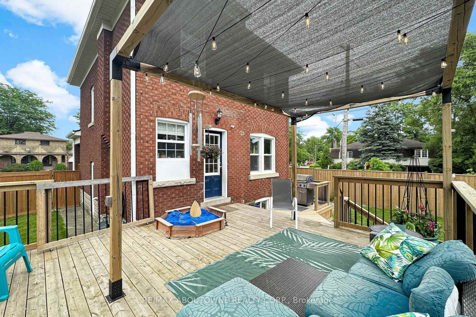
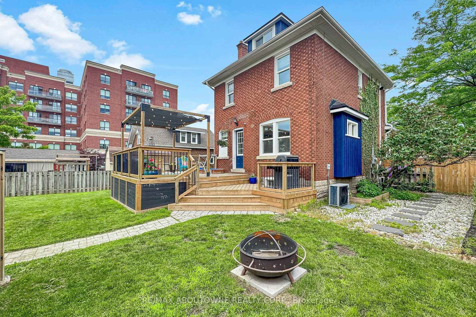
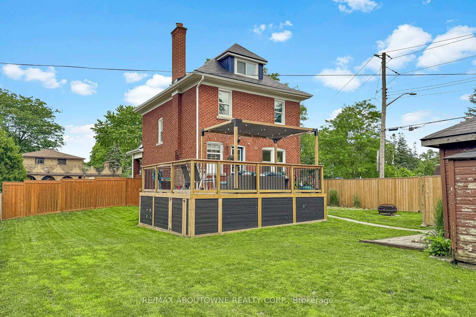
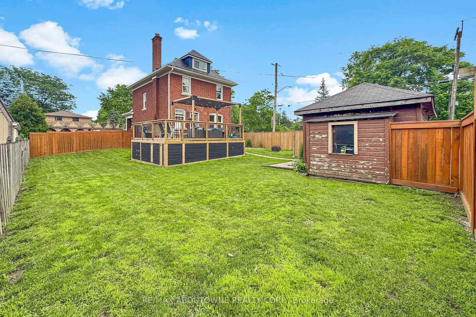
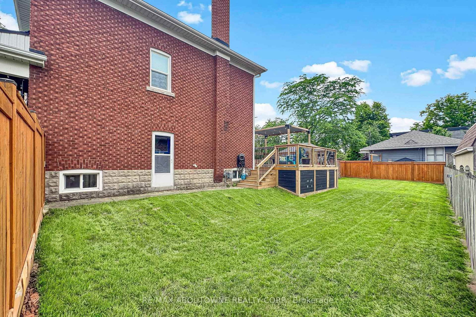
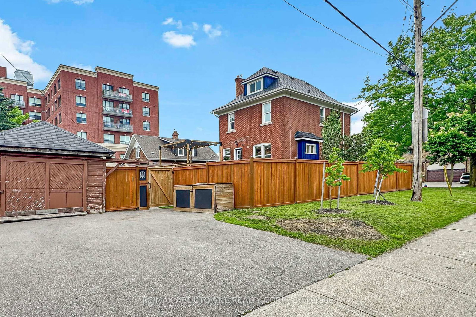
Tucked on an oversized corner lot steps from LaSalle Park and Marina, this circa-1920 character home blends original charm with everyday livability. Three bedrooms plus a versatile loft/attic are spread across two storeys and a finished basement - room to spread out, work from home, or host guests. A 4-piece and 2-piece bath keep mornings moving. The living room's original fireplace (gas-fitted, insert-ready) anchors the main floor, with recently replaced windows, wide plant-ready ledges, and smooth engineered hickory flooring throughout. A stained glass window in the dining room, along with original doors, trim, and casings, preserves the home's character. The open-concept kitchen and dining room have farmhouse charm: sage green cabinetry with gold pulls, quartz counters, a granite composite sink, and coordinated island/table lighting. Step out to a deck with pergola and shade sail - ideal for morning coffee or evening entertaining. Two gates lead to a fully fenced yard, with access from both LaSalle Park Road and Fairwood Place, plus a separate side door reaching the basement and main floor. Upstairs, refinished oak flooring leads to 3 bedrooms, a 4-piece bath, and a finished attic/loft with storage and a new heat pump - perfect for a home office, studio, or guest space. The finished lower level offers a playroom, storage, a 2-piece bath, and a combined laundry/furnace room. Carpet-free throughout. Location is the showstopper: a short stroll to LaSalle Park, the marina, and the lake, in one of Burlington's most established neighbourhoods. Minutes to Aldershot GO and Hwy 403, with the Royal Botanical Gardens, Spencer Smith Park, and Mapleview Mall nearby. Wine country and Niagara Falls make for an easy day trip.
Buy/Sell history for 976 Lasalle Park Rd, Burlington, Ontario
Sale history on this site covers the last 2 years, the window permitted under the TRREB MLS® VOW agreement.
| Date Start | Date End | List Price | Price | Event | Listing ID |
|---|---|---|---|---|---|
| N/A | N/A | $1,099,000 | N/A | Pc | W13759412 |
Estimated value requires sign in
AI market estimates use sold comparables and are available after you sign in and accept MLS® VOW terms.
Level: Ground
Level: 3rd
Level: 2nd
Level: 2nd
Level: 2nd
Level: Bsmt
Level not provided
Level: Bsmt
Level: Ground
Level: Ground
Public records about this location. Not part of the MLS® listing and not provided by the listing brokerage.
Province of Ontario open data
Province of Ontario open data
Province of Ontario open data
Province of Ontario open data · Government of Canada open data
Ontario Energy Board · Innovation, Science and Economic Development Canada
None of this is an inspection of the property. Confirm anything that matters to you with the municipality, the conservation authority or the record’s publisher. Contains information licensed under the Open Government Licence – Canada. Contains information licensed under the Open Government Licence – Ontario.
Comparable sales require sign in
Closing prices and sold comps are available to registered visitors who accept MLS® VOW terms on this site.
Monthly Payment
$5,038
Total monthly payment
$5,402
Break-even down payment
100%
Expand Neighbourhood demographics to load Statistics Canada census charts.
Expand Market details to load neighbourhood price and activity trends.
$1,099,000
$1,099,000
CAD
Estimated market value
The trademarks MLS®, Multiple Listing Service® and the associated logos are owned by CREA and identify the quality of services provided by real estate professionals who are members of CREA.