

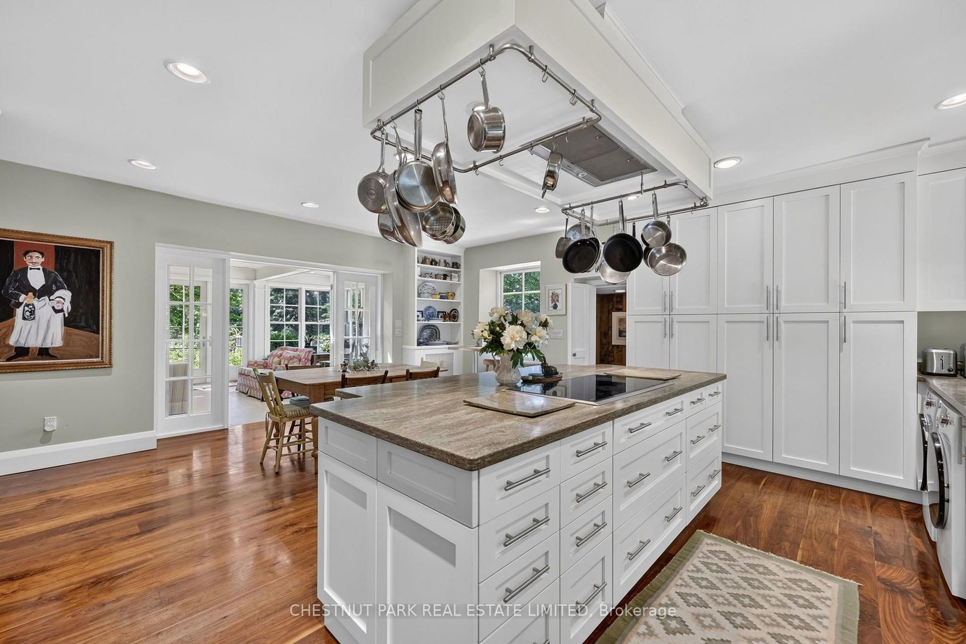

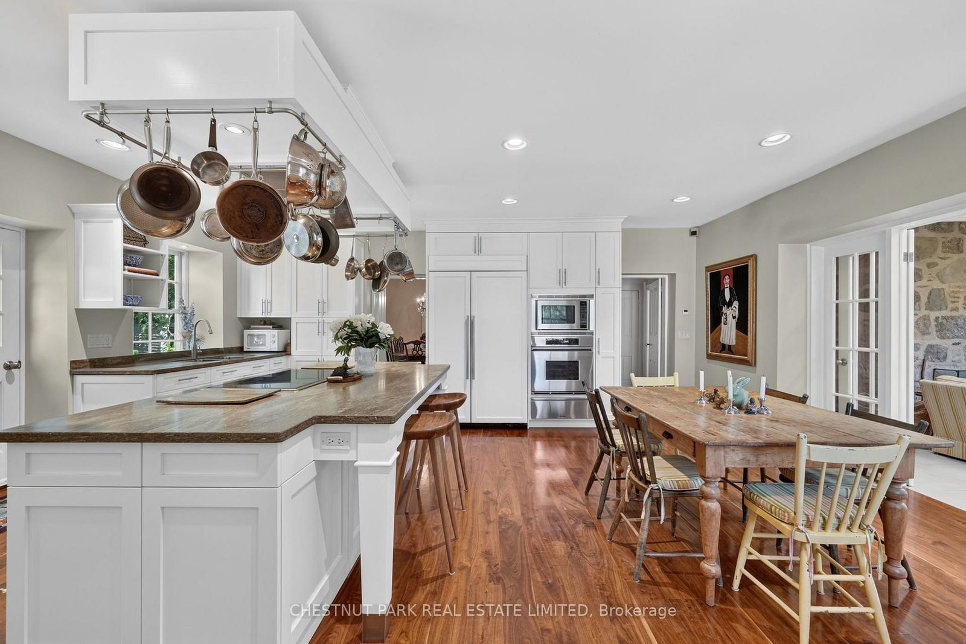






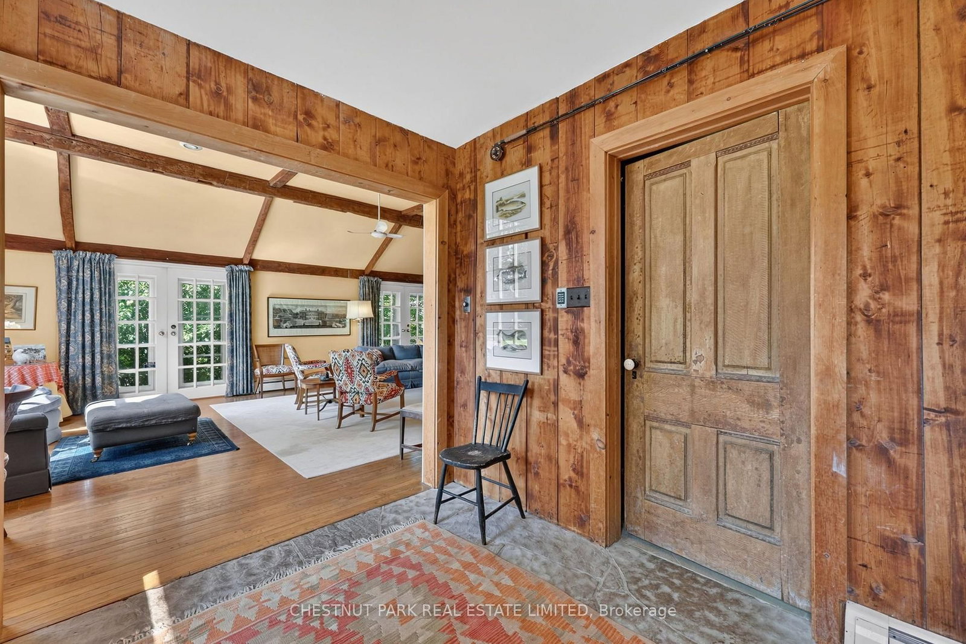
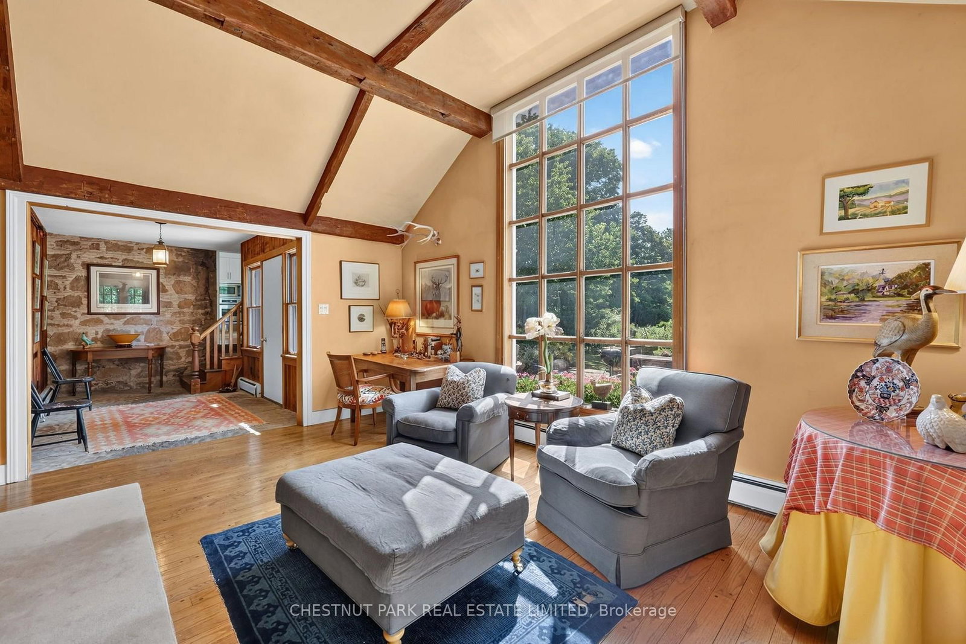

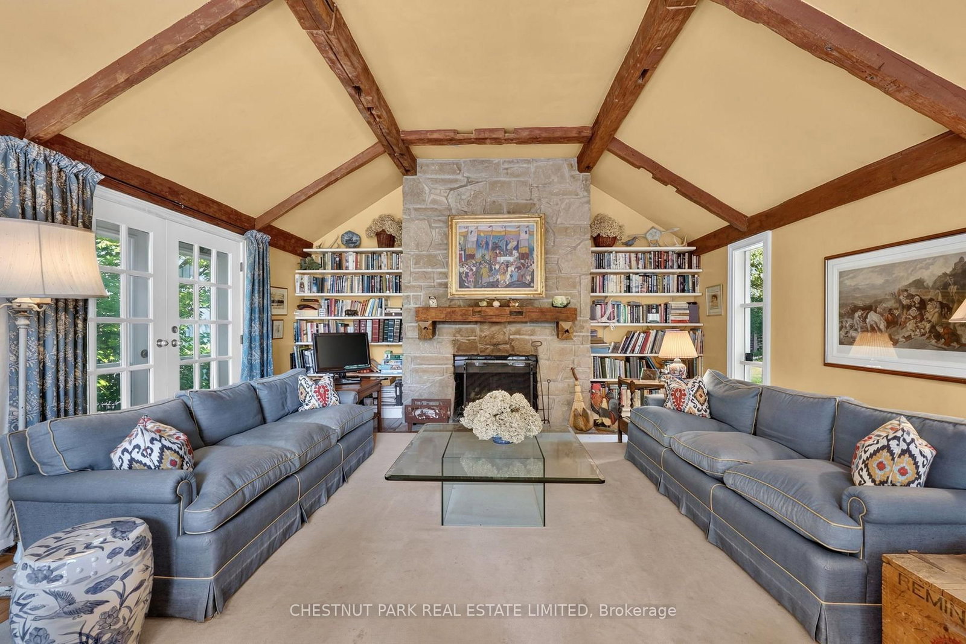


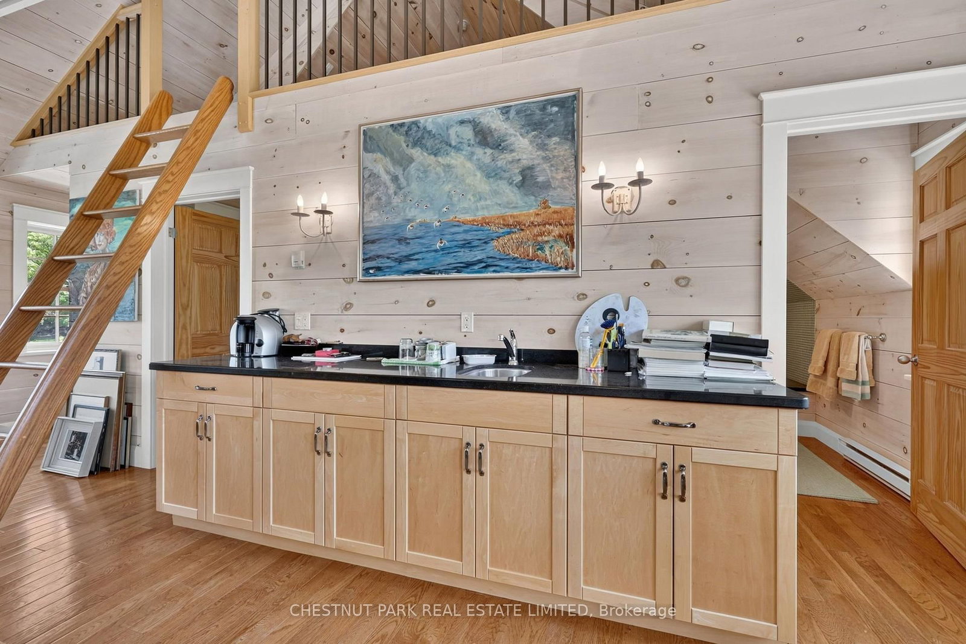


Kitchen (6.18 × 3.68)
Centre Island · W/O To Pool · Combined W/Laundry
Level: Main
Rural Caledon, Caledon, Ontario L7C 1V6
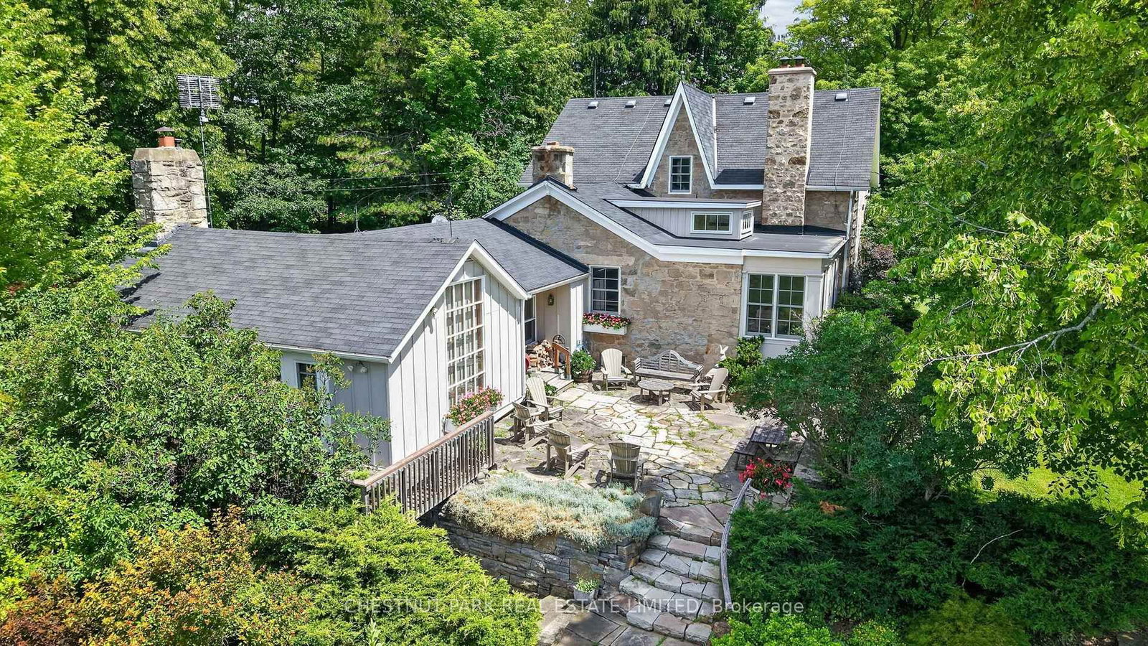
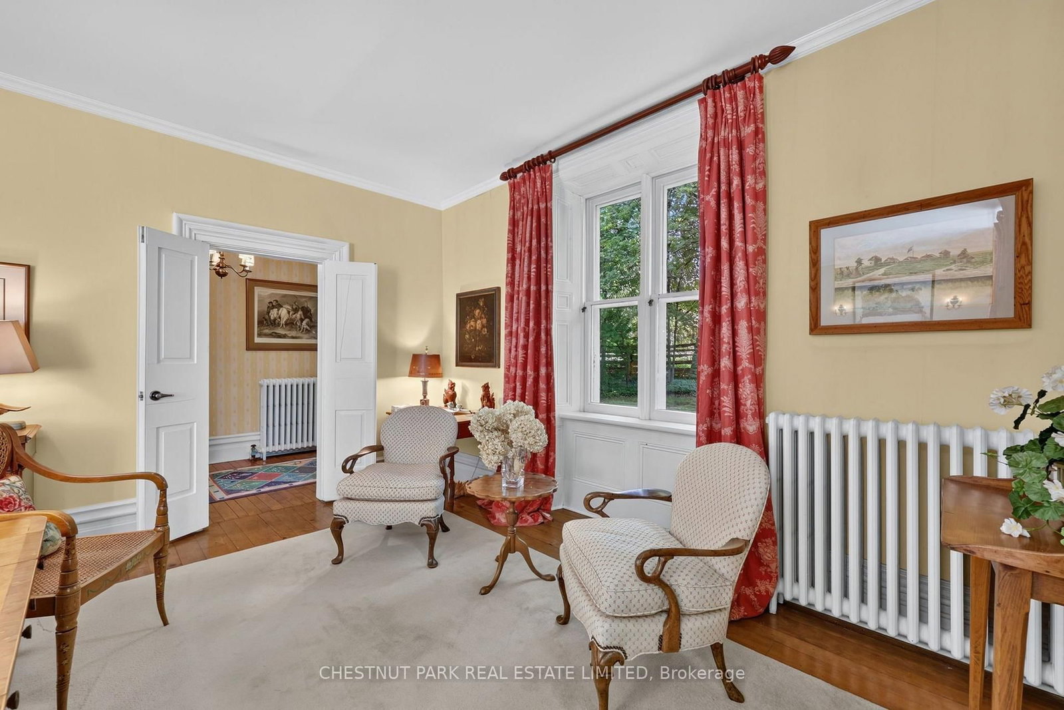
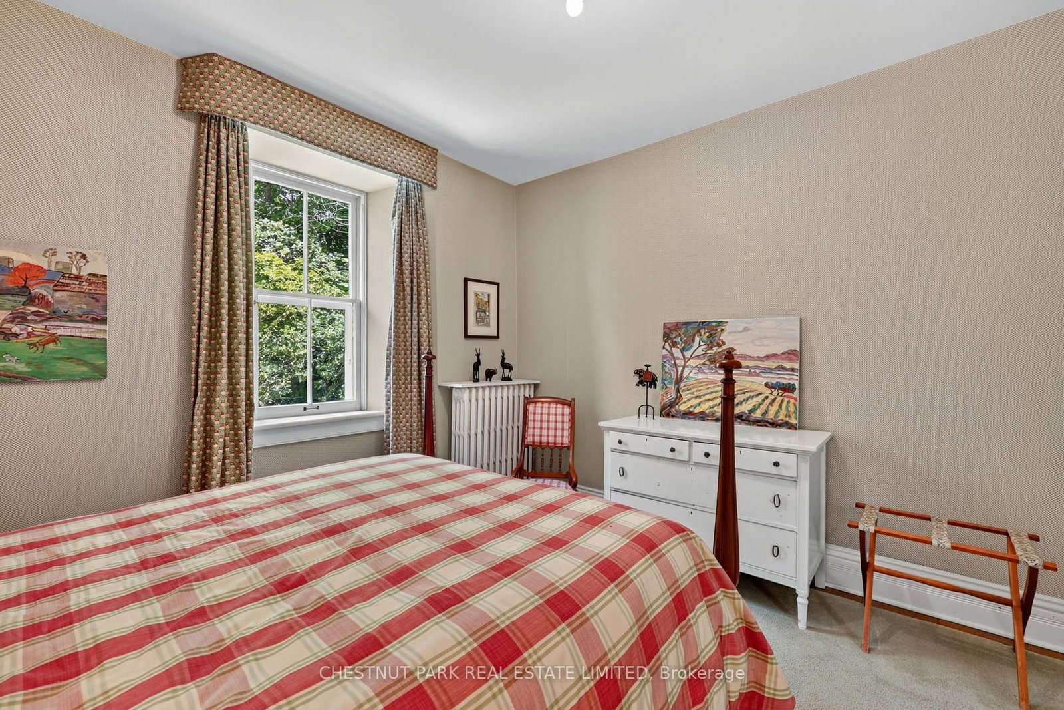
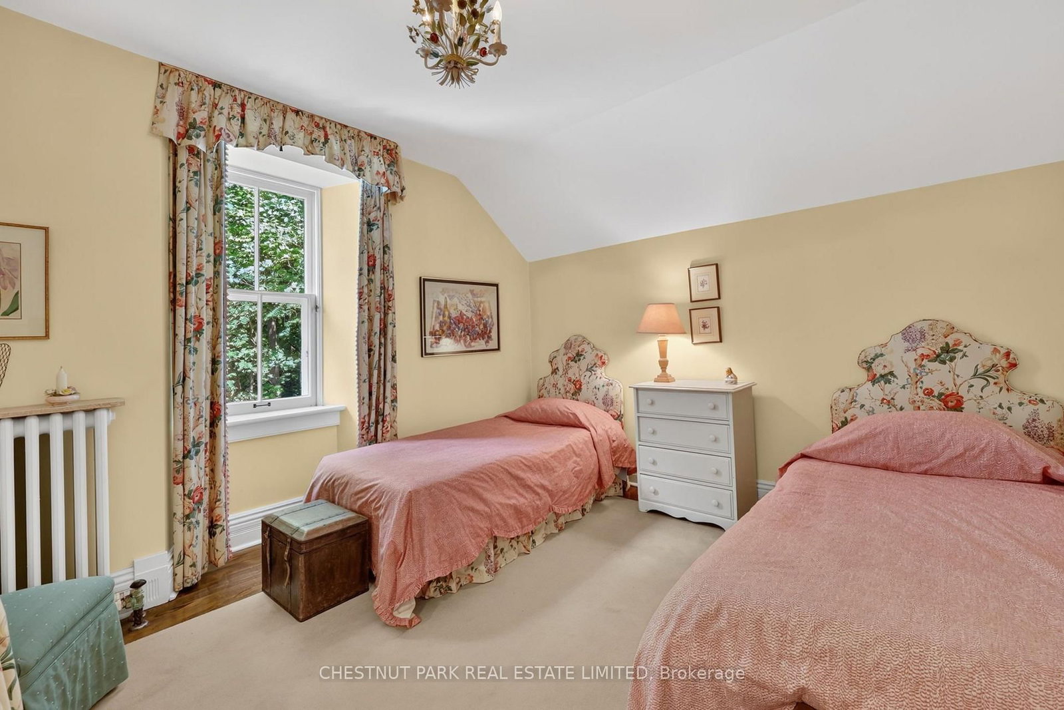
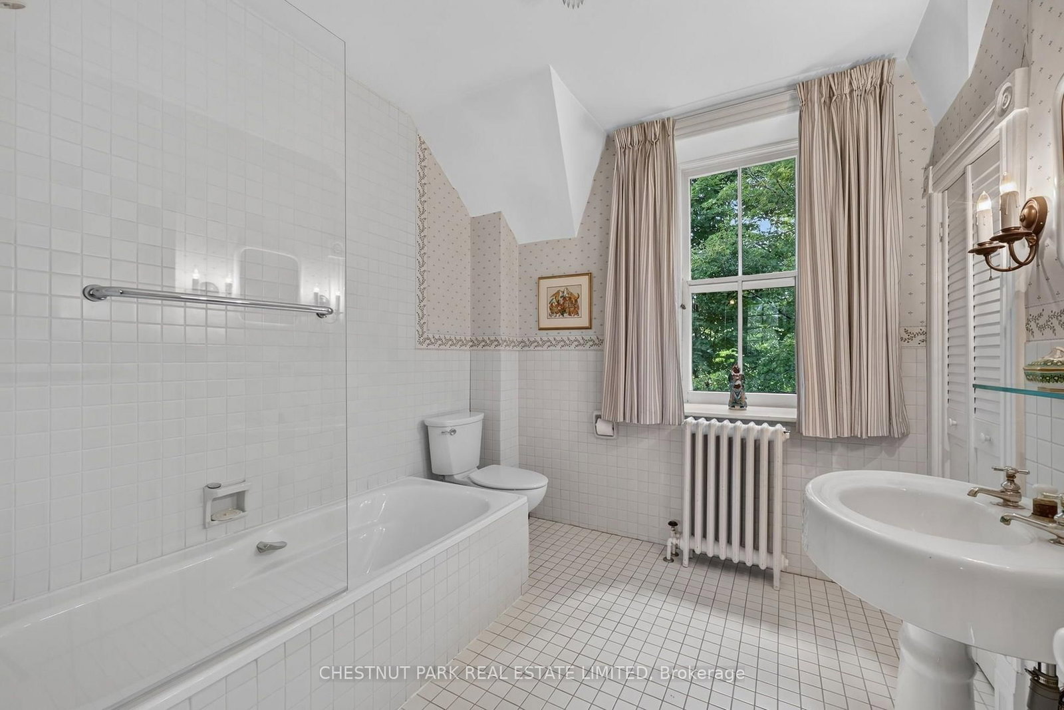
Set on 43+ acres with mature trees, open lawns, perennial and vegetable gardens, flagstone patios, and a large stream-fed pond, this exceptional country estate offers timeless character in a highly desirable setting. The circa-1900 stone residence, with a Napier Simpson addition, offers approximately 4,000 sqft of living space with 4 bedrooms, 2 bathrooms, generous principal rooms, tasteful finishes, and preserved historic details throughout. Additional features include an inground pool, a 2.5 car 2 storey coach house with a 1 bedroom studio suite, bank barn and detached garage/storage building. A rare offering with privacy, history, and true estate property appeal. This wonderful property is just minutes from all things' country and conveniently under an hour to the airport and city.
Buy/Sell history for 15668 Shaws Creek Rd, Caledon, Ontario
Sale history on this site covers the last 2 years, the window permitted under the TRREB MLS® VOW agreement.
| Date Start | Date End | List Price | Price | Event | Listing ID |
|---|---|---|---|---|---|
| N/A | N/A | $3,200,000 | N/A | For Sale | W13766840 |
Estimated value requires sign in
AI market estimates use sold comparables and are available after you sign in and accept MLS® VOW terms.
Centre Island · W/O To Pool · Combined W/Laundry
Level: Main
Combined W/Kitchen · W/O To Sunroom · Pot Lights
Level: Main
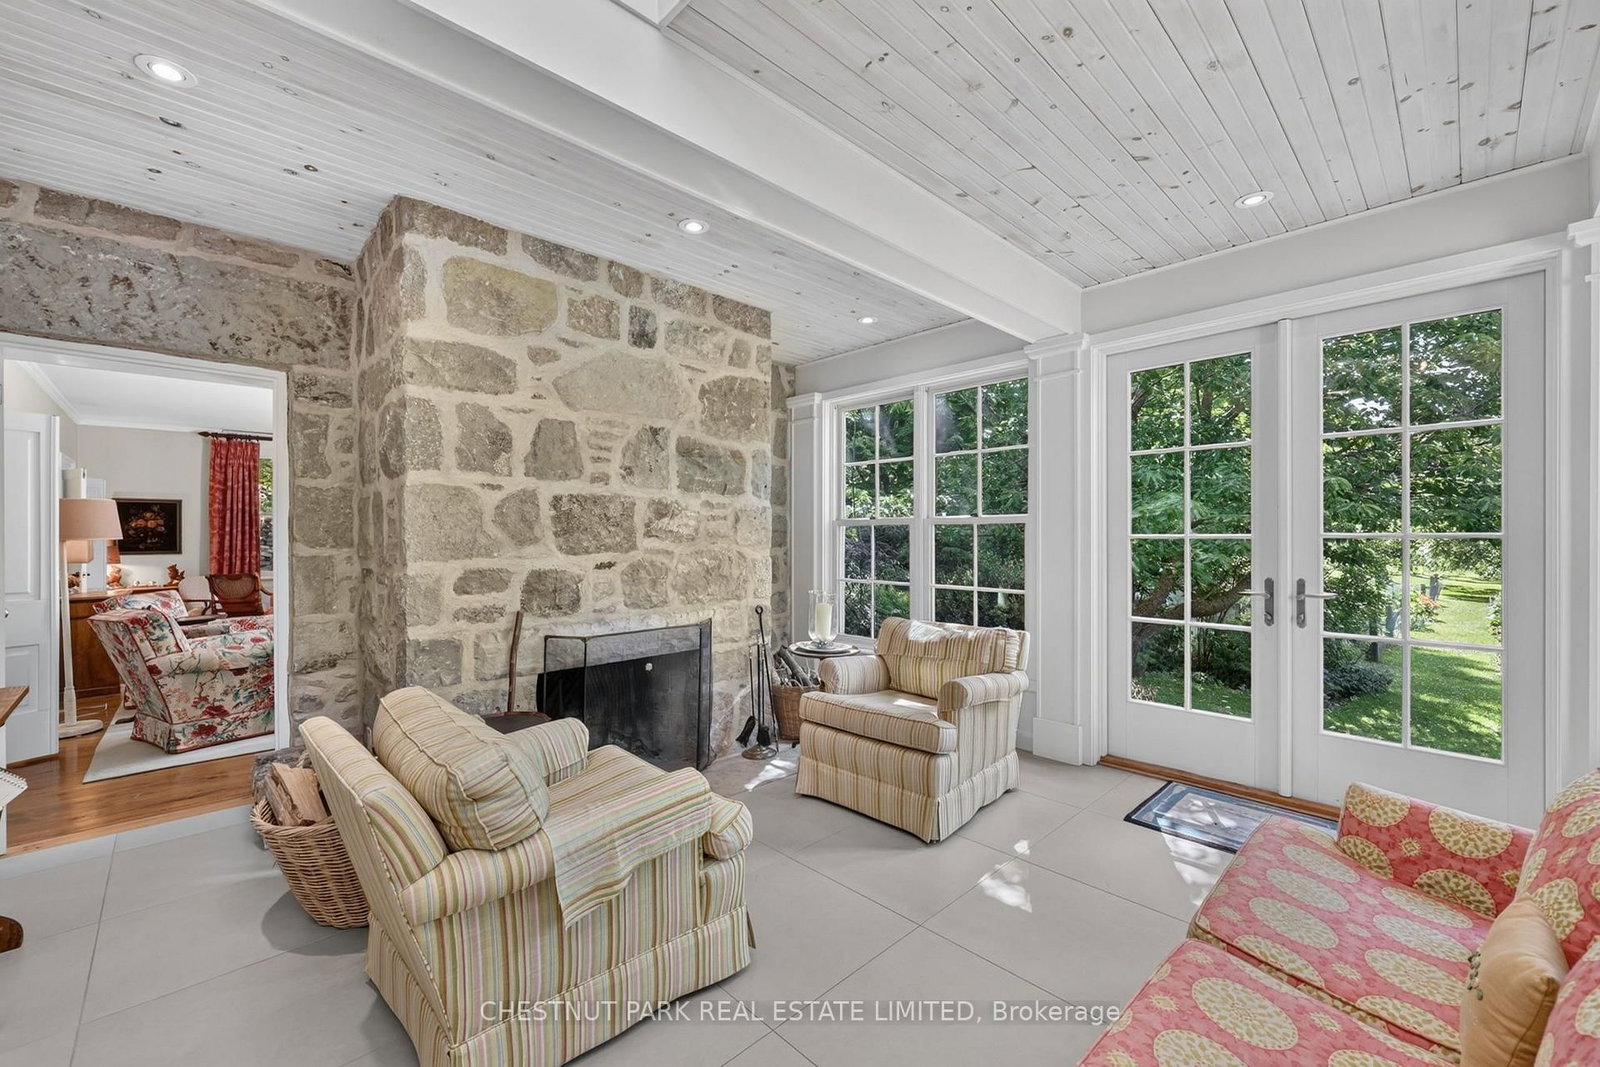
Stone Fireplace · Heated Floor · W/O To Garden
Level: Main
Fireplace · Formal Rm · hardwood floor
Level: Main
hardwood floor · Formal Rm
Level: Main
Vaulted Ceiling · Floor/Ceil Fireplace · Large Window
Level: Main
Hardwood Floor
Level: Main
hardwood floor · O/Looks Garden · Large Closet
Level: 2nd
hardwood floor · O/Looks Garden · Closet
Level: 2nd
hardwood floor · O/Looks Pool
Level: 2nd
hardwood floor · O/Looks Pool
Level: 2nd
Fireplace · Vaulted Ceiling · Access To Garage
Level: Flat
Level not provided
Public records about this location. Not part of the MLS® listing and not provided by the listing brokerage.
Credit Valley Conservation · Province of Ontario open data
Province of Ontario open data
Province of Ontario open data · Government of Canada open data
Ontario Energy Board · Innovation, Science and Economic Development Canada
None of this is an inspection of the property. Confirm anything that matters to you with the municipality, the conservation authority or the record’s publisher. Contains information licensed under the Open Government Licence – Canada. Contains information licensed under the Open Government Licence – Ontario. Contains information made available under Credit Valley Conservation Open Data Licence v1.0.
Comparable sales require sign in
Closing prices and sold comps are available to registered visitors who accept MLS® VOW terms on this site.
Monthly Payment
$14,669
Total monthly payment
$15,609
Break-even down payment
100%
Expand Neighbourhood demographics to load Statistics Canada census charts.
Expand Market details to load neighbourhood price and activity trends.
$3,200,000
$3,200,000
CAD
Estimated market value
The trademarks MLS®, Multiple Listing Service® and the associated logos are owned by CREA and identify the quality of services provided by real estate professionals who are members of CREA.