






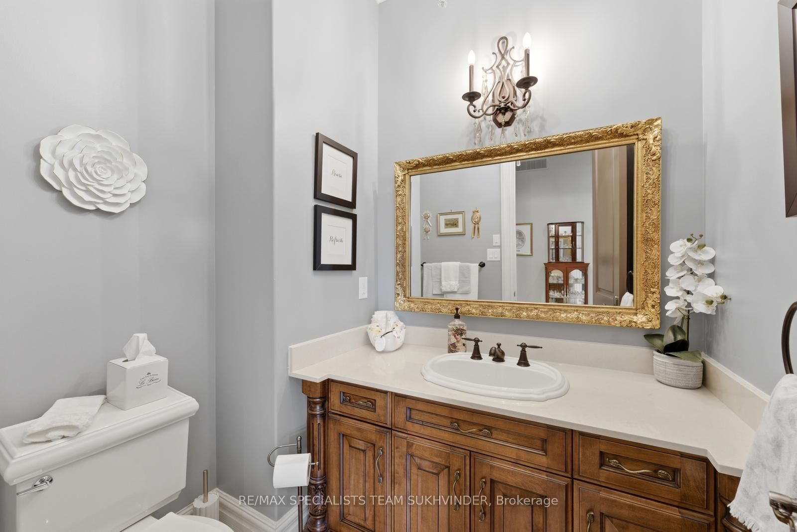

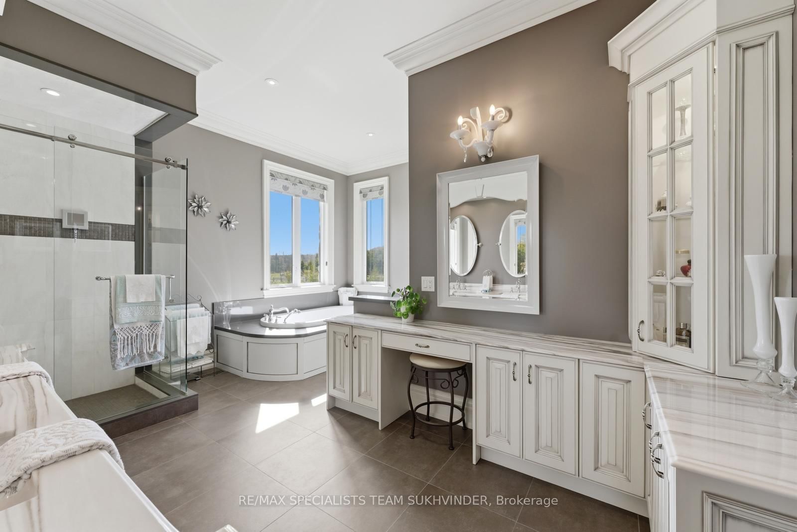

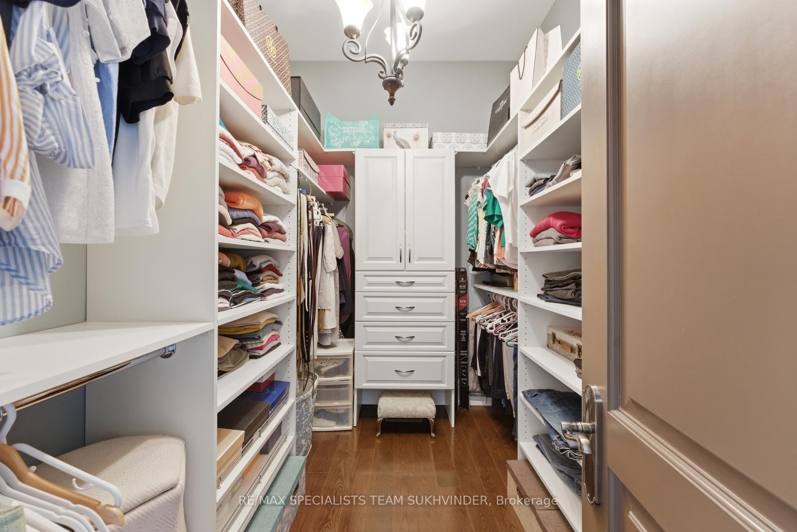
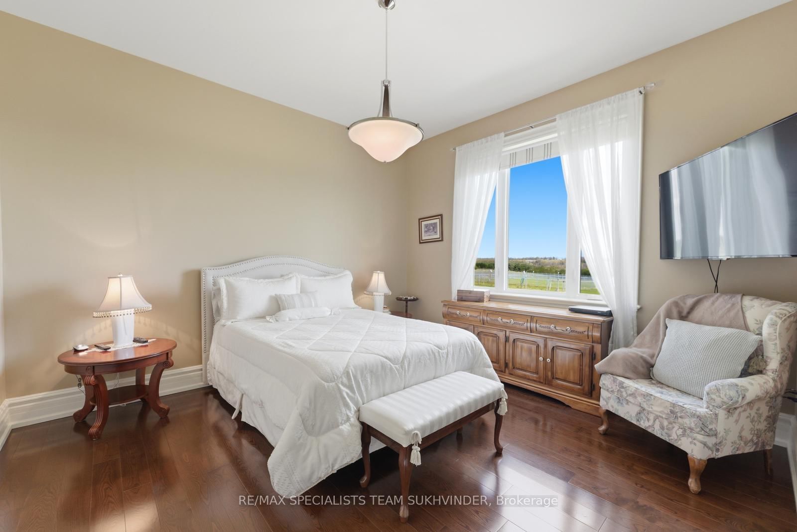


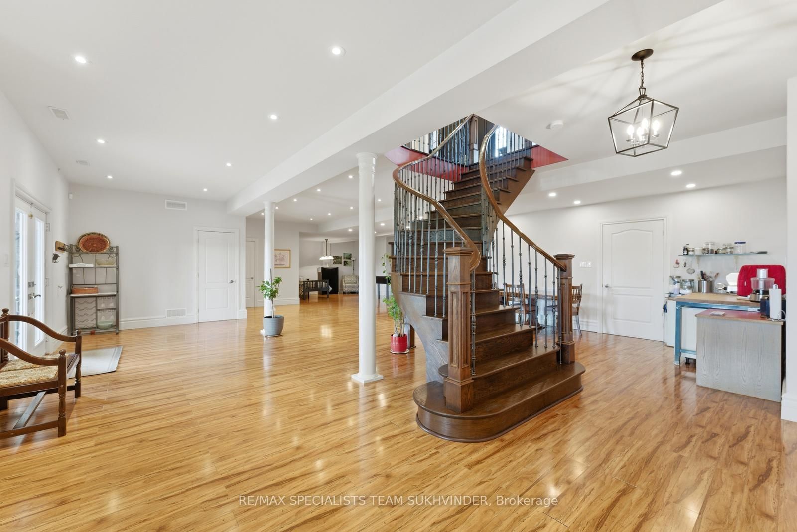
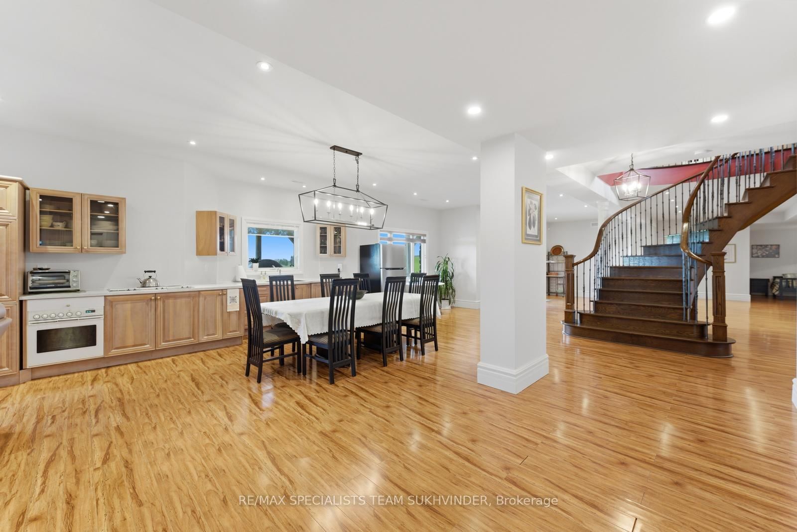

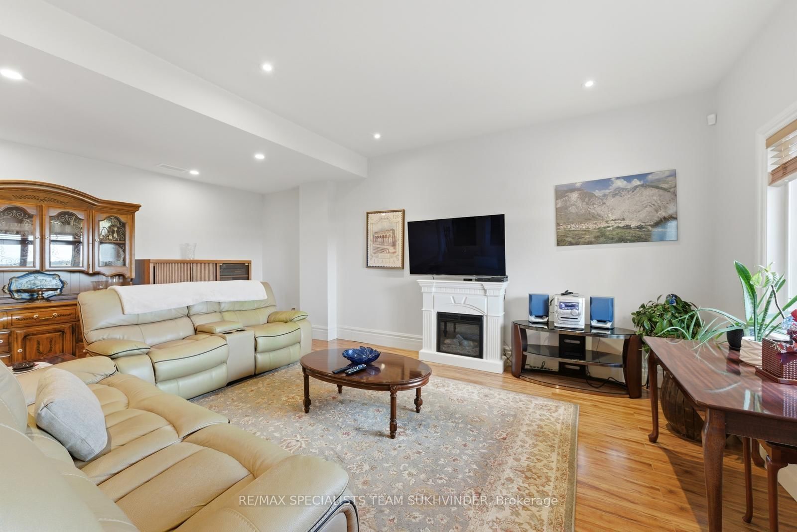
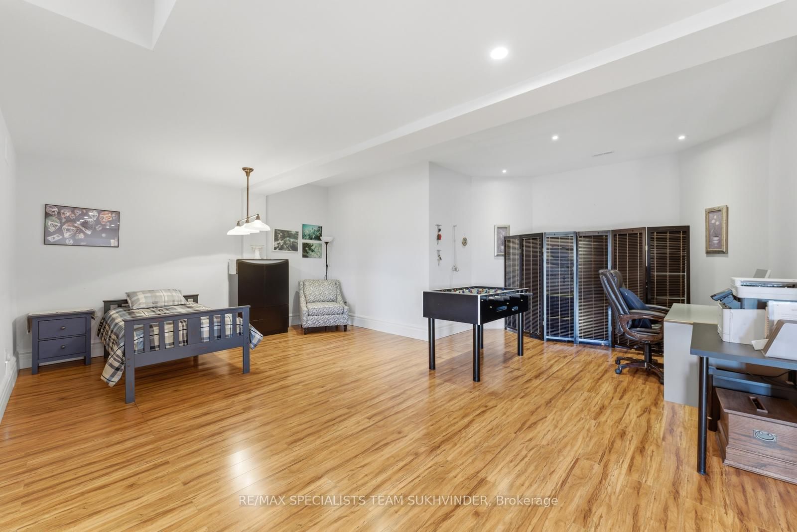
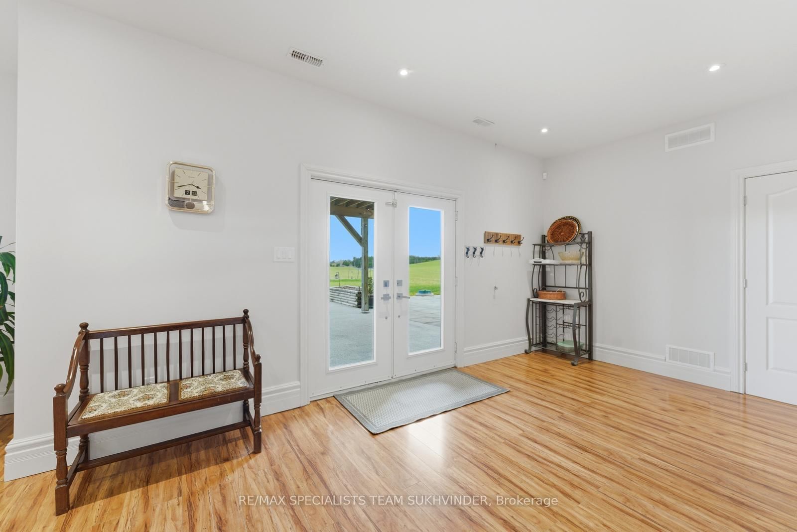
Room 1
Level not provided
Rural Caledon, Caledon, Ontario L7K 0J9
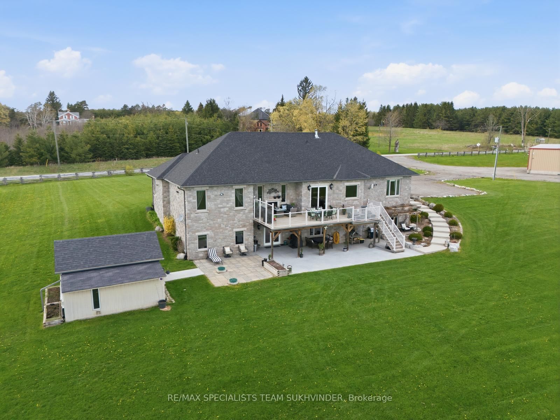
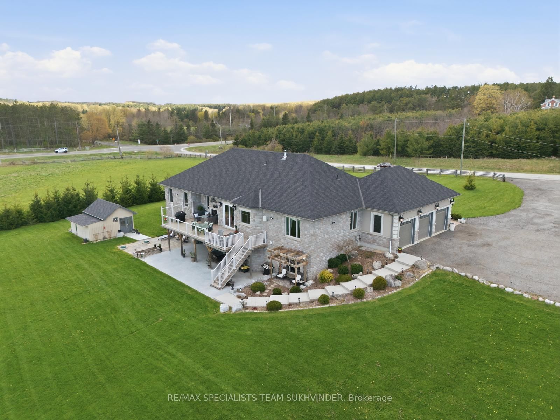
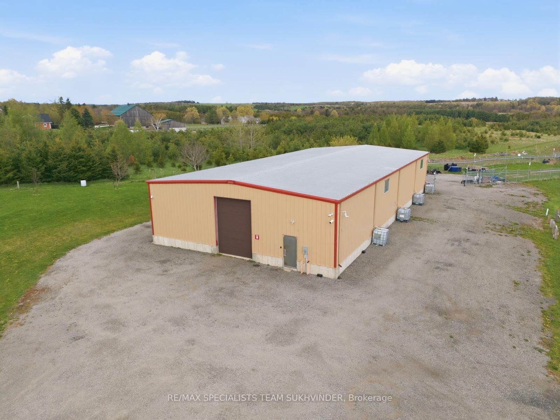
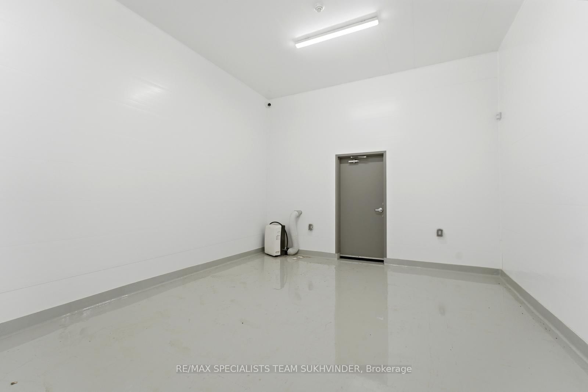
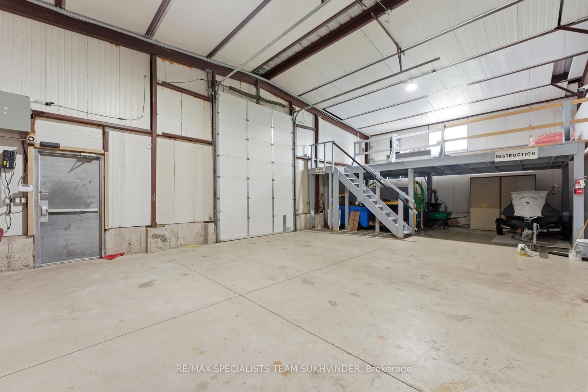
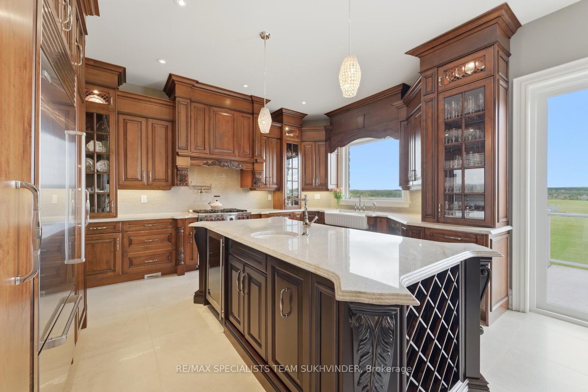
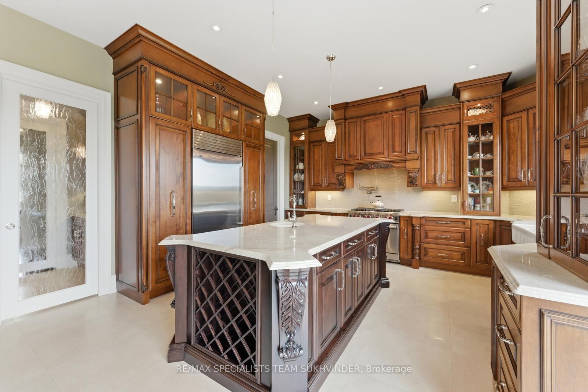
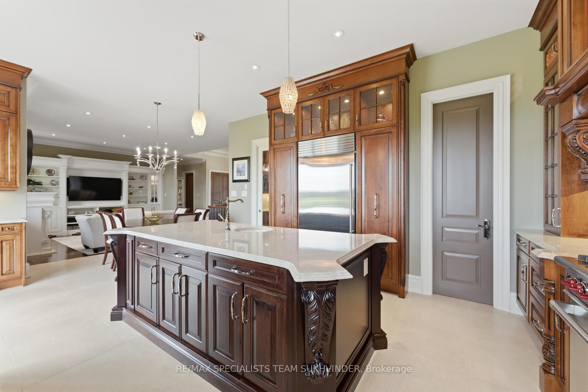
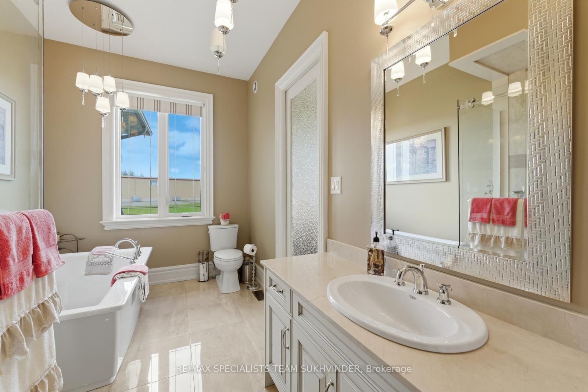
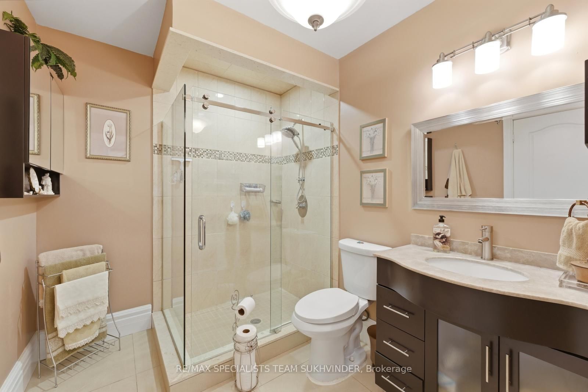
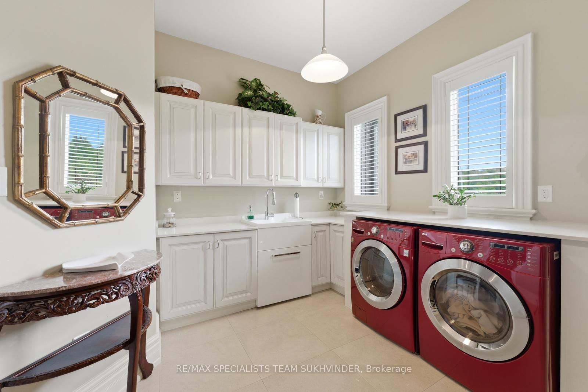
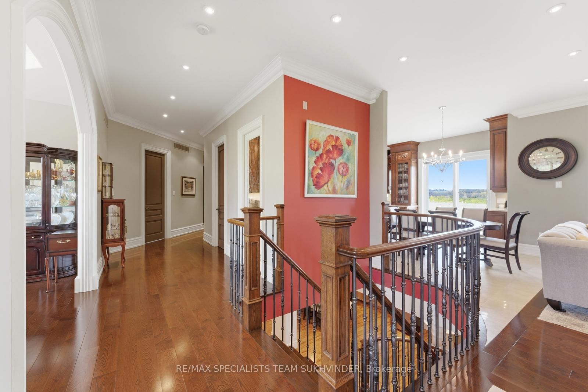
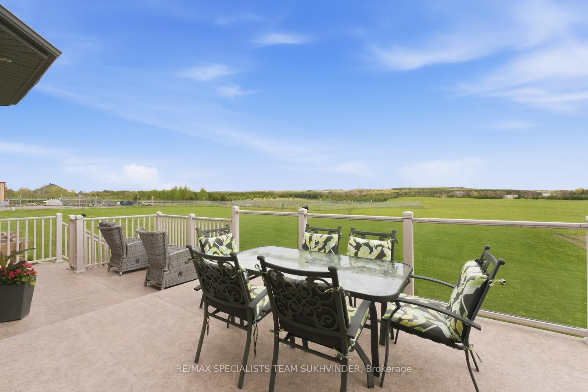
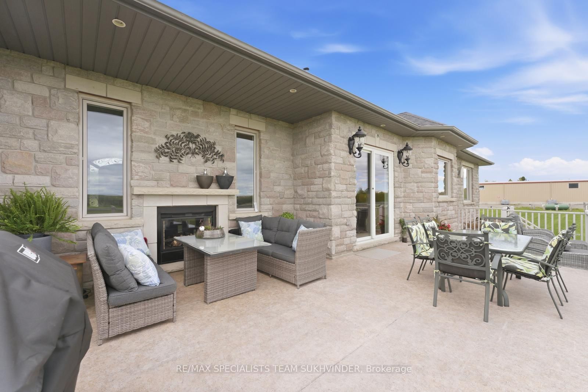
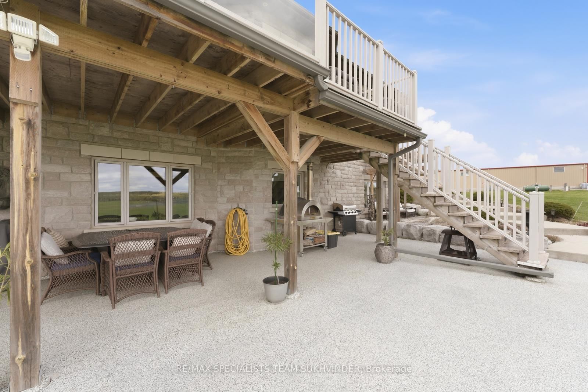
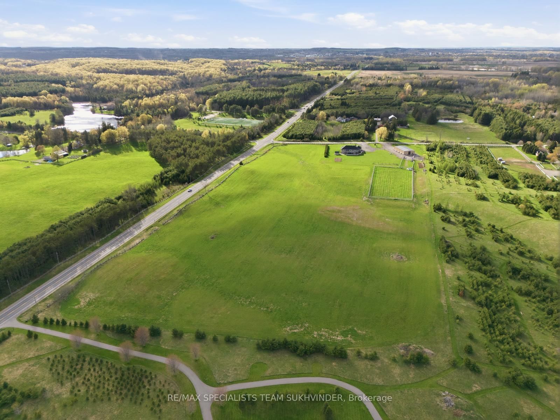
Welcome to this extraordinary custom-built bungalow nestled on 25 clear acres, offering over 5,500 sq. ft. of luxurious living space plus a remarkable 5,000 sq. ft. insulated workshop-perfect for entrepreneurs, hobbyists, or those seeking ultimate versatility. This meticulously designed home features a chef-inspired gourmet kitchen with premium Wolf and Sub-Zero appliances, custom maple cabinetry, and elegant quartz countertops. Soaring 10 ft ceilings, rich maple hardwood floors, and detailed crown molding elevate the main living areas, while the grand living room showcases a striking double-sided fireplace for added warmth and sophistication. The spacious primary bedroom offers a private retreat complete with a lavish ensuite. A fully finished walkout basement provides exceptional additional living space, including a second kitchen and direct access to a covered patio-ideal for entertaining or multi-generational living. Enjoy breathtaking views from the expansive balcony with an outdoor fireplace, overlooking the serene acreage. Additional features include geothermal heating and cooling, central vacuum, multiple propane access points, surround sound wiring, and full video surveillance and alarm systems. The standout 5,000 sq. ft. insulated workshop is built to impress, featuring 18 ft ceilings, two 14 ft drive-in doors, and robust electrical capacity with a 200 amp service plus two 200 amp subpanels. Fully equipped with motion-sensor lighting, electric heaters, and advanced security offering endless possibilities for business or personal use.
Buy/Sell history for 2049 Highpoint Sdrd, Caledon, Ontario
Sale history on this site covers the last 2 years, the window permitted under the TRREB MLS® VOW agreement.
| Date Start | Date End | List Price | Price | Event | Listing ID |
|---|---|---|---|---|---|
| N/A | N/A | $3,788,888 | N/A | Sce | W13122204 |
Estimated value requires sign in
AI market estimates use sold comparables and are available after you sign in and accept MLS® VOW terms.
Level not provided
Level not provided
Level not provided
Level not provided
Level not provided
Level not provided
Level not provided
Level not provided
Level not provided
Level not provided
Level not provided
Level not provided
Public records about this location. Not part of the MLS® listing and not provided by the listing brokerage.
Credit Valley Conservation · Province of Ontario open data
Province of Ontario open data
Province of Ontario open data
Province of Ontario open data · Government of Canada open data
Ontario Energy Board · Innovation, Science and Economic Development Canada
None of this is an inspection of the property. Confirm anything that matters to you with the municipality, the conservation authority or the record’s publisher. Contains information licensed under the Open Government Licence – Canada. Contains information licensed under the Open Government Licence – Ontario. Contains information made available under Credit Valley Conservation Open Data Licence v1.0.
Comparable sales require sign in
Closing prices and sold comps are available to registered visitors who accept MLS® VOW terms on this site.
Monthly Payment
$17,369
Total monthly payment
$17,936
Break-even down payment
100%
Expand Neighbourhood demographics to load Statistics Canada census charts.
Expand Market details to load neighbourhood price and activity trends.
$3,788,888
$3,788,888
CAD
Estimated market value
The trademarks MLS®, Multiple Listing Service® and the associated logos are owned by CREA and identify the quality of services provided by real estate professionals who are members of CREA.