






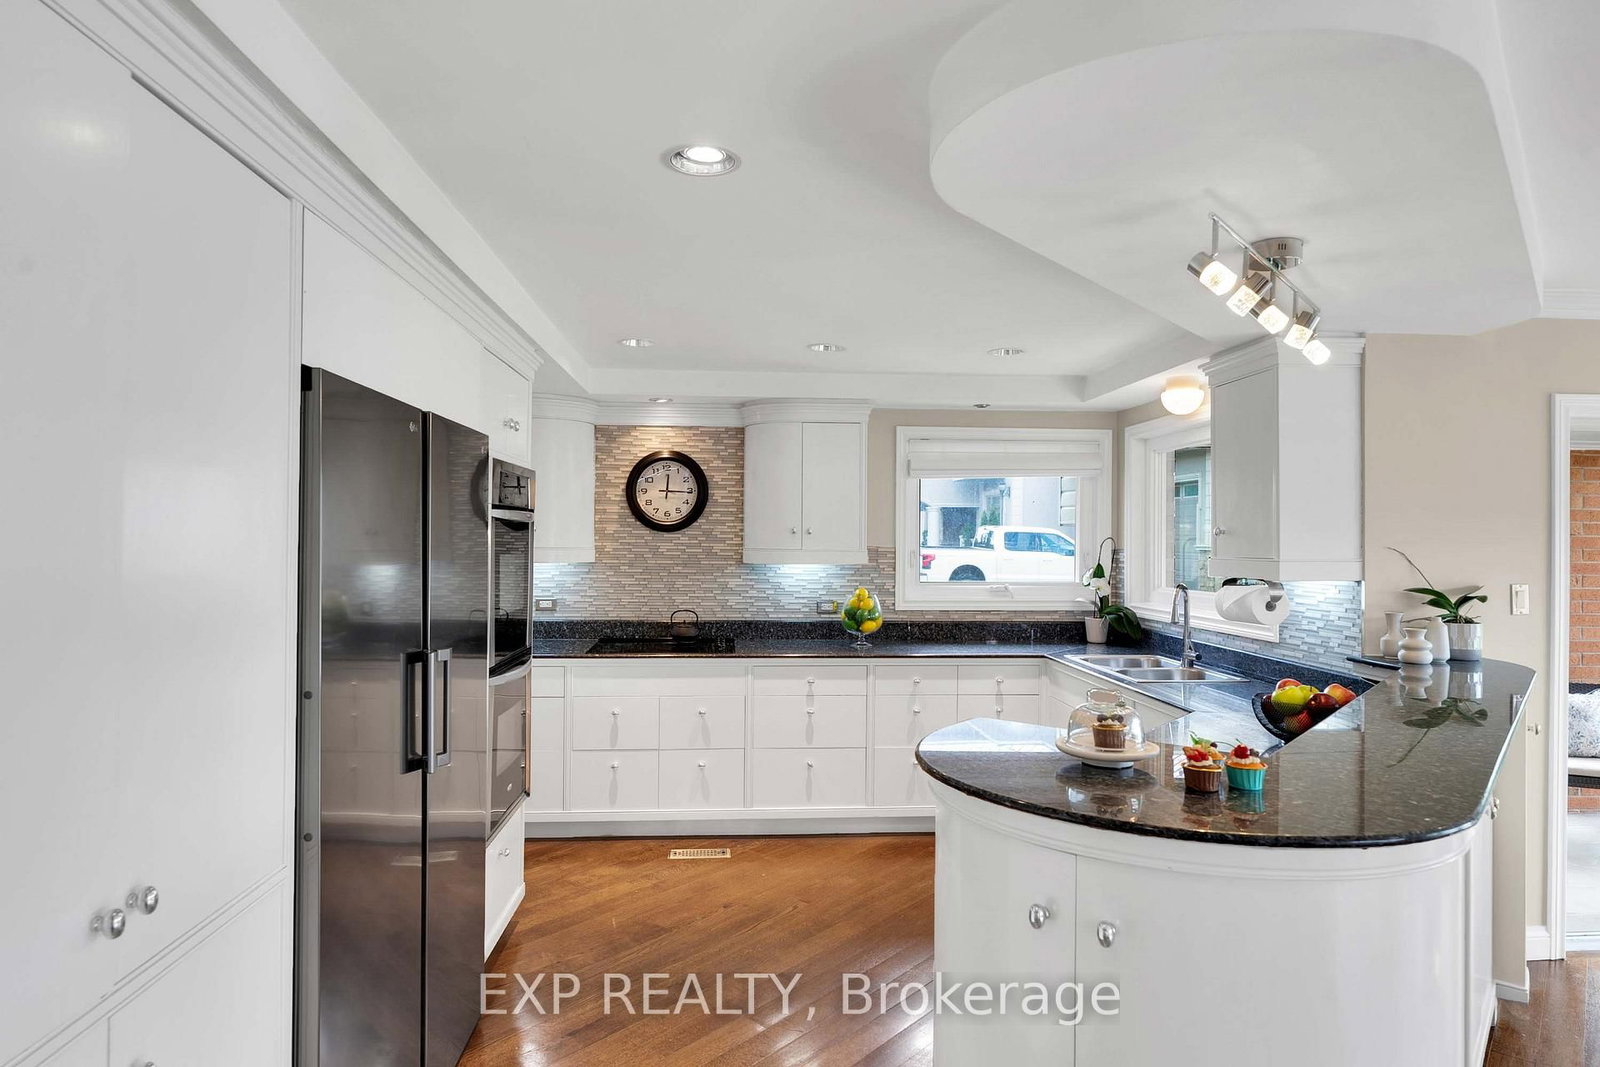










Kitchen (4.12 × 5.18)
hardwood floor · Large Window · O/Looks Dining
Level: Main
Inglewood, Caledon, Ontario L7C 1P3
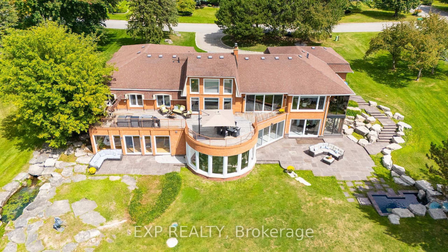
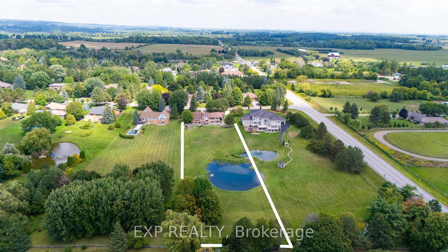
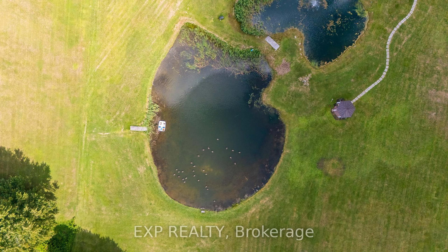
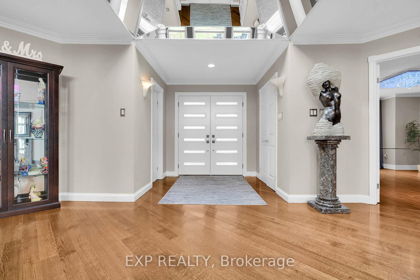
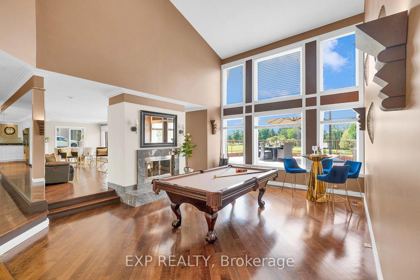
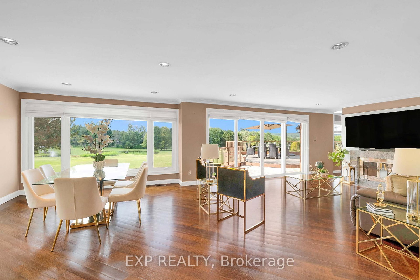
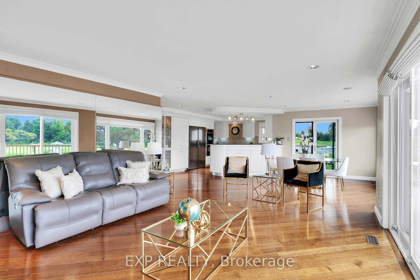
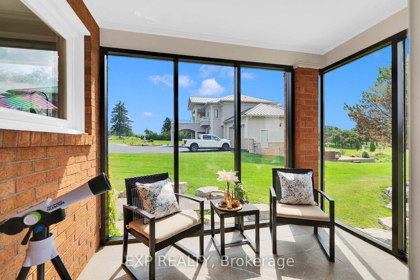
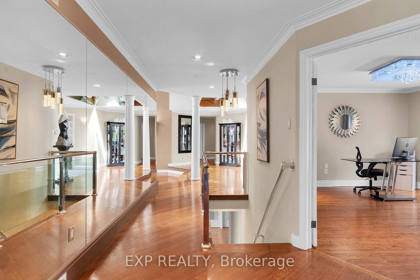
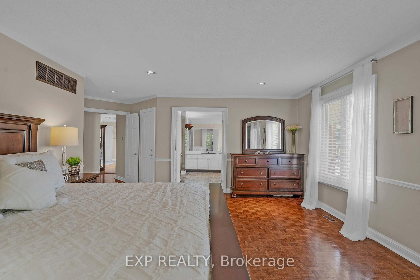
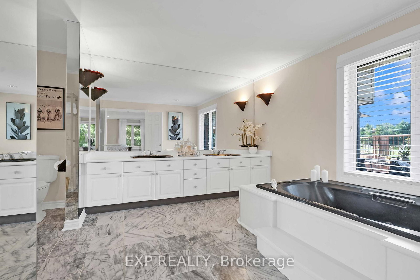
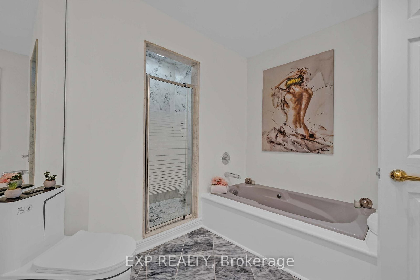
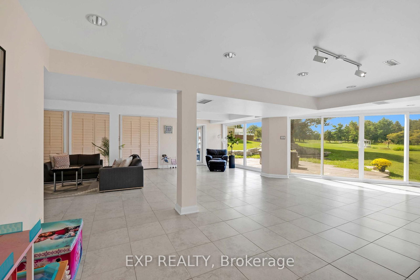
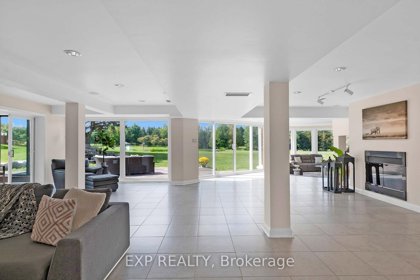
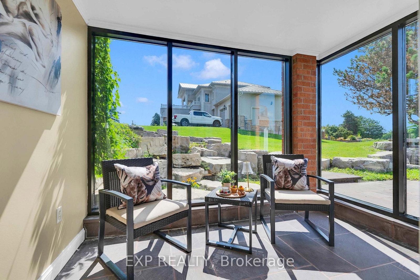
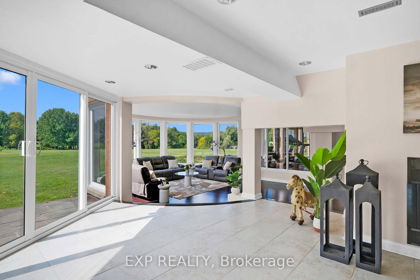
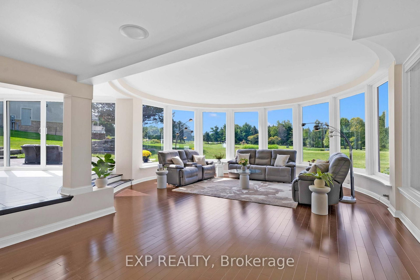
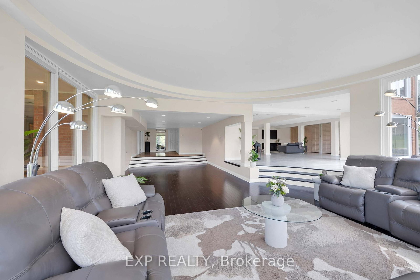
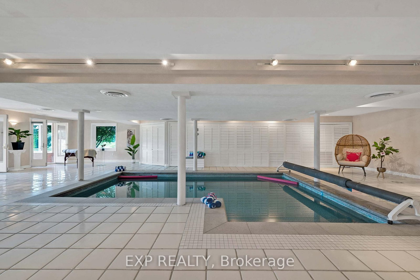
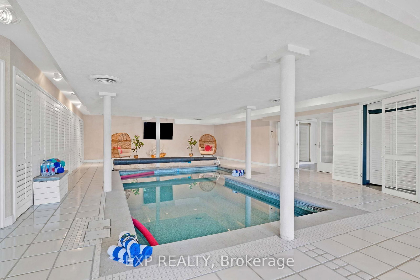
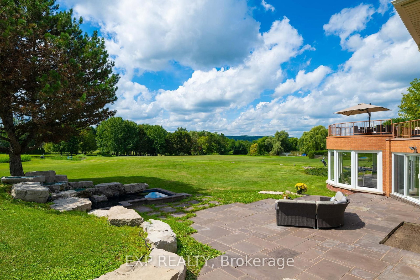
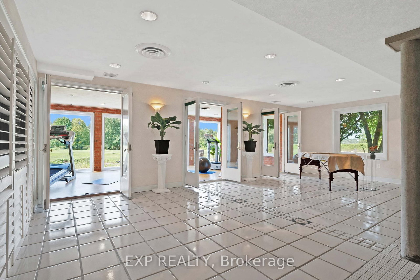
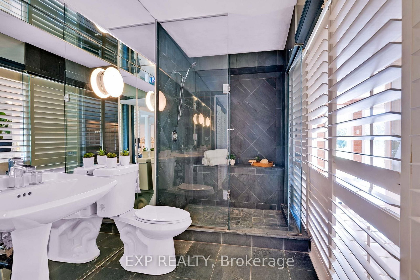
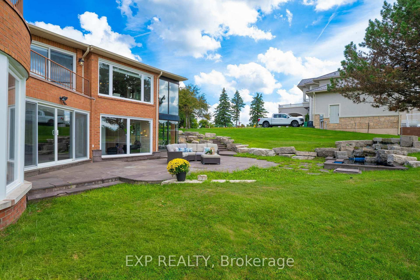
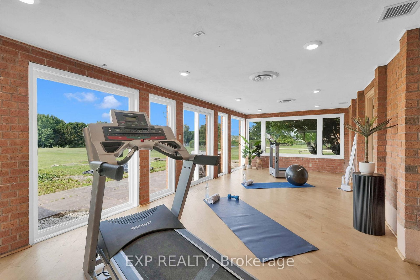
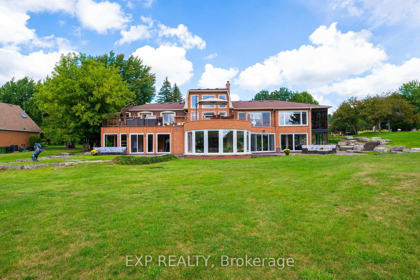
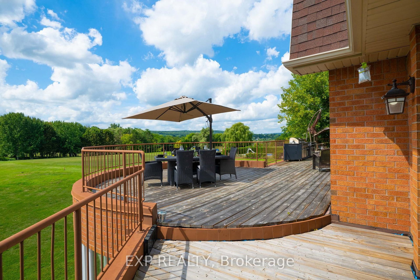
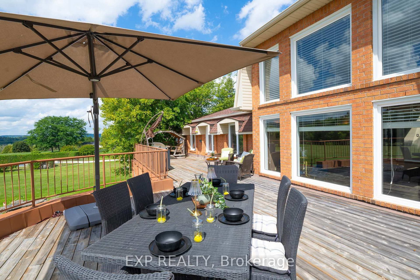
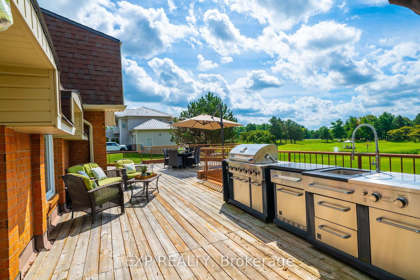
Luxurious Caledon escape awaits in this executive home. Refined country living meets exceptional convenience. Set on2beautifully groomed acres with private pond, this expansive, lovingly maintained bungalow offers an extraordinary lifestyle so close to the city. From the moment you arrive, the setting is impressive, yet it is what's inside that truly sets this home apart. With over 7,500sf of bright, stunning space, this remarkable residence features 4 king-sized bdrms, 3.5 marble & stone baths, indoor heated pool, sun-filled gym/yoga room, &floor-to-ceiling windows showcasing sweeping views of the lush grounds & 2 stone patios.Designed for both effortless living & unforgettable entertaining.The main floor offers one-level living, private office, double-sided fireplaces,2 formal living spaces one includes an impressive20' cathedral ceiling ideal for billiards, entertaining, or enjoying the grandeur of the space.The expansive kitchen is equally impressive, with granite countertops,raised bar,48"stainless fridge/freezer,double wall ovens,&walk-in pantry,all open to a generous breakfast area&peaceful solarium overlooking the tranquil landscape. Truly fit for a King!Adding to the property's extraordinary story, the Duke of Kent, Queen Elizabeth II's cousin, once called this estate home during a stay in the 1990s,reportedly enjoying breakfast&afternoon tea daily in the home's gorgeous solariums.Approached by an oversized stone driveway with ample parking,the property offers 3-car garage&convenient mudroom separate from the main-floor laundry.Imagine the freedom of having your own private retreat to swim/exercise/entertain/unwind year-round, even skate/hockey in winter without memberships,commuting,or giving up GTA amenities. Inglewood offers the best of both worlds:Peaceful rural setting,yet connected to Orangeville, Brampton & Hwy 410. A truly remarkable property!An unforgettable setting!A home with a story to tell!Come experience it. You have to see it to believe it!
Buy/Sell history for 4 Ingleview Dr, Caledon, Ontario
Sale history on this site covers the last 2 years, the window permitted under the TRREB MLS® VOW agreement.
| Date Start | Date End | List Price | Price | Event | Listing ID |
|---|---|---|---|---|---|
| N/A | N/A | $2,250,000 | N/A | For Sale | W13722256 |
Estimated value requires sign in
AI market estimates use sold comparables and are available after you sign in and accept MLS® VOW terms.
hardwood floor · Large Window · O/Looks Dining
Level: Main
hardwood floor · Combined W/Kitchen
Level: Main
hardwood floor · Window Flr to Ceil · O/Looks Family
Level: Main
Stone Floor · Window Flr to Ceil · O/Looks Backyard
Level: Main
hardwood floor · Window Flr to Ceil · 2 Way Fireplace
Level: Main
Sunken Room · Cathedral Ceiling · 2 Way Fireplace
Level: Main
hardwood floor · French Doors · Picture Window
Level: Main
Tile Floor
Level: Main
Access To Garage · O/Looks Frontyard · Tile Floor
Level: Main
hardwood floor · Large Window · W/I Closet
Level: Main
Large Window · Large Closet
Level: Main
hardwood floor · Large Window · Large Closet
Level: Main
hardwood floor · Large Window · Large Closet
Level: Main
Tile Floor · Window Flr to Ceil · Gas Fireplace
Level: Lower
Stone Floor · Window Flr to Ceil · O/Looks Backyard
Level: Lower
W/O To Pool · Tile Floor · 3 Pc Ensuite
Level: Lower
O/Looks Pool · Walk-Out · hardwood floor
Level: Lower
Circular Rm · Window Flr to Ceil · hardwood floor
Level: Lower
Sunken Room · hardwood floor · Combined W/Sitting
Level: Lower
Public records about this location. Not part of the MLS® listing and not provided by the listing brokerage.
Credit Valley Conservation · Province of Ontario open data
Province of Ontario open data
Province of Ontario open data
Province of Ontario open data · Government of Canada open data
Ontario Energy Board · Innovation, Science and Economic Development Canada
None of this is an inspection of the property. Confirm anything that matters to you with the municipality, the conservation authority or the record’s publisher. Contains information licensed under the Open Government Licence – Canada. Contains information licensed under the Open Government Licence – Ontario. Contains information made available under Credit Valley Conservation Open Data Licence v1.0.
Comparable sales require sign in
Closing prices and sold comps are available to registered visitors who accept MLS® VOW terms on this site.
Monthly Payment
$10,314
Total monthly payment
$11,344
Break-even down payment
100%
Expand Neighbourhood demographics to load Statistics Canada census charts.
Expand Market details to load neighbourhood price and activity trends.
$2,250,000
$2,250,000
CAD
Estimated market value
The trademarks MLS®, Multiple Listing Service® and the associated logos are owned by CREA and identify the quality of services provided by real estate professionals who are members of CREA.