














Foyer (2.59 × 2.74)
Ceramic Floor · Double Closet · Vaulted Ceiling
Level: Main
Villages of Glancaster, Hamilton, Ontario L0R 1W0
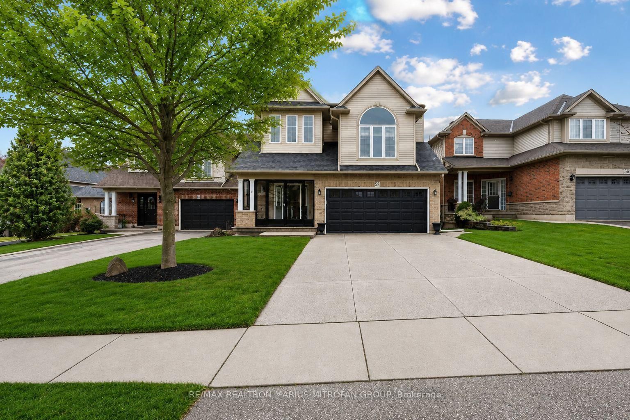
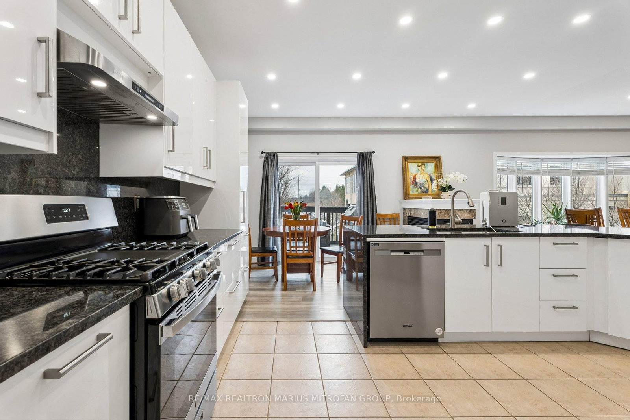
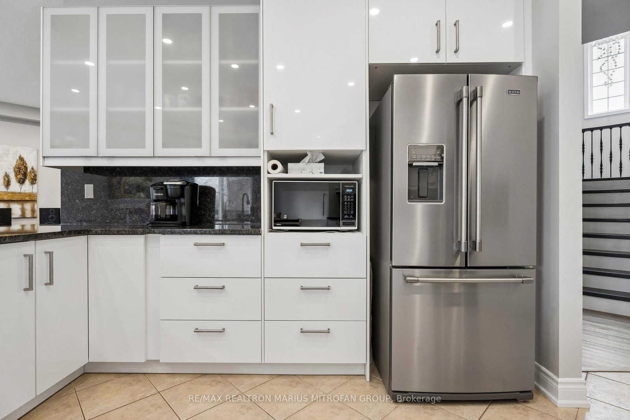
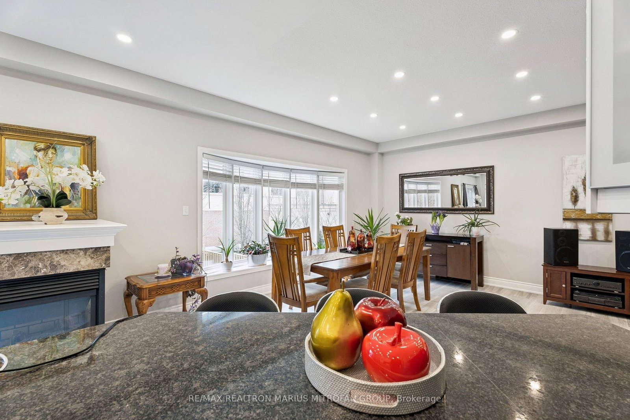
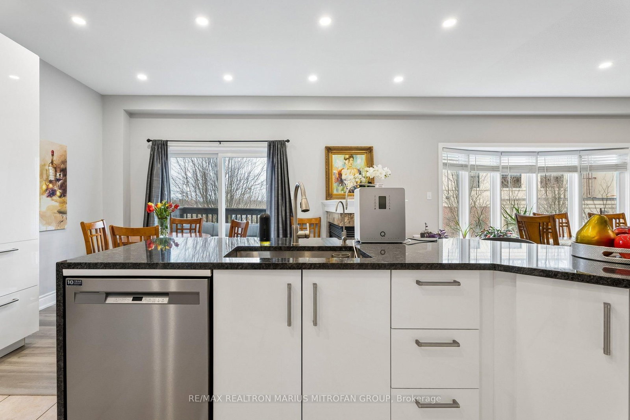
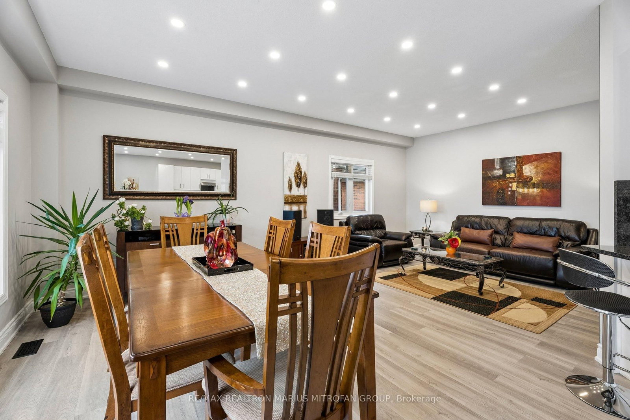
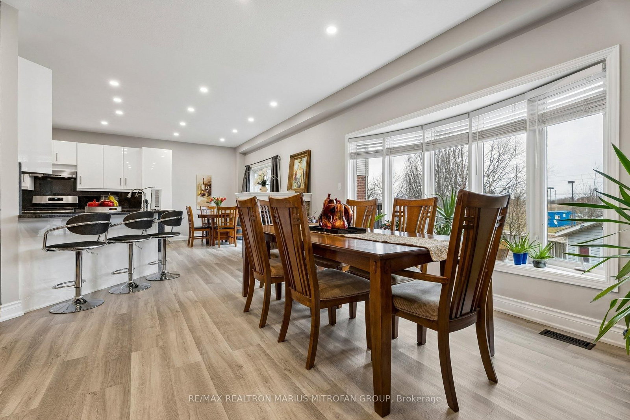
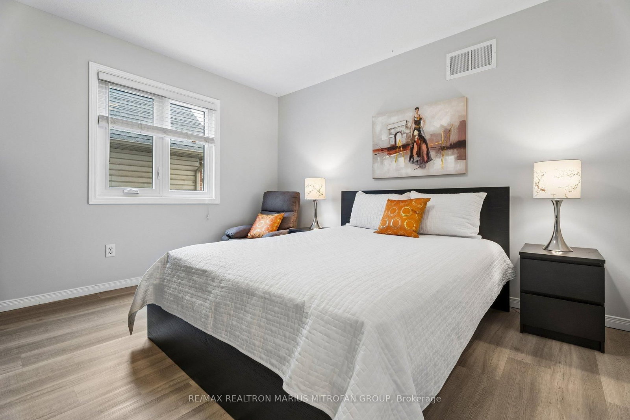
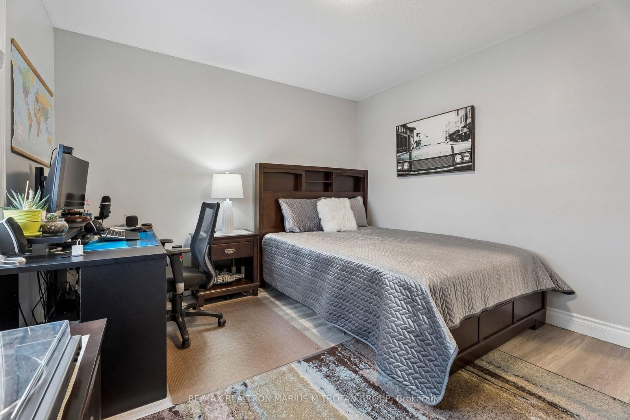
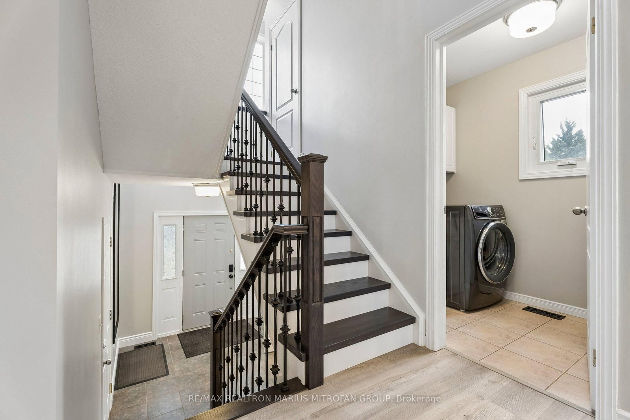
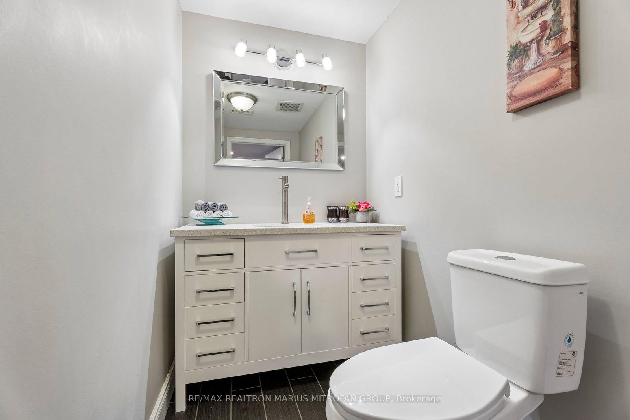
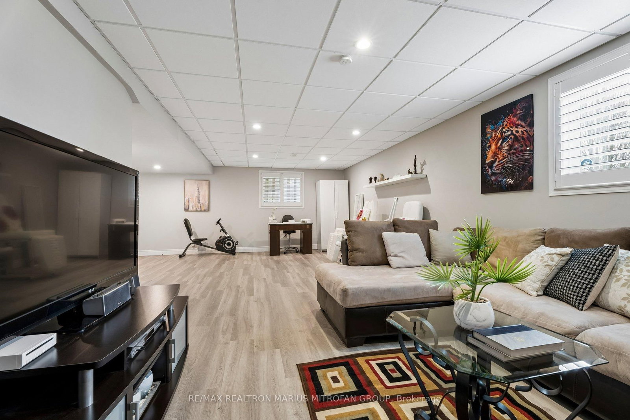
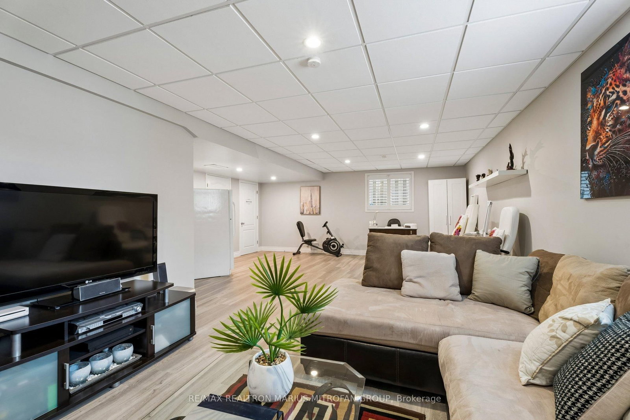
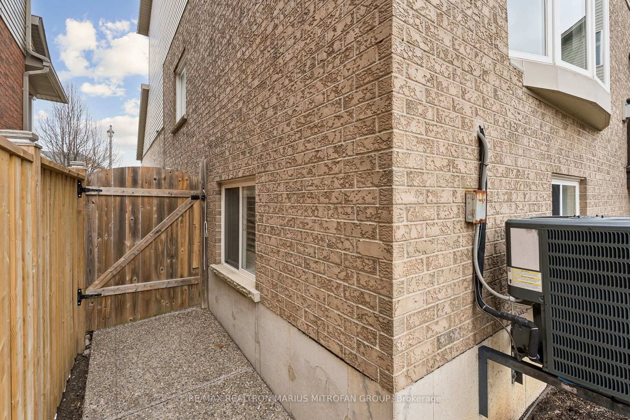
Welcome to this stunningly updated and immaculate residence in the outskirts of Ancaster, on a quiet dead-end street, offering approximately 3,500 sq. ft. of versatile living space across three finished levels. This home has been meticulously maintained, with nearly $59,000 in recent upgrades (2023-2024) that provide modern comfort and peace of mind. The main floor features a newly renovated kitchen (2024) with premium countertops and high-efficiency, one-year-old appliances, including a dishwasher and a range hood with an additional under-cabinet unit. The convenient main-floor laundry also boasts a one-year-old washer-and-dryer set. Relax in the bright living and dining rooms, or enjoy the outdoors from your screened porch and freshly painted deck. The upper level is ideal for family life, featuring a primary suite with a walk-in closet and private ensuite, two additional bedrooms, a dedicated office, and a large family room (18'4" x 10'11"). The entire house has Luxury Vinyl Plank floors, highly waterproof, resistant to scratches, dents and stains. The finished basement adds incredible value with a private gym and a secondary living area, perfect for a home theatre or play space. Key Updates Include: New Lennox Furnace (2023), New Windows (2023) and Sliding Door. Tesla Charger installed in the garage. Exposed aggregate walkway and, entrance steps, the new commercial retaining wall and the the upgraded fence.Water-efficient toilets and new LED fixtures throughout. Location & Community: Situated in a prime neighbourhood, you are a short walk to Kopperfield and Carpenter Parks, which offer playgrounds and sports courts. Excellent schools, including RA Riddell (PK-8) and Sir Allan MacNab (9-12), are conveniently located nearby. With easy access to the Hamilton GO Centre and local transit, this home perfectly blends suburban tranquillity with urban accessibility. Experience the perfect move-in-ready home at 58 Whiterock Avenue!
Buy/Sell history for 58 Whiterock Ave, Hamilton, Ontario
Sale history on this site covers the last 2 years, the window permitted under the TRREB MLS® VOW agreement.
| Date Start | Date End | List Price | Price | Event | Listing ID |
|---|---|---|---|---|---|
| N/A | N/A | $999,000 | N/A | Pc | X13703352 |
Estimated value requires sign in
AI market estimates use sold comparables and are available after you sign in and accept MLS® VOW terms.
Ceramic Floor · Double Closet · Vaulted Ceiling
Level: Main
Plank Floor · Open Concept
Level: Main
Plank Floor · O/Looks Backyard
Level: Main
Ceramic Floor · Modern Kitchen · Centre Island
Level: Main
Ceramic Floor · Window
Level: Main
Ceramic Floor
Level: Main
Plank Floor · W/I Closet · 3 Pc Ensuite
Level: 2nd
Plank Floor · Closet
Level: 2nd
Plank Floor · Double Closet
Level: 2nd
Plank Floor
Level: 2nd
Plank Floor · O/Looks Frontyard
Level: 2nd
Plank Floor · Above Grade Window
Level: Bsmt
Plank Floor
Level: Bsmt
Concrete Floor
Level: Bsmt
Public records about this location. Not part of the MLS® listing and not provided by the listing brokerage.
Province of Ontario open data
Province of Ontario open data
Province of Ontario open data · Government of Canada open data
Ontario Energy Board · Innovation, Science and Economic Development Canada
None of this is an inspection of the property. Confirm anything that matters to you with the municipality, the conservation authority or the record’s publisher. Contains information licensed under the Open Government Licence – Canada. Contains information licensed under the Open Government Licence – Ontario.
Comparable sales require sign in
Closing prices and sold comps are available to registered visitors who accept MLS® VOW terms on this site.
Monthly Payment
$4,580
Total monthly payment
$5,135
Break-even down payment
100%
Expand Neighbourhood demographics to load Statistics Canada census charts.
Expand Market details to load neighbourhood price and activity trends.
$999,000
$999,000
CAD
Estimated market value
The trademarks MLS®, Multiple Listing Service® and the associated logos are owned by CREA and identify the quality of services provided by real estate professionals who are members of CREA.