


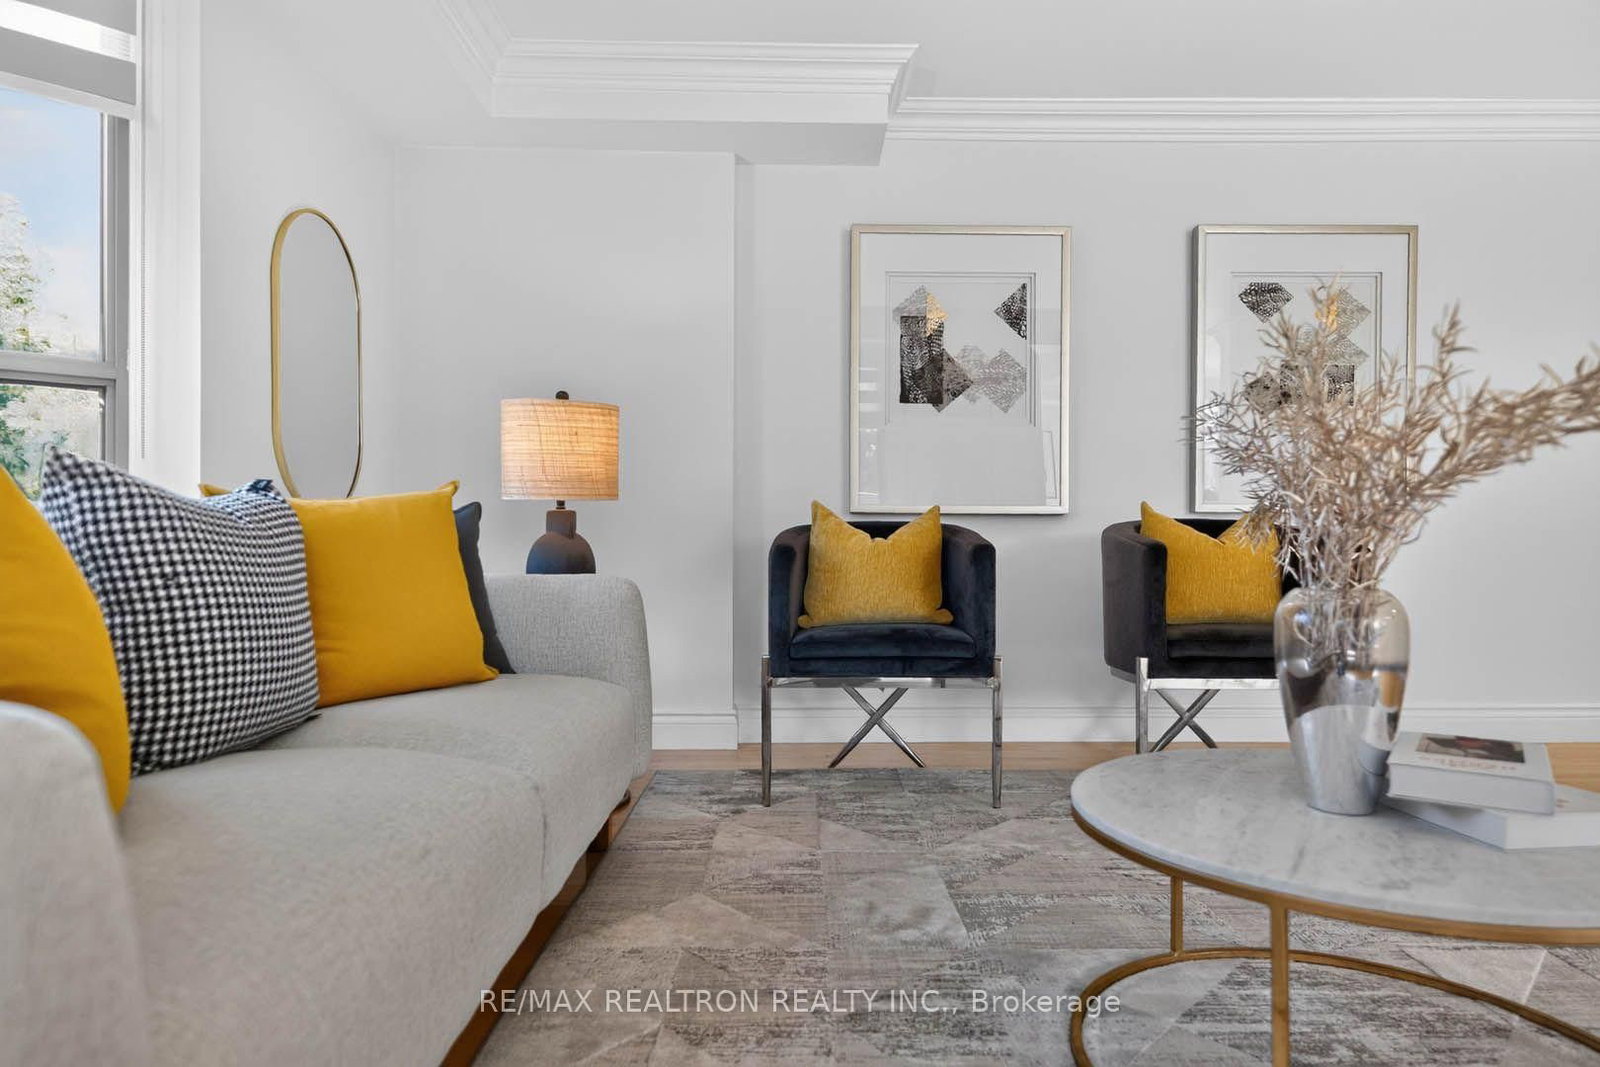


Foyer (1.878 × 3.596)
Tile Floor · Closet · Linen Closet
Level: Main
Stoney Creek, Hamilton, Ontario L8G 5B7
Welcome to Unit 501 at 6 Village Green Blvd, a spacious and inviting and freshly renovated condo building and condo unit in the established community of Stoney Creek, offering the comfort, convenience and easy-care lifestyle today's buyers are looking for. This generously sized home provides a practical layout with plenty of room to live, relax and entertain, making it an excellent choice for downsizers, empty nesters, retirees, first-time buyers or anyone looking for comfortable one floor living lifestyle without the maintenance of a detached home. Enjoy the convenience of being close to shopping, restaurants, parks, walking trails, recreation and everyday amenities, with easy access to the QEW, Red Hill Valley Parkway and major transportation routes for commuters. Set within a mature and well-established neighbourhood, this is an opportunity to enjoy more space, less maintenance and a relaxed Stoney Creek lifestyle, where comfortable place meet long-term convenience and value.
Buy/Sell history for 501-6 Village Green Blvd, Hamilton, Ontario
Sale history on this site covers the last 2 years, the window permitted under the TRREB MLS® VOW agreement.
| Date Start | Date End | List Price | Price | Event | Listing ID |
|---|---|---|---|---|---|
| N/A | N/A | $519,900 | N/A | For Sale | X13877682 |
Estimated value requires sign in
AI market estimates use sold comparables and are available after you sign in and accept MLS® VOW terms.
Tile Floor · Closet · Linen Closet
Level: Main
Bay Window · W/O To Balcony · hardwood floor
Level: Main
Bay Window · hardwood floor
Level: Main
Granite Counter · Undermount Sink · Tile Floor
Level: Main
Bay Window · hardwood floor · 4 Pc Ensuite
Level: Main
Bay Window · hardwood floor
Level: Main
Tile Floor · B/I Shelves
Level: Main
Soaker · Tile Floor · 4 Pc Ensuite
Level: Main
B/I Shelves · Combined W/Workshop · Enclosed
Level: Lower
Public records about this location. Not part of the MLS® listing and not provided by the listing brokerage.
Province of Ontario open data
Province of Ontario open data
Province of Ontario open data · Municipal transit open data
Province of Ontario open data · Government of Canada open data
Ontario Energy Board · Innovation, Science and Economic Development Canada
None of this is an inspection of the property. Confirm anything that matters to you with the municipality, the conservation authority or the record’s publisher. Contains information licensed under the Open Government Licence – Canada. Contains information licensed under the Open Government Licence – Ontario. Contains public sector Data made available under the City of Hamilton's Open Data Licence
Comparable sales require sign in
Closing prices and sold comps are available to registered visitors who accept MLS® VOW terms on this site.
Monthly Payment
$2,384
Total monthly payment
$2,724
Break-even down payment
100%
Expand Neighbourhood demographics to load Statistics Canada census charts.
Expand Market details to load neighbourhood price and activity trends.
$519,900
$519,900
CAD
Estimated market value
The trademarks MLS®, Multiple Listing Service® and the associated logos are owned by CREA and identify the quality of services provided by real estate professionals who are members of CREA.