

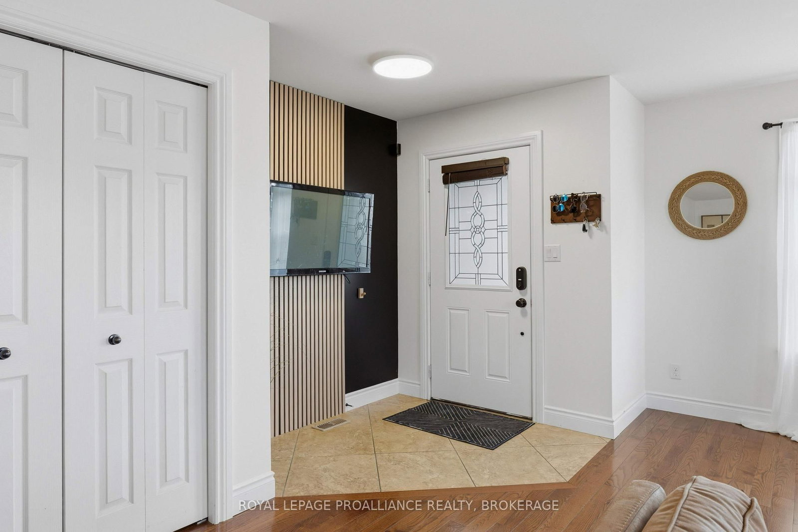
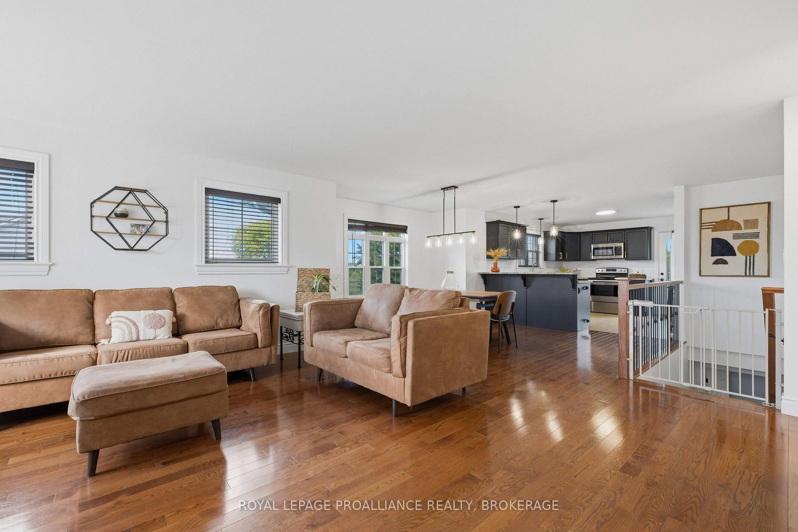
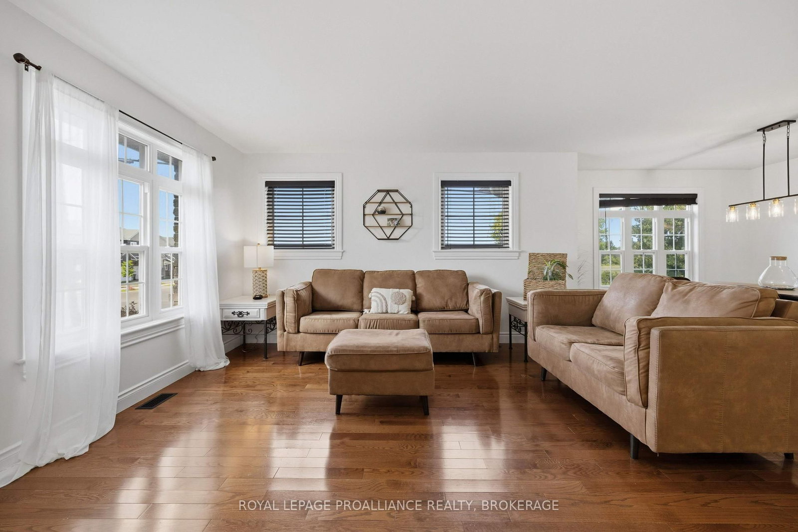

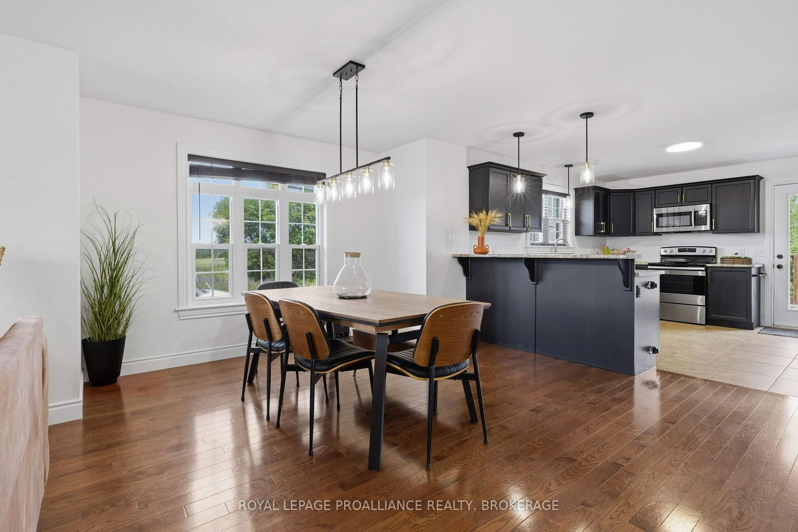

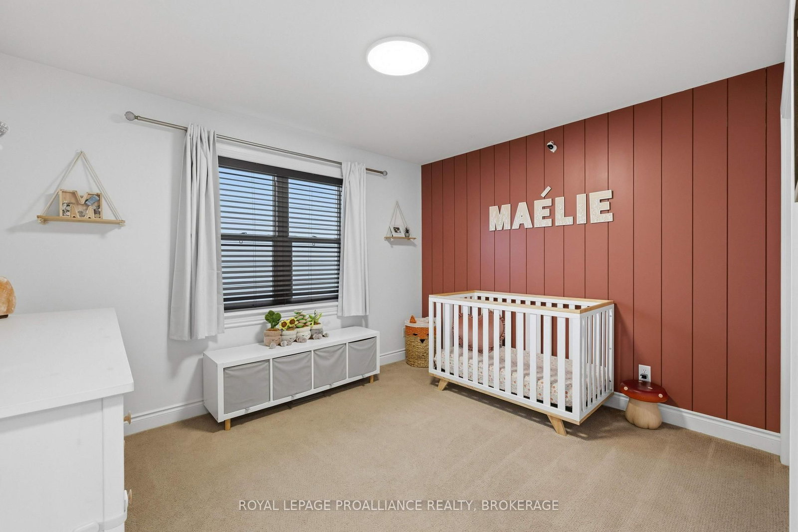





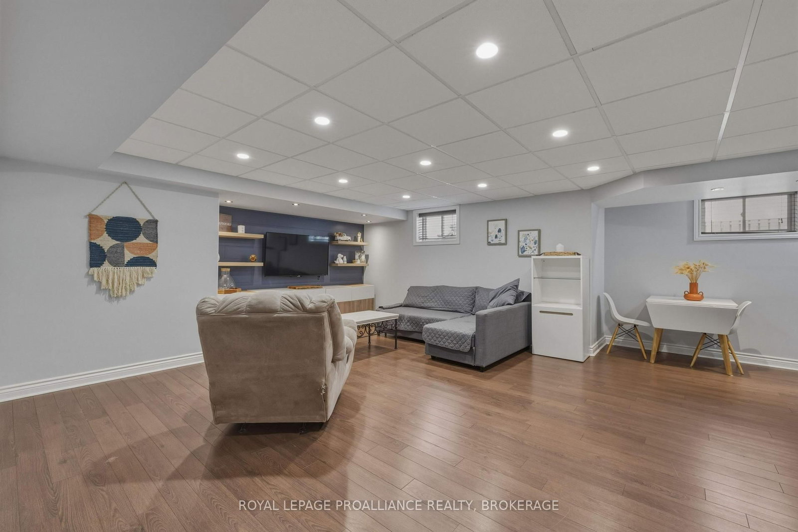
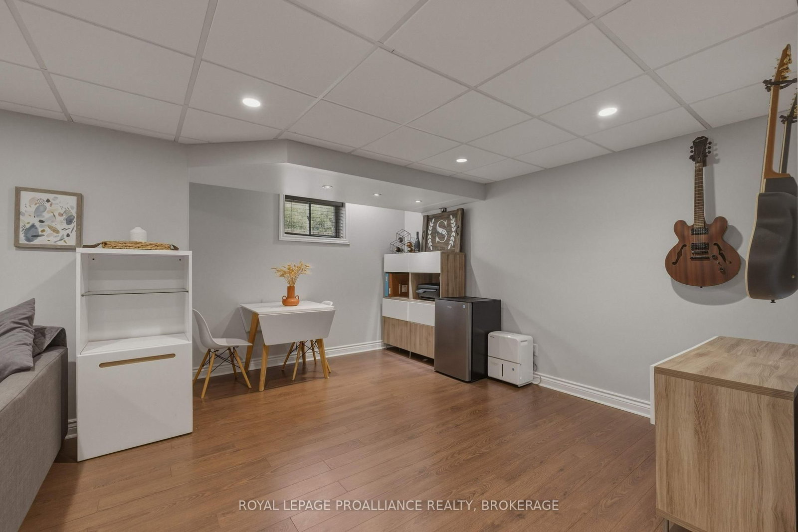
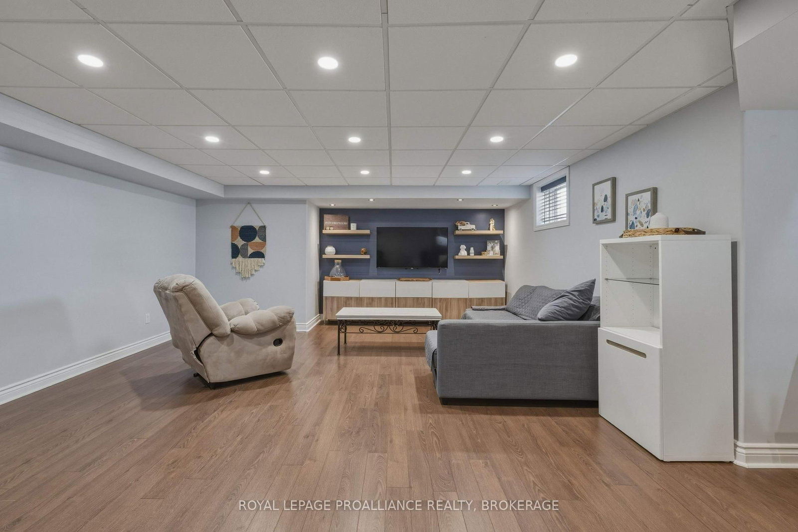
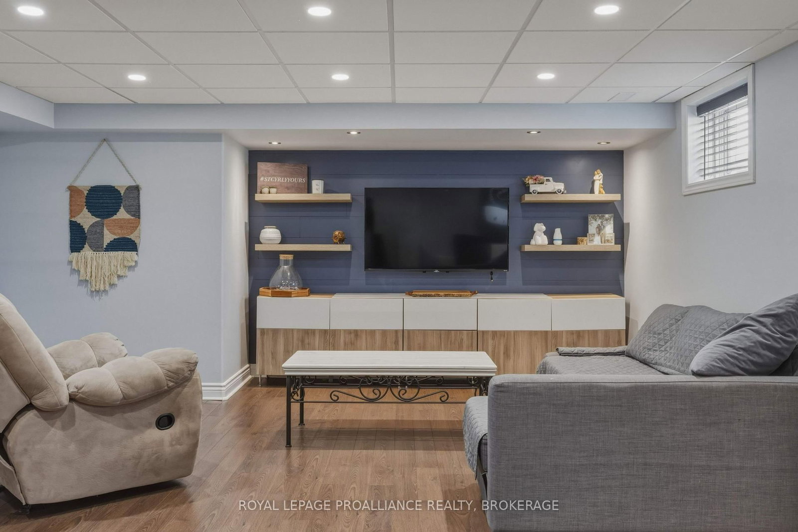



Living (4.53 × 4.56)
hardwood floor · Open Concept
Level: Upper
City Northwest, Kingston, Ontario K7P 0C2
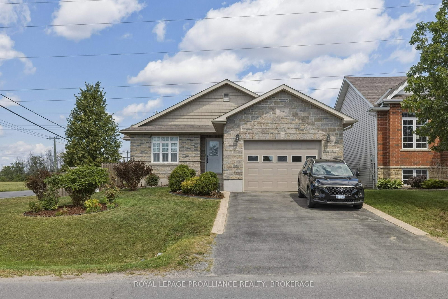
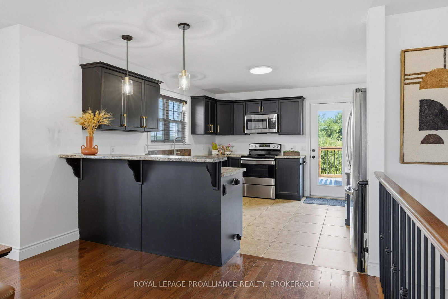
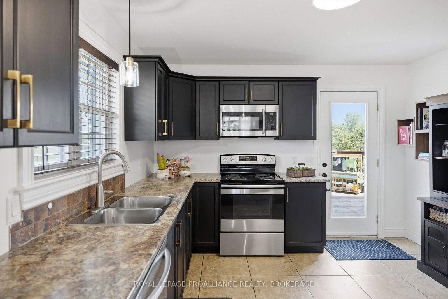
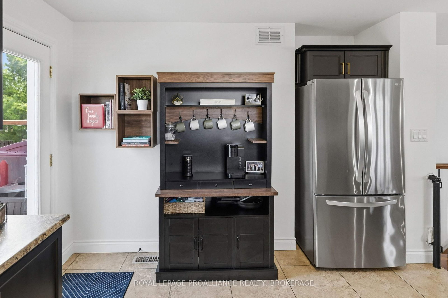
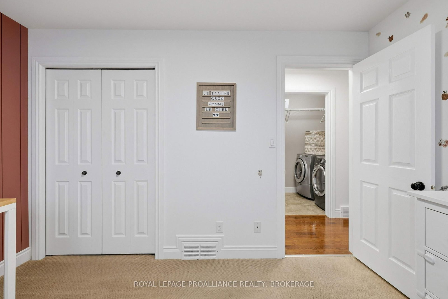
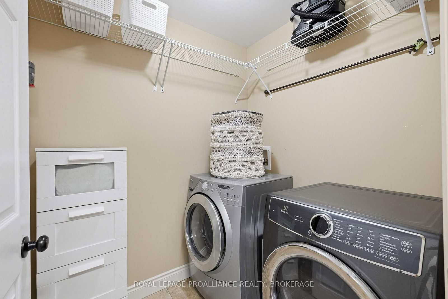
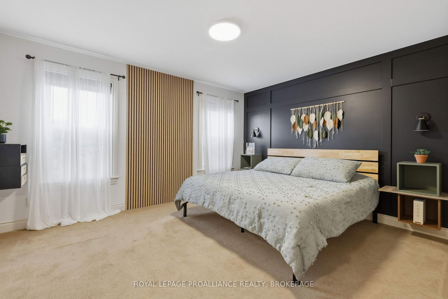
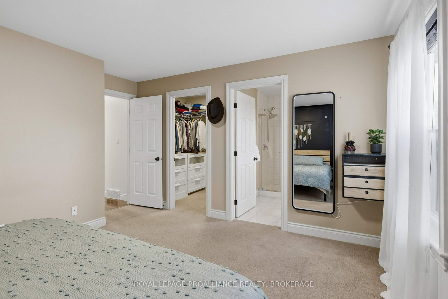
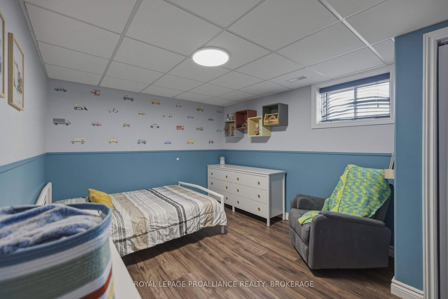
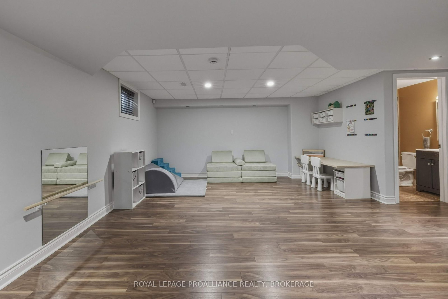
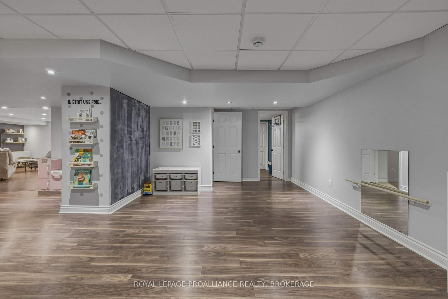
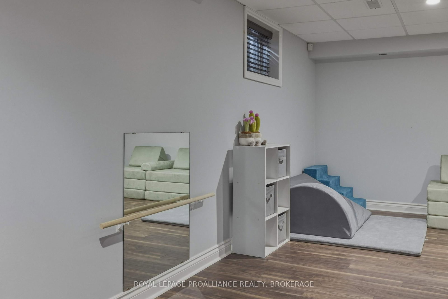
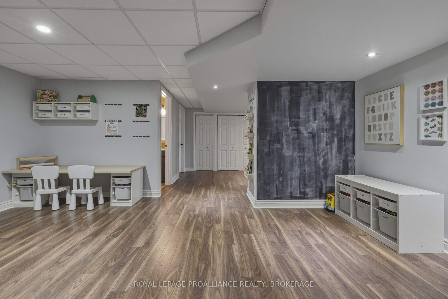
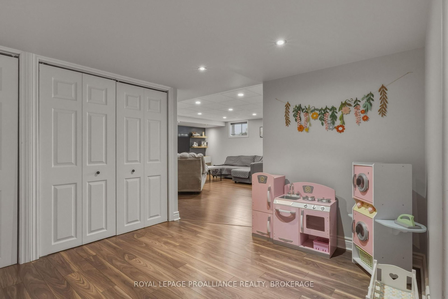
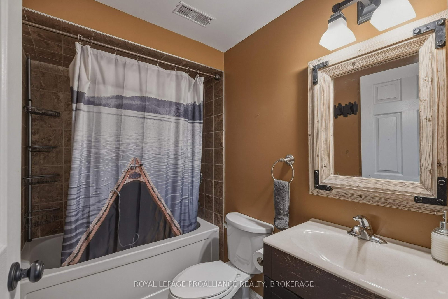
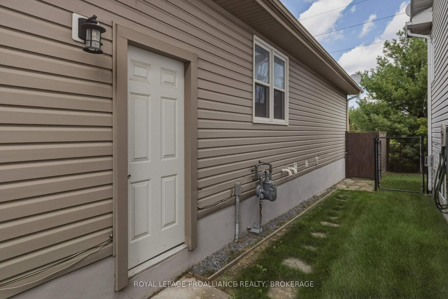
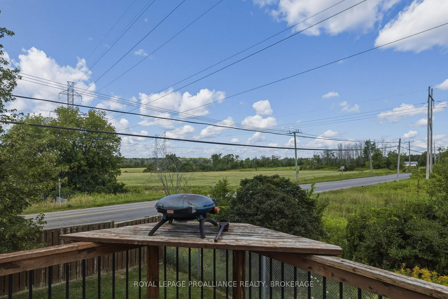
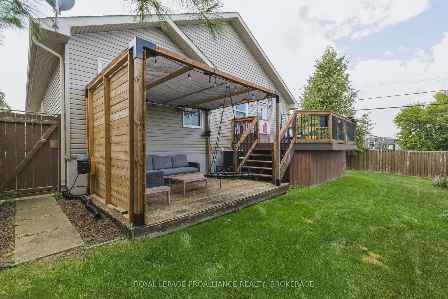
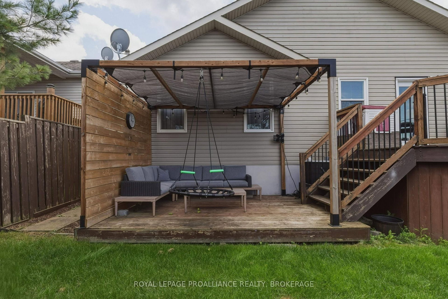
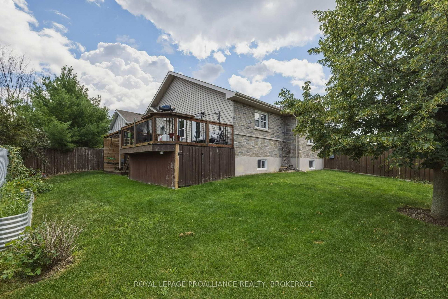
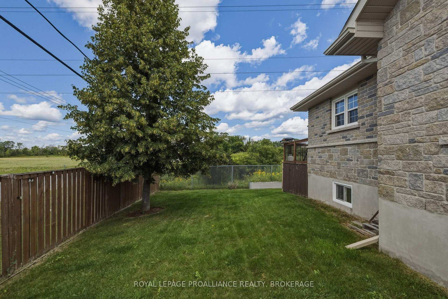
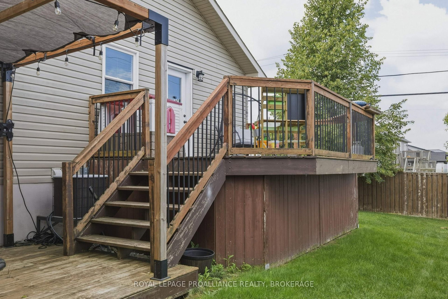
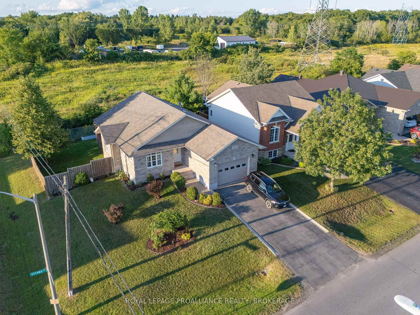
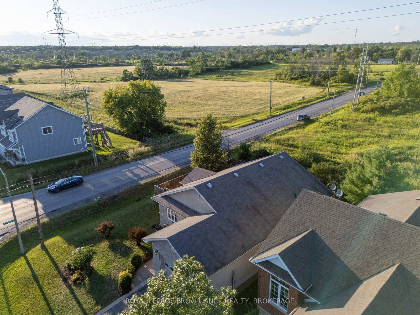
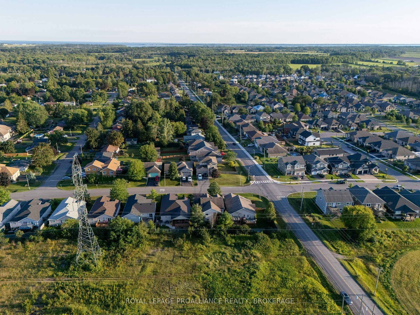
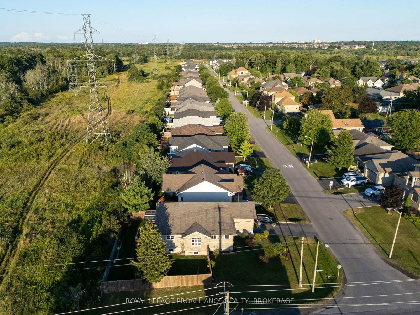
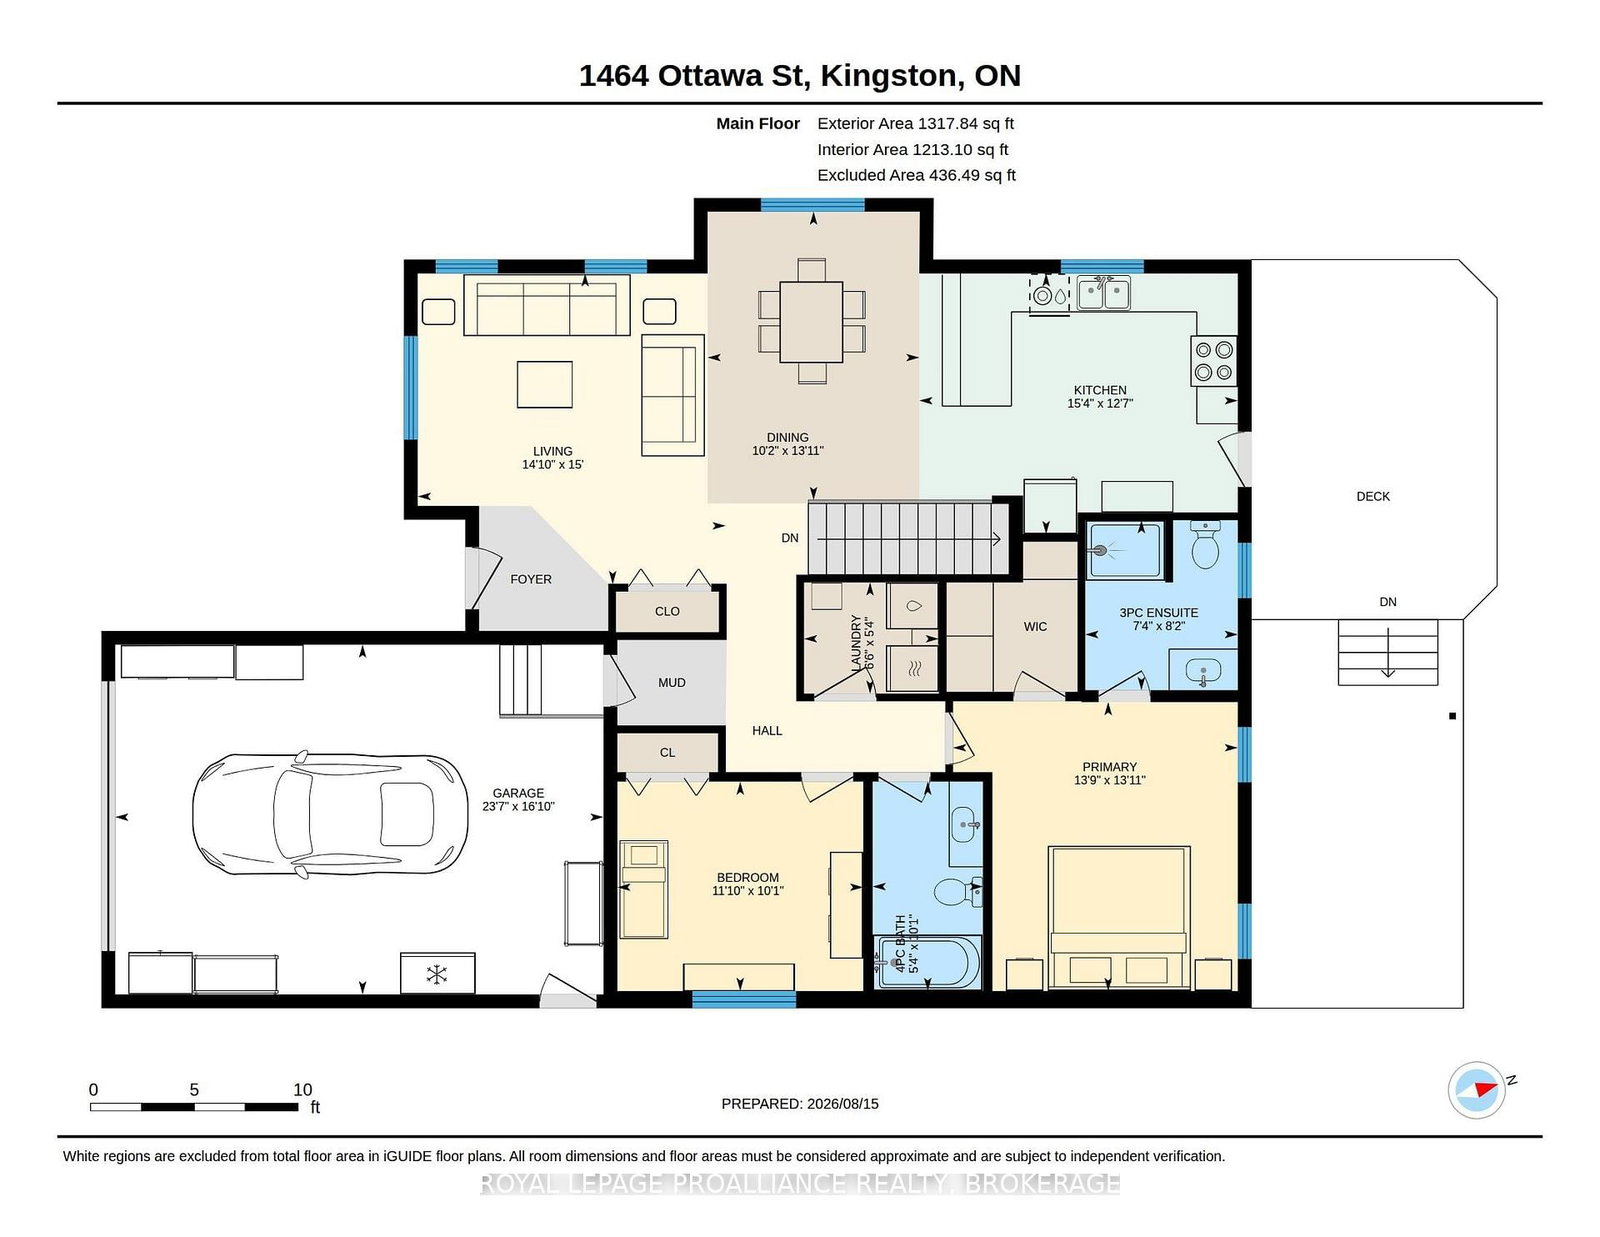
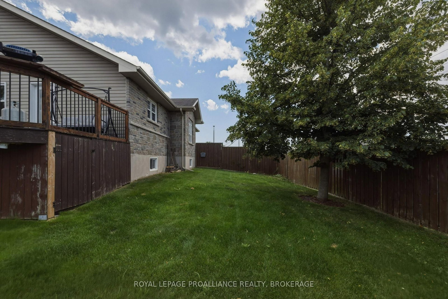
LOCATION. PRICE. CONDITION. This exceptional West End home checks all the boxes for a growing family, offering just under 2,600 square feet of finished living space in a desirable neighbourhood with a wonderful country feel. Step inside to a bright and spacious main level featuring approximately 1,300 square feet of comfortable living space. Hardwood floors flow through the open-concept living and dining areas and into the kitchen, where an abundance of natural light pours in through the additional west-facing windows. The main level offers a spacious primary bedroom with a 3-piece ensuite, a second bedroom, convenient main-floor laundry, and direct access to the 1.5-car garage. The finished lower level provides incredible versatility, with two generous recreation areas offering plenty of room for the whole family. The layout allows children to enjoy their own space while remaining within sight of the adults' relaxation area. A third bedroom and 4-piece bathroom complete this level. Outside, enjoy a private, fully fenced backyard featuring a two-tiered deck and cabana, with beautiful views overlooking open fields and nearby walking trails. Thoughtful landscaping adds to the home's impressive curb appeal. Located in Kingston's expanding West End, close to schools, amenities, and the area's ongoing growth, this home offers the space, setting, and functionality today's families are looking for. A must-see property, don't miss your opportunity to make it yours!
Buy/Sell history for 1464 Ottawa St, Kingston, Ontario
Sale history on this site covers the last 2 years, the window permitted under the TRREB MLS® VOW agreement.
| Date Start | Date End | List Price | Price | Event | Listing ID |
|---|---|---|---|---|---|
| N/A | N/A | $689,964 | N/A | Pc | X13774882 |
Estimated value requires sign in
AI market estimates use sold comparables and are available after you sign in and accept MLS® VOW terms.
hardwood floor · Open Concept
Level: Upper
hardwood floor · Open Concept
Level: Upper
Ceramic Floor · Breakfast Bar · Open Concept
Level: Upper
Broadloom · Ensuite Bath · W/I Closet
Level: Upper
Ceramic Floor · 3 Pc Ensuite
Level: Upper
Broadloom
Level: Upper
Vinyl Floor · 4 Pc Bath
Level: Upper
Vinyl Floor
Level: Upper
Laminate · Closet · Above Grade Window
Level: Lower
Laminate · Pot Lights
Level: Lower
Laminate · Pot Lights · Above Grade Window
Level: Lower
Ceramic Floor · 4 Pc Bath
Level: Lower
Concrete Floor
Level: Lower
Public records about this location. Not part of the MLS® listing and not provided by the listing brokerage.
Province of Ontario open data
Province of Ontario open data · Municipal development applications
Province of Ontario open data · Government of Canada open data
Ontario Energy Board · Innovation, Science and Economic Development Canada
None of this is an inspection of the property. Confirm anything that matters to you with the municipality, the conservation authority or the record’s publisher. Contains information licensed under the Open Government Licence – Canada. Contains information licensed under the Open Government Licence – City of Kingston. Contains information licensed under the Open Government Licence – Ontario.
Comparable sales require sign in
Closing prices and sold comps are available to registered visitors who accept MLS® VOW terms on this site.
Monthly Payment
$3,163
Total monthly payment
$3,592
Break-even down payment
100%
Expand Neighbourhood demographics to load Statistics Canada census charts.
Expand Market details to load neighbourhood price and activity trends.
$689,964
$689,964
CAD
Estimated market value
The trademarks MLS®, Multiple Listing Service® and the associated logos are owned by CREA and identify the quality of services provided by real estate professionals who are members of CREA.