






Foyer (1.05 × 1.62)
Laminate
Level: Main
East O, London East, Ontario N5W 1W5
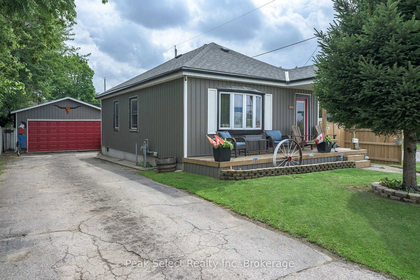
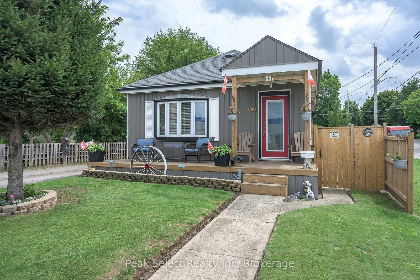
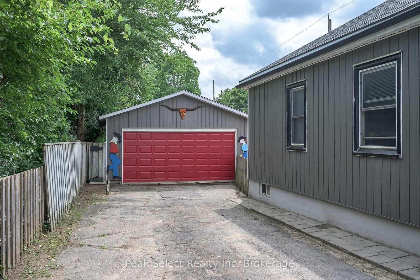
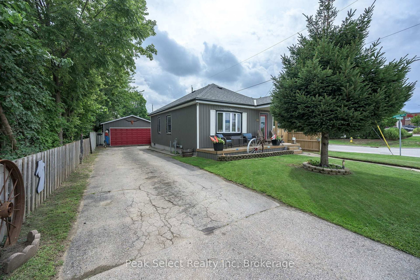
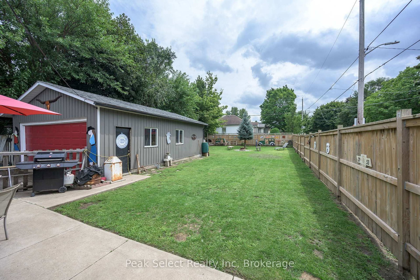
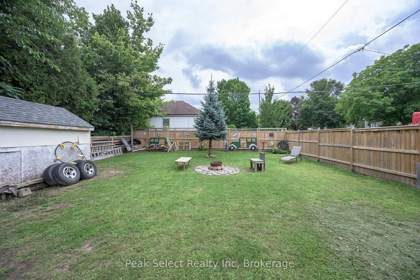
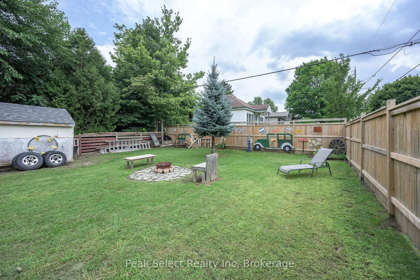
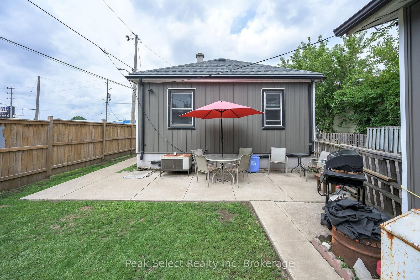
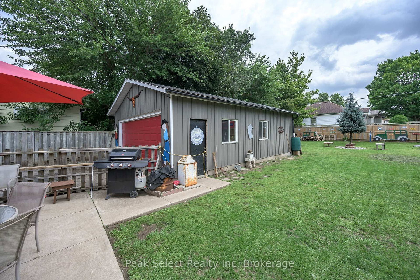
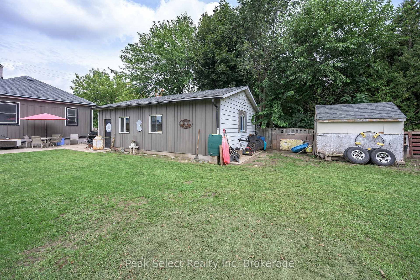
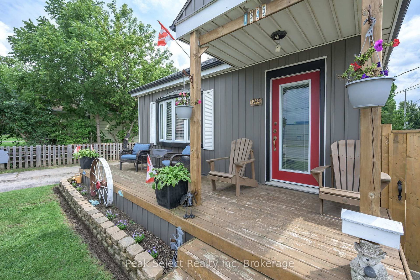
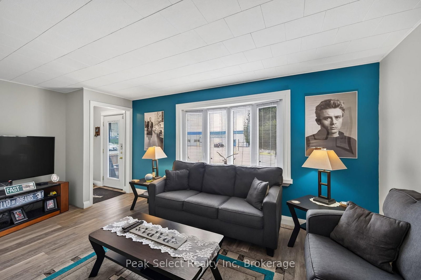
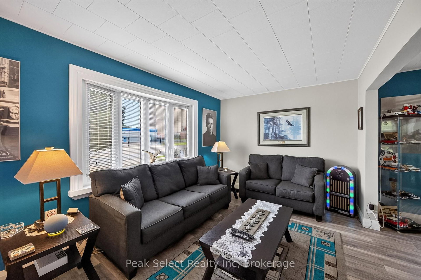
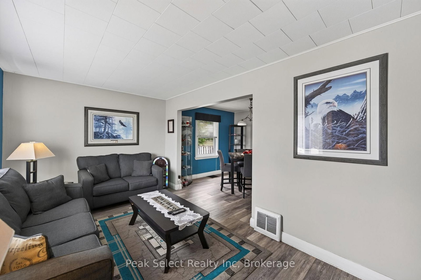
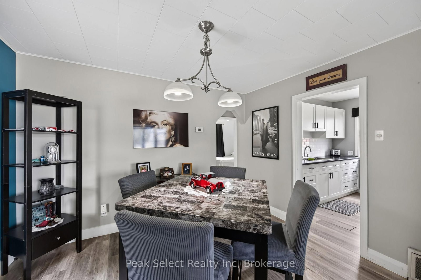
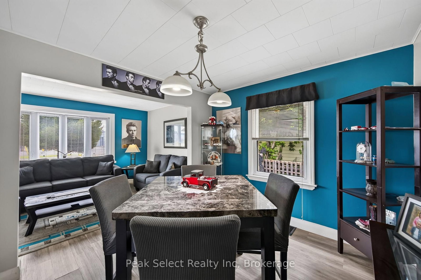
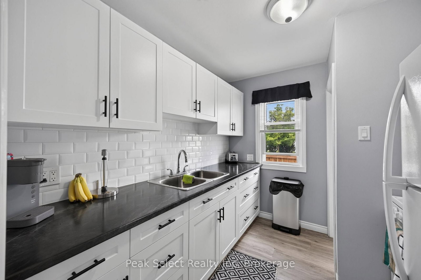
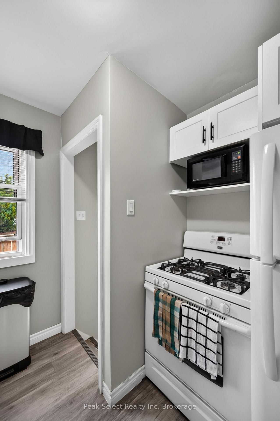
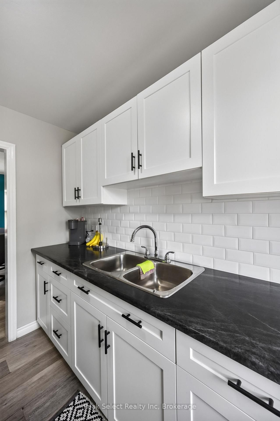
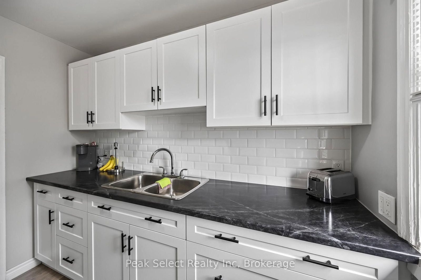
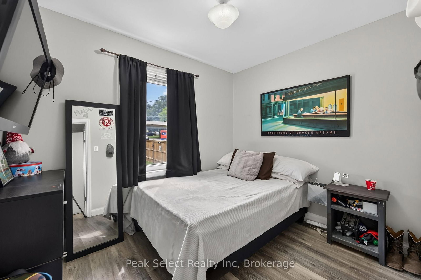
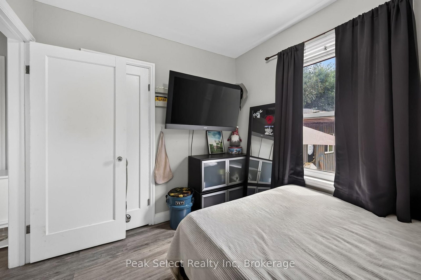
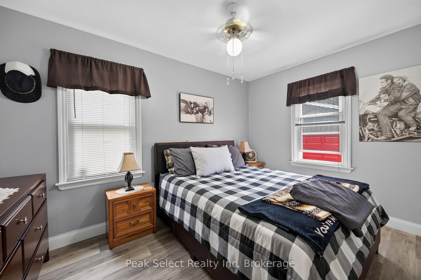
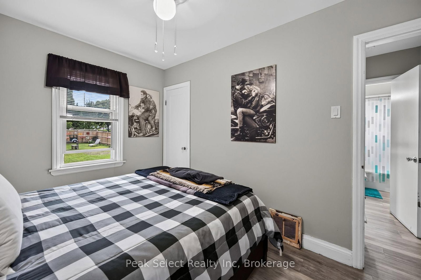
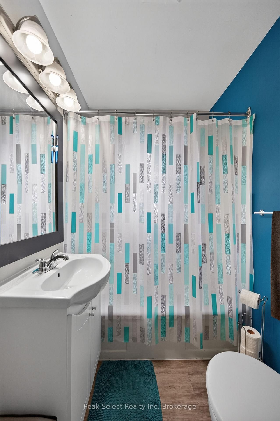
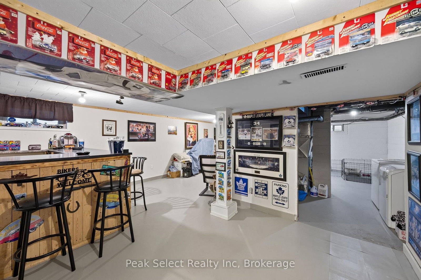
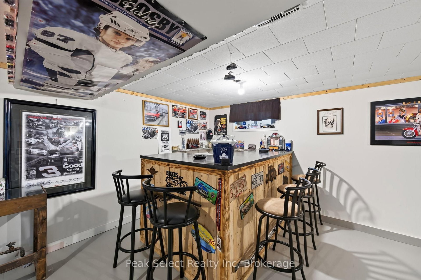
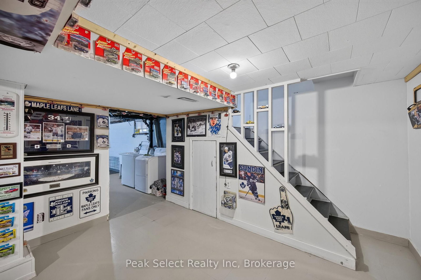
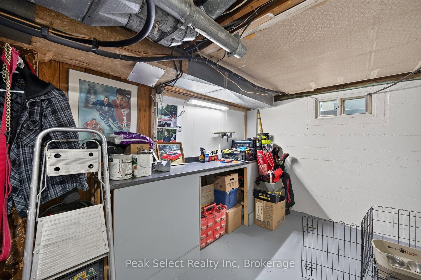
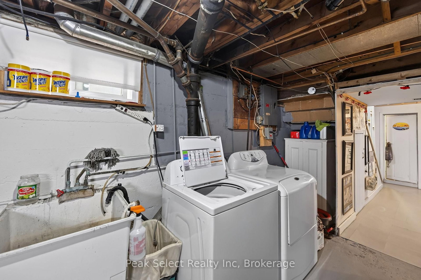
The adorable curb appeal will draw you into this charming little bungalow with large 2 car detached garage in ideal location to run your at home business/work and live close to all the amenities. Great frontage to have a sign seen along Trafalgar frontage of 47 ft, or Short St -157 ft and just a stone's throw from Tim Hortons and grocery store too. Room to park on side street or in long paved driveway. The spacious rear yard has new high privacy fence on several sides. Lots of room in rear yard for gardening, pool, pets and relaxing. Welcoming wide front porch entrance leads into living room with big picture window, open to dining room with galley kitchen (updated cabinets) just off of it. The 2nd side entrance to home is direct entrance to lower level and finished Rec Room. You will find 2 bedrooms on main level; and, of course, a full bathroom including updated sink & toilet. Lower level features full length Rec Room w/bar; plus laundry/utility room - both are great size that could bring your vision -2nd kitchen, office space, etc into reality. This home has been freshly painted over recent years with welcoming colours & contrasting walls. No carpet in this home. Note: Some newer light fixtures, updated bathroom vanity & toilet, programmable thermostat, updated kitchen cabinets, sink & tap; Note: Gas stove, newer fridge, washer & dryer, bar fridge, garage door opener, central air are included- all as-is. The garage is size many a hobbyist wants with hydro, concrete floor, man door & window. The 5hp compressor in 2 car garage; living & dining room furniture are negotiable. An opportunity to start or down-size, or find a home with great location for your at home business/work (within zoning of course).
Buy/Sell history for 1345 Trafalgar St, London East, Ontario
Sale history on this site covers the last 2 years, the window permitted under the TRREB MLS® VOW agreement.
| Date Start | Date End | List Price | Price | Event | Listing ID |
|---|---|---|---|---|---|
| N/A | N/A | $579,000 | N/A | For Sale | X13750852 |
Estimated value requires sign in
AI market estimates use sold comparables and are available after you sign in and accept MLS® VOW terms.
Laminate
Level: Main
Laminate
Level: Main
Laminate
Level: Main
Laminate
Level: Main
Level: Main
Level: Main
4 Pc Bath
Level: Main
Level: Lower
Combined W/Workshop
Level: Lower
Level: Bsmt
Public records about this location. Not part of the MLS® listing and not provided by the listing brokerage.
Province of Ontario open data
Province of Ontario open data
Province of Ontario open data
Province of Ontario open data · Government of Canada open data
Ontario Energy Board · Innovation, Science and Economic Development Canada
None of this is an inspection of the property. Confirm anything that matters to you with the municipality, the conservation authority or the record’s publisher. Contains information licensed under the Open Government Licence – Canada. Contains information licensed under the Open Government Licence – Ontario.
Comparable sales require sign in
Closing prices and sold comps are available to registered visitors who accept MLS® VOW terms on this site.
Monthly Payment
$2,655
Total monthly payment
$2,880
Break-even down payment
100%
Expand Neighbourhood demographics to load Statistics Canada census charts.
Expand Market details to load neighbourhood price and activity trends.
$579,000
$579,000
CAD
Estimated market value
The trademarks MLS®, Multiple Listing Service® and the associated logos are owned by CREA and identify the quality of services provided by real estate professionals who are members of CREA.