


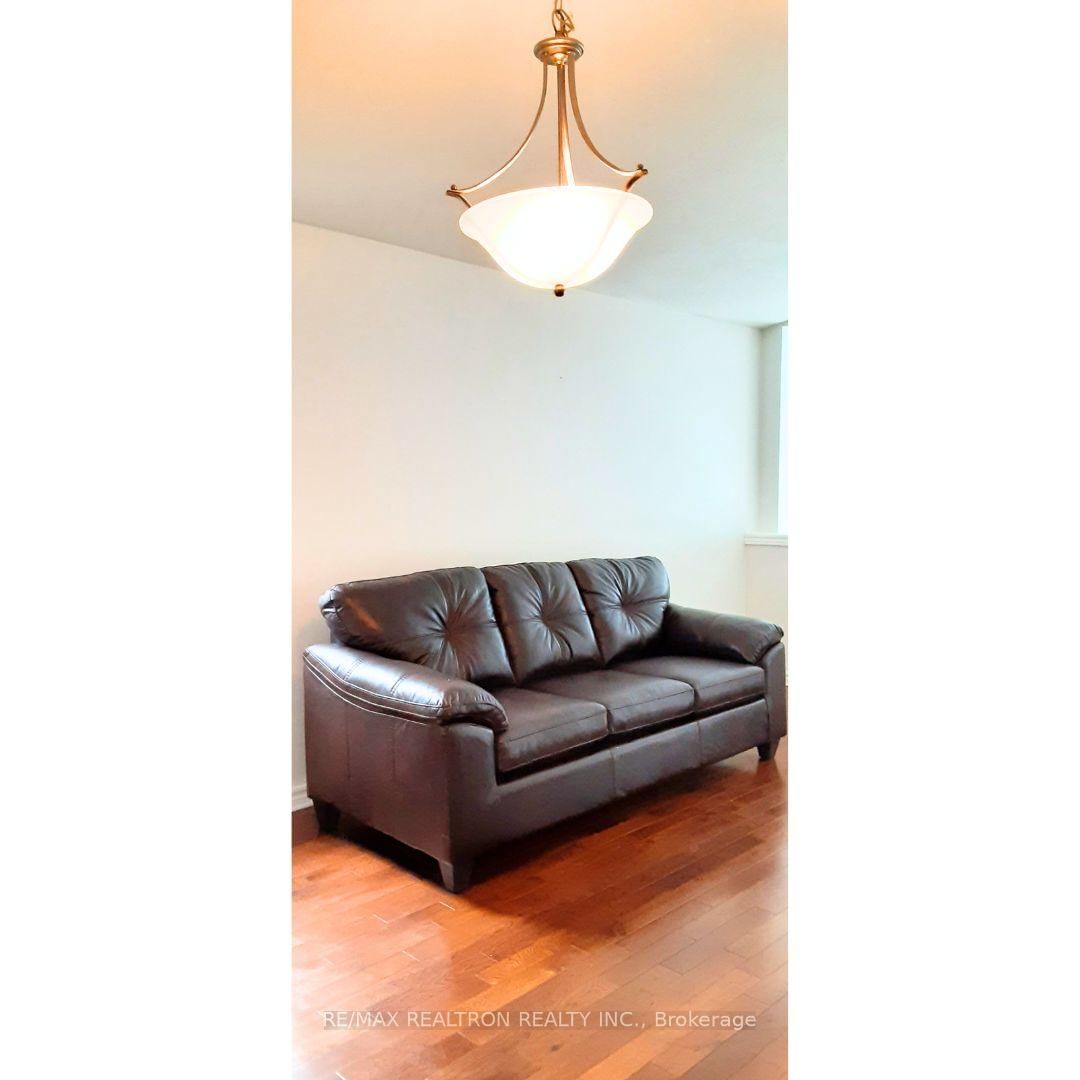


Foyer (1.44 × 3.52)
Level: Main
East D, London East, Ontario N5V 5J5
Located near Fanshawe College and London Airport is this beautiful, luxurious, well maintained house, that is also near shopping malls, parks and nature trails including the Fanshawe conservation area. The house has all hardwood flooring and fancy lighting with dimmers to suit your preferences. The house has 3 bedrooms including a master bedroom, bathroom, kitchen, living room upstairs while having 2 large bedrooms, a bathroom, laundry room and living space downstairs. Both levels are well above ground with equally large windows, allowing for plenty of natural light. Rooms are furnished with quality rubberwood beds, memory gel foam mattresses for comfort, wooden desks and chairs, and common dining and living room furniture. Don't worry about setting up and paying for increasing utilities and wifi costs, as we take care of it. Since good hygiene helps maintain good health and prevent pests, we go above and beyond the norm to provide you with cleaning services every 2 weeks. We maintain functionality of kitchen, laundry, and HVAC appliances and ensure drapery, beds, and mattresses are of high quality, both from aesthetic and comfort perspectives. Offering you a truly beautiful, very decent, clean and pleasant place to live in. The absence of hard drugs, hard partying, well painted and maintained rooms, cleaning services and responsiveness to tenant calls all provide an atmosphere that is relaxing and conducive to learning or working. We provide all utilities including wifi internet, furnishings, appliances and go above and beyond by biweekly cleaning and lawn services. Experience a luxurious, quality lifestyle in a grand, spacious house, enjoying all furnishings and utilities including wifi internet, bi-weekly cleaning and lawn services ! Rent here or at our other locations if you want a top five star property, quality living experience and great value for your dollar!Average room rental rates as listed, room is offered for shared accommodation and or entire property.
Buy/Sell history for 1595 Benjamin Dr, London East, Ontario
Sale history on this site covers the last 2 years, the window permitted under the TRREB MLS® VOW agreement.
| Date Start | Date End | List Price | Price | Event | Listing ID |
|---|---|---|---|---|---|
| N/A | N/A | $1,000 | N/A | Pc | X13107222 |
Estimated value requires sign in
AI market estimates use sold comparables and are available after you sign in and accept MLS® VOW terms.
Level: Main
Level: Main
Level: Main
Level: Main
Level: Main
Level: Main
Level: Main
Level: Lower
Level: Lower
Level: Lower
Level: Main
Level: Lower
Public records about this location. Not part of the MLS® listing and not provided by the listing brokerage.
Province of Ontario open data
Province of Ontario open data
Province of Ontario open data
Province of Ontario open data · Government of Canada open data
Ontario Energy Board · Innovation, Science and Economic Development Canada
None of this is an inspection of the property. Confirm anything that matters to you with the municipality, the conservation authority or the record’s publisher. Contains information licensed under the Open Government Licence – Canada. Contains information licensed under the Open Government Licence – Ontario.
Comparable sales require sign in
Closing prices and sold comps are available to registered visitors who accept MLS® VOW terms on this site.
Mortgage tools apply to sale listings.
Expand Neighbourhood demographics to load Statistics Canada census charts.
Expand Market details to load neighbourhood price and activity trends.
$1,000/mo
$1,000/mo
CAD
Estimated market value
The trademarks MLS®, Multiple Listing Service® and the associated logos are owned by CREA and identify the quality of services provided by real estate professionals who are members of CREA.