


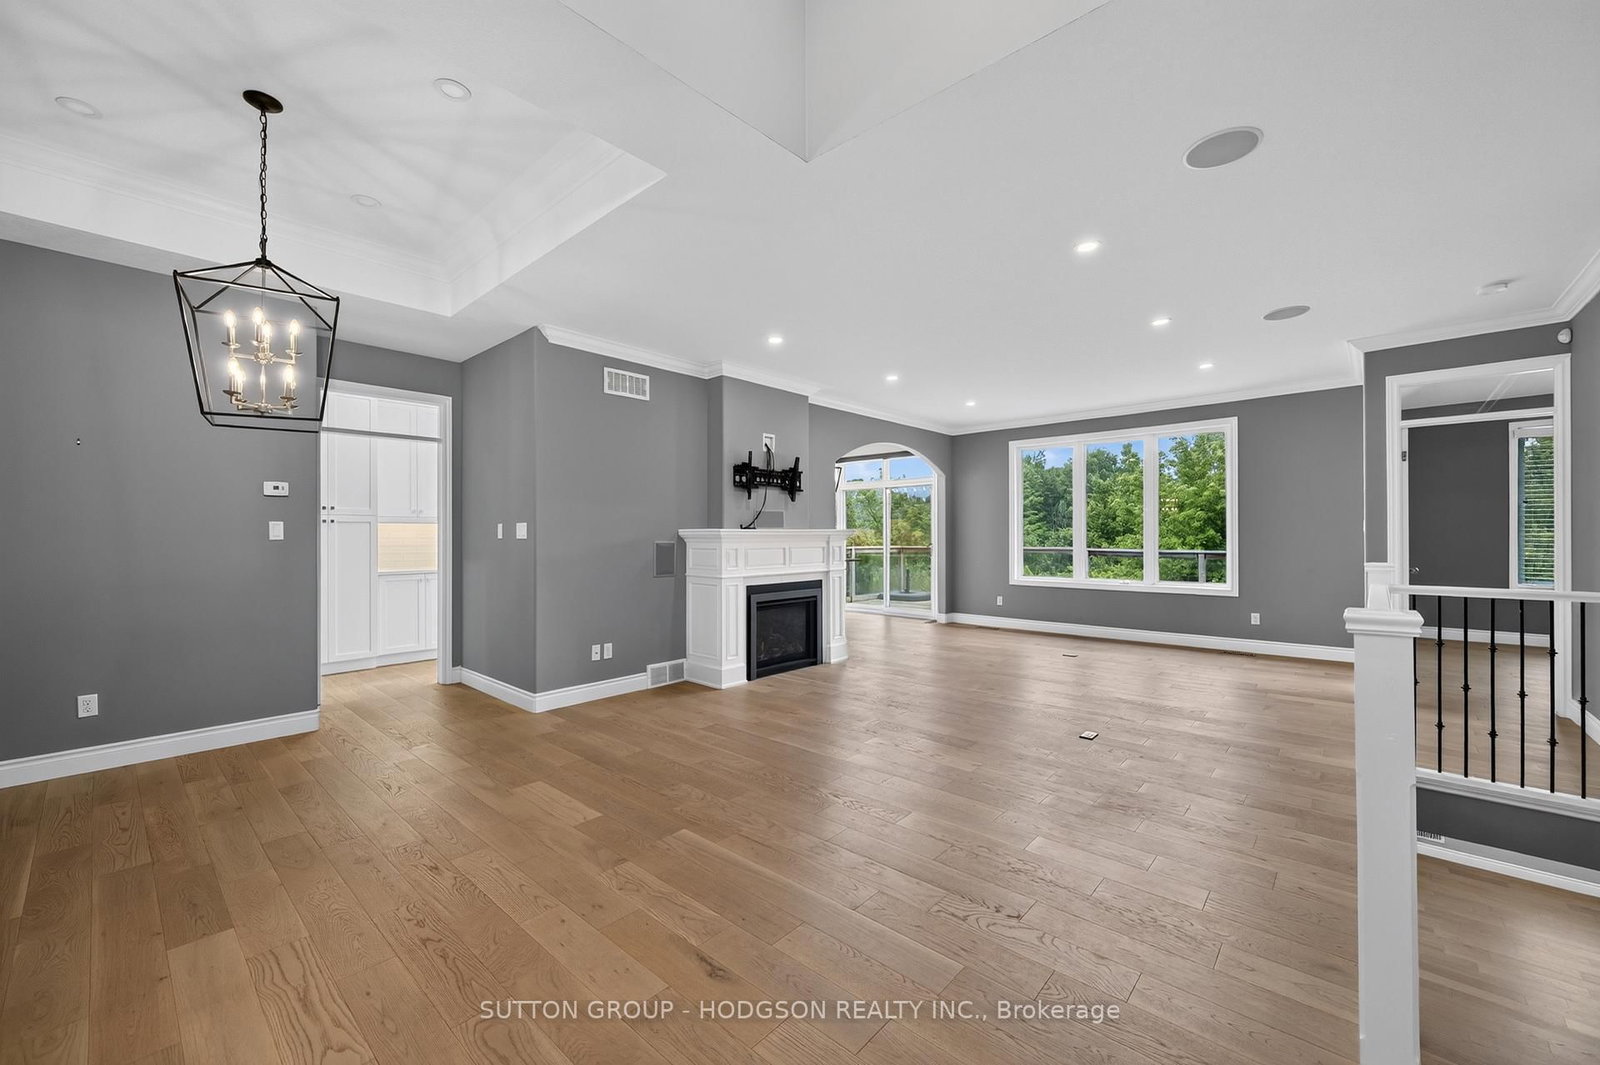






Kitchen (3.14 × 5.85)
Level: Main
North L, London North, Ontario N6H 0B8
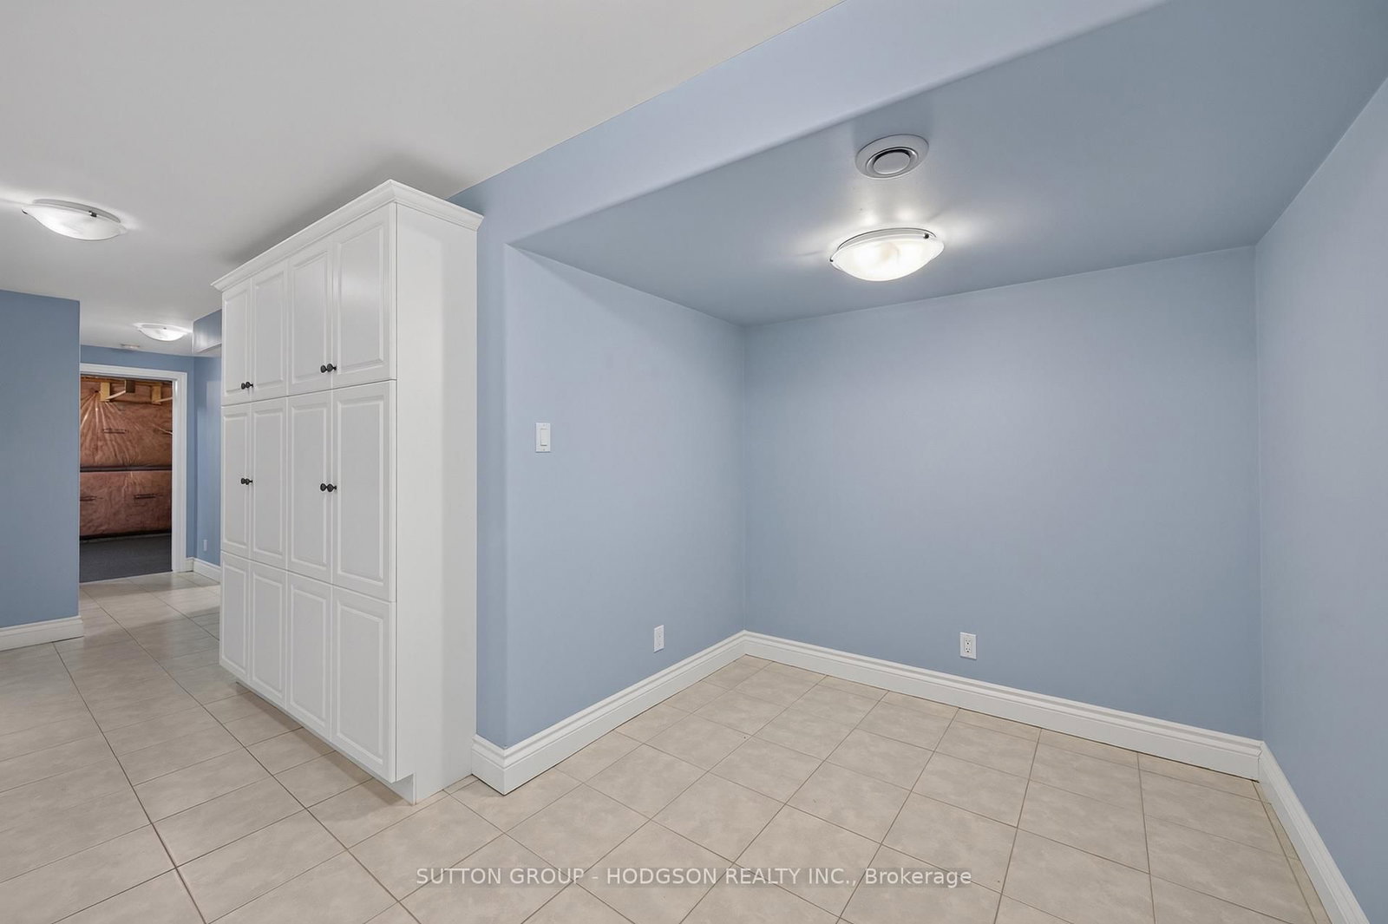
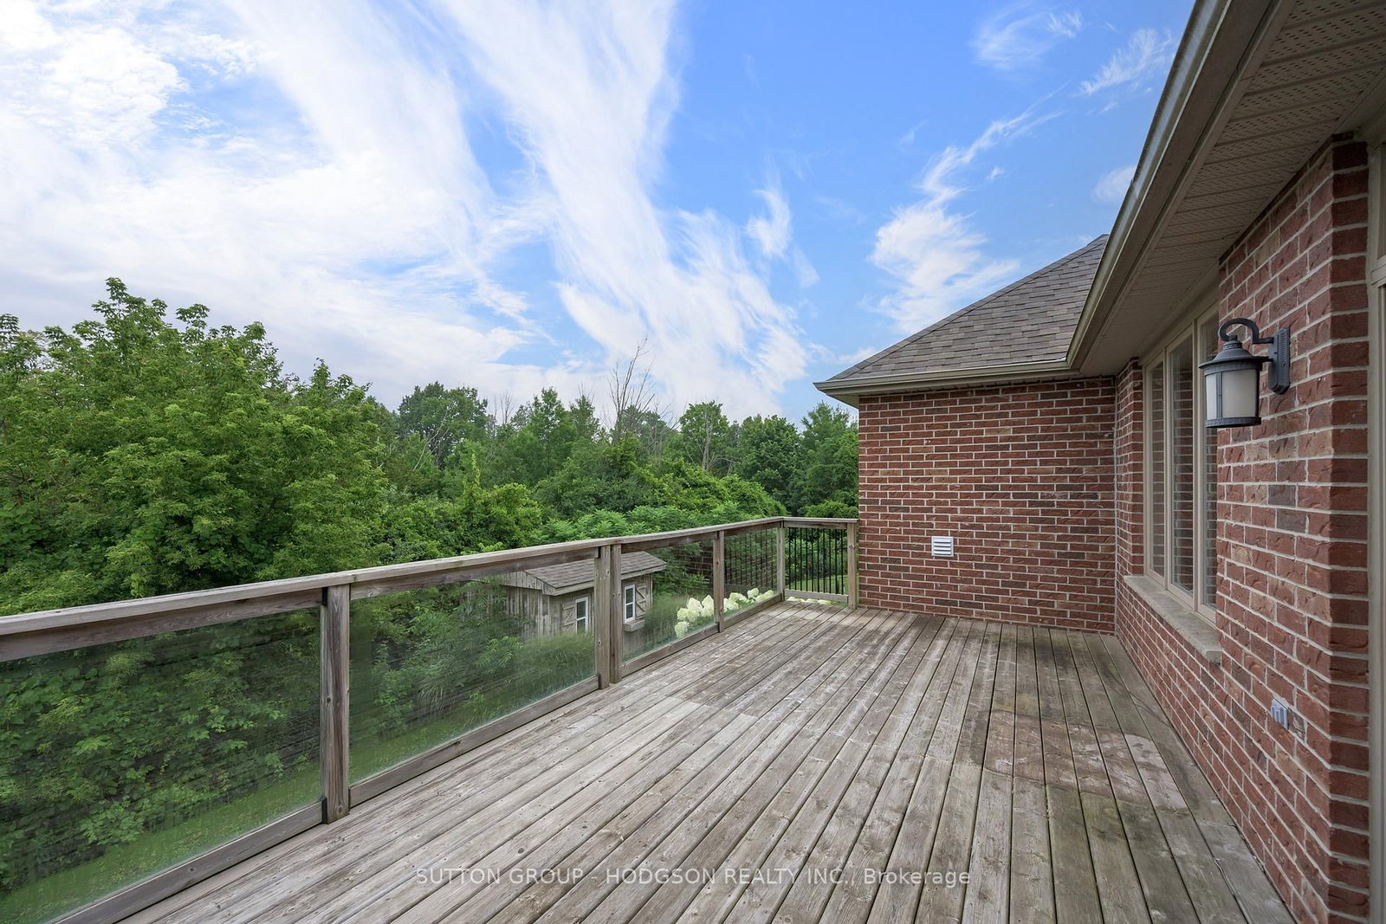
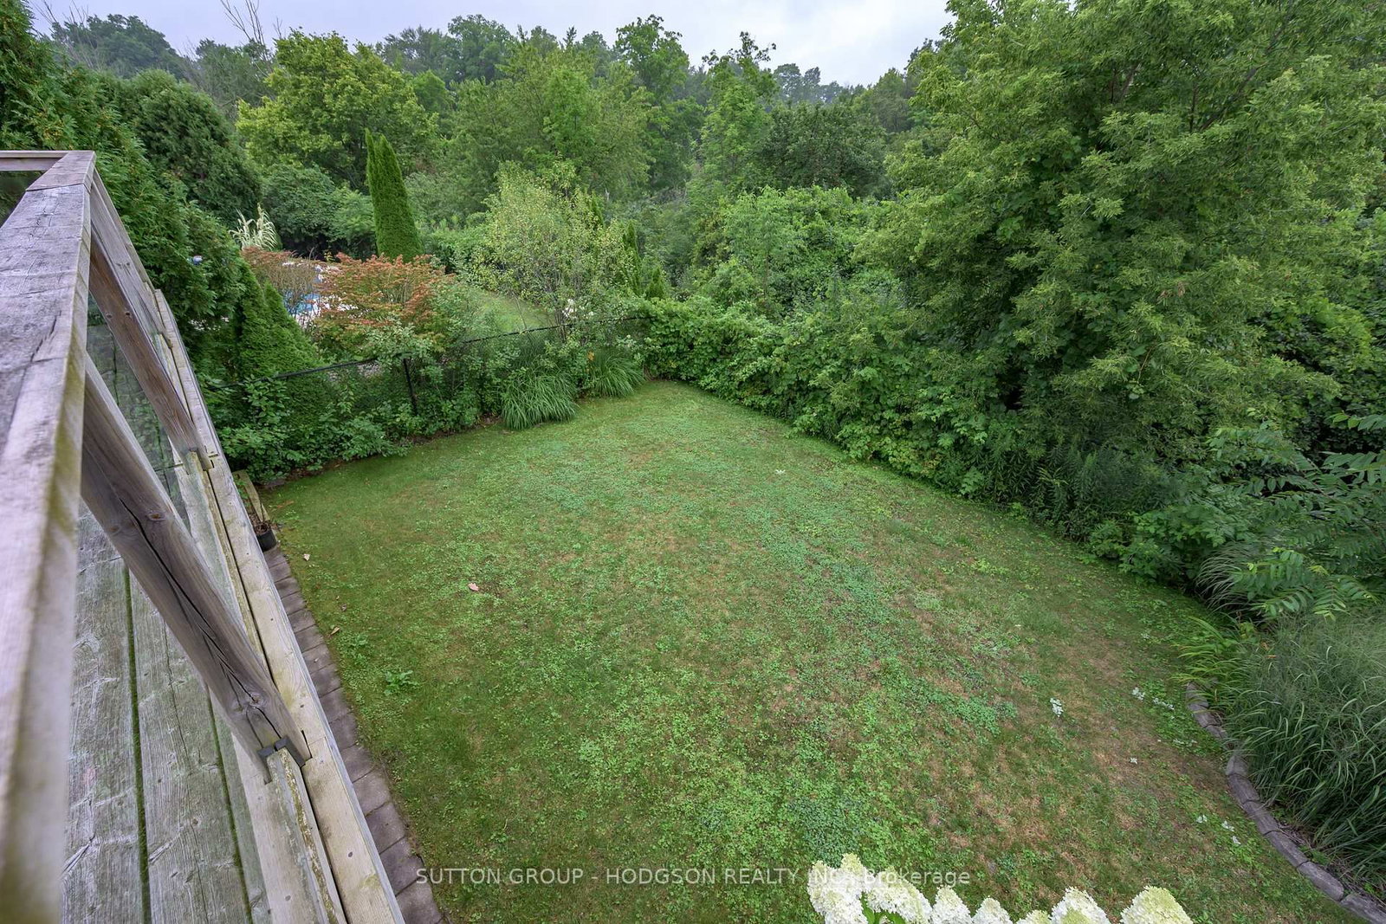
Set in one of London's most coveted executive neighbourhoods, this beautiful one-floor home offers an exceptional combination of space, privacy and convenience. Backing on to mature trees and a the location that provides easy access to excellent schools, Western University, University Hospital, Springbank Park, golf courses, trails, shopping and dining. Inside, the open-concept design is immediately impressive with wide-plank wood flooring, high ceilings and a large great room anchored by a gas fireplace. The beautifully updated kitchen is open to the living space and boasts extensive cabinetry/drawers, quartz counters, stainless appliances, pot lighting and a striking tiled backsplash feature wall. Patio doors lead to a generous outdoor living space overlooking the trees, creating a peaceful and private extension of the main floor. Three spacious bedrooms are located on this level, all with excellent closet space, including one with a vaulted ceiling. The large primary suite enjoys the same beautiful treed outlook and offers a walk-in closet and well-appointed ensuite with soaker tub and frameless glass shower. A second full bathroom and convenient mudroom complete the main floor. The finished walkout lower level adds outstanding versatility and would be ideal for guests or a parent looking for a comfortable secondary living area. It features a fabulous family room with pot lighting, large windows and patio doors opening to its own private outdoor living space. A kitchenette with three stainless appliances, dining area, spacious bedroom with full-size window and generous closet, plus a three-piece bathroom with quartz counters and large shower, create a remarkably complete lower-level retreat. With a double car garage, two dedicated EV receptacles for charging, and conveniences that include University Hospital, Western University, Springbank Park, trails to the river, golf courses and coveted schools, this is the perfect place for professionals to lease.
Buy/Sell history for 1327 Staffordshire Rd, London North, Ontario
Sale history on this site covers the last 2 years, the window permitted under the TRREB MLS® VOW agreement.
| Date Start | Date End | List Price | Price | Event | Listing ID |
|---|---|---|---|---|---|
| N/A | N/A | $3,495 | N/A | For Lease | X13772530 |
Estimated value requires sign in
AI market estimates use sold comparables and are available after you sign in and accept MLS® VOW terms.
Level: Main
Level: Main
Level: Main
4 Pc Ensuite
Level: Main
Level: Main
Level: Main
Level: Lower
Level: Lower
Level: Lower
Public records about this location. Not part of the MLS® listing and not provided by the listing brokerage.
Province of Ontario open data
Province of Ontario open data
Province of Ontario open data
Province of Ontario open data · Government of Canada open data
Ontario Energy Board · Innovation, Science and Economic Development Canada
None of this is an inspection of the property. Confirm anything that matters to you with the municipality, the conservation authority or the record’s publisher. Contains information licensed under the Open Government Licence – Canada. Contains information licensed under the Open Government Licence – Ontario.
Comparable sales require sign in
Closing prices and sold comps are available to registered visitors who accept MLS® VOW terms on this site.
Mortgage tools apply to sale listings.
Expand Neighbourhood demographics to load Statistics Canada census charts.
Expand Market details to load neighbourhood price and activity trends.
$3,495/mo
$3,495/mo
CAD
Estimated market value
The trademarks MLS®, Multiple Listing Service® and the associated logos are owned by CREA and identify the quality of services provided by real estate professionals who are members of CREA.