




Living (4.44 × 5.77)
Level: Main
North S, London North, Ontario N6G 0W1
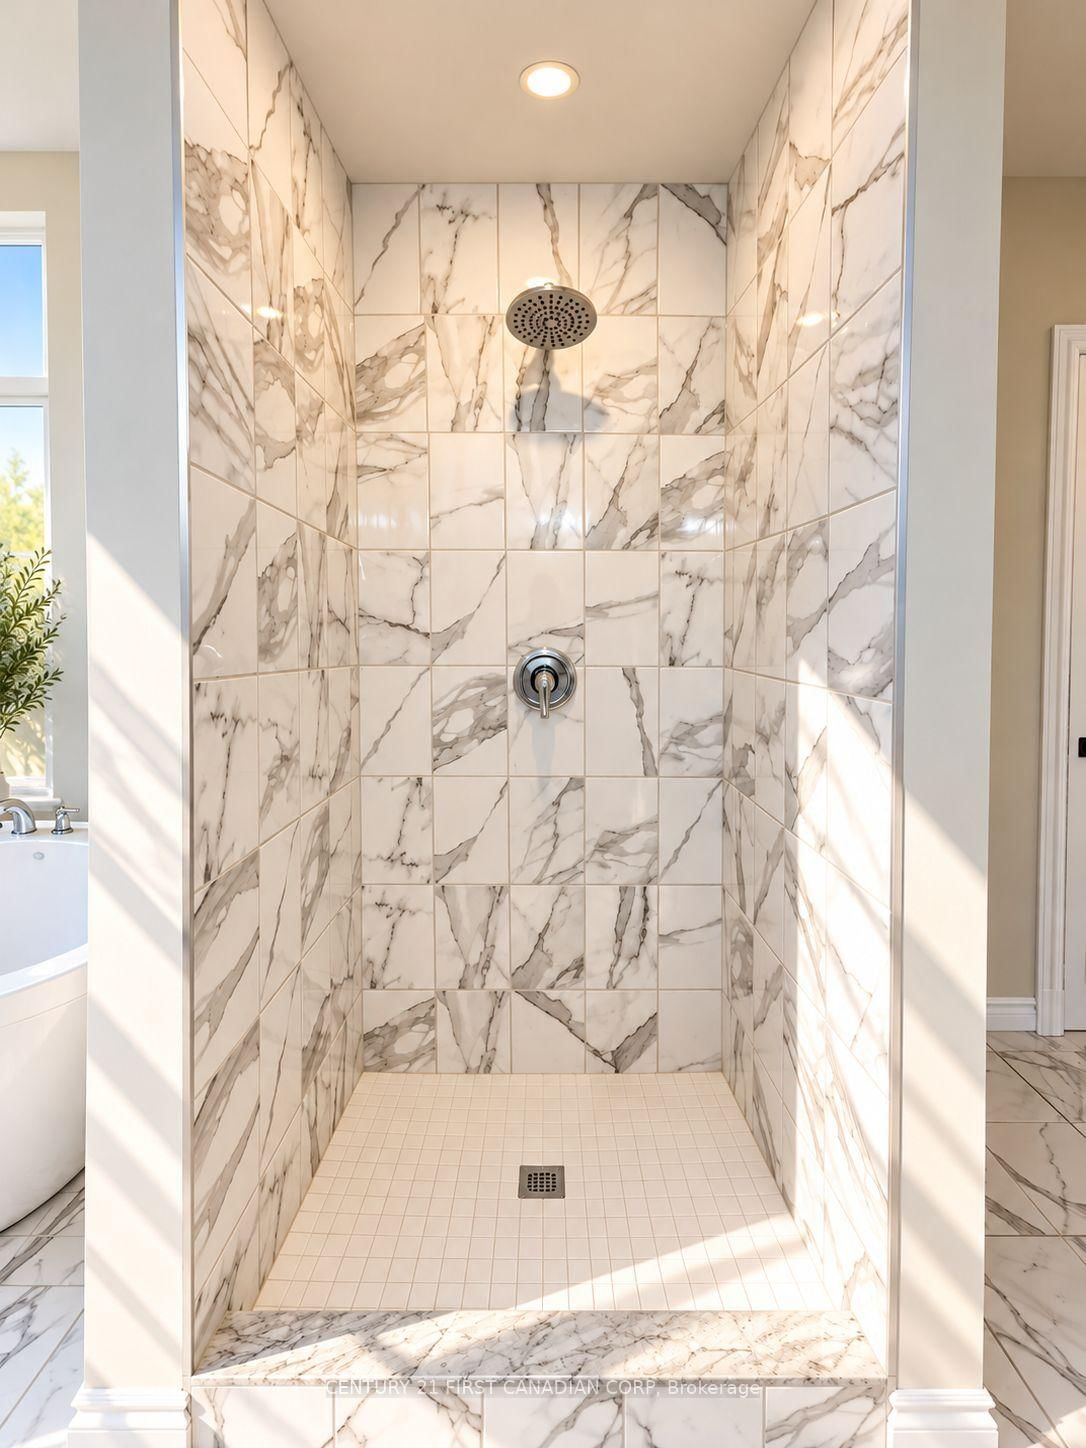
Welcome to this beautiful contemporary-built home in the highly desirable Fox Hollow neighbourhood of North London. Featuring a bright, open-concept layout, this home offers the perfect blend of style, comfort, and functionality. The inviting kitchen showcases white cabinetry, elegant quartz countertops, stainless steel appliances, and a large island, with sliding doors leading to the spacious backyard. The main floor features generous living and dining areas, complemented by ceramic and engineered hardwood flooring. Recent updates include fresh paint throughout and new flooring, while large windows fill the home with natural light. Offering 4 spacious bedrooms and 2.5 bathrooms, the home features an impressive primary bedroom retreat with a walk-in closet and an elegant ensuite complete with a soaker tub and separate walk-in shower. Additional highlights include a welcoming double-door front entrance, a double-car garage, a double-car driveway, and the convenience of second-floor laundry. Enjoy the large, backyard, perfect for family gatherings, outdoor entertaining, or relaxing in your own private space. The unfinished basement offers endless possibilities to customize and create additional living space to suit your needs. Ideally located close to shopping, parks, schools, and many other amenities, this home is a wonderful opportunity for families looking for comfort and convenience in a sought-after North London community
Buy/Sell history for 2804 Heardcreek Tr, London North, Ontario
Sale history on this site covers the last 2 years, the window permitted under the TRREB MLS® VOW agreement.
| Date Start | Date End | List Price | Price | Event | Listing ID |
|---|---|---|---|---|---|
| N/A | N/A | $828,000 | N/A | For Sale | X14093640 |
Estimated value requires sign in
AI market estimates use sold comparables and are available after you sign in and accept MLS® VOW terms.
Level: Main
Level: Main
Level: Main
Level: 2nd
Level: 2nd
Level: 2nd
Level: 2nd
Public records about this location. Not part of the MLS® listing and not provided by the listing brokerage.
Province of Ontario open data
Province of Ontario open data
Province of Ontario open data · Government of Canada open data
Ontario Energy Board · Innovation, Science and Economic Development Canada
None of this is an inspection of the property. Confirm anything that matters to you with the municipality, the conservation authority or the record’s publisher. Contains information licensed under the Open Government Licence – Canada. Contains information licensed under the Open Government Licence – Ontario.
Comparable sales require sign in
Closing prices and sold comps are available to registered visitors who accept MLS® VOW terms on this site.
Monthly Payment
$3,796
Total monthly payment
$4,327
Break-even down payment
100%
Expand Neighbourhood demographics to load Statistics Canada census charts.
Expand Market details to load neighbourhood price and activity trends.
$828,000
$828,000
CAD
Estimated market value
The trademarks MLS®, Multiple Listing Service® and the associated logos are owned by CREA and identify the quality of services provided by real estate professionals who are members of CREA.