




Foyer (3.64 × 1.81)
Level: Main
North P, London North, Ontario N6H 4T8
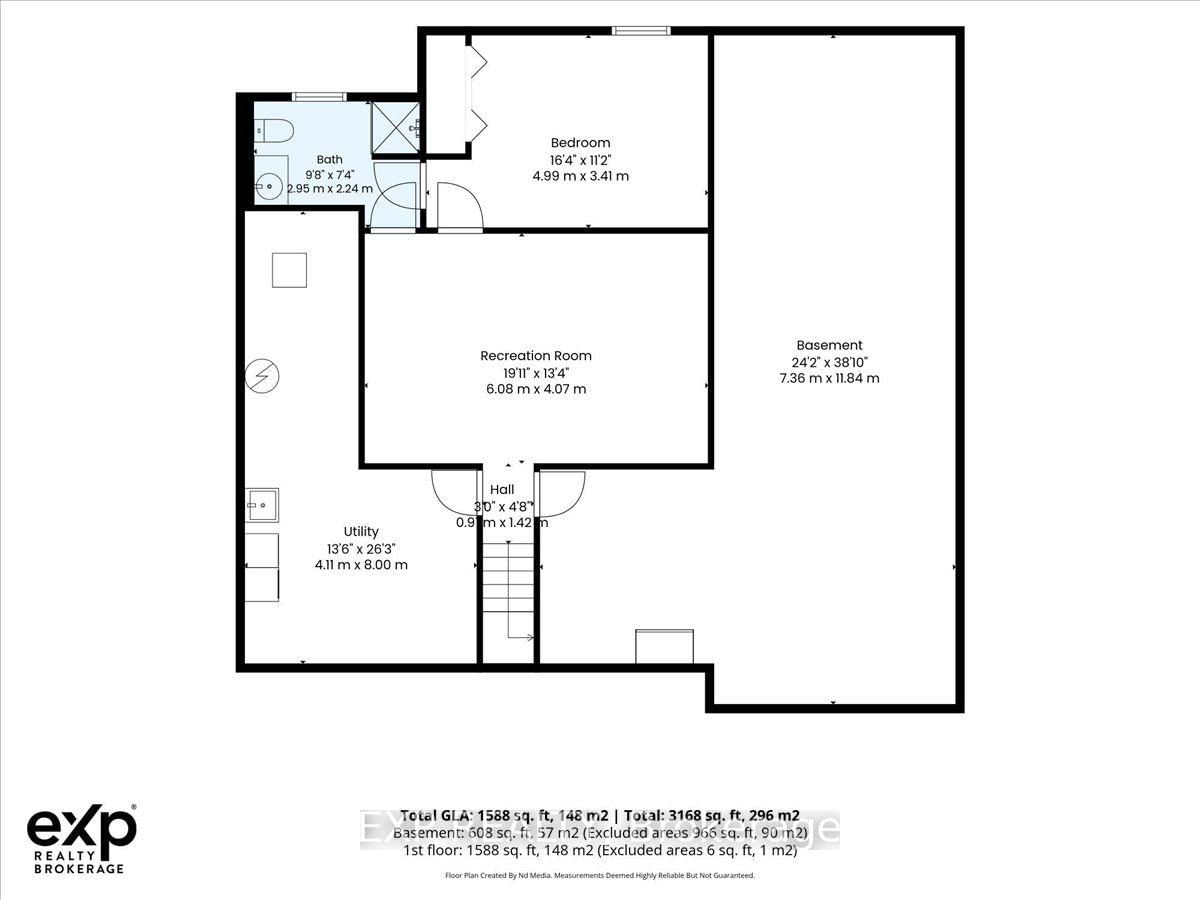
Welcome to maintenance-free luxury living at its finest! Nestled in a desirable London neighbourhood, this exceptional one-floor condo offers the space, privacy, and upscale finishes. Thoughtfully upgraded from top to bottom, the kitchen, powder room and main bathroom showcase refreshed interiors. Boasting 2+1 bedrooms, 2.5 bathrooms, and an array of premium upgrades. Major mechanical updates including the furnace and AC adding to the home's appeal and comfort. The partially finished lower level extends the living space with a comfortable family room, an additional bedroom and a 3-piece bathroom-ideal for visiting family and friends, hobbies or a private retreat. Step outside to your own private tastefully landscaped courtyard, where a large retractable awning creates the perfect setting for morning coffee, outdoor dining or relaxed summer entertaining. Completing this exceptional offering are a two-car garage and parking for four vehicles. Enjoy the freedom of condo living without sacrificing space, privacy or the comforts of home. An appealing opportunity for those looking to downsize in style and embrace a more carefree lifestyle. This property is designed to impress.
Buy/Sell history for 33-55 Fiddlers Green Rd, London North, Ontario
Sale history on this site covers the last 2 years, the window permitted under the TRREB MLS® VOW agreement.
| Date Start | Date End | List Price | Price | Event | Listing ID |
|---|---|---|---|---|---|
| N/A | N/A | $535,900 | N/A | Sce | X14096638 |
Estimated value requires sign in
AI market estimates use sold comparables and are available after you sign in and accept MLS® VOW terms.
Level: Main
Level: Main
California Shutters
Level: Main
California Shutters
Level: Main
Level: Main
B/I Dishwasher · B/I Microwave · Backsplash
Level: Main
California Shutters
Level: Main
carpet free · California Shutters · Fireplace
Level: Main
Level: Lower
Level: Lower
3 Pc Bath
Level: Lower
Level: Lower
Public records about this location. Not part of the MLS® listing and not provided by the listing brokerage.
Province of Ontario open data
Province of Ontario open data
Province of Ontario open data
Province of Ontario open data · Government of Canada open data
Ontario Energy Board · Innovation, Science and Economic Development Canada
None of this is an inspection of the property. Confirm anything that matters to you with the municipality, the conservation authority or the record’s publisher. Contains information licensed under the Open Government Licence – Canada. Contains information licensed under the Open Government Licence – Ontario.
Comparable sales require sign in
Closing prices and sold comps are available to registered visitors who accept MLS® VOW terms on this site.
Monthly Payment
$2,457
Total monthly payment
$2,838
Break-even down payment
100%
Expand Neighbourhood demographics to load Statistics Canada census charts.
Expand Market details to load neighbourhood price and activity trends.
$535,900
$535,900
CAD
Estimated market value
The trademarks MLS®, Multiple Listing Service® and the associated logos are owned by CREA and identify the quality of services provided by real estate professionals who are members of CREA.