

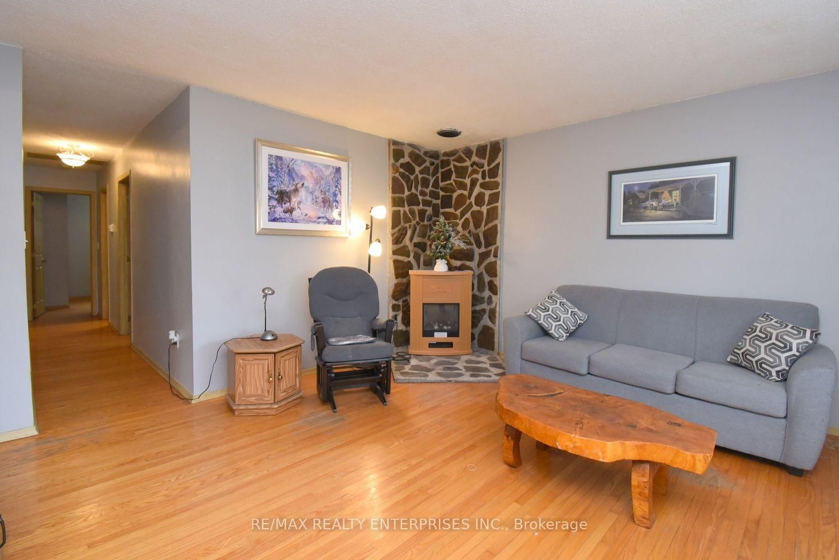

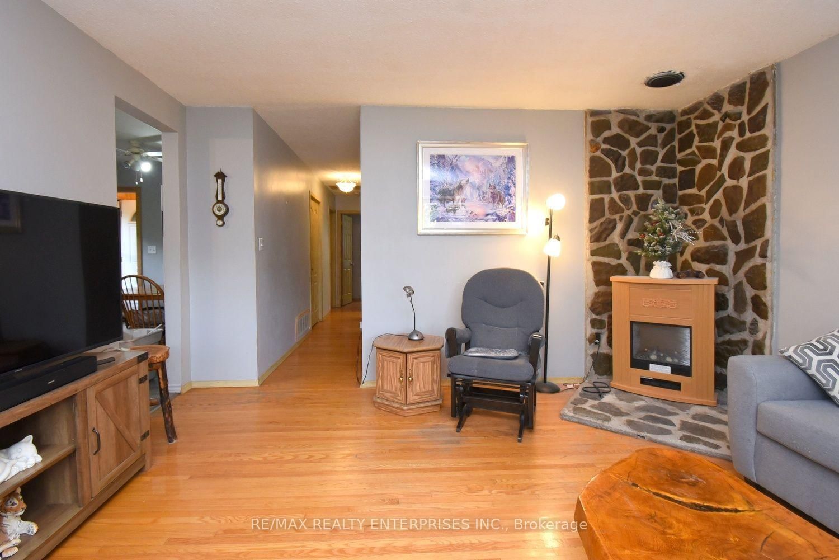
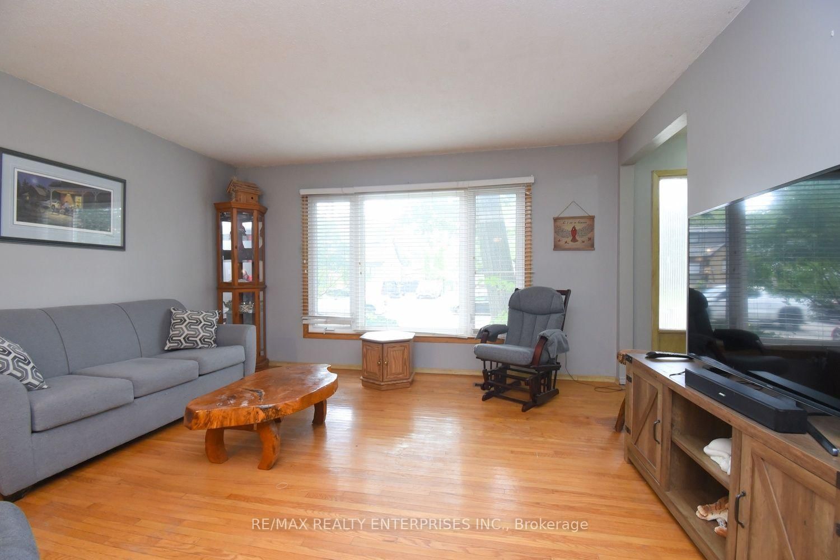
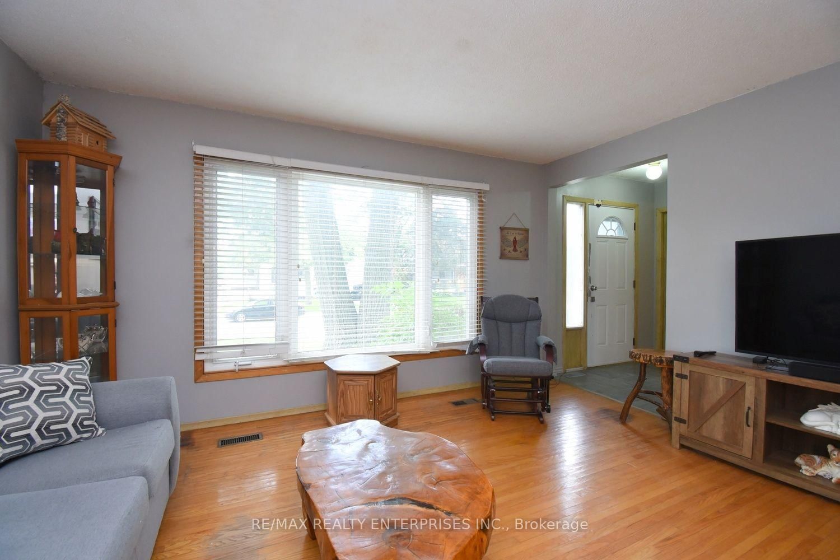


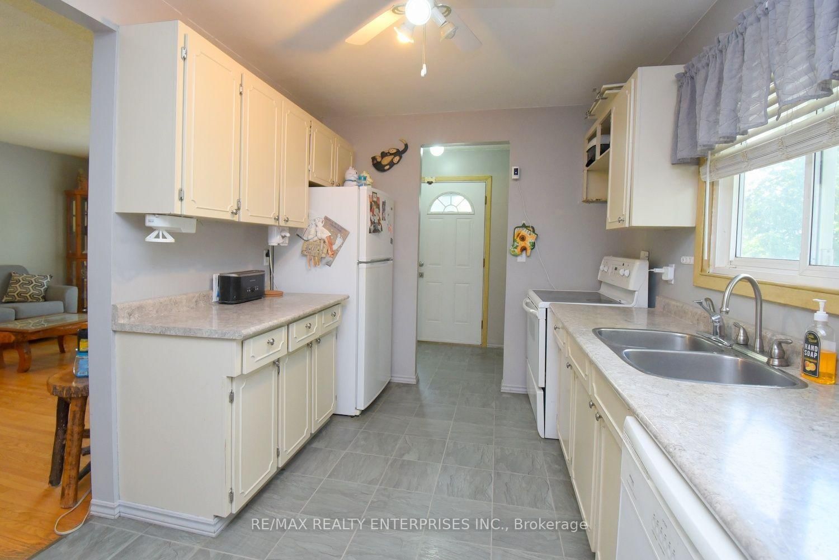


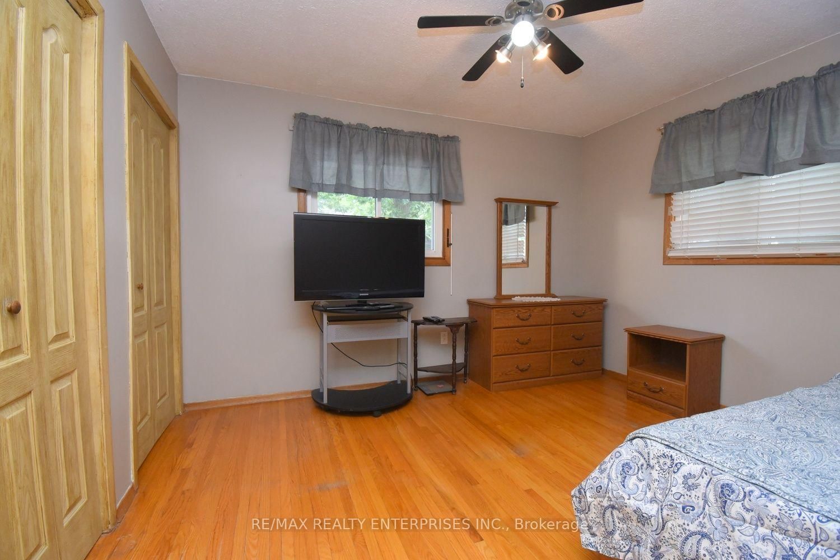
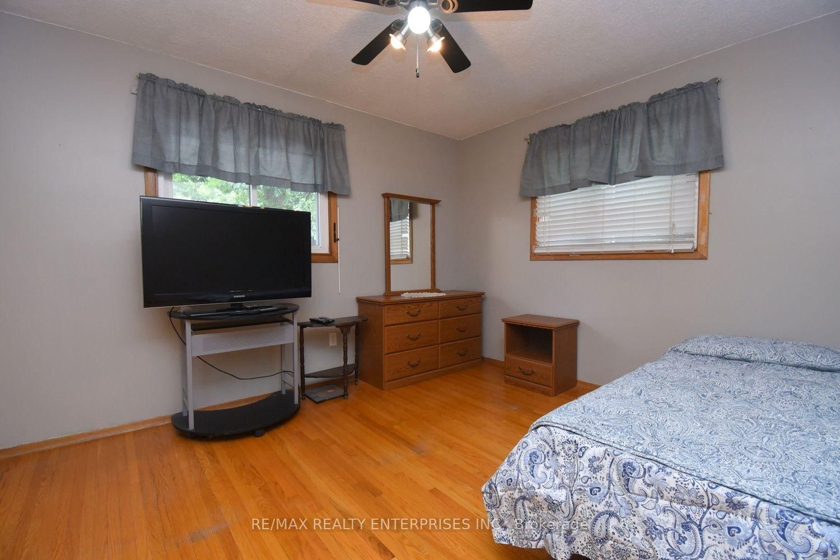


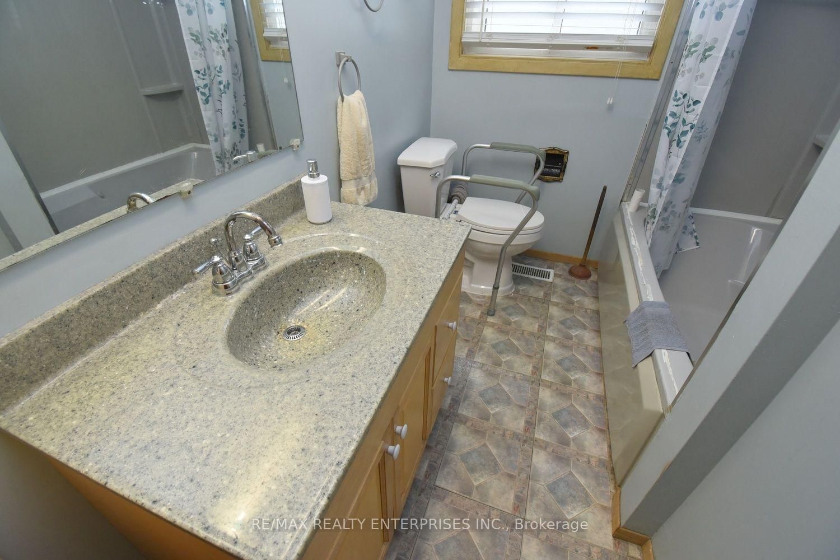






Kitchen (5.43 × 2.42)
Level: Main
Mineola, Mississauga, Ontario L5G 1V7
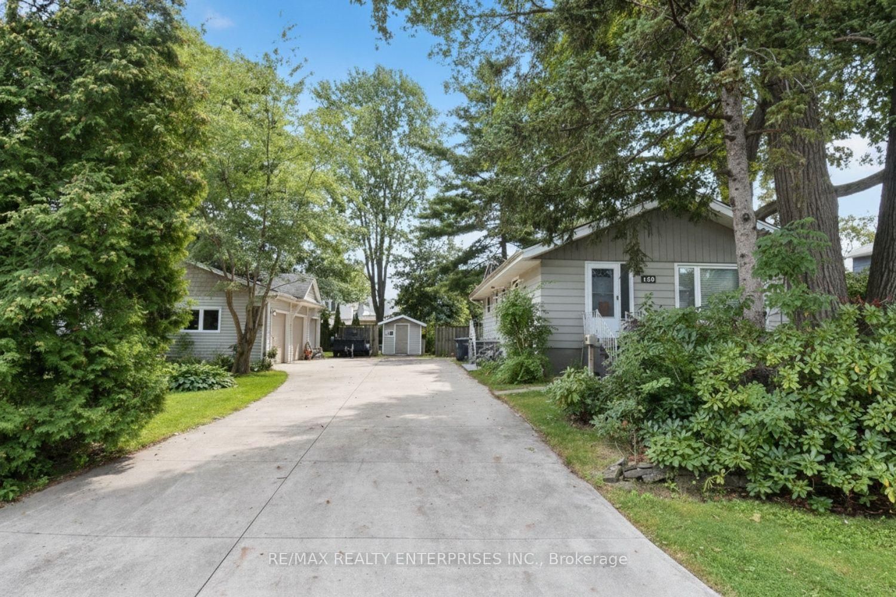
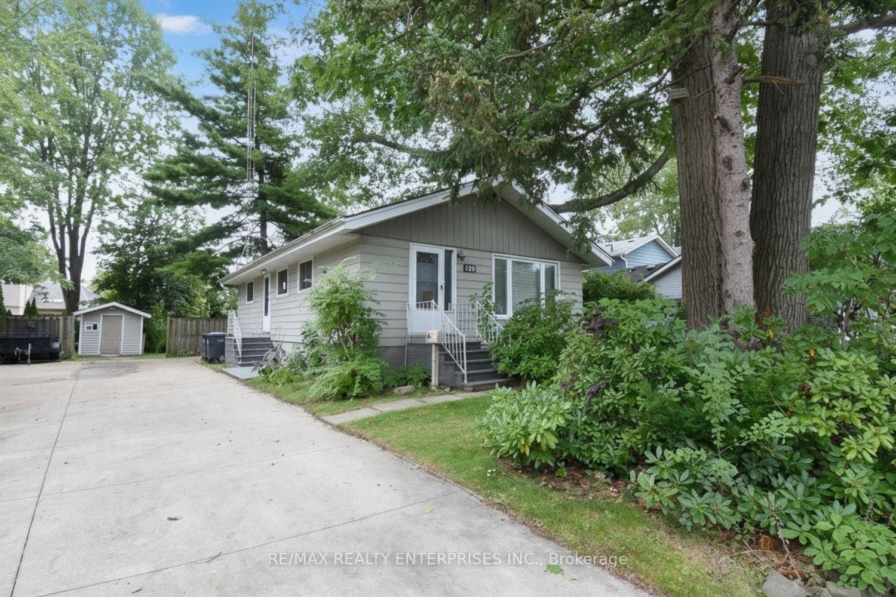
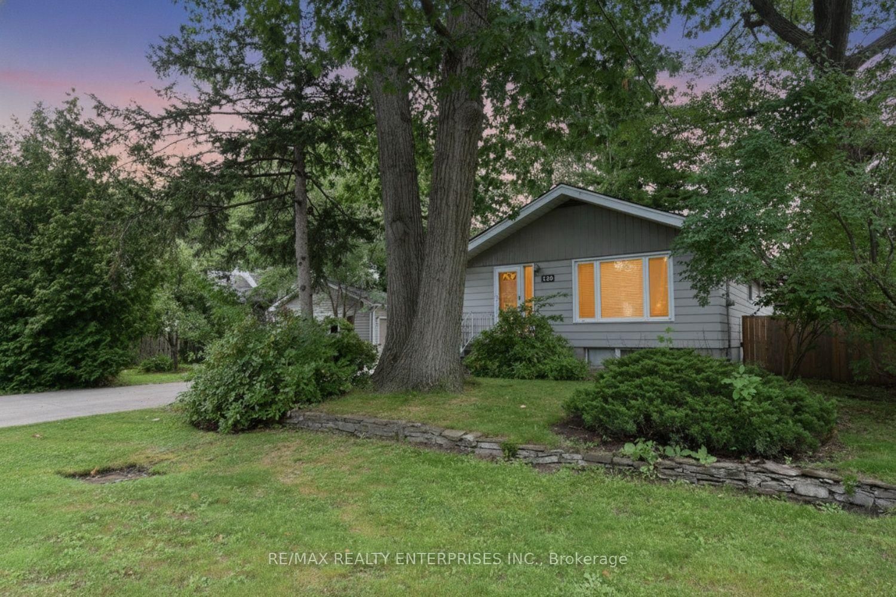
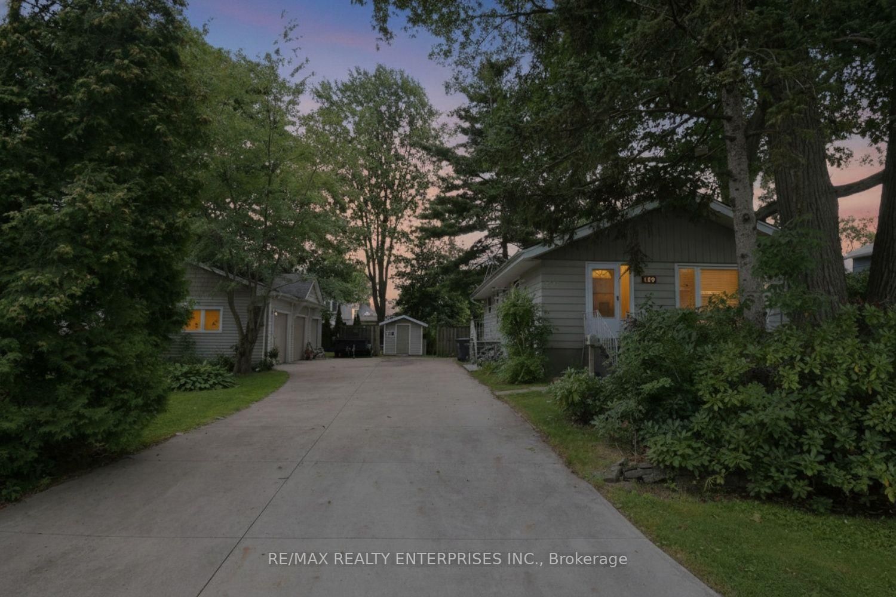
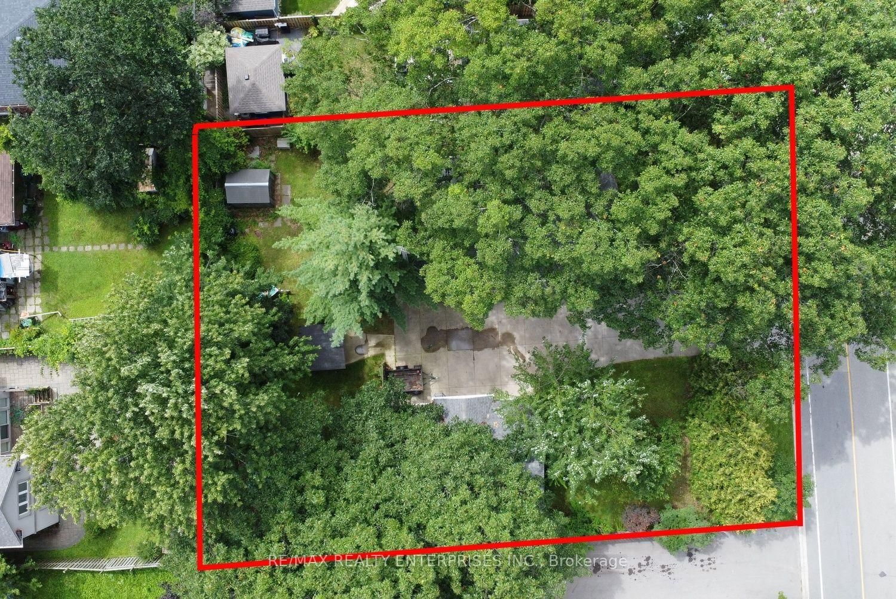
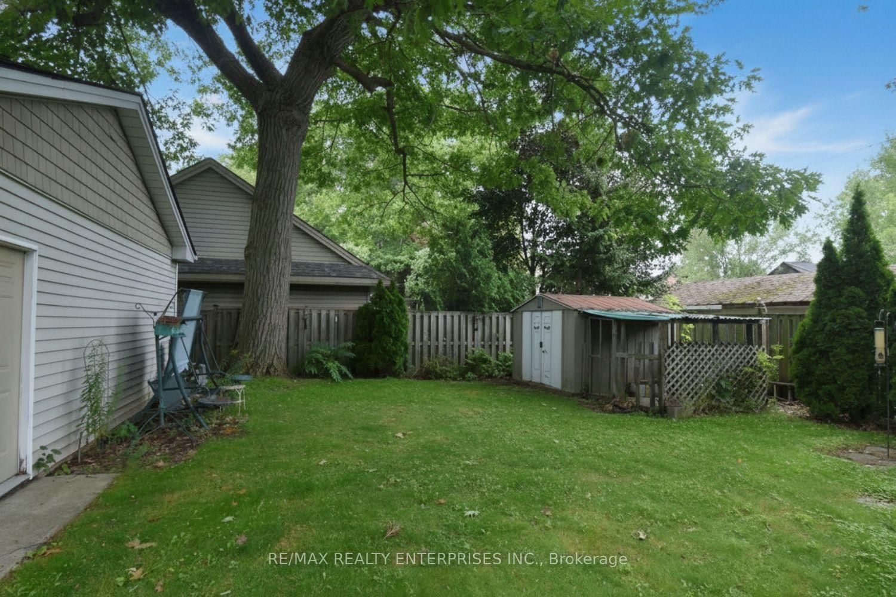
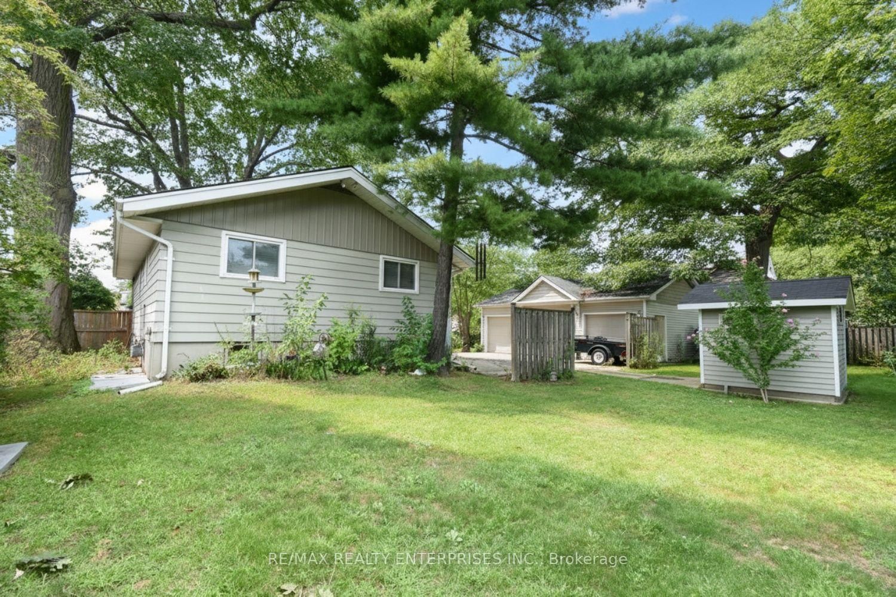
A RARE MINEOLA OPPORTUNITY WHERE LAND, LOCATION & POSSIBILITY COME TOGETHER. Welcome to 120 & 124 Eaglewood Blvd, an exceptional 100 x 115 ft property with two municipal addresses nestled on one of Mineola's most coveted, tree-lined streets. Surrounded by magnificent estate lots and multi-million-dollar custom homes, this is the kind of opportunity that rarely comes to market.The existing 3-bedroom, 1,100 sq ft home offers a choice: renovate, reimagine or build something extraordinary. A separate side entrance adds flexibility, while the incredible triple-car garage at 124 Eaglewood Blvd and parking for approximately 10 vehicles provide an abundance of space rarely found in this prestigious neighbourhood.For those with a vision, the substantial lot presents exceptional potential to create a spectacular custom residence or explore severance possibilities. Buyer to verify all development, severance and building potential with the City of Mississauga.And the location? Simply outstanding. Just steps from Port Credit GO, Lake Ontario, waterfront trails, the marina, celebrated restaurants, cafés and everyday conveniences. Families will appreciate proximity to Mineola Public School, Port Credit Secondary School and Mentor College, while commuters will love the quick highway access and approximately 15-minute drive to downtown Toronto. The upcoming Hurontario LRT adds even more connectivity and long-term appeal.This isn't simply an opportunity to purchase a home. It's an opportunity to secure an exceptional piece of Mineola and decide what comes next.Build your dream. Renovate with purpose. Explore the possibilities. Properties like this don't come around often - book your private showing today.
Buy/Sell history for 120 Eaglewood Blvd, Mississauga, Ontario
Sale history on this site covers the last 2 years, the window permitted under the TRREB MLS® VOW agreement.
| Date Start | Date End | List Price | Price | Event | Listing ID |
|---|---|---|---|---|---|
| N/A | N/A | $1,699,900 | N/A | Pc | W13712238 |
Estimated value requires sign in
AI market estimates use sold comparables and are available after you sign in and accept MLS® VOW terms.
Level: Main
Combined W/Dining
Level: Main
Hardwood Floor
Level: Main
Hardwood Floor
Level: Main
Level: Main
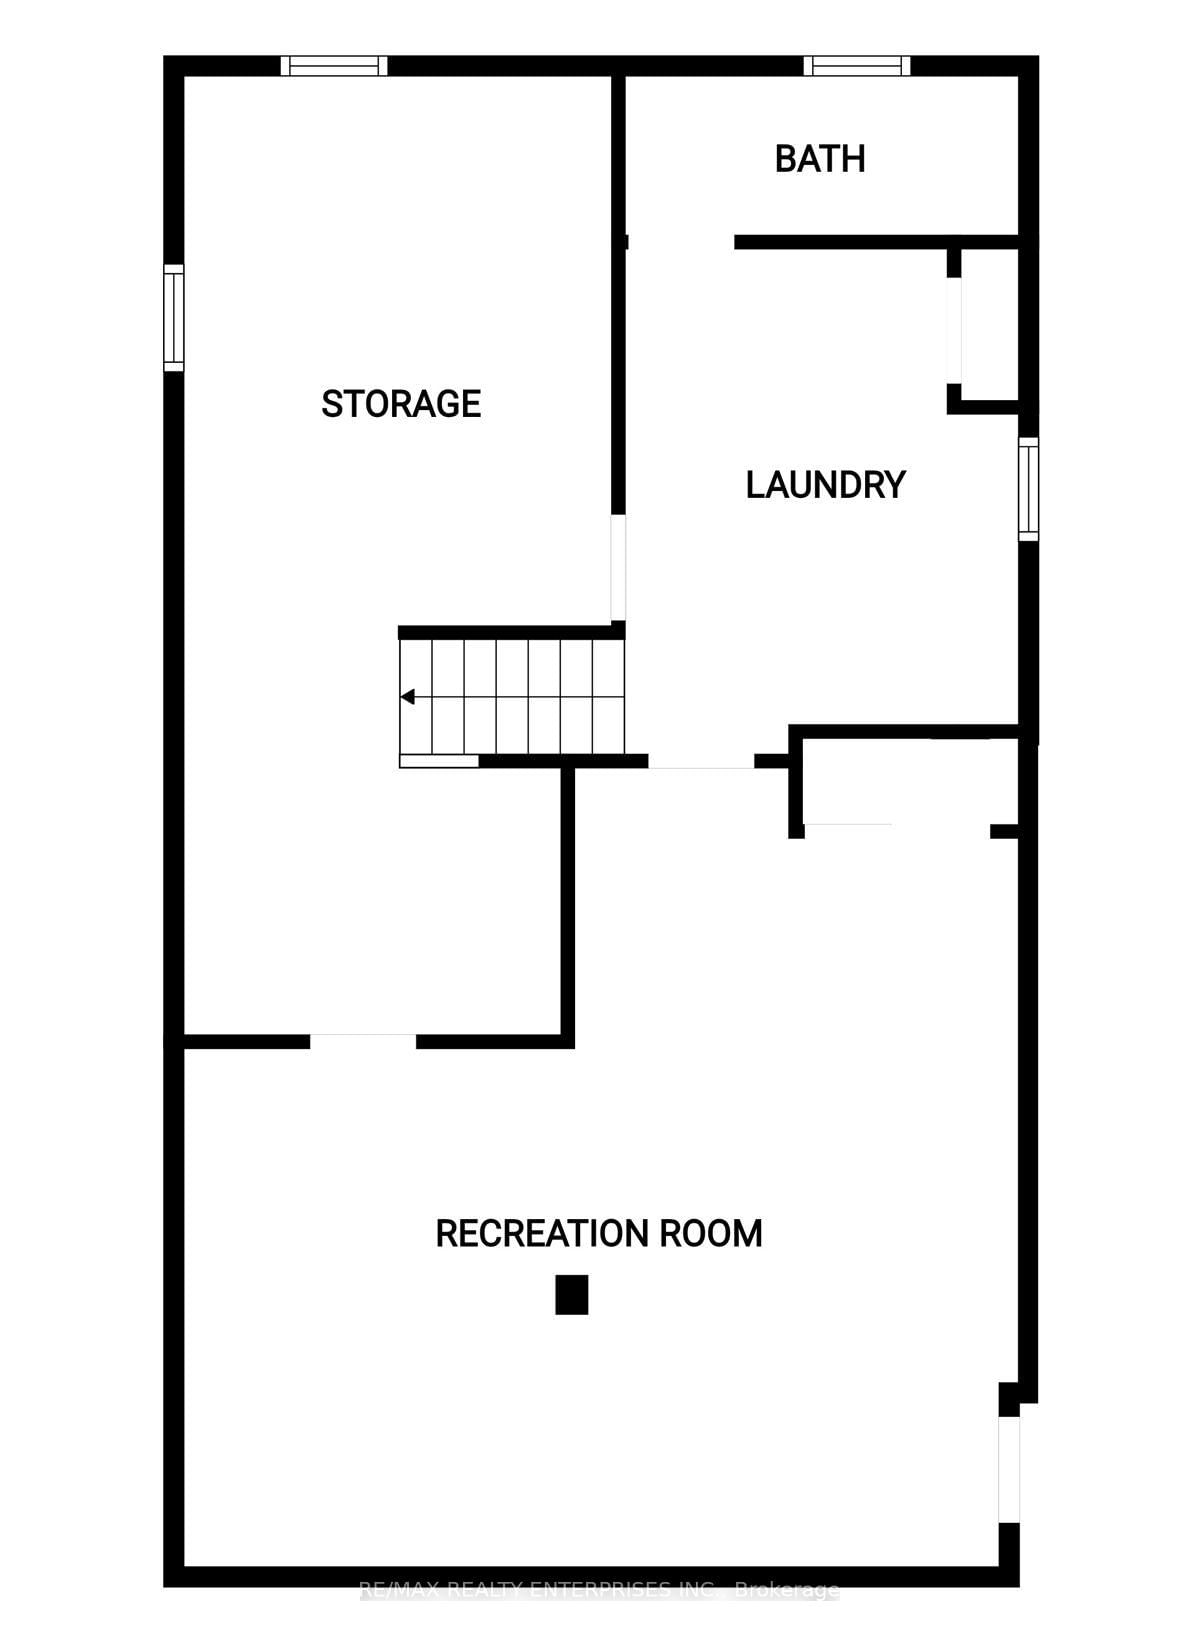
2 Pc Bath
Level: Bsmt
Public records about this location. Not part of the MLS® listing and not provided by the listing brokerage.
Credit Valley Conservation · Province of Ontario open data
Province of Ontario open data
Province of Ontario open data
Province of Ontario open data · Government of Canada open data
Ontario Energy Board · Innovation, Science and Economic Development Canada
None of this is an inspection of the property. Confirm anything that matters to you with the municipality, the conservation authority or the record’s publisher. Contains information licensed under the Open Government Licence – Canada. Contains information licensed under the Open Government Licence – Ontario. Contains information made available under Credit Valley Conservation Open Data Licence v1.0.
Comparable sales require sign in
Closing prices and sold comps are available to registered visitors who accept MLS® VOW terms on this site.
Monthly Payment
$7,793
Total monthly payment
$8,635
Break-even down payment
100%
Expand Neighbourhood demographics to load Statistics Canada census charts.
Expand Market details to load neighbourhood price and activity trends.
$1,699,900
$1,699,900
CAD
Estimated market value
The trademarks MLS®, Multiple Listing Service® and the associated logos are owned by CREA and identify the quality of services provided by real estate professionals who are members of CREA.