


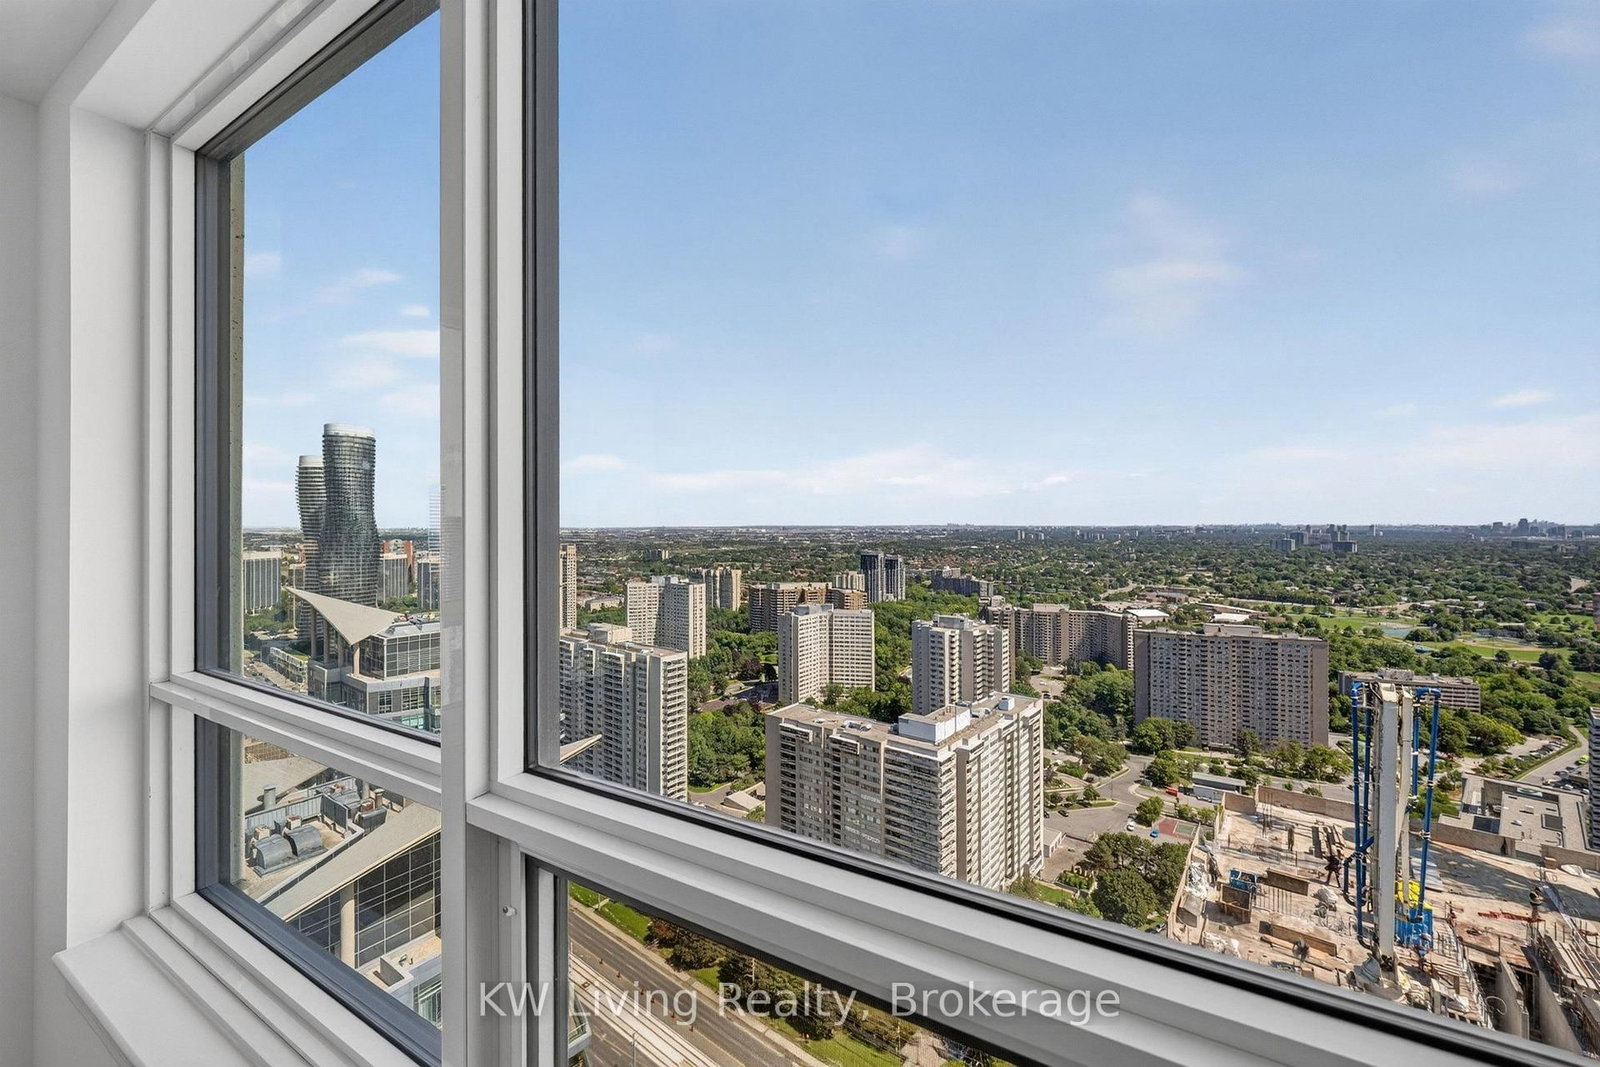




Living (3.35 × 2.89)
Combined W/Dining · W/O To Balcony · Laminate
Level: Flat
Fairview, Mississauga, Ontario L5B 0N6
**Brand New, Never Lived-In Corner Suite in Edge Towers! Immediate possession available. Purchase directly from the developer. Full TARION warranty is active. *Unit qualifies for HST rebates, HST rebate assigned to builder on closing for owner-occupants; see schedule for investment purchase terms This bright and spacious 2-bedroom, 2-bathroom corner suite includes 1 parking space and 1locker and offers breathtaking, unobstructed north and east views, including the iconic Marilyn Monroe Towers and the Toronto skyline. Designed with modern elegance, the suite features a contemporary kitchen with fully integrated and stainless steel appliances, quartz countertops, a ceramic tile backsplash, an under mount stainless steel sink with pull-out spray faucet, and a functional centre island-perfect for everyday living and entertaining. Additional features include 9-foot smooth ceilings, premium wide-plank laminate flooring throughout the main living areas, ceramic tile flooring in the bathrooms and laundry room, and a full-size stacked front-load washer and dryer. Located in the award-winning Edge Towers community, you'll be just steps from Square One Shopping Centre, Whole Foods, Walmart, Celebration Square, Sheridan College, trendy restaurants, cafés, parks, public transit, Cooksville GO Station, and the future Hurontario LRT, providing exceptional convenience and connectivity. Residents enjoy an outstanding collection of resort-inspired amenities, including a spectacular granite-clad lobby with soaring ceilings and fireplace, 24-hour concierge, state-of-the-art fitness centre, yoga studio, Wi-Fi lounge, private theatre, games room, party room with outdoor BBQ area, guest suites, and beautifully appointed gathering spaces. Condo fees include heat, water, and Bell Fibe Unlimited Internet, offering exceptional value and convenience.
Buy/Sell history for 3502-30 Elm Dr, Mississauga, Ontario
Sale history on this site covers the last 2 years, the window permitted under the TRREB MLS® VOW agreement.
| Date Start | Date End | List Price | Price | Event | Listing ID |
|---|---|---|---|---|---|
| N/A | N/A | $569,900 | N/A | Pc | W13625302 |
Estimated value requires sign in
AI market estimates use sold comparables and are available after you sign in and accept MLS® VOW terms.
Combined W/Dining · W/O To Balcony · Laminate
Level: Flat
East View · Open Concept
Level: Flat
Quartz Counter · Centre Island · B/I Dishwasher
Level: Flat
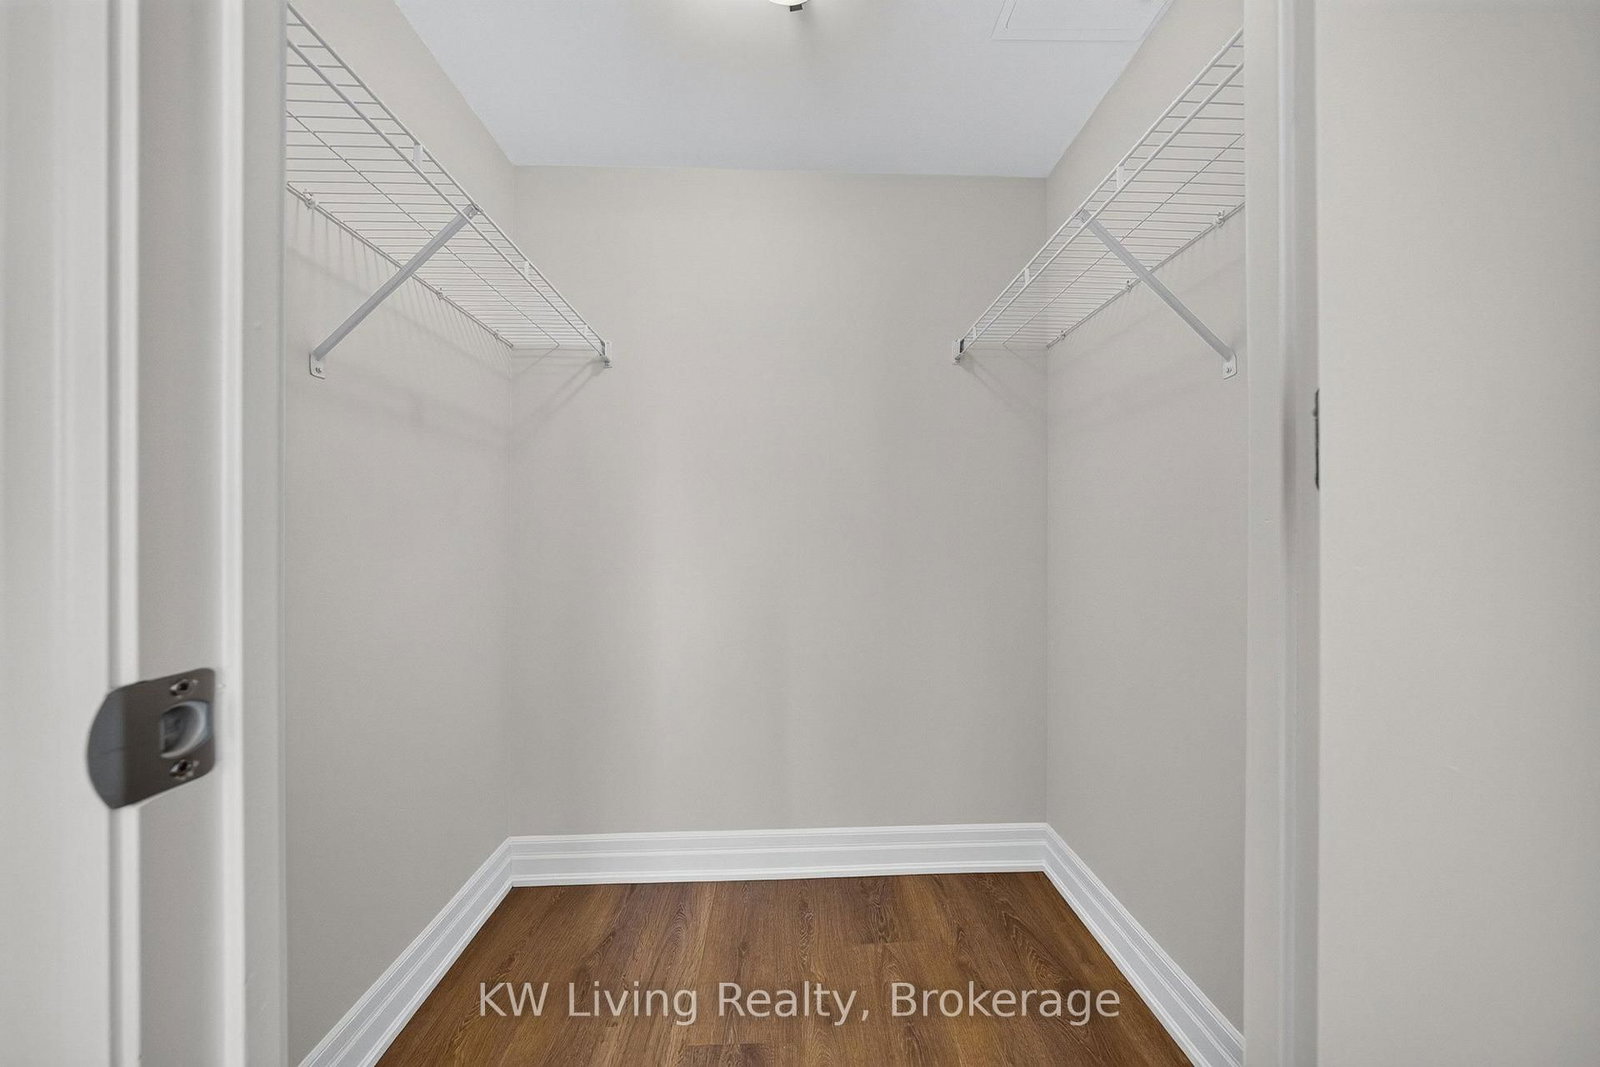
4 Pc Ensuite · Laminate · W/I Closet
Level: Flat
Closet · Laminate · Large Window
Level: Flat
Public records about this location. Not part of the MLS® listing and not provided by the listing brokerage.
Credit Valley Conservation · Province of Ontario open data
Province of Ontario open data
Province of Ontario open data
Province of Ontario open data · Government of Canada open data
Ontario Energy Board · Innovation, Science and Economic Development Canada
None of this is an inspection of the property. Confirm anything that matters to you with the municipality, the conservation authority or the record’s publisher. Contains information licensed under the Open Government Licence – Canada. Contains information licensed under the Open Government Licence – Ontario. Contains information made available under Credit Valley Conservation Open Data Licence v1.0.
Comparable sales require sign in
Closing prices and sold comps are available to registered visitors who accept MLS® VOW terms on this site.
Monthly Payment
$2,613
Total monthly payment
$2,958
Break-even down payment
100%
Expand Neighbourhood demographics to load Statistics Canada census charts.
Expand Market details to load neighbourhood price and activity trends.
$569,900
$569,900
CAD
Estimated market value
The trademarks MLS®, Multiple Listing Service® and the associated logos are owned by CREA and identify the quality of services provided by real estate professionals who are members of CREA.