


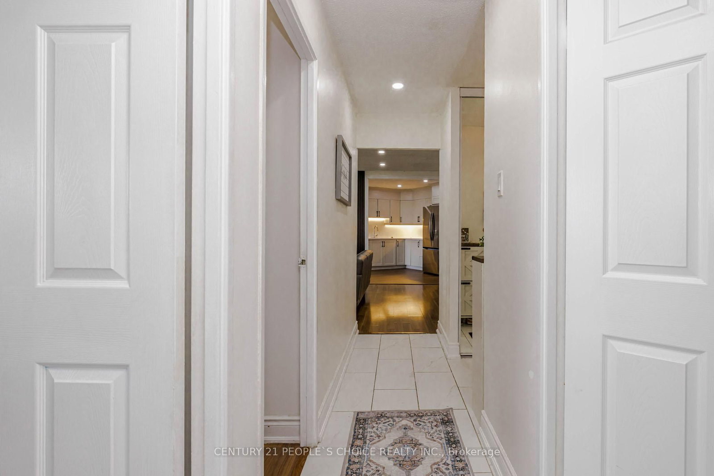
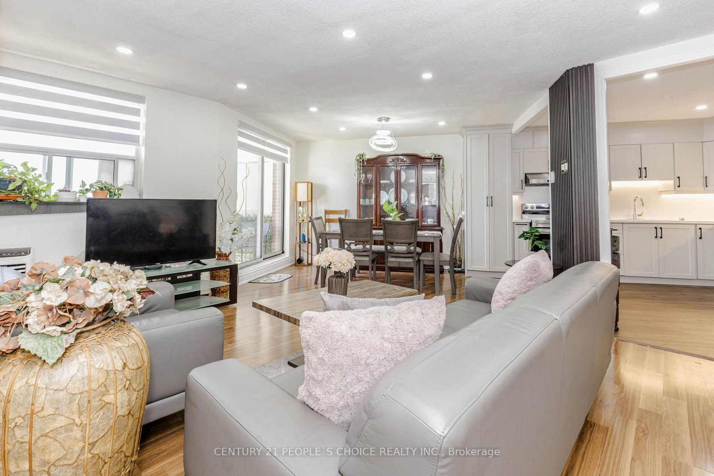
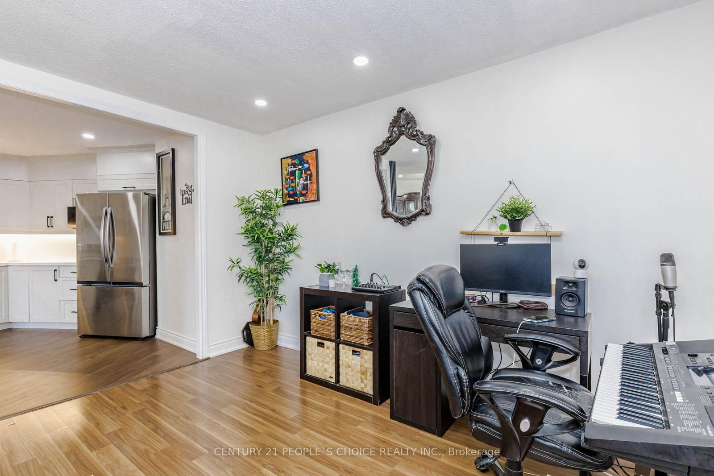
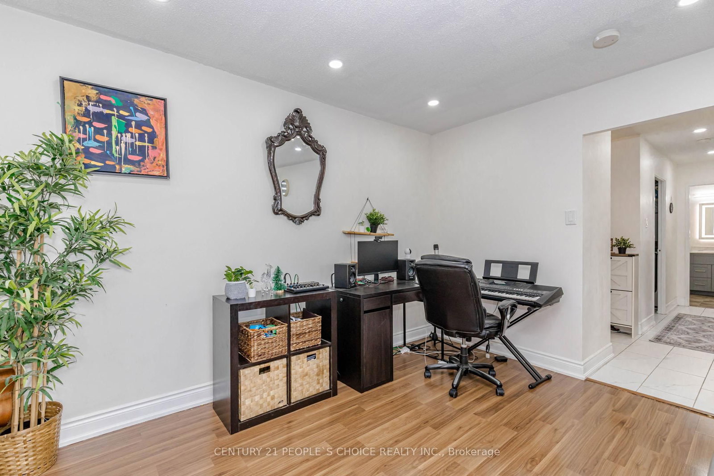
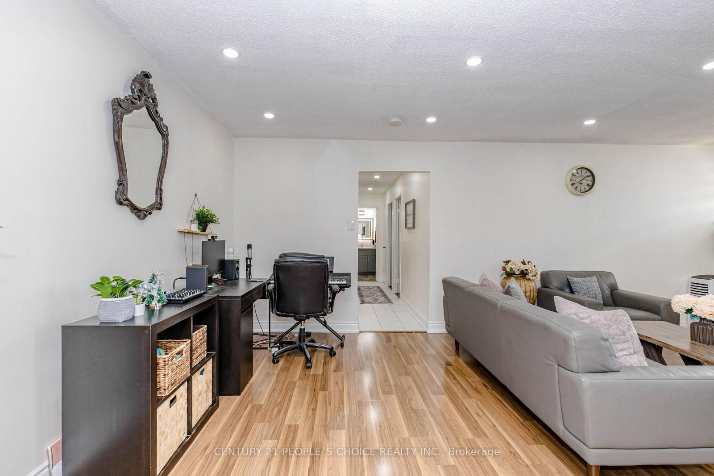
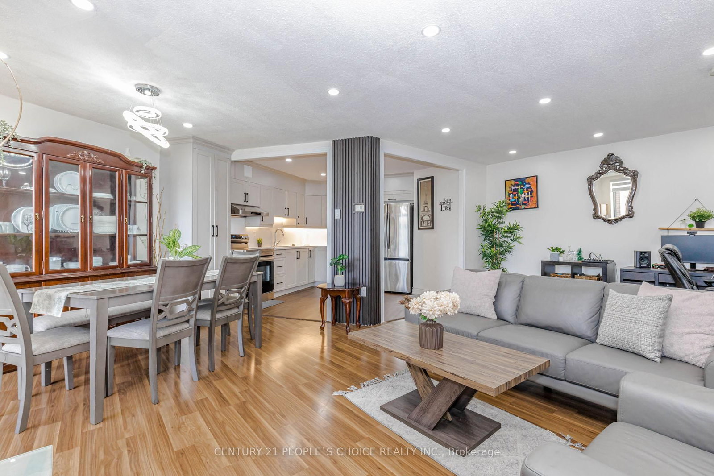
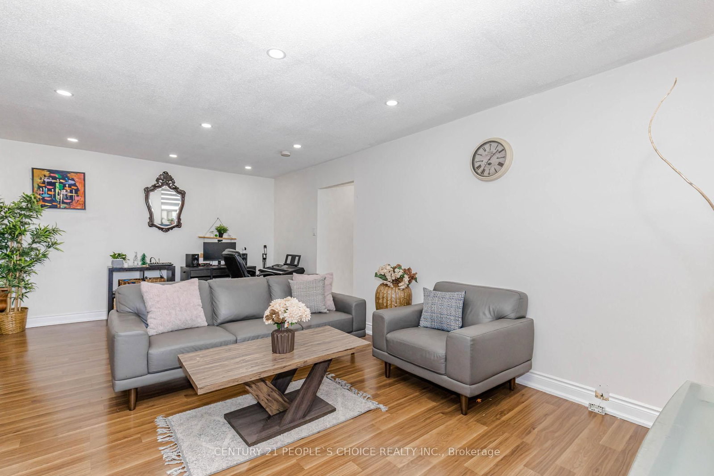
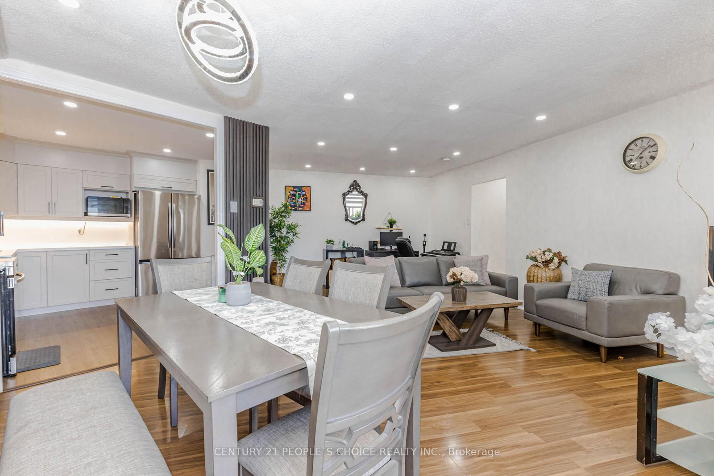

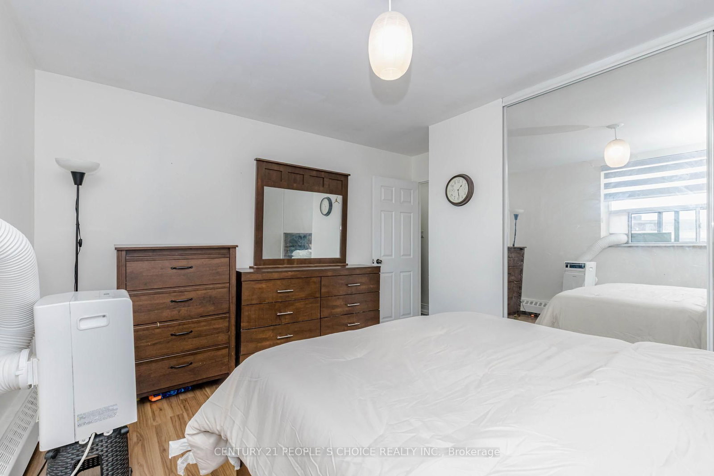
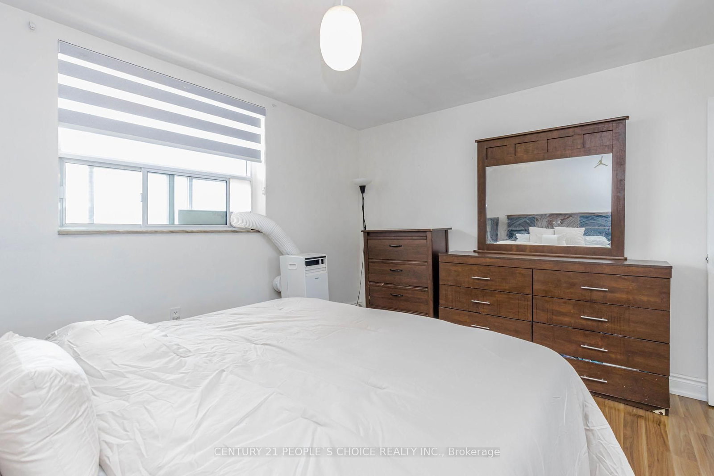

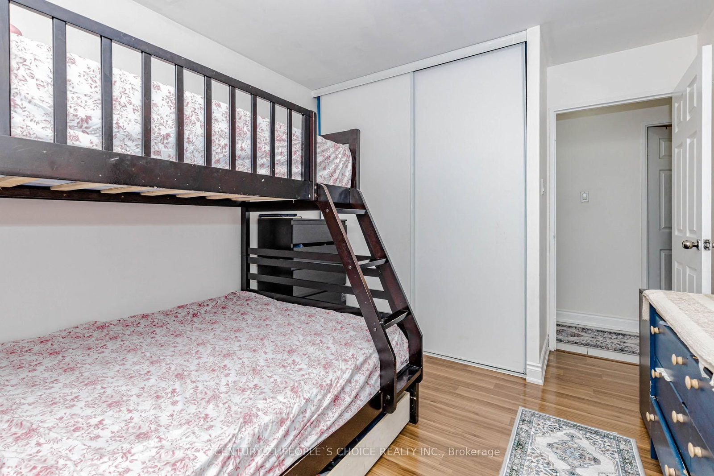


Family (3.65 × 6.35)
Laminate · Combined W/Living · Open Concept
Level: Main
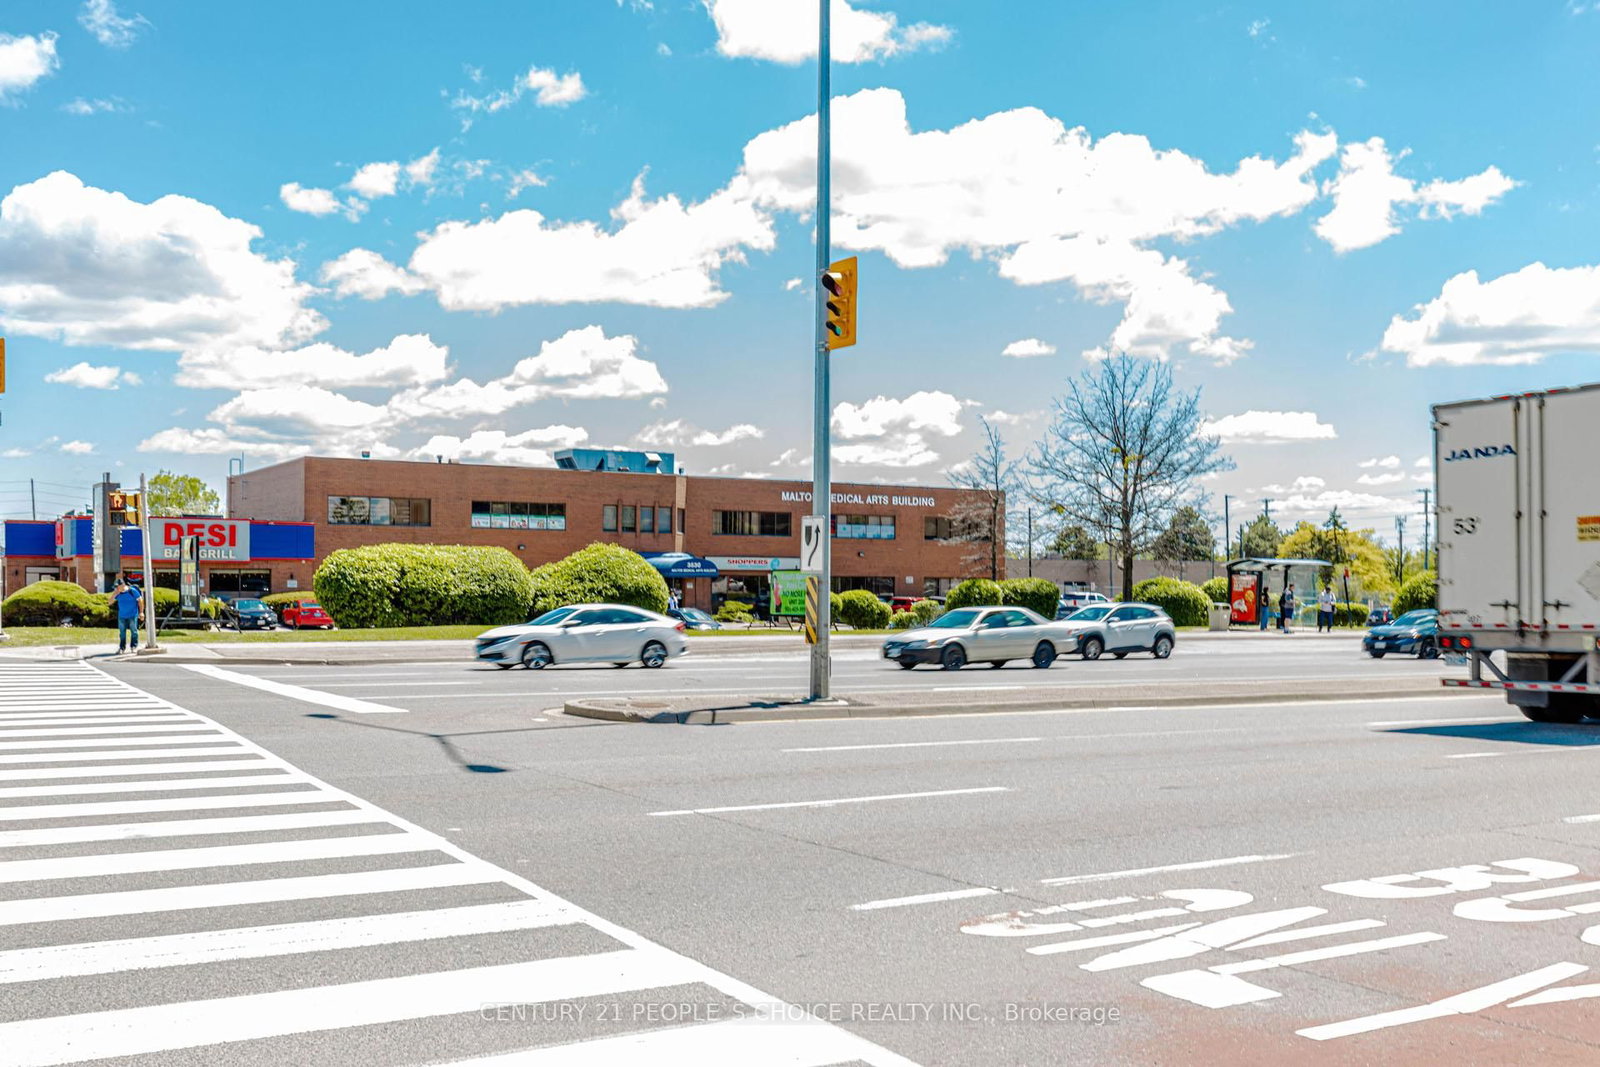
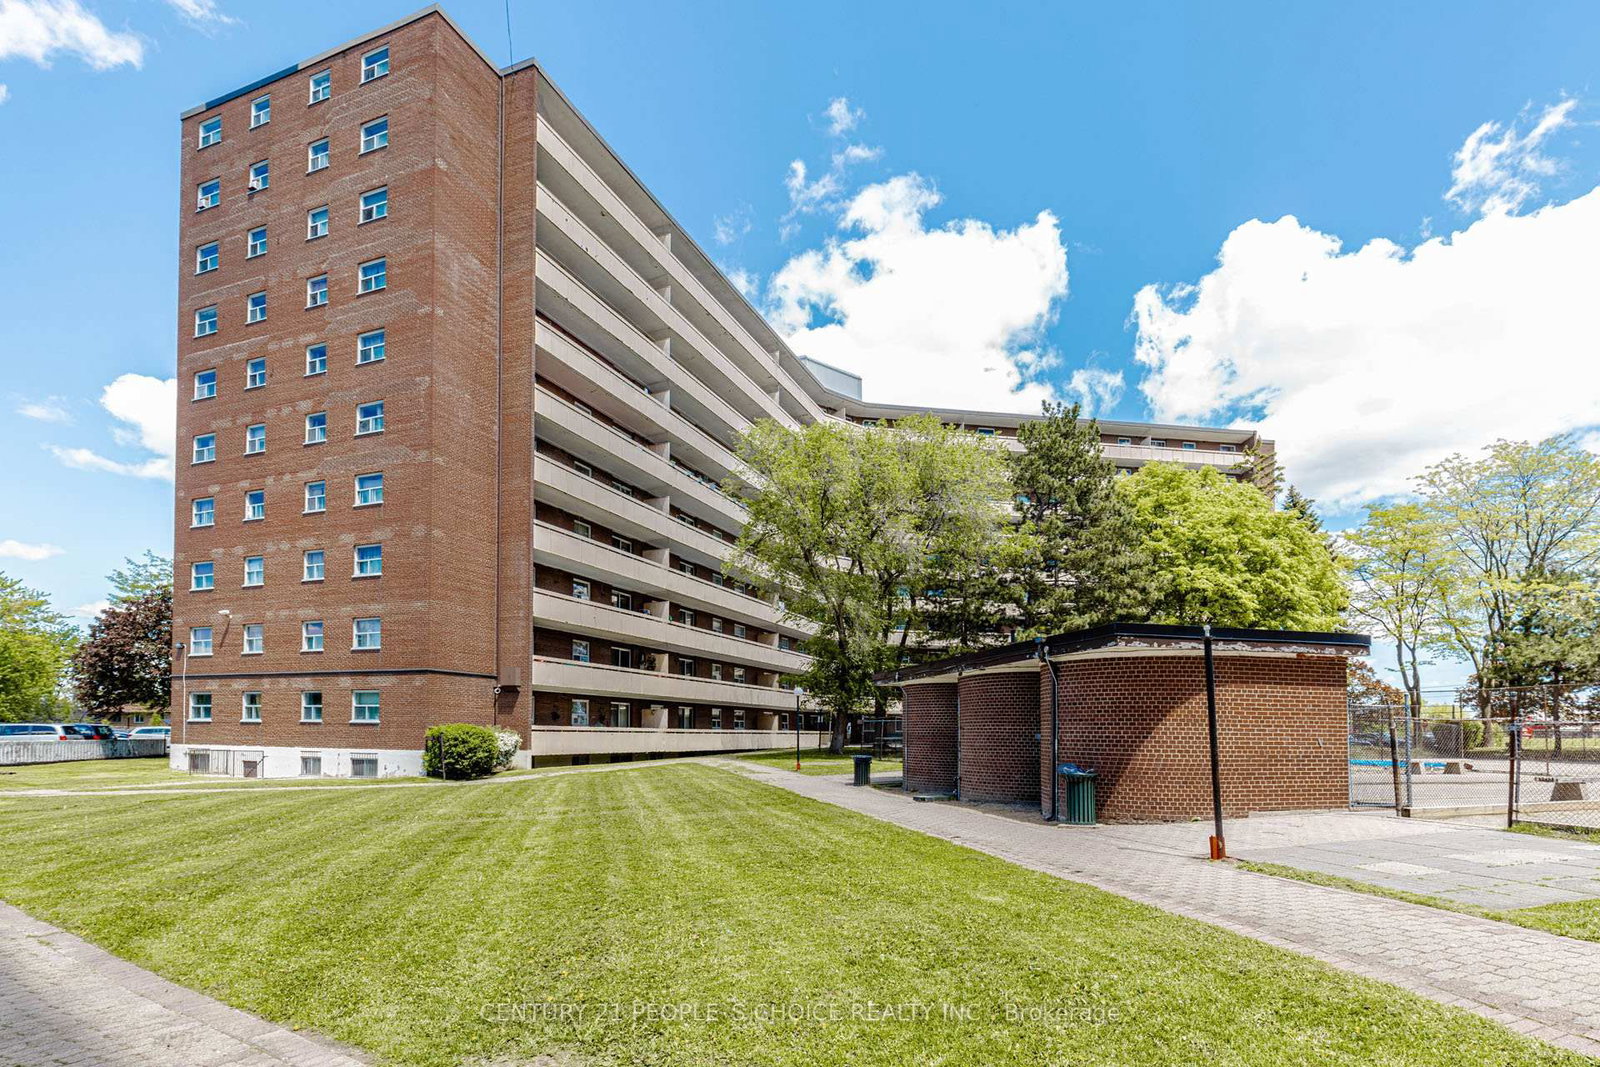
Malton, Mississauga, Ontario L4T 1B3
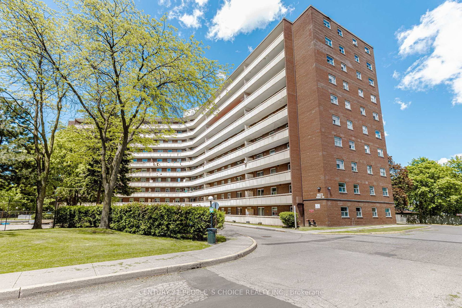
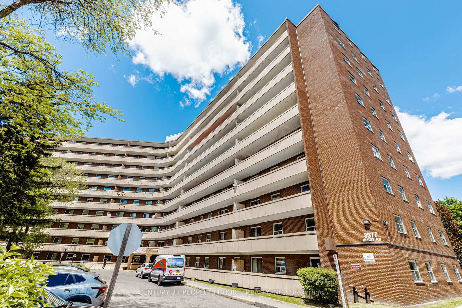
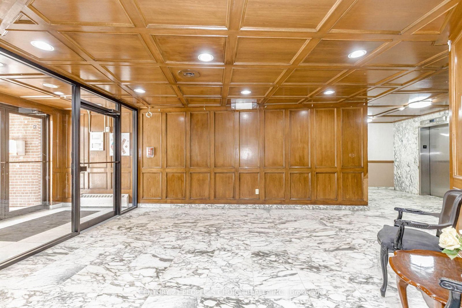
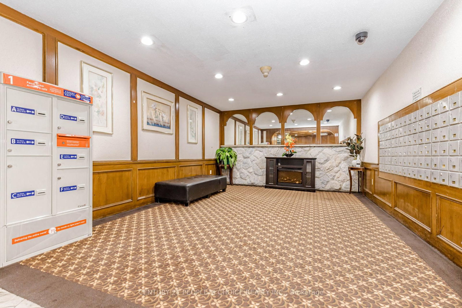
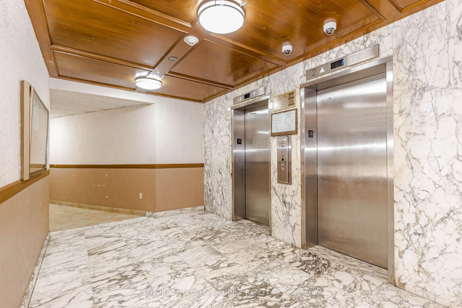
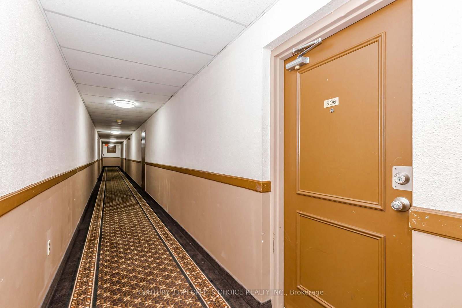
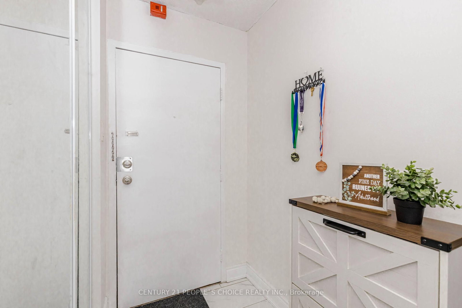
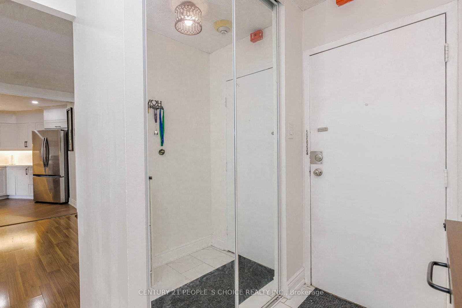
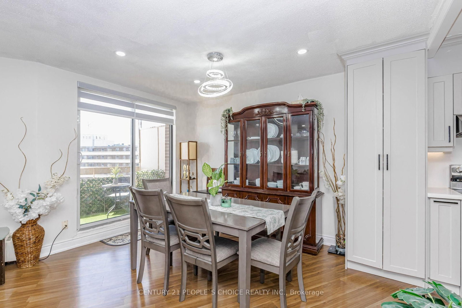
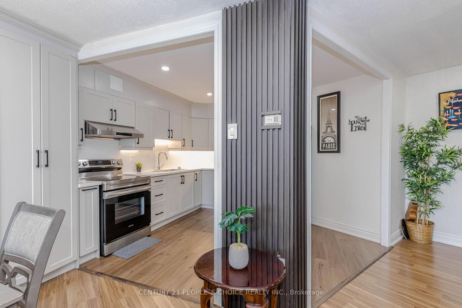
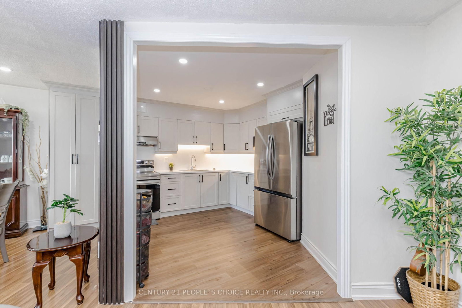
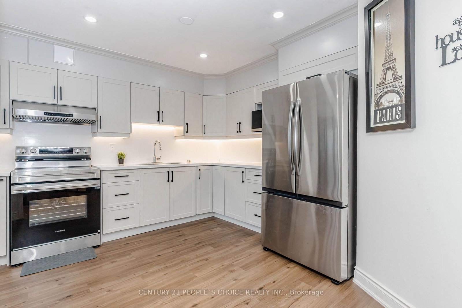
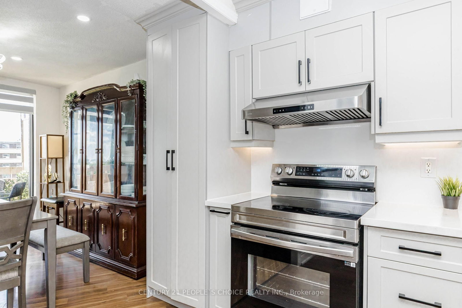
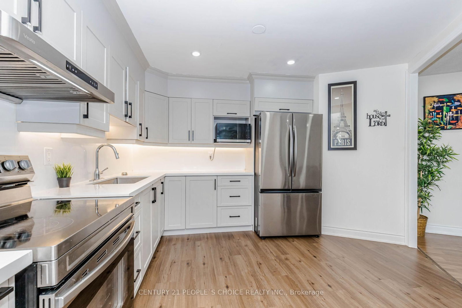
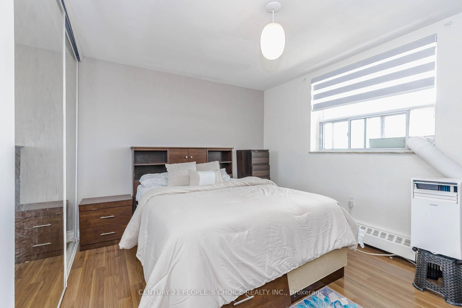
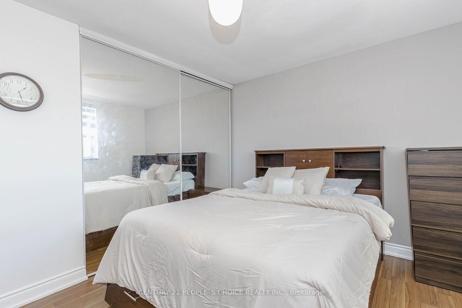
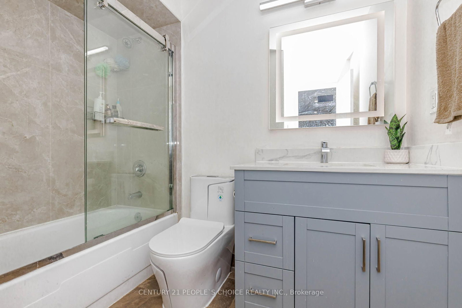
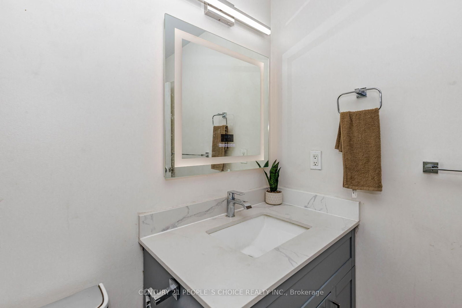
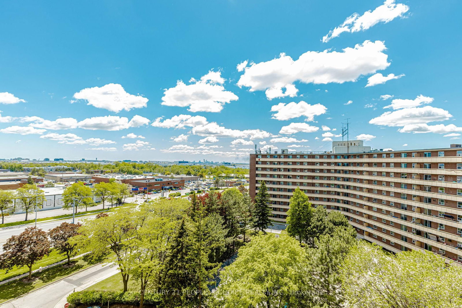
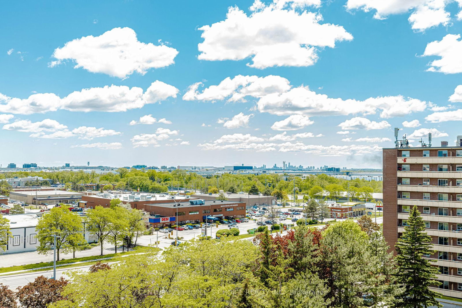
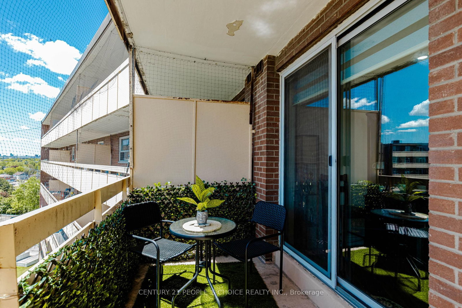
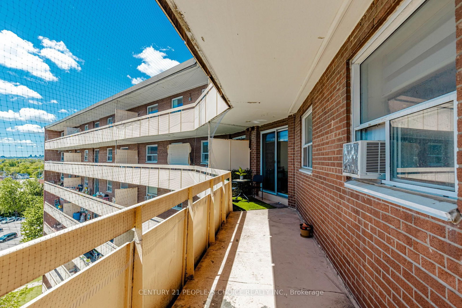
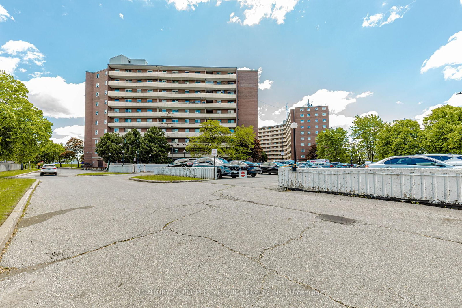
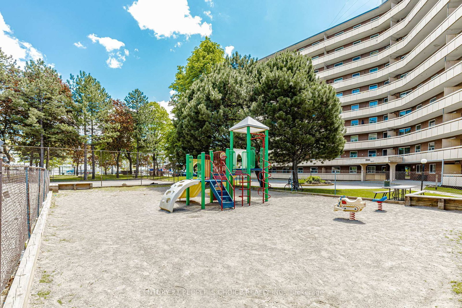
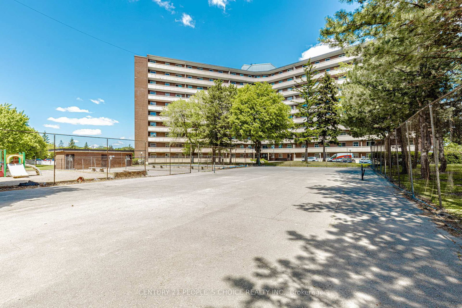
Stylishly renovated 2-bedroom, 1-bathroom condo featuring a bright open-concept layout, upgraded flooring, modern pot lights, a spacious private balcony, and a beautifully updated kitchen with elegant stone countertops and contemporary finishes. Well-maintained unit ideal for families, first-time buyers, or investors. Monthly condo fees include all utilities and internet for exceptional value. Prime location close to Toronto Pearson Airport, Highways 401/427/409, Malton GO Station, Westwood Mall, Chalo FreshCo, schools, shopping, banks, community centre, medical clinics, and public transit. Move-in ready in one of Mississauga's most convenient neighbourhoods
Buy/Sell history for 906-3577 Derry Rd, Mississauga, Ontario
Sale history on this site covers the last 2 years, the window permitted under the TRREB MLS® VOW agreement.
| Date Start | Date End | List Price | Price | Event | Listing ID |
|---|---|---|---|---|---|
| N/A | N/A | $410,000 | N/A | For Sale | W13222962 |
Estimated value requires sign in
AI market estimates use sold comparables and are available after you sign in and accept MLS® VOW terms.
Laminate · Combined W/Living · Open Concept
Level: Main
Laminate · Combined W/Family · Open Concept
Level: Main
W/O To Balcony · Laminate · Ceiling Fan
Level: Main
Updated · Ceramic Floor · Ceramic Back Splash
Level: Main
Laminate · Sliding Doors · Double Closet
Level: Main
Laminate · Sliding Doors · Window
Level: Main
Ceramic Floor · Laundry Sink
Level: Main
Comparable sales require sign in
Closing prices and sold comps are available to registered visitors who accept MLS® VOW terms on this site.
Monthly Payment
$1,880
Total monthly payment
$2,008
Break-even down payment
100%
Expand Neighbourhood demographics to load Statistics Canada census charts.
Expand Market details to load neighbourhood price and activity trends.
$410,000
$410,000
CAD
Estimated market value
The trademarks MLS®, Multiple Listing Service® and the associated logos are owned by CREA and identify the quality of services provided by real estate professionals who are members of CREA.