

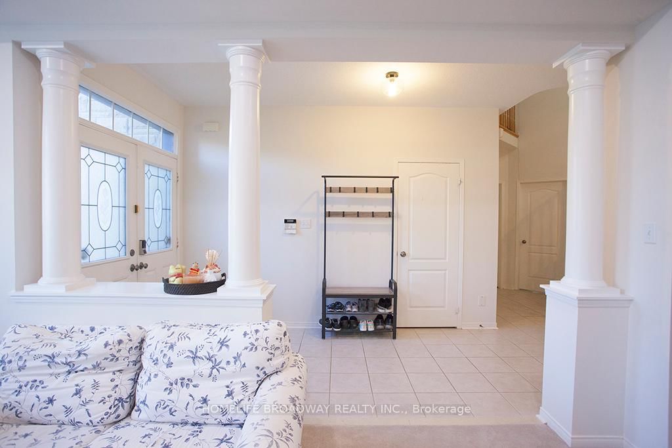
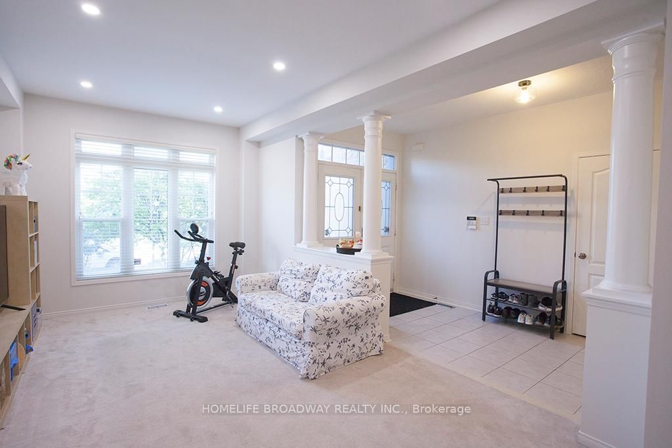
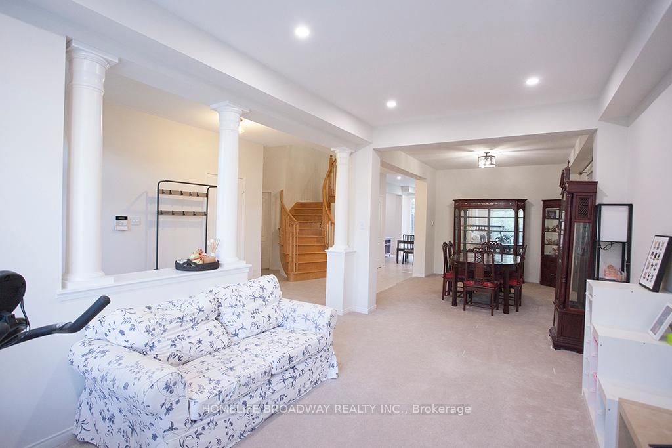

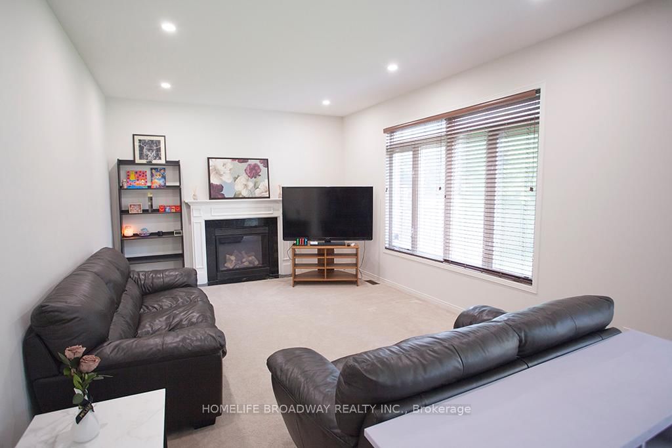
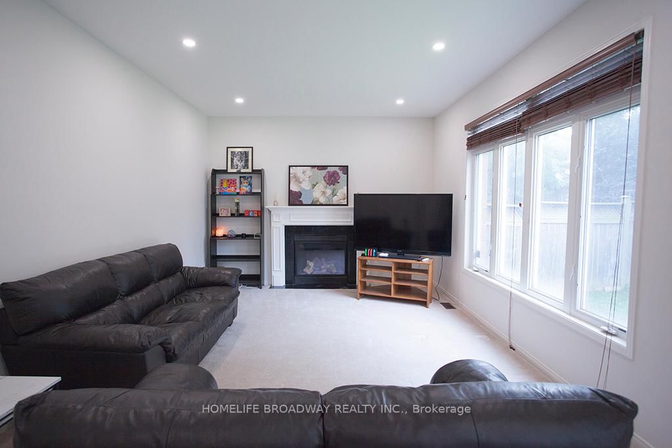

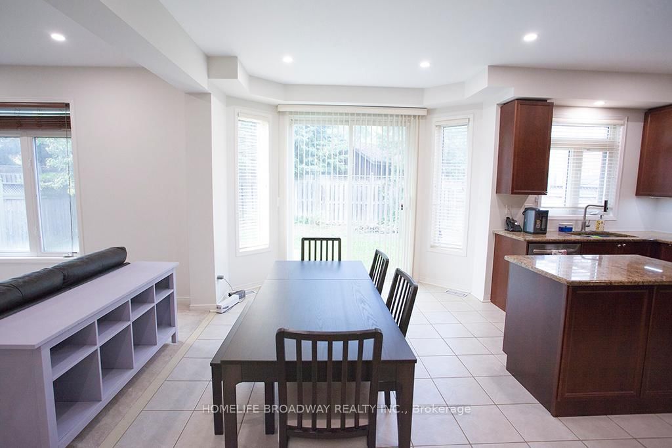
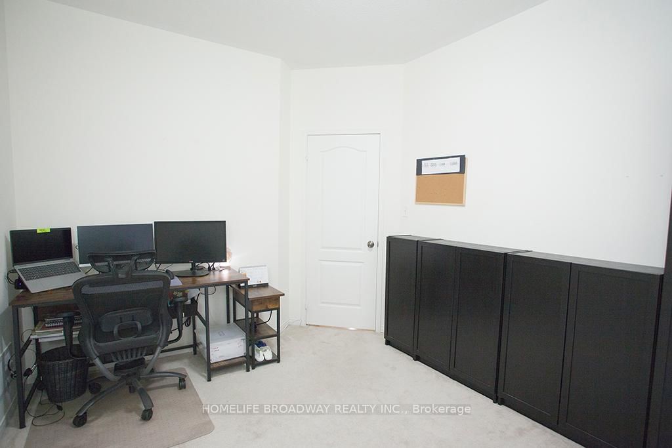
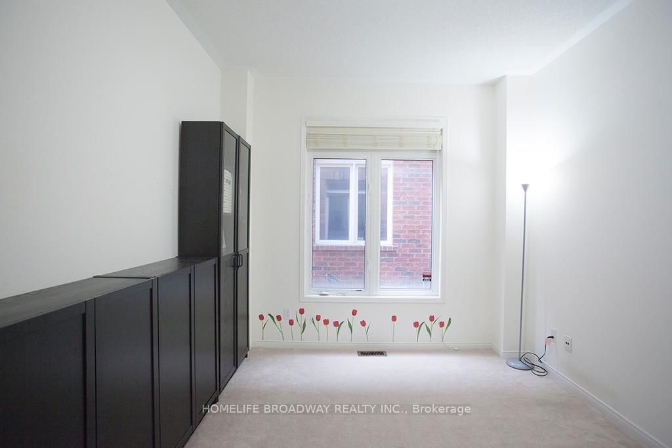


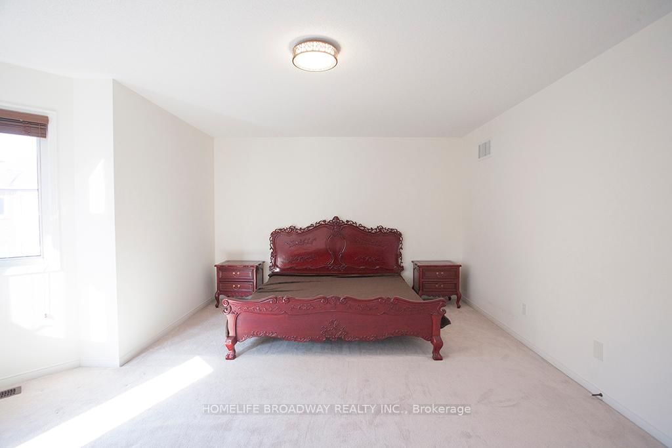


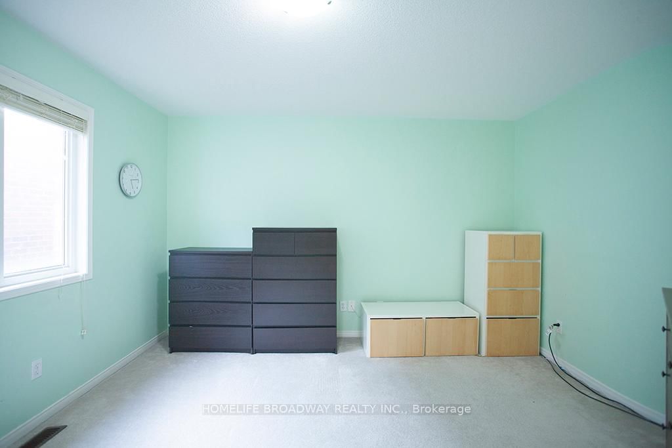

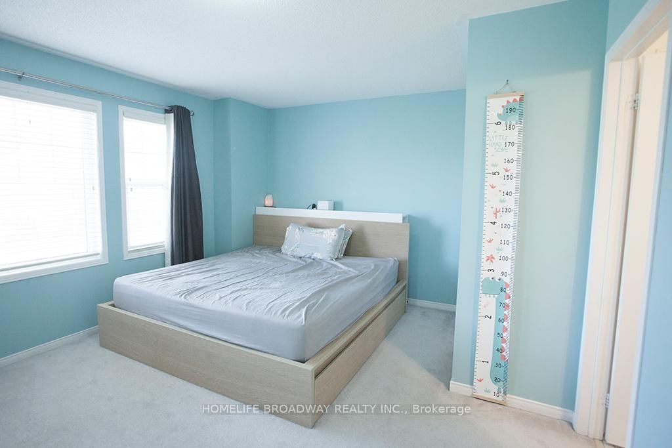
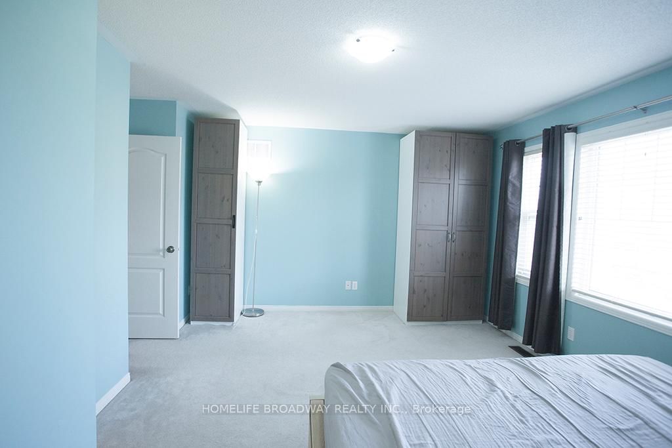
Living (5.33 × 3.2)
Pot Lights · Broadloom · Large Window
Level: Main
Churchill Meadows, Mississauga, Ontario L5M 0J8
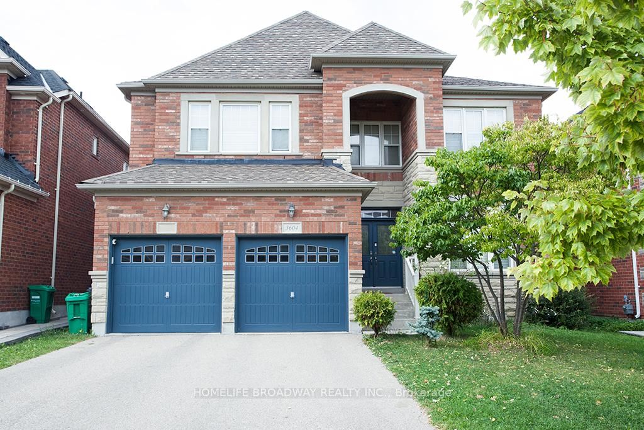
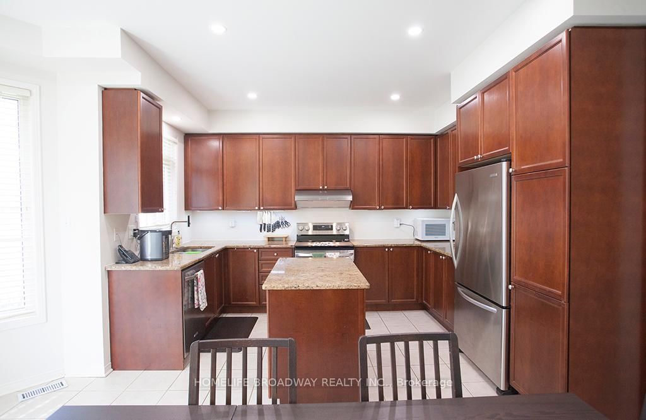
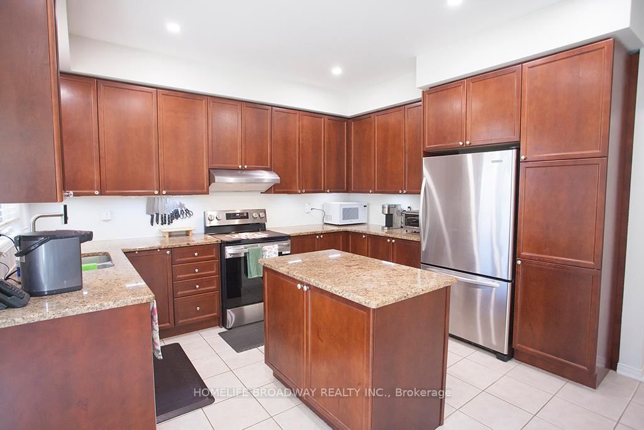
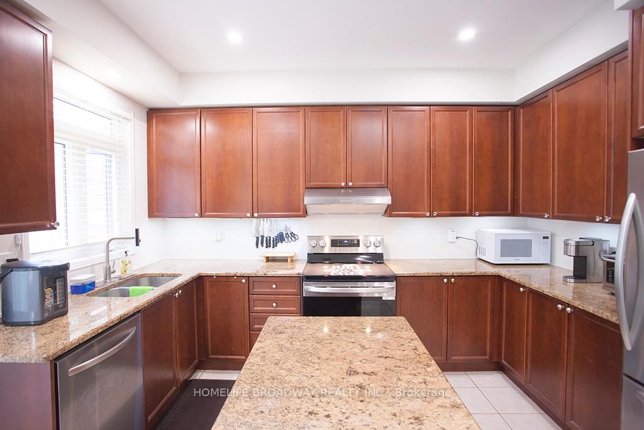
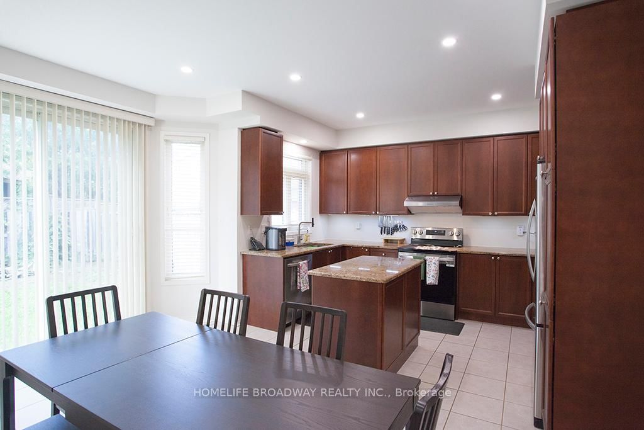
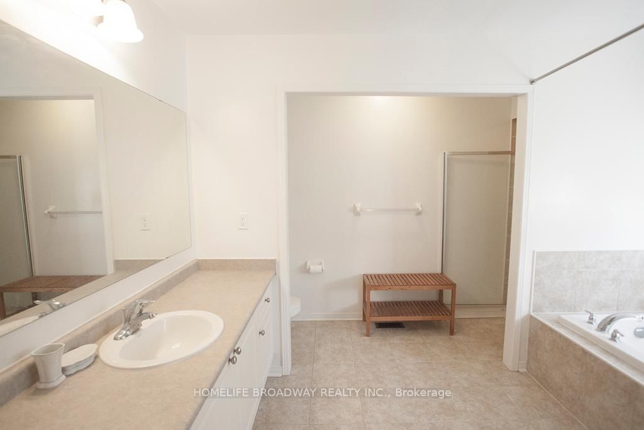
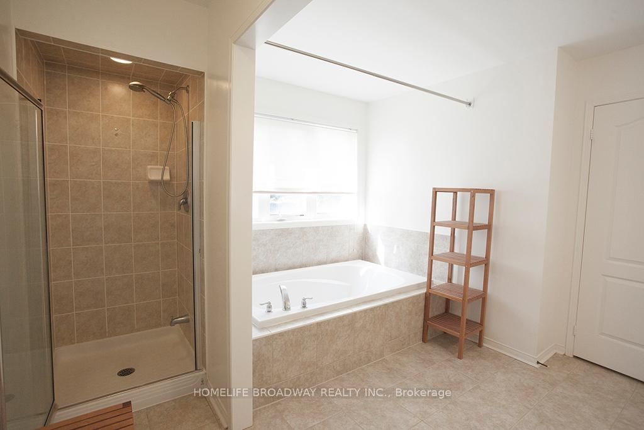
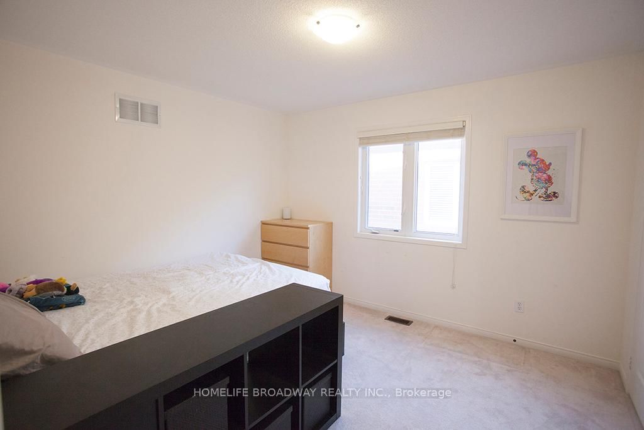
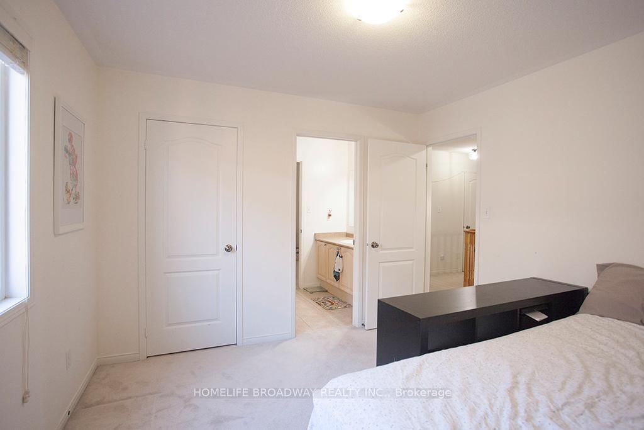
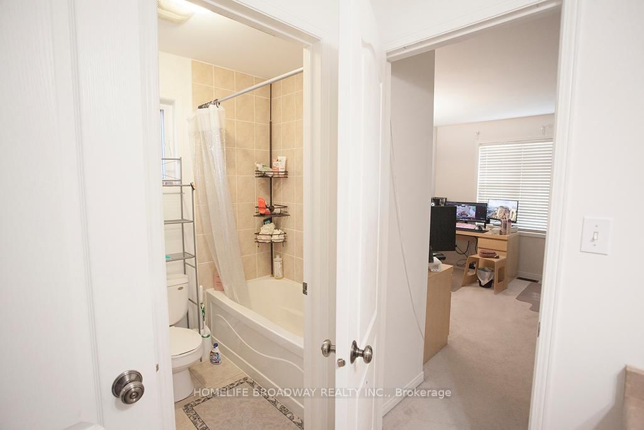
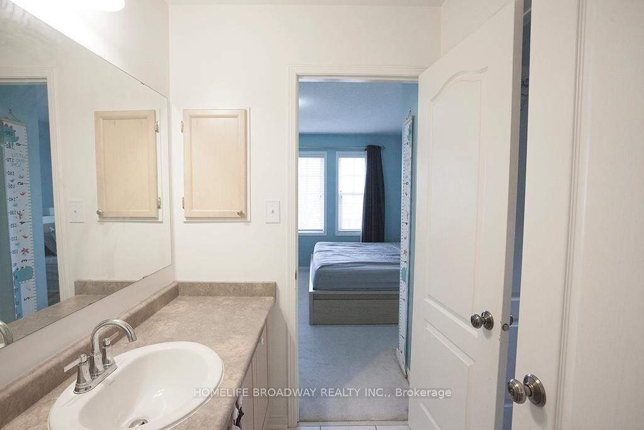
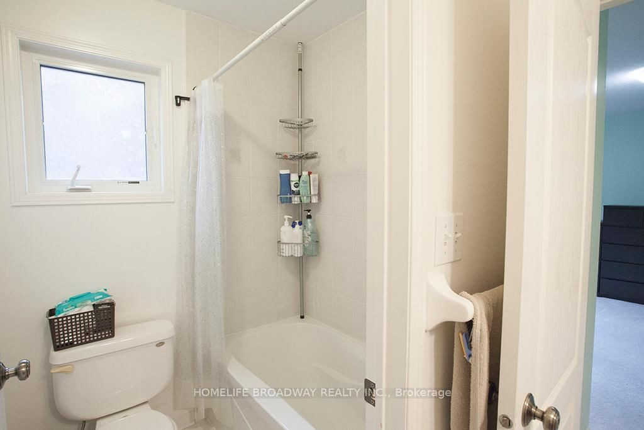
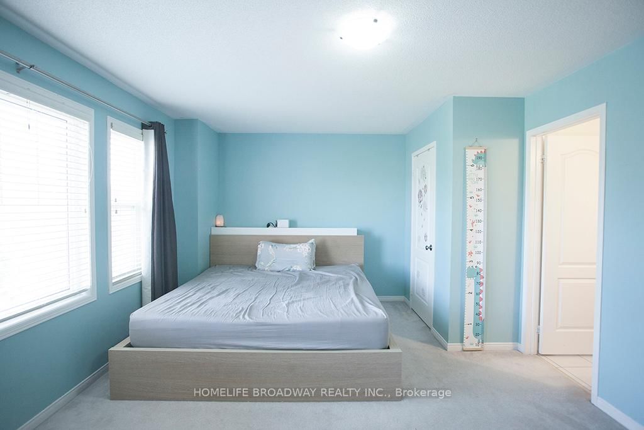
Welcome to this spectacular family home in the highly desirable Churchill Meadows community! Situated on a quiet, converted crescent, this beautifully maintained home was proudly built by award-winning Great Gulf Homes, offering exceptional craftsmanship and quality finishes throughout. The elegant stone and brick exterior creates impressive curb appeal, while the original owners' pride of ownership is evident throughout. Step inside to a bright and welcoming interior featuring 9-foot ceilings, a stunning double-height foyer, pot lights, and fresh paint throughout. The thoughtfully designed main floor offers a private office, convenient side entrance with mudroom, and a spacious open-concept living area ideal for family gatherings and entertaining. Enjoy the warmth of the cozy gas fireplace in the inviting family room, seamlessly connected to the kitchen and breakfast area. The second floor features five generously sized bedrooms, perfect for growing families. Two Jack-and-Jill bathrooms provide convenient access between adjoining bedrooms through separate doors. The spacious primary bedroom serves as a private retreat, complete with a luxurious 5-piece ensuite and walk-in closet. Enjoy the convenience of an exceptional location, just minutes from top-rated schools, parks, shopping plazas, everyday amenities, major highways, and public transit.A rare opportunity to own a beautifully cared-for home in one of Churchill Meadows' most sought-after neighbourhoods. Offering the perfect combination of space, comfort, timeless elegance, and convenience, this is a home your family will love for years to come!
Buy/Sell history for 3604 Steeple Chase Cres, Mississauga, Ontario
Sale history on this site covers the last 2 years, the window permitted under the TRREB MLS® VOW agreement.
| Date Start | Date End | List Price | Price | Event | Listing ID |
|---|---|---|---|---|---|
| N/A | N/A | $1,698,000 | N/A | For Sale | W13555976 |
Estimated value requires sign in
AI market estimates use sold comparables and are available after you sign in and accept MLS® VOW terms.
Pot Lights · Broadloom · Large Window
Level: Main
Broadloom · Window
Level: Main
Pot Lights · Centre Island · Open Concept
Level: Main
Pot Lights · Combined W/Family · W/O To Yard
Level: Main
Pot Lights · Broadloom · Large Window
Level: Main
Broadloom · Large Window
Level: Main
Double Closet · W/I Closet · Large Window
Level: 2nd
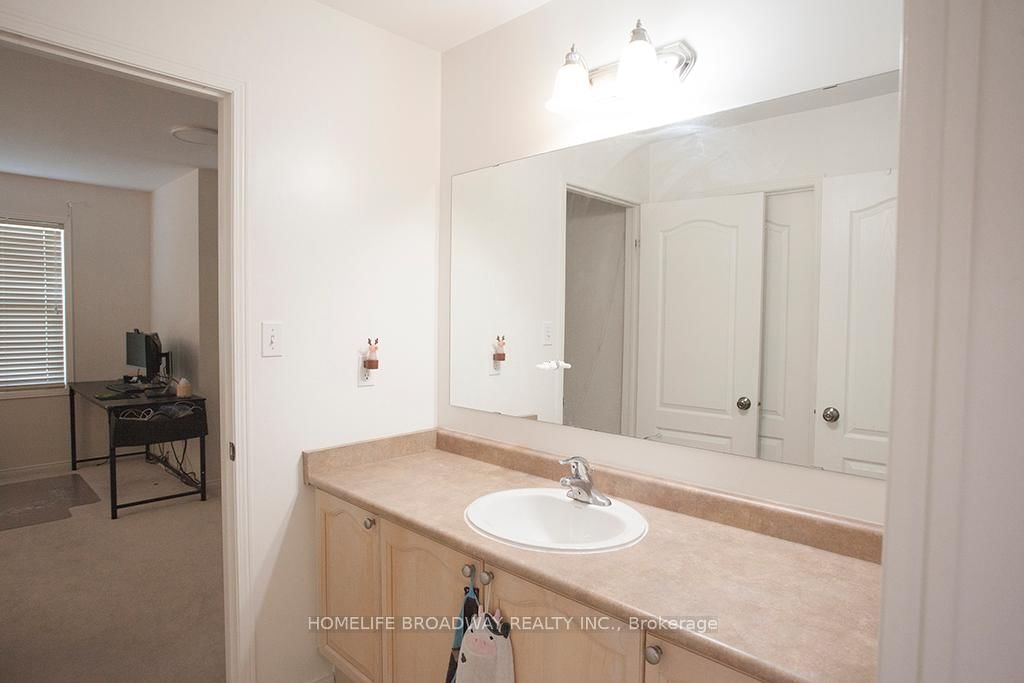
4 Pc Bath · Broadloom · Large Window
Level: 2nd
4 Pc Bath · Broadloom · Large Window
Level: 2nd
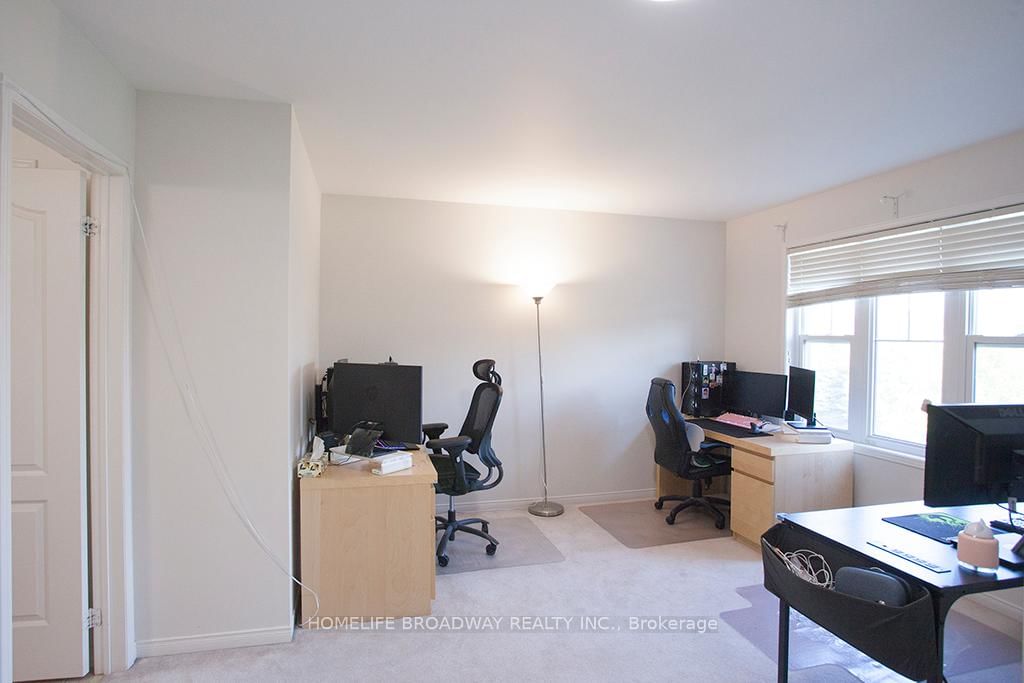
4 Pc Bath · Broadloom · Large Window
Level: 2nd
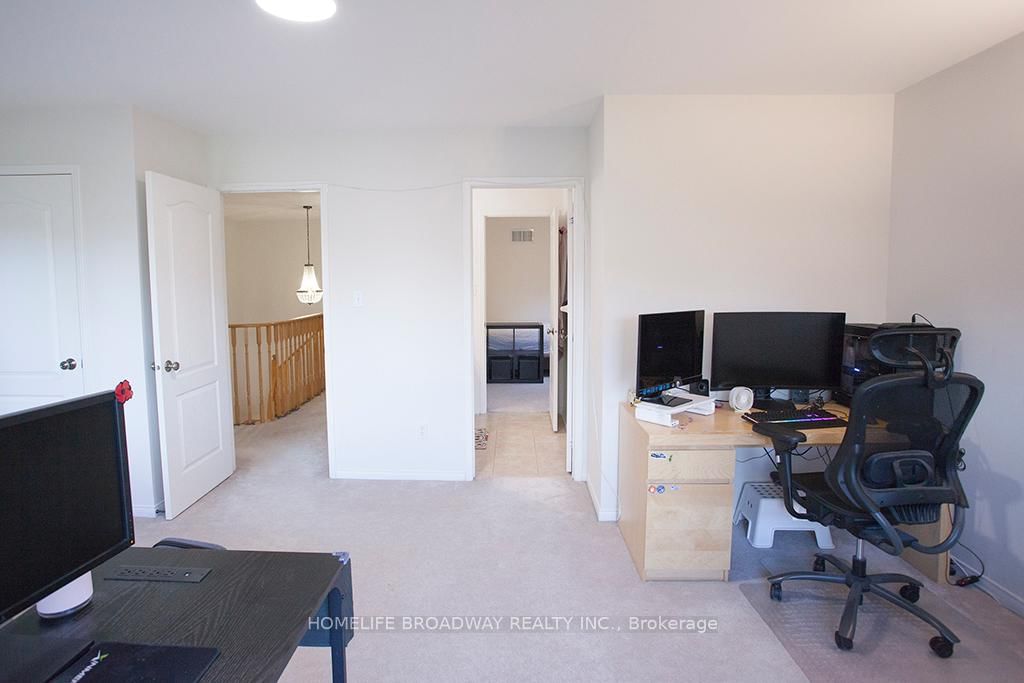
4 Pc Bath · Broadloom · Large Window
Level: 2nd
Public records about this location. Not part of the MLS® listing and not provided by the listing brokerage.
Credit Valley Conservation · Province of Ontario open data
Province of Ontario open data
Province of Ontario open data
Province of Ontario open data · Government of Canada open data
Ontario Energy Board · Innovation, Science and Economic Development Canada
None of this is an inspection of the property. Confirm anything that matters to you with the municipality, the conservation authority or the record’s publisher. Contains information licensed under the Open Government Licence – Canada. Contains information licensed under the Open Government Licence – Ontario. Contains information made available under Credit Valley Conservation Open Data Licence v1.0.
Comparable sales require sign in
Closing prices and sold comps are available to registered visitors who accept MLS® VOW terms on this site.
Monthly Payment
$7,784
Total monthly payment
$8,736
Break-even down payment
100%
Expand Neighbourhood demographics to load Statistics Canada census charts.
Expand Market details to load neighbourhood price and activity trends.
$1,698,000
$1,698,000
CAD
Estimated market value
The trademarks MLS®, Multiple Listing Service® and the associated logos are owned by CREA and identify the quality of services provided by real estate professionals who are members of CREA.