



Living (2.92 × 5.72)
Separate Rm · W/O To Patio · hardwood floor
Level: Ground
Streetsville, Mississauga, Ontario L5N 1B5
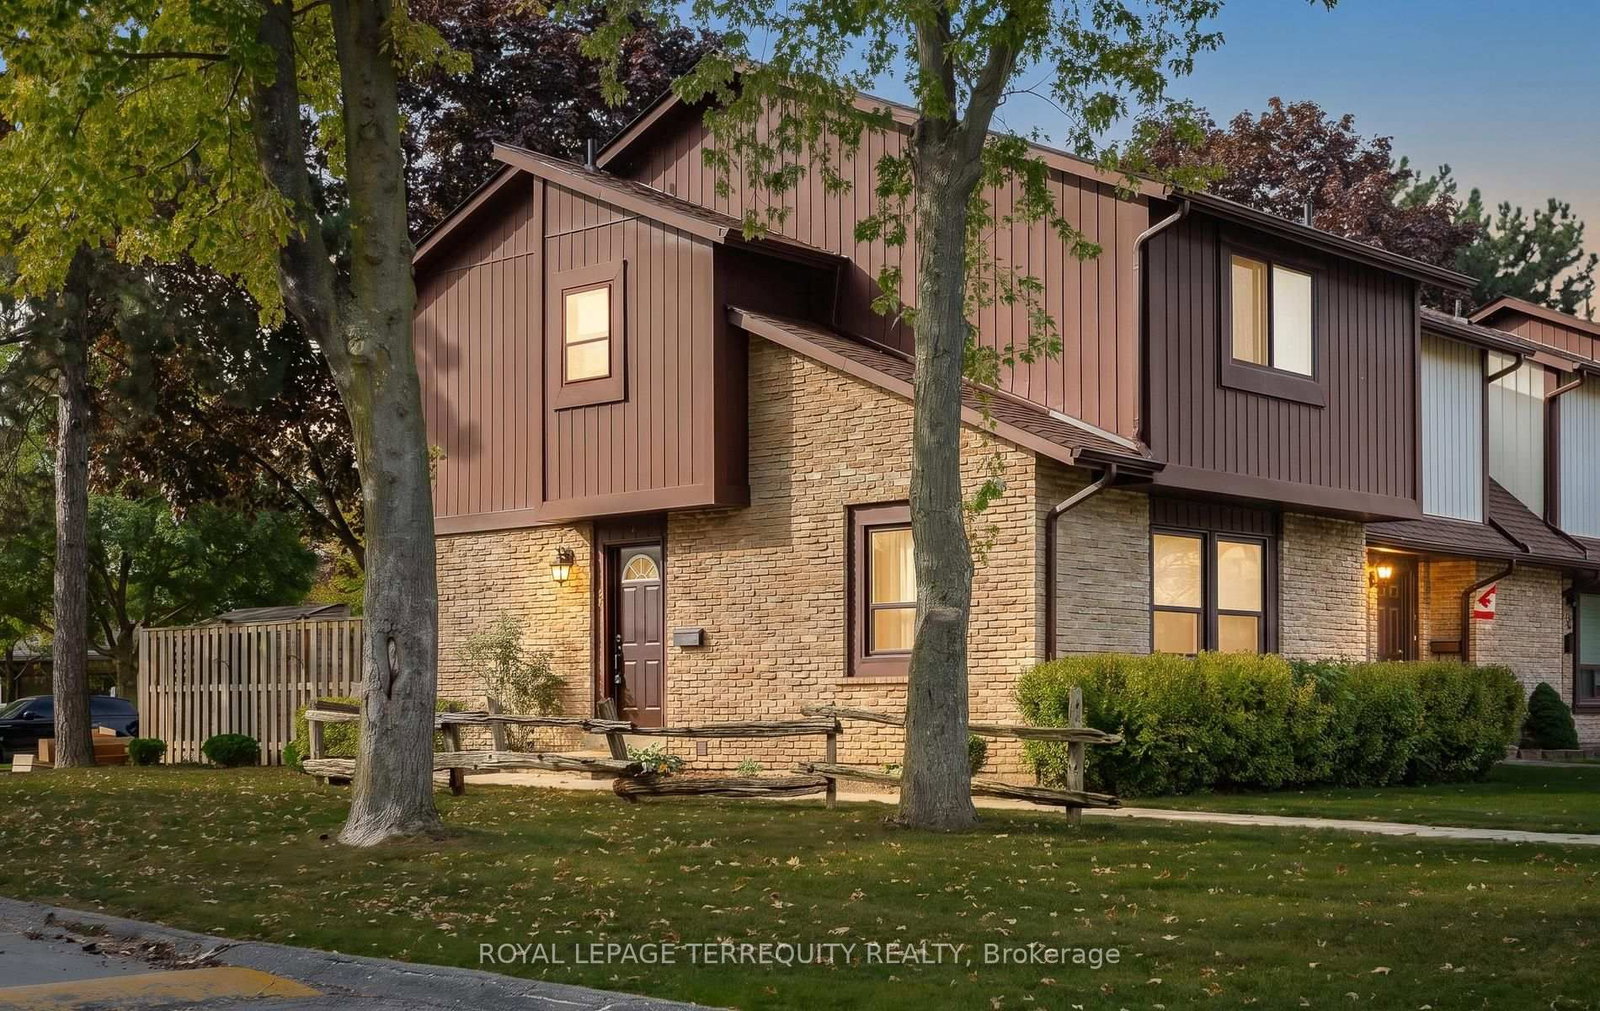
This immaculate 3-bedroom corner end-unit townhome that feels like a semi-detached home. <<FEATURES>> *Plenty of sunlight with extra windows *Fully fenced backyard with composite deck *Meticulously maintained by the same owner since 1988 *Turnkey property, completely move-in ready! <<LOW MAINTENANCE FEE>> Includes Rogers VIP bulk tech package (high-speed internet, cable, and home phone); lawn care; snow removal; parking; building insurance and common elements. <<PARKING>> Exclusive use of 1 parking space + 15 hour city street parking available. <<AMENTITIES>> Include ample visitor parking, beautifully landscaped green spaces, and exclusive access to a shared outdoor swimming pool, tennis court, and basketball court. <<COMMUNITY>> Nestled within a mature, family-oriented pocket of Streetsville. Perfectly positioned for ultimate convenience, you are just moments away from charming Streetsville Square, local shopping plazas, grocery store, and pharmacy. Premier shopping destinations like Costco Wholesale and Heartland Town Centre are just a short drive away. <<COMMUTE>> Seamless connectivity via local MiWay bus routes, quick access to Highway 401, and proximity to the Streetsville GO Station for a direct, stress-free rail commute into downtown Toronto. <<PHOTOS>> Selected images feature digital staging; furnishings and decor have been added for illustration purposes only.
Buy/Sell history for 1-6650 Falconer Dr, Mississauga, Ontario
Sale history on this site covers the last 2 years, the window permitted under the TRREB MLS® VOW agreement.
| Date Start | Date End | List Price | Price | Event | Listing ID |
|---|---|---|---|---|---|
| N/A | N/A | $599,000 | N/A | For Sale | W13817576 |
Estimated value requires sign in
AI market estimates use sold comparables and are available after you sign in and accept MLS® VOW terms.
Separate Rm · W/O To Patio · hardwood floor
Level: Ground
Formal Rm · Window · hardwood floor
Level: Ground
Backsplash · Window · Tile Floor
Level: Ground
Double Doors · W/W Closet · Window
Level: 2nd
Mirrored Closet · Window · South View
Level: 2nd
Mirrored Closet · Window · South View
Level: 2nd
Finished · Electric Fireplace · Window
Level: Bsmt
Separate Rm · Combined W/Workshop
Level: Bsmt
Public records about this location. Not part of the MLS® listing and not provided by the listing brokerage.
Credit Valley Conservation · Province of Ontario open data
Province of Ontario open data
Province of Ontario open data
Province of Ontario open data · Government of Canada open data
Ontario Energy Board · Innovation, Science and Economic Development Canada
None of this is an inspection of the property. Confirm anything that matters to you with the municipality, the conservation authority or the record’s publisher. Contains information licensed under the Open Government Licence – Canada. Contains information licensed under the Open Government Licence – Ontario. Contains information made available under Credit Valley Conservation Open Data Licence v1.0.
Comparable sales require sign in
Closing prices and sold comps are available to registered visitors who accept MLS® VOW terms on this site.
Monthly Payment
$2,746
Total monthly payment
$3,042
Break-even down payment
100%
Expand Neighbourhood demographics to load Statistics Canada census charts.
Expand Market details to load neighbourhood price and activity trends.
$599,000
$599,000
CAD
Estimated market value
The trademarks MLS®, Multiple Listing Service® and the associated logos are owned by CREA and identify the quality of services provided by real estate professionals who are members of CREA.