

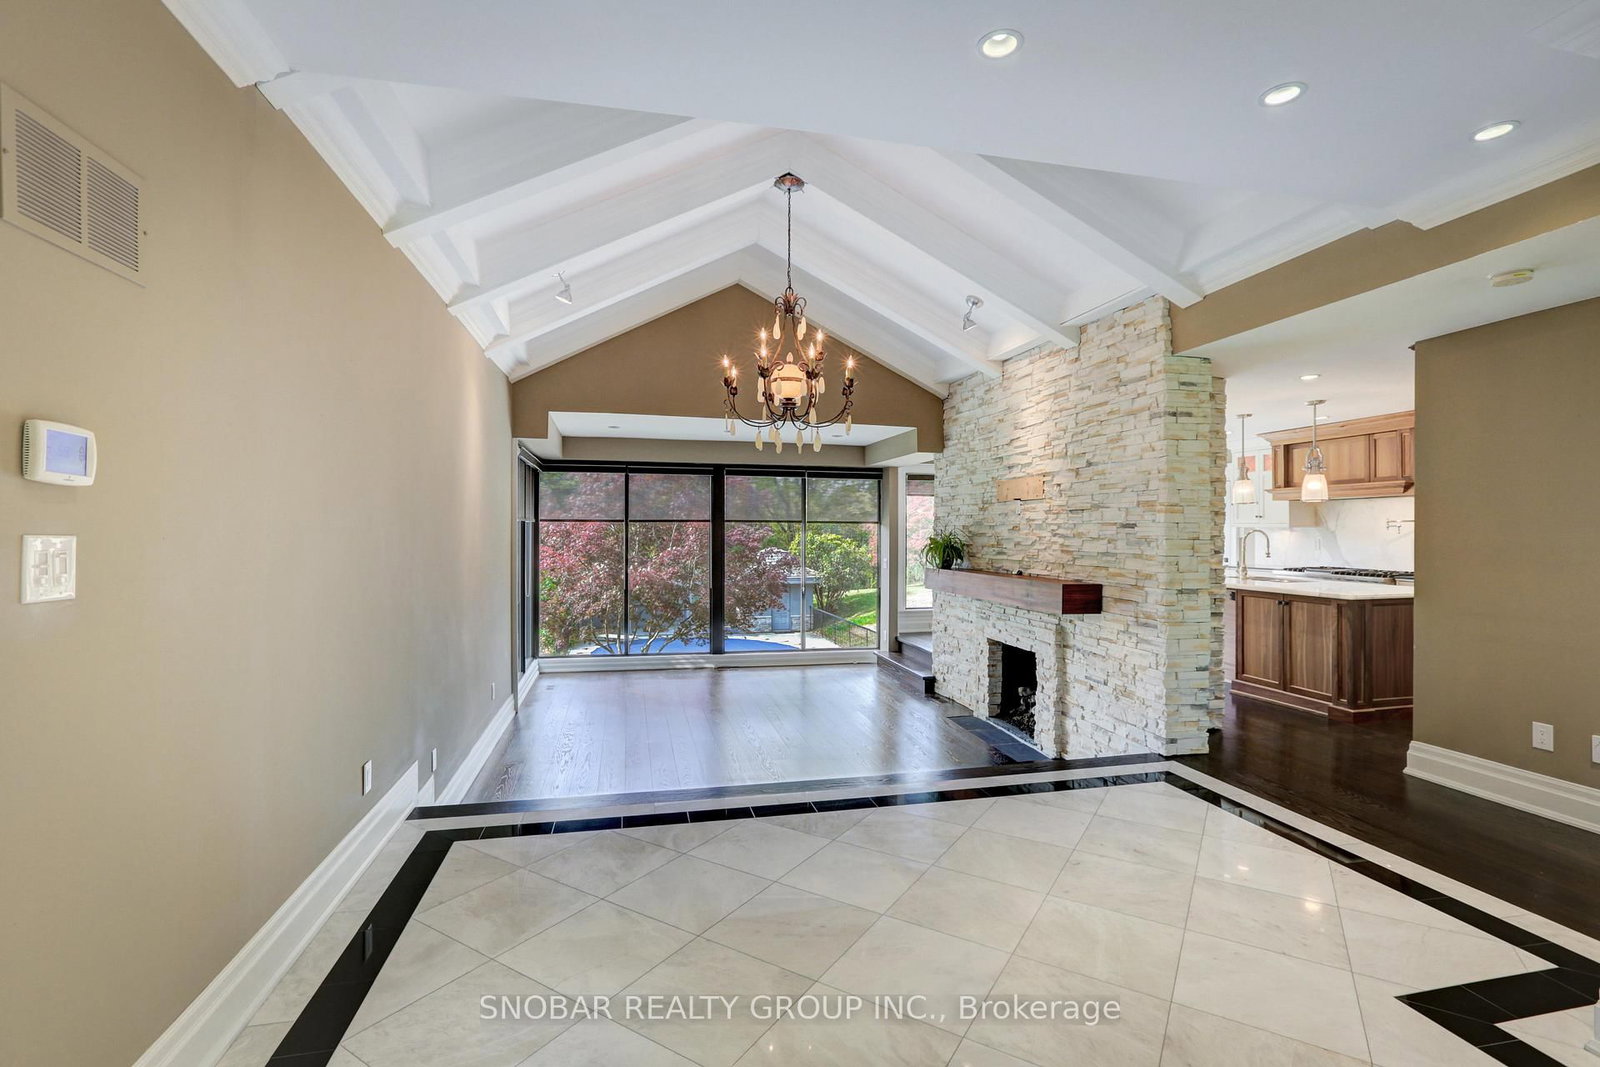






Living (4.22 × 5.26)
Fireplace · hardwood floor · Cathedral Ceiling
Level: Main
Clarkson, Mississauga, Ontario L5H 1A7
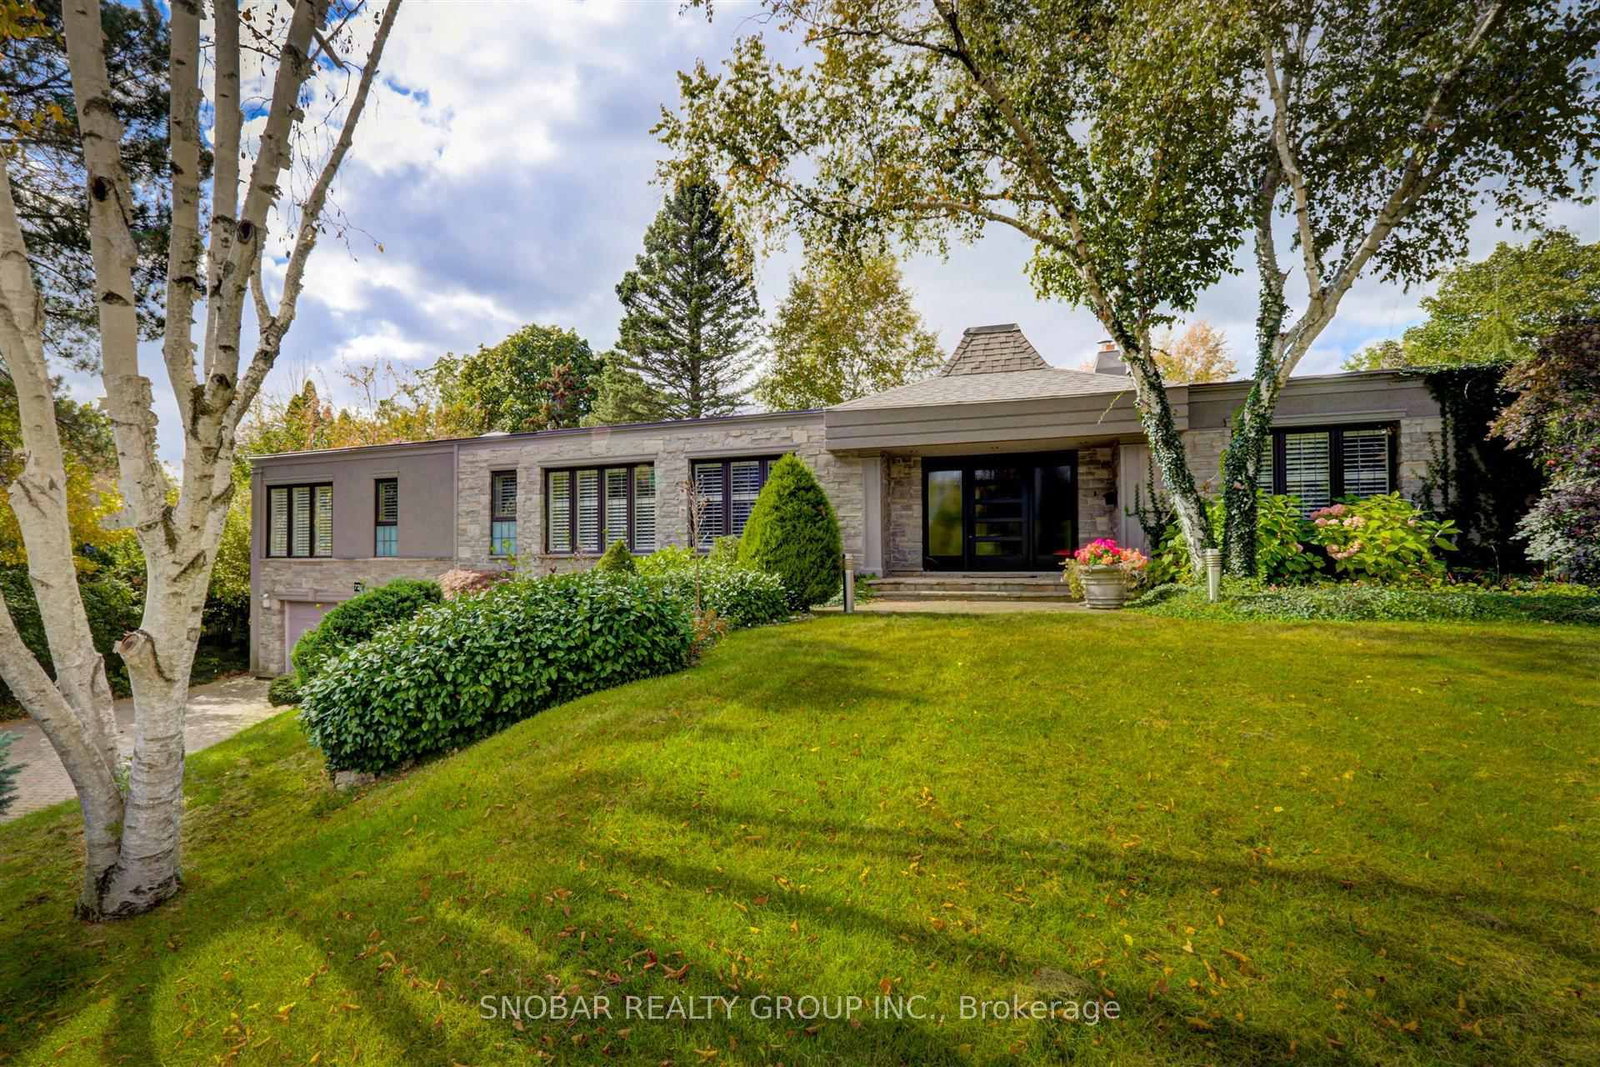
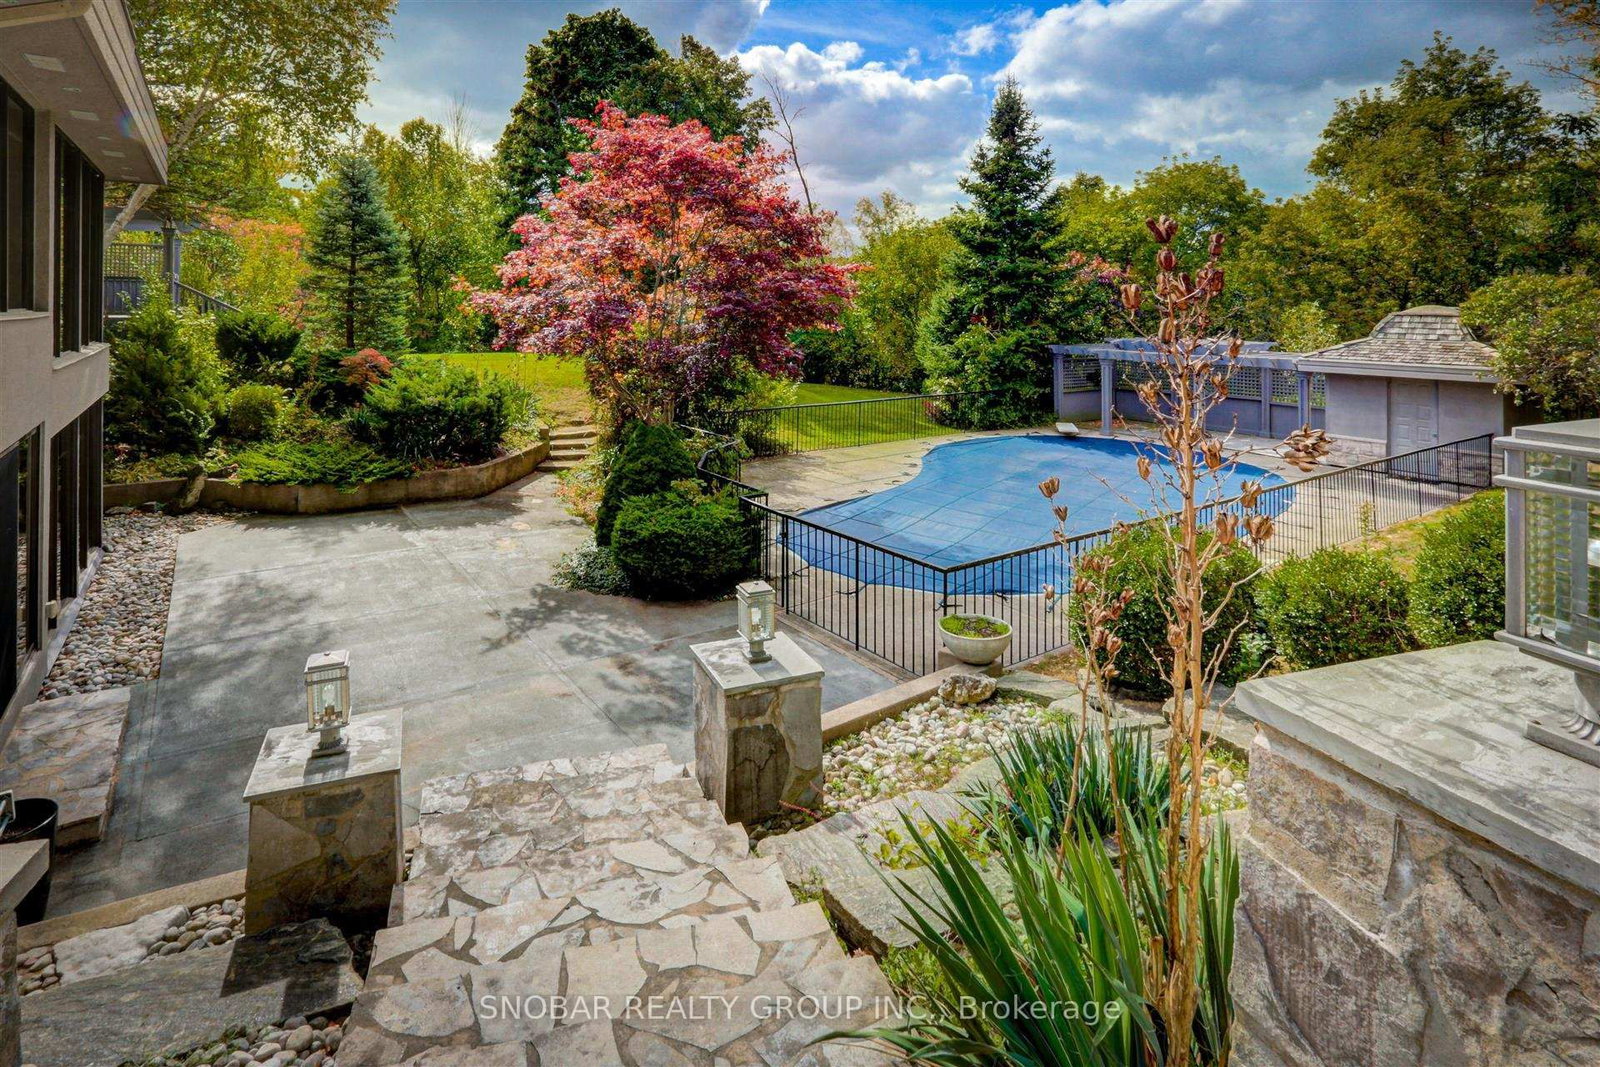
Attention Builders, Investors & Visionary Homeowners! Unleash the full potential of 722 Nautalex Court. A rare opportunity to own a grand, custom estate-style residence nestled on a private, pie-shaped ravine lot in one of Clarkson's most sought-after cul-de-sacs. Boasting impressive architectural bones with a David Small-inspired layout, this home features soaring ceilings, expansive walls of glass, a main-floor layout built for entertaining, and a walk-out basement leading to a private backyard oasis with an in-ground pool. With generous property dimensions-spanning 157 ft deep on the south side, 130 ft across the rear backing onto lush ravine, and a wide frontage-the scale of this lot and footprint is nearly impossible to duplicate in today's market. The Opportunity: Brimming with raw potential, this home is being sold "as-is" and is ready for your personal touch, modern updates, or full custom transformation. Bring your contractor and design team to restore this architectural gem to its true multi-million-dollar luxury status. The Lot: Premium pie-shaped lot with mature trees, pool, and total privacy backing onto a serene ravine. The Structure: Soaring ceiling heights, open-concept flow, expansive windows, multiple walk-outs, and a fully finished walk-out lower level. The Location: Tucked away on a quiet, high-end cul-de-sac steps from Rattray Marsh trails, Lake Ontario, top-rated schools, and vibrant Clarkson Village. Properties with this combination of scale, architectural character, and ravine setting rarely come available at this price point. Whether you are looking to renovate to live, flip, or add to your portfolio, 722 Nautalex Court represents an incredible value-creation opportunity in prime Mississauga. Sold in "As-Is, Where-Is" condition. Fast closing available.
Buy/Sell history for 722 Nautalex Crt, Mississauga, Ontario
Sale history on this site covers the last 2 years, the window permitted under the TRREB MLS® VOW agreement.
| Date Start | Date End | List Price | Price | Event | Listing ID |
|---|---|---|---|---|---|
| N/A | N/A | $3,090,000 | N/A | Ext | W13081244 |
Estimated value requires sign in
AI market estimates use sold comparables and are available after you sign in and accept MLS® VOW terms.
Fireplace · hardwood floor · Cathedral Ceiling
Level: Main
Formal Rm · hardwood floor · Coffered Ceiling
Level: Main
Centre Island · Breakfast Bar · W/O To Yard
Level: Main
Open Concept · hardwood floor · O/Looks Garden
Level: Main
5 Pc Ensuite · Skylight · W/O To Deck
Level: Main
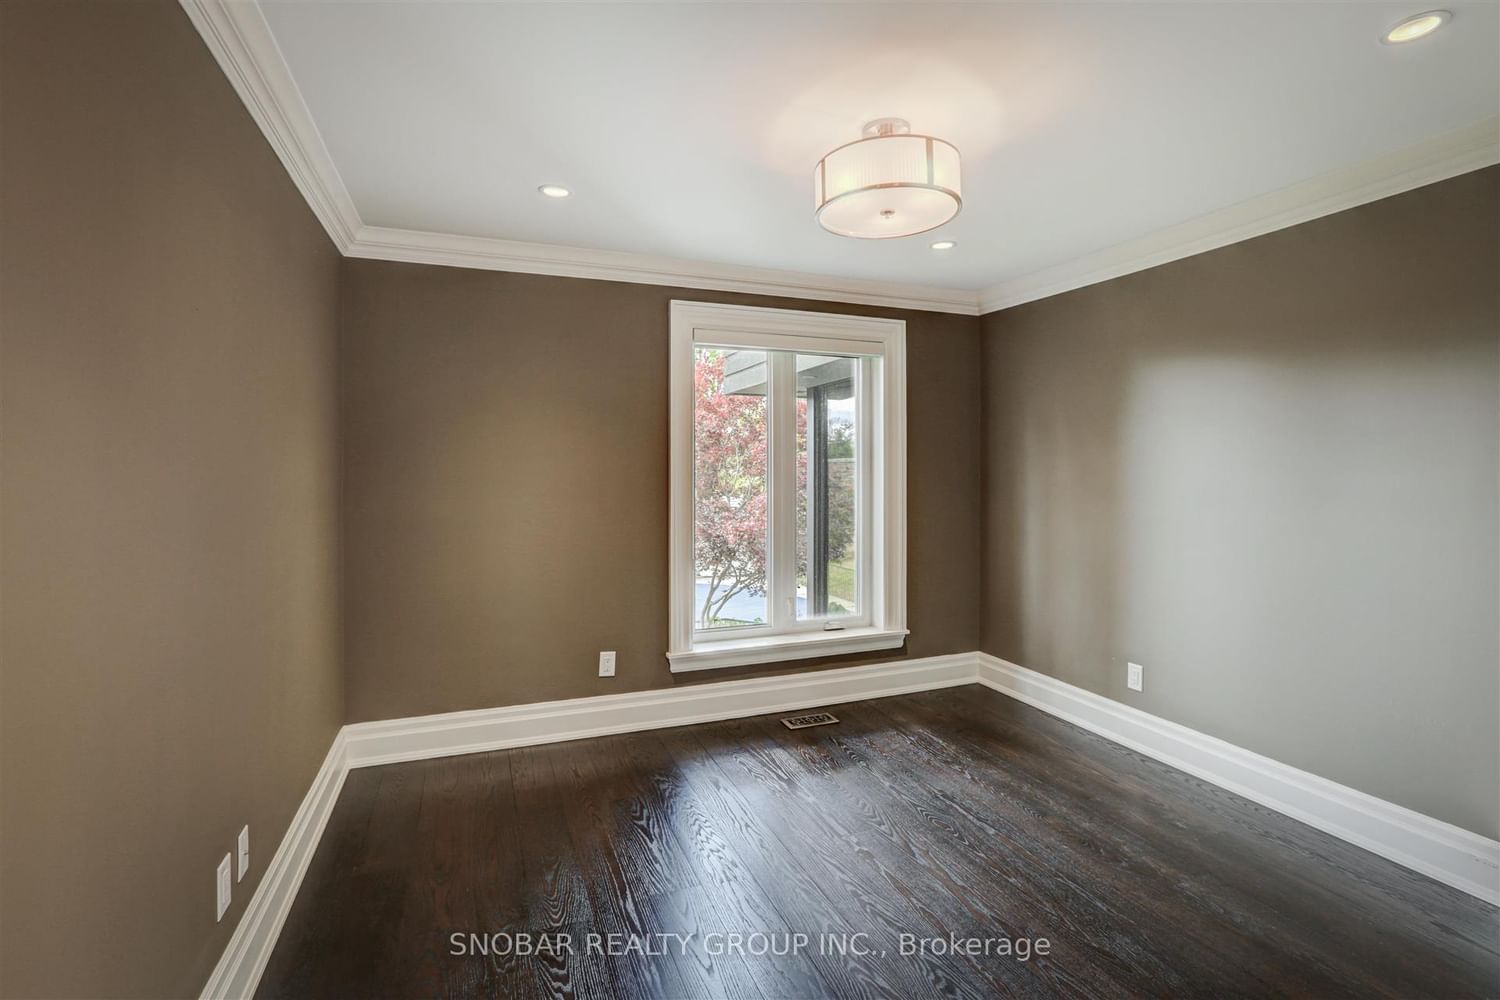
His/Hers Closets · Semi Ensuite · O/Looks Ravine
Level: Main
Semi Ensuite · Double Closet · O/Looks Ravine
Level: Main
Wet Bar · Fireplace · O/Looks Ravine
Level: Lower
Open Concept
Level: Lower
Closet · 3 Pc Bath · W/O To Pool
Level: Lower
Level: Lower
Step-Up
Level: Lower
Public records about this location. Not part of the MLS® listing and not provided by the listing brokerage.
Credit Valley Conservation · Province of Ontario open data
Province of Ontario open data
Province of Ontario open data
Province of Ontario open data · Government of Canada open data
Ontario Energy Board · Innovation, Science and Economic Development Canada
None of this is an inspection of the property. Confirm anything that matters to you with the municipality, the conservation authority or the record’s publisher. Contains information licensed under the Open Government Licence – Canada. Contains information licensed under the Open Government Licence – Ontario. Contains information made available under Credit Valley Conservation Open Data Licence v1.0.
Comparable sales require sign in
Closing prices and sold comps are available to registered visitors who accept MLS® VOW terms on this site.
Monthly Payment
$14,165
Total monthly payment
$15,765
Break-even down payment
100%
Expand Neighbourhood demographics to load Statistics Canada census charts.
Expand Market details to load neighbourhood price and activity trends.
$3,090,000
$3,090,000
CAD
Estimated market value
The trademarks MLS®, Multiple Listing Service® and the associated logos are owned by CREA and identify the quality of services provided by real estate professionals who are members of CREA.