

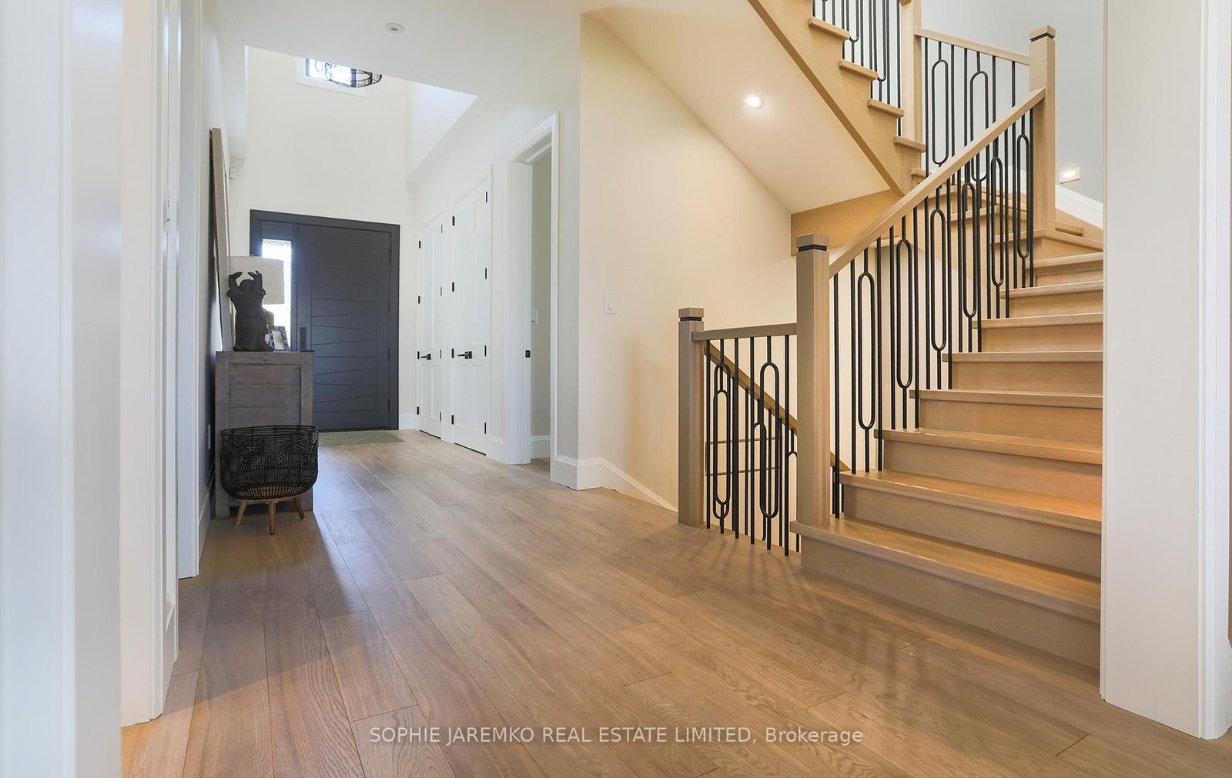
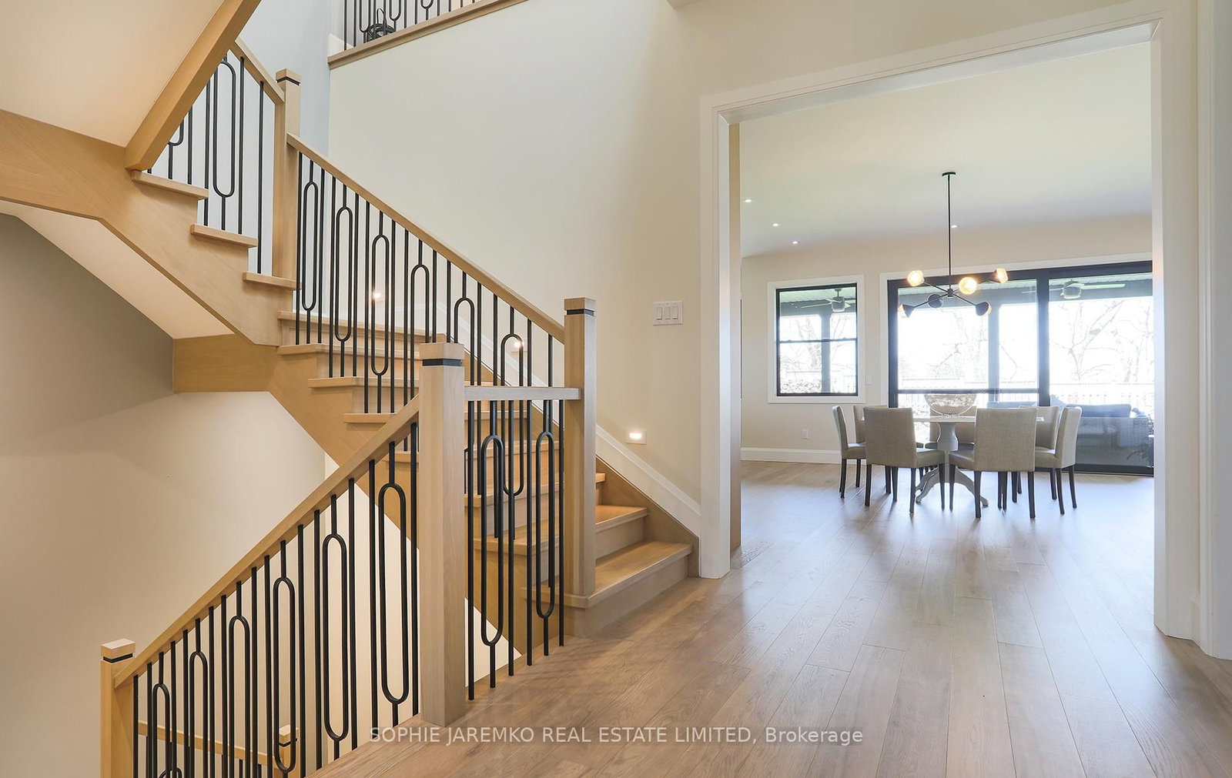









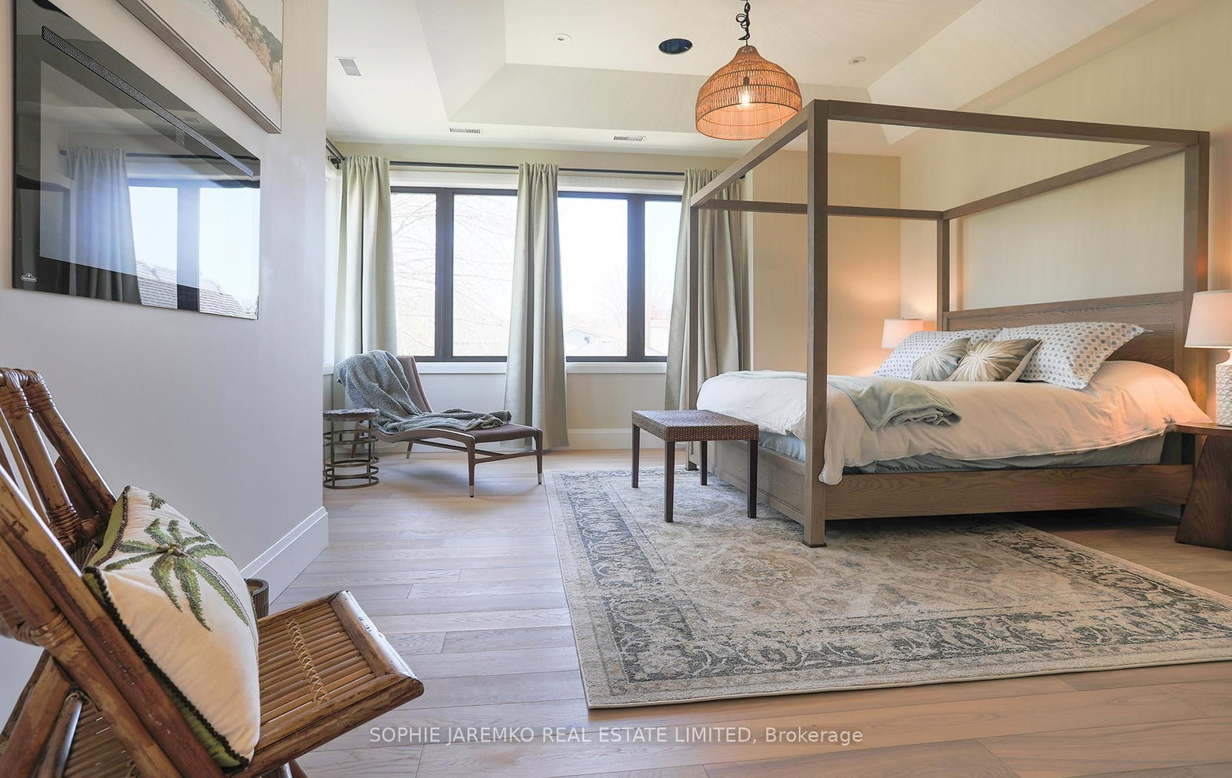
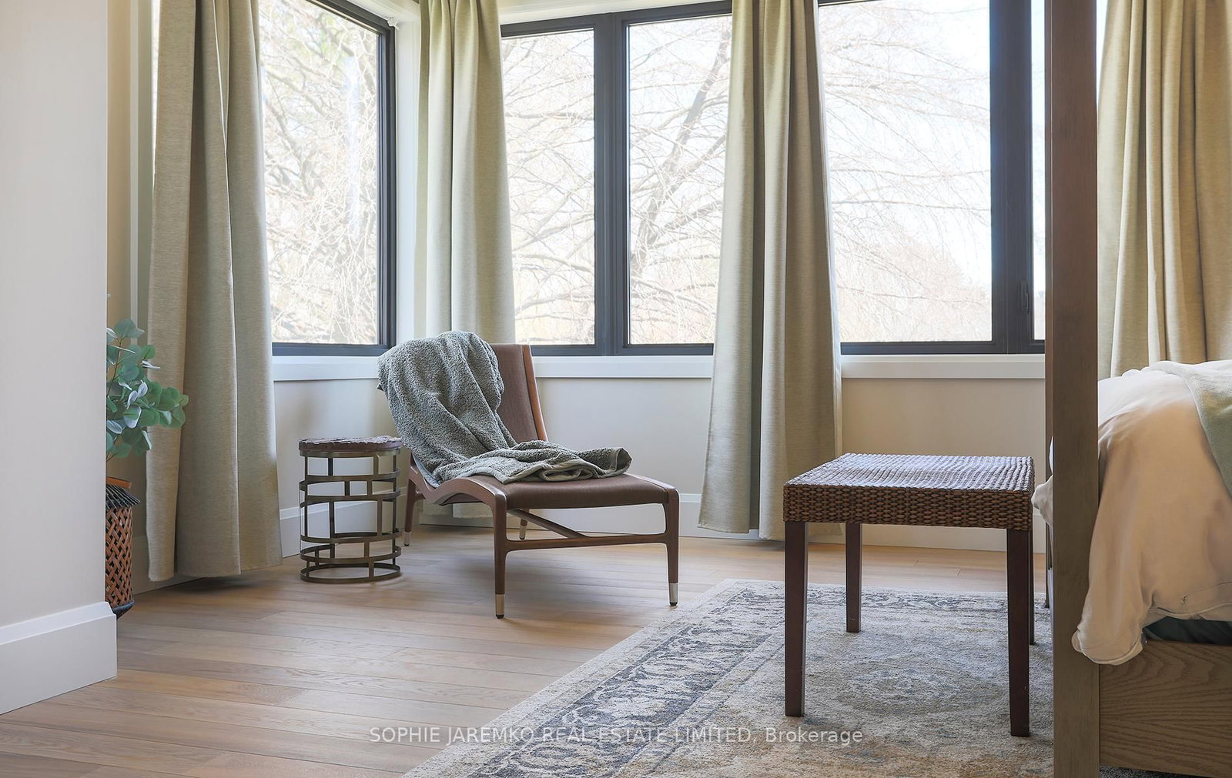










Foyer (2.01 × 7.24)
Cathedral Ceiling · W/W Closet · hardwood floor
Level: Main
Lakeview, Mississauga, Ontario L4Y 1K9
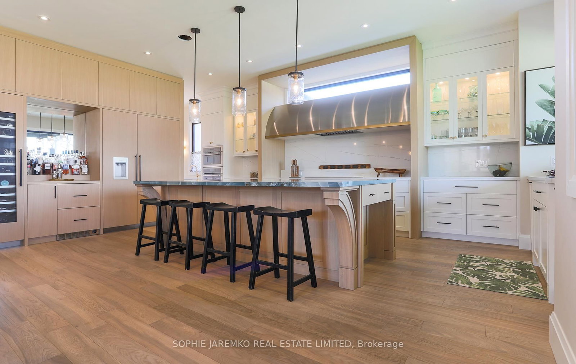
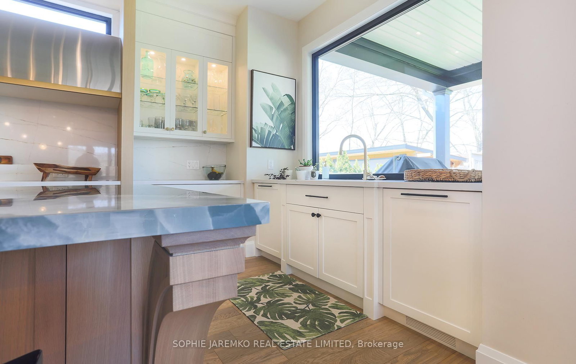
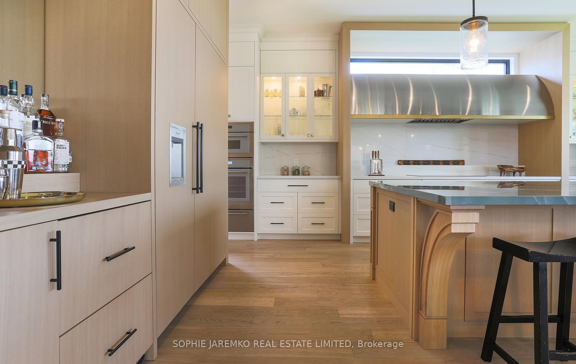
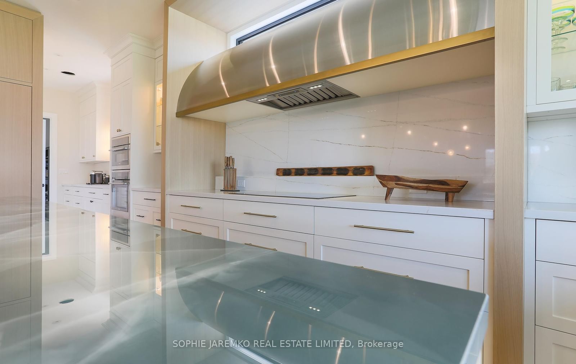
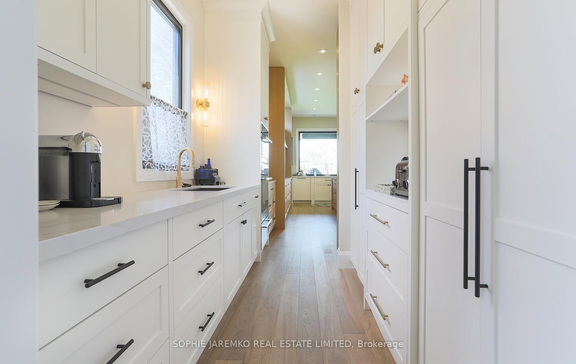
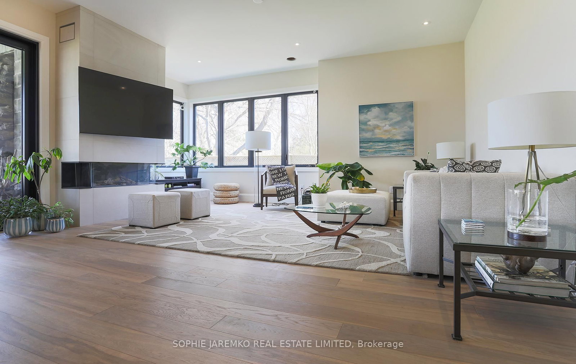
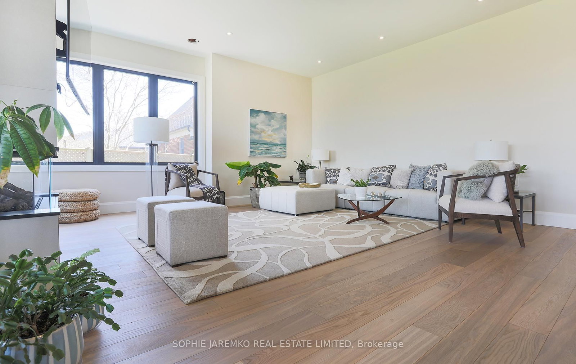
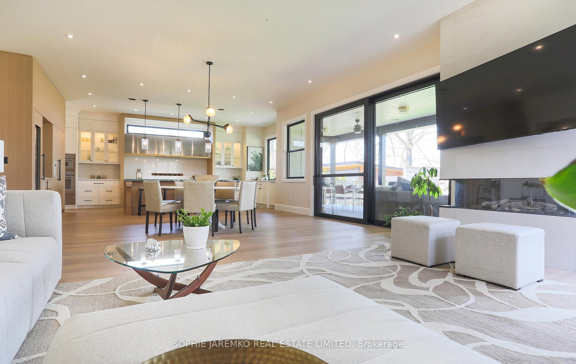
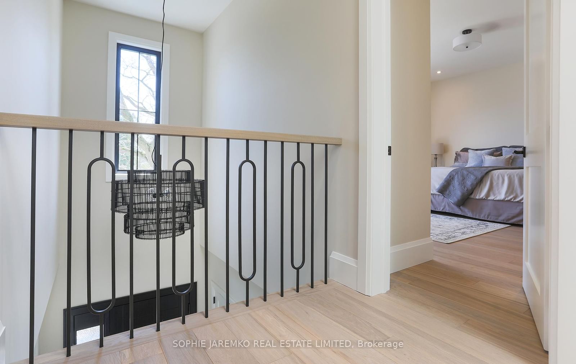
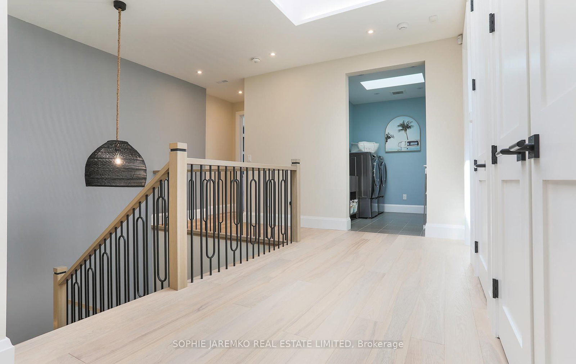
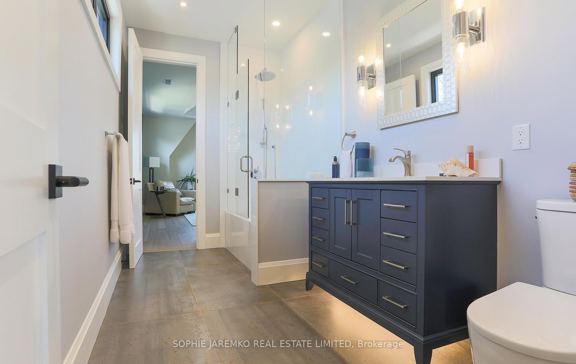
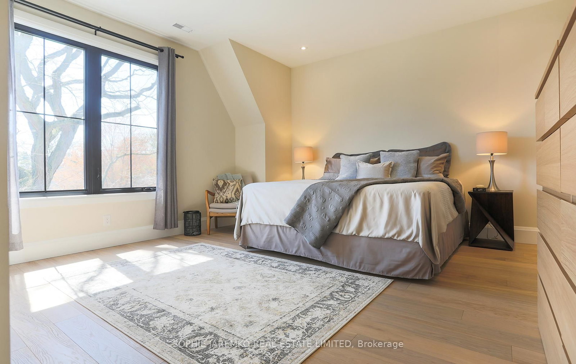
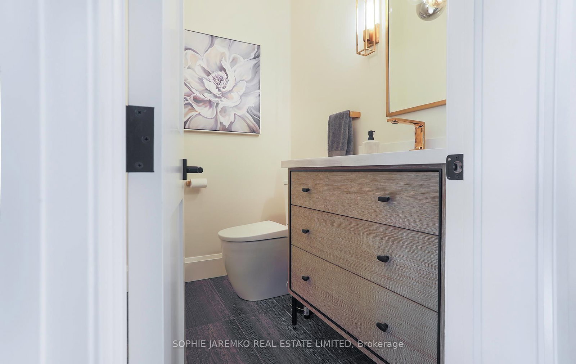
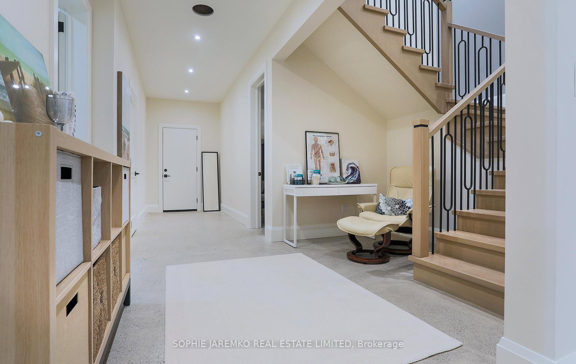
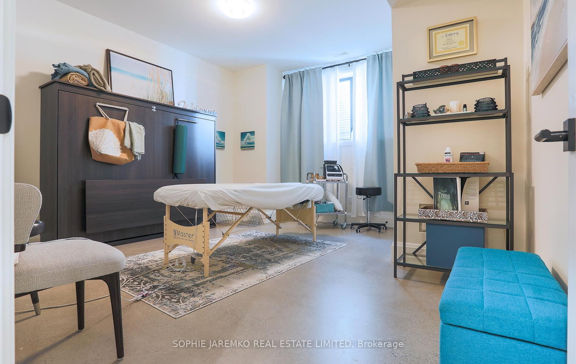
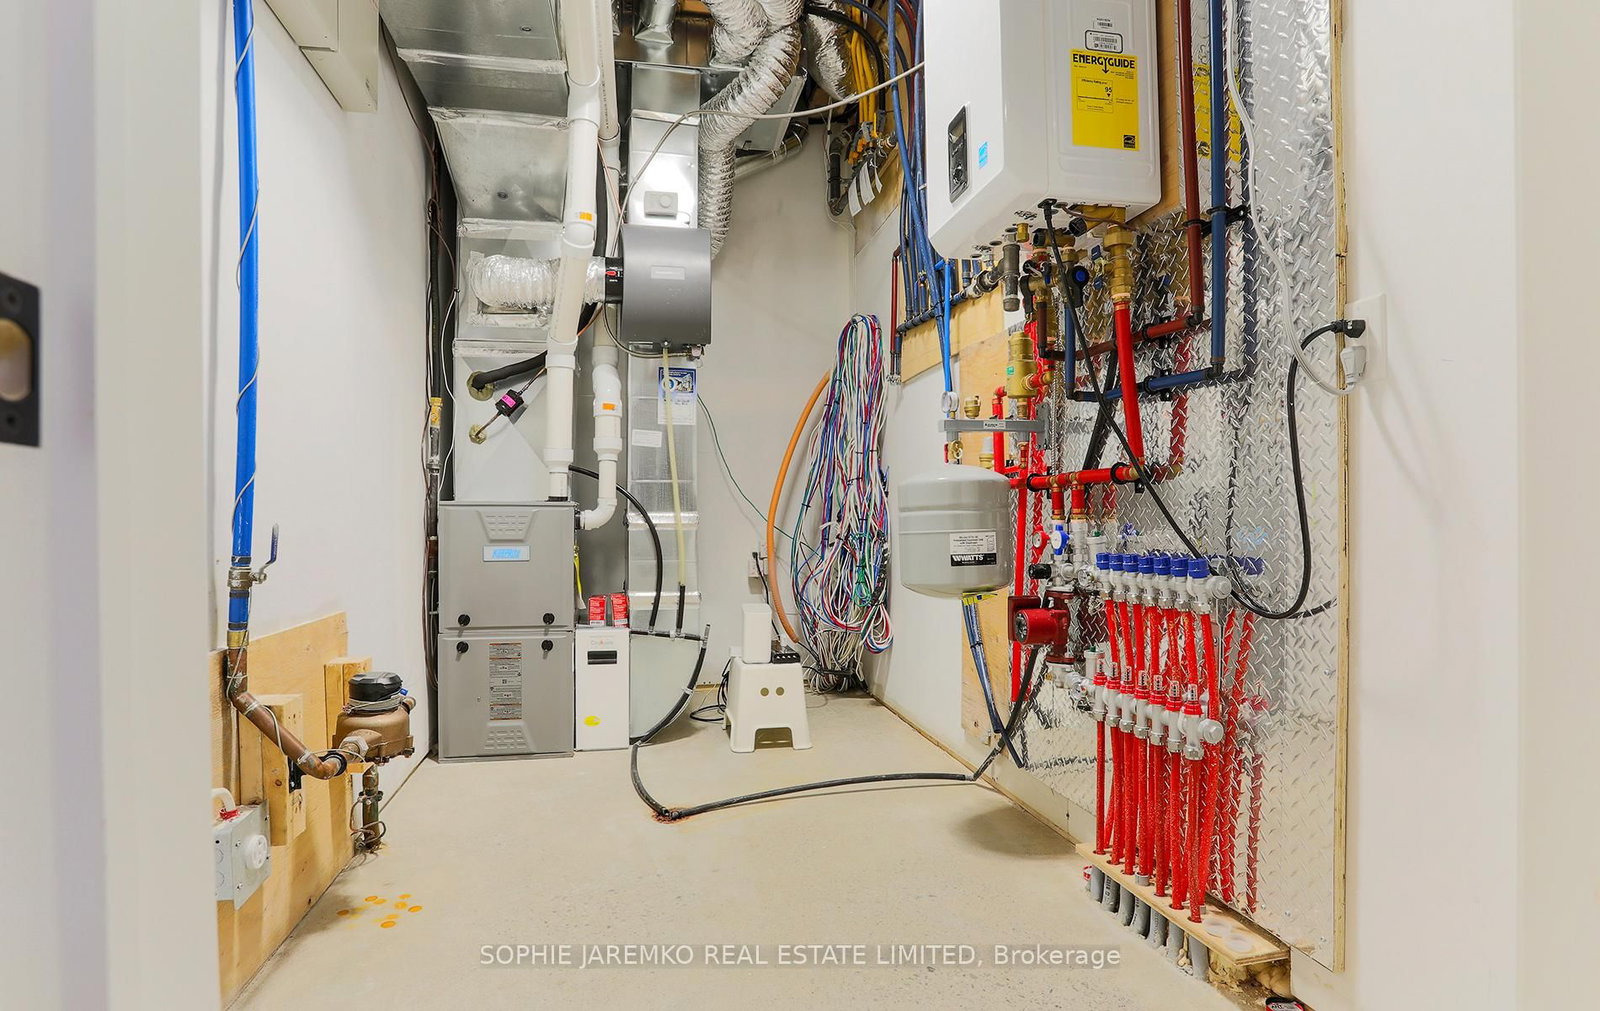
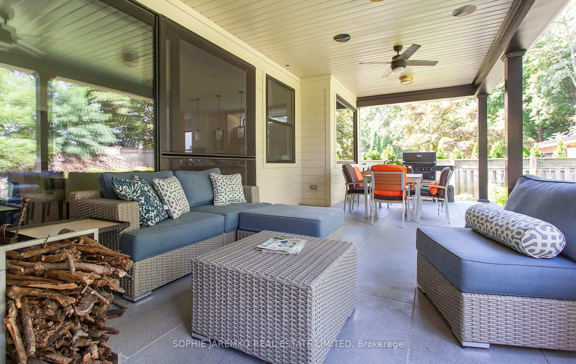
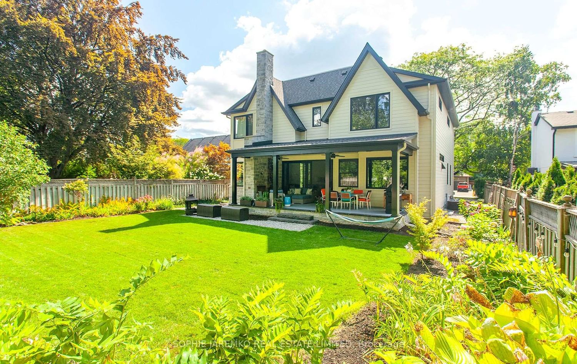
Inspired by nature, this one of a kind transitional, coastal-themed home offers a totally unique design with 4077 sf ABOVE grade plus 2200 sf in the finished bsmt. STORAGE GALORE! 4 + 1 br, 4.5 baths, 2 x furnaces, 2 x laundry rooms, 2 CAR GARAGE + 4 cars in driveway. You won't see another house like this one blending a simple, airy vibe, with no expense spared in the foundational mechanical systems. Abundance of natural light moves through the large windows w 3 skylights providing an ever-changing seasonal display w seamless connection to natural surroundings. 10 ft ceilings on main floor, 9ft on 2nd floor & basement. Entertainer's home! Family, dining & kitchen areas blend seamlessly into a grand space overlooking the private, covered N/W porch & surrounding treed neighbourhood. A 40", 3 sided glass fireplace ties the family room to the kitchen. Dramatic elements include a west facing transom window over a 10 ft custom stainless steel vent hood (1000 cfs), facing a stunning, ocean themed porcelain 10 ft x 5 ft island with views to the backyard & covered porch. Custom kitchen cabinetry has endless storage, finished w custom millwork & high performace hardware & 2 double sinks. See the list of top of the line Thermador appliances. 4 sizable bedrooms on the 2nd floor, 2 SKYLIGHTS, plus a full sized laundry room. Gorgeous windows, large closets w solid doors, quality hinges. 2nd FULL sized set of laundry machines in mudroom for sports enthusiasts! RADIANT FLOOR HEATING, poished matte concrete floors in basement, a premium way to control heating in the home. Huge windows, pot lights on various zones, + R/I bar. Extra bedroom, SPA bathroom w R/I wet/dry sauna. HUGE 17' X 19' XTRA ROOM BELOW GARAGE EXCAVATED TO provide STORAGE! Dble garage, beautiful landscaping in front & back includes a covered porch w a solid foundation, porcelain tiles, bonus gym excavated below. GTHL hockey rinks, West Acres amenities, 7 min to Port Credit.15min to YYZ!
Buy/Sell history for 939 Melton Dr, Mississauga, Ontario
Sale history on this site covers the last 2 years, the window permitted under the TRREB MLS® VOW agreement.
| Date Start | Date End | List Price | Price | Event | Listing ID |
|---|---|---|---|---|---|
| N/A | N/A | $3,200,000 | N/A | For Sale | W13719028 |
Estimated value requires sign in
AI market estimates use sold comparables and are available after you sign in and accept MLS® VOW terms.
Cathedral Ceiling · W/W Closet · hardwood floor
Level: Main
O/Looks Frontyard · Ceiling Fan · hardwood floor
Level: Main
Stainless Steel Appl · Centre Island · Combined W/Dining
Level: Main
Granite Counter · West View · Double Sink
Level: Main
O/Looks Living · W/O To Porch · O/Looks Backyard
Level: Main
Pot Lights · Gas Fireplace · Ne View
Level: Main
Combined W/Laundry · Access To Garage · Porcelain Floor
Level: Main
Porcelain Floor
Level: Main
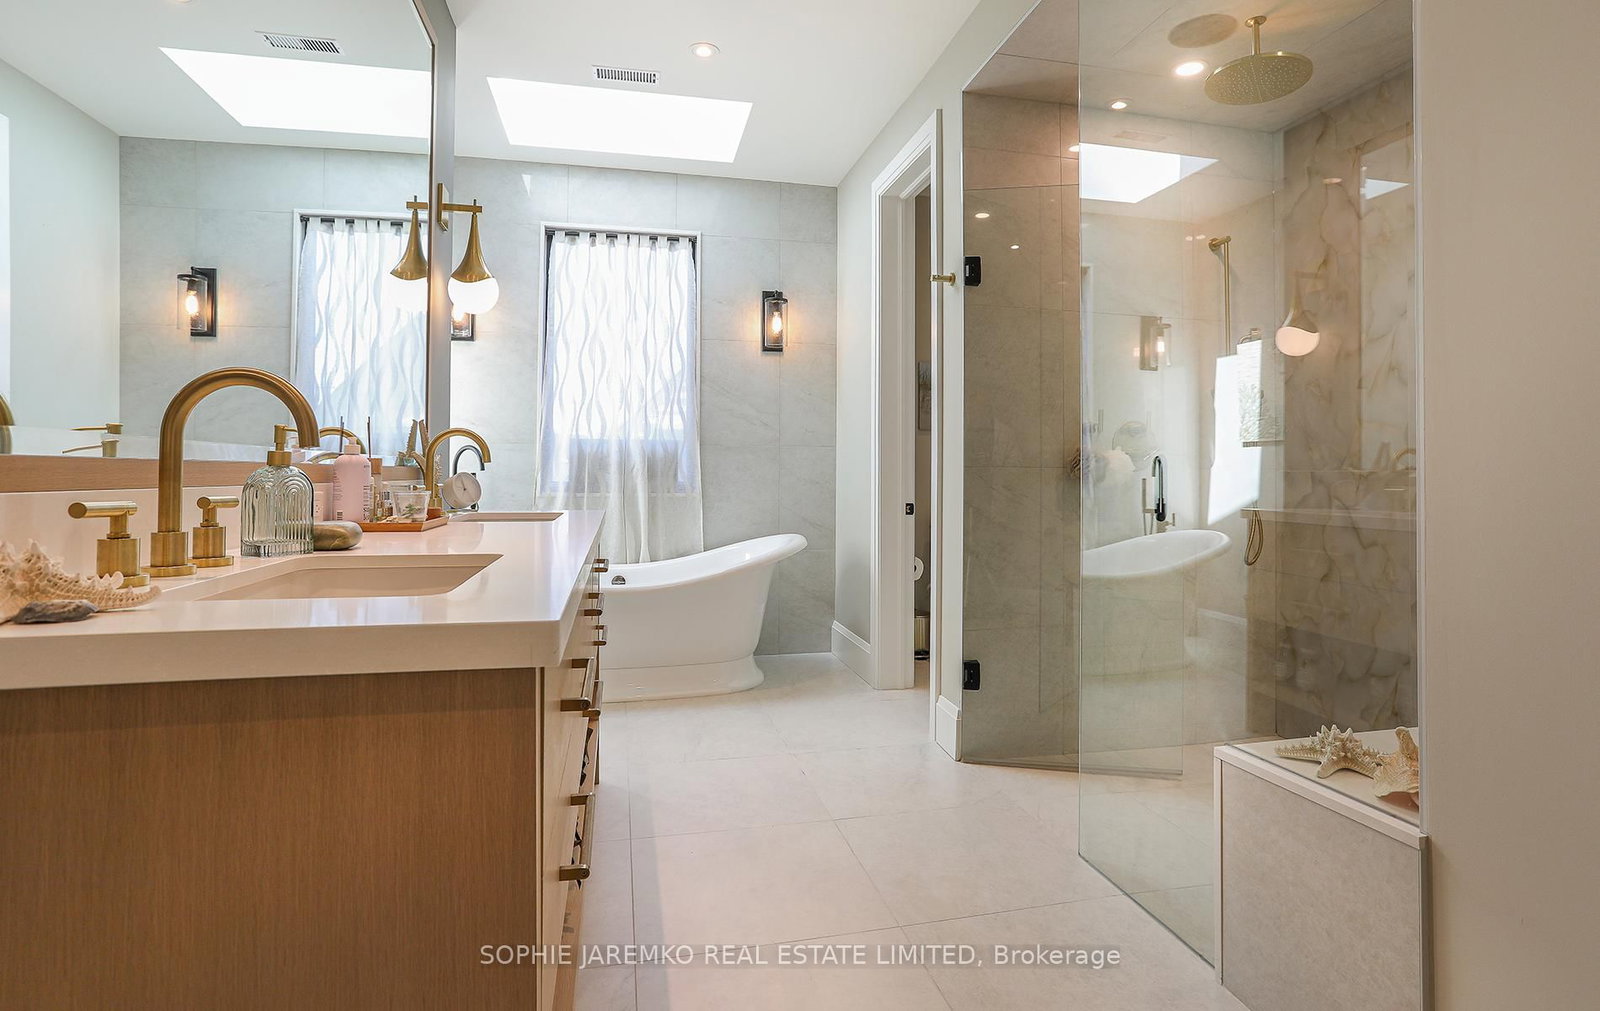
Ne View · His/Hers Closets · 6 Pc Ensuite
Level: 2nd
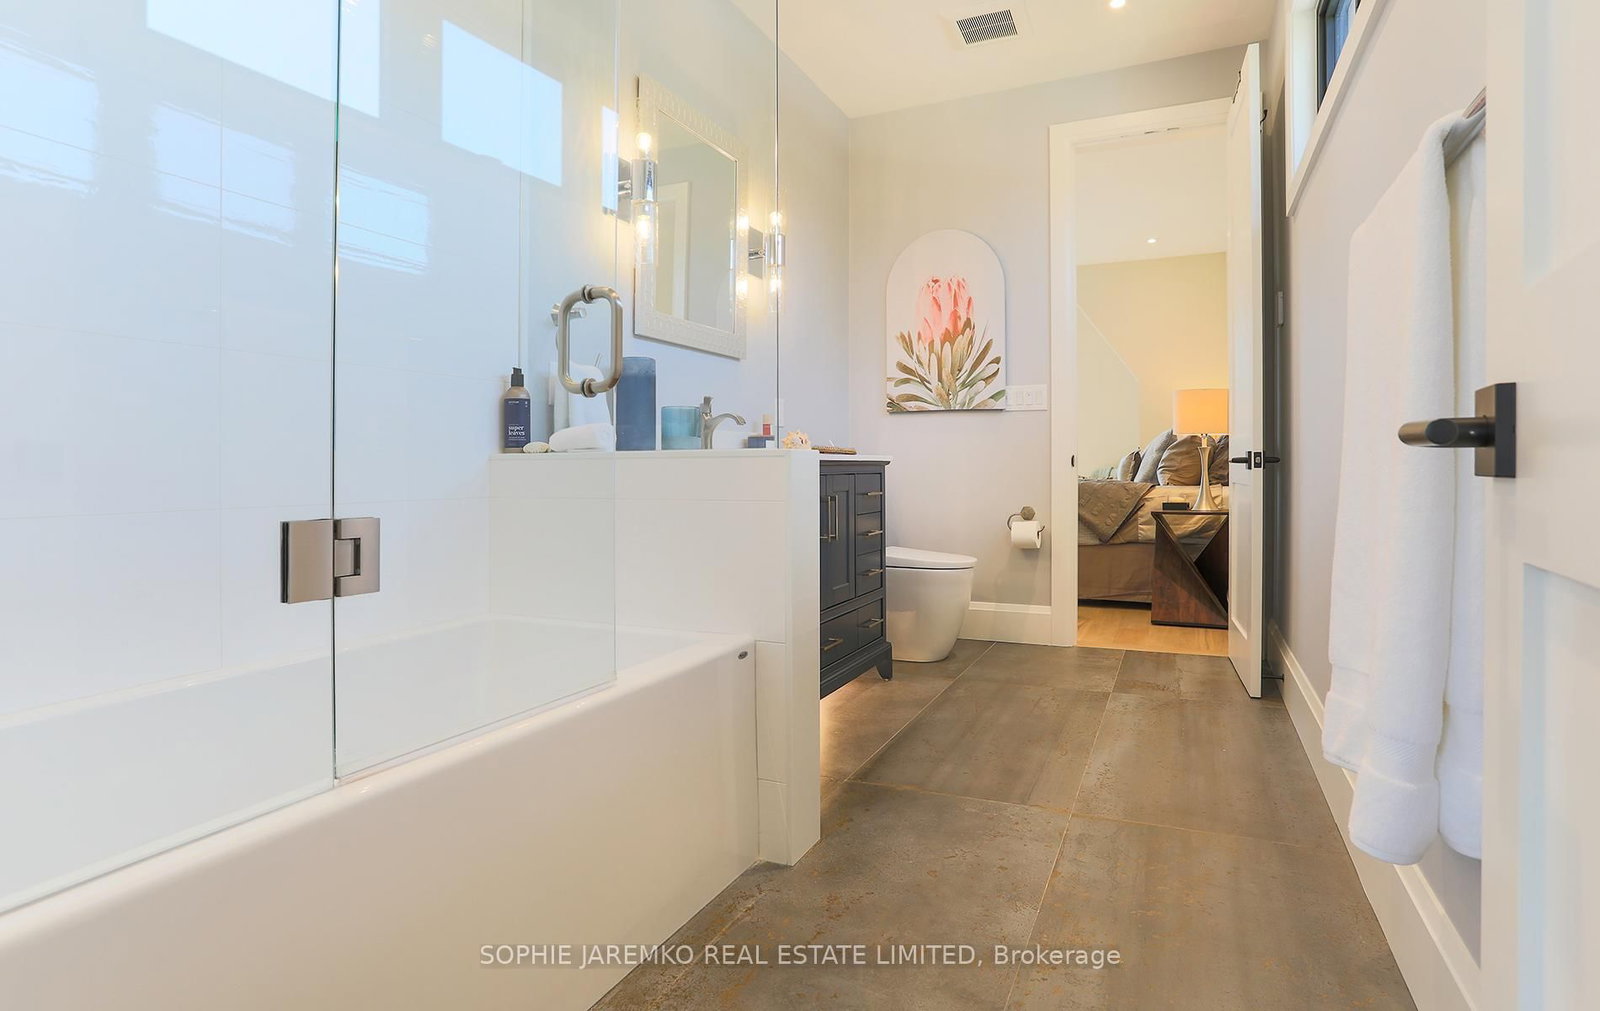
South View · His/Hers Closets · 3 Pc Ensuite
Level: 2nd
South View · His/Hers Closets · Pot Lights
Level: 2nd
Nw View · hardwood floor · Pot Lights
Level: 2nd
Combined W/Family · Concrete Floor · Heated Floor
Level: Lower
Pot Lights · Concrete Floor · Heated Floor
Level: Lower
Concrete Floor · Heated Floor
Level: Lower
West View · Closet · Heated Floor
Level: Lower
Level: Lower
Level: Lower
Public records about this location. Not part of the MLS® listing and not provided by the listing brokerage.
Credit Valley Conservation · Province of Ontario open data
Province of Ontario open data
Province of Ontario open data
Province of Ontario open data · Government of Canada open data
Ontario Energy Board · Innovation, Science and Economic Development Canada
None of this is an inspection of the property. Confirm anything that matters to you with the municipality, the conservation authority or the record’s publisher. Contains information licensed under the Open Government Licence – Canada. Contains information licensed under the Open Government Licence – Ontario. Contains information made available under Credit Valley Conservation Open Data Licence v1.0.
Comparable sales require sign in
Closing prices and sold comps are available to registered visitors who accept MLS® VOW terms on this site.
Monthly Payment
$14,669
Total monthly payment
$16,147
Break-even down payment
100%
Expand Neighbourhood demographics to load Statistics Canada census charts.
Expand Market details to load neighbourhood price and activity trends.
$3,200,000
$3,200,000
CAD
Estimated market value
The trademarks MLS®, Multiple Listing Service® and the associated logos are owned by CREA and identify the quality of services provided by real estate professionals who are members of CREA.