




Foyer (3.55 × 3.79)
Ceramic Floor · B/I Closet
Level: Main
College Park, Oakville, Ontario L6H 3B2
A rare triple garage, inground pool, amazing park-like property, top rated schools-this extraordinary residence in Oakville's exclusive Enclaves of College Park has it all! Set on an expansive 80.63 x 114.27 ft private lot framed by mature foliage and greenspace, this 4-bedroom home offers an unparalleled resort-style lifestyle. The main level features a versatile formal living and dining area, a quiet family room centered around a cozy fireplace with French doors, and main floor laundry/mudroom convenience with direct yard access. The sunlit kitchen is tailored for daily living with a dedicated coffee bar, ample pantry storage, and serene views of your private backyard oasis. Step outside to an entertainer's paradise showcasing a glittering inground pool, charming pool house, soothing water feature, gas BBQ hookup, and expansive interlock patio space. Upstairs, retreat to four spacious bedrooms, including a primary suite with a walk-in closet and 4-piece ensuite. The fully finished lower level extends your living area with a recreation room, wet bar, exercise room, den, and 3-piece bath. Families will cherish the exceptional education path: walk to Sunningdale Public School (8.8/10 Fraser Institute), White Oaks Secondary with its prestigious IB Program (8.8/10), and elite French immersion options including École élémentaire du Chêne & Gaétan-Gervais (9.3/10). Prime mechanics include an A/C heat pump (2026), furnace & water heater (2020), windows/doors (2014), and roof (2012). Steps to 16 Mile Creek trails, Oakville Golf Club, Glen Abbey, Sheridan College, and Trafalgar GO! Some virtually staged photos.
Buy/Sell history for 250 Mccraney St, Oakville, Ontario
Sale history on this site covers the last 2 years, the window permitted under the TRREB MLS® VOW agreement.
| Date Start | Date End | List Price | Price | Event | Listing ID |
|---|---|---|---|---|---|
| N/A | N/A | $1,829,000 | N/A | For Sale | W13799186 |
Estimated value requires sign in
AI market estimates use sold comparables and are available after you sign in and accept MLS® VOW terms.
Ceramic Floor · B/I Closet
Level: Main
Crown Moulding · Picture Window · O/Looks Frontyard
Level: Main
Crown Moulding · Open Concept · O/Looks Backyard
Level: Main
Pantry · Eat-In Kitchen · Access To Garage
Level: Main
W/O To Patio · Gas Fireplace
Level: Main
W/O To Patio · Laundry Sink
Level: Main
4 Pc Ensuite · W/I Closet · Closet Organizers
Level: 2nd
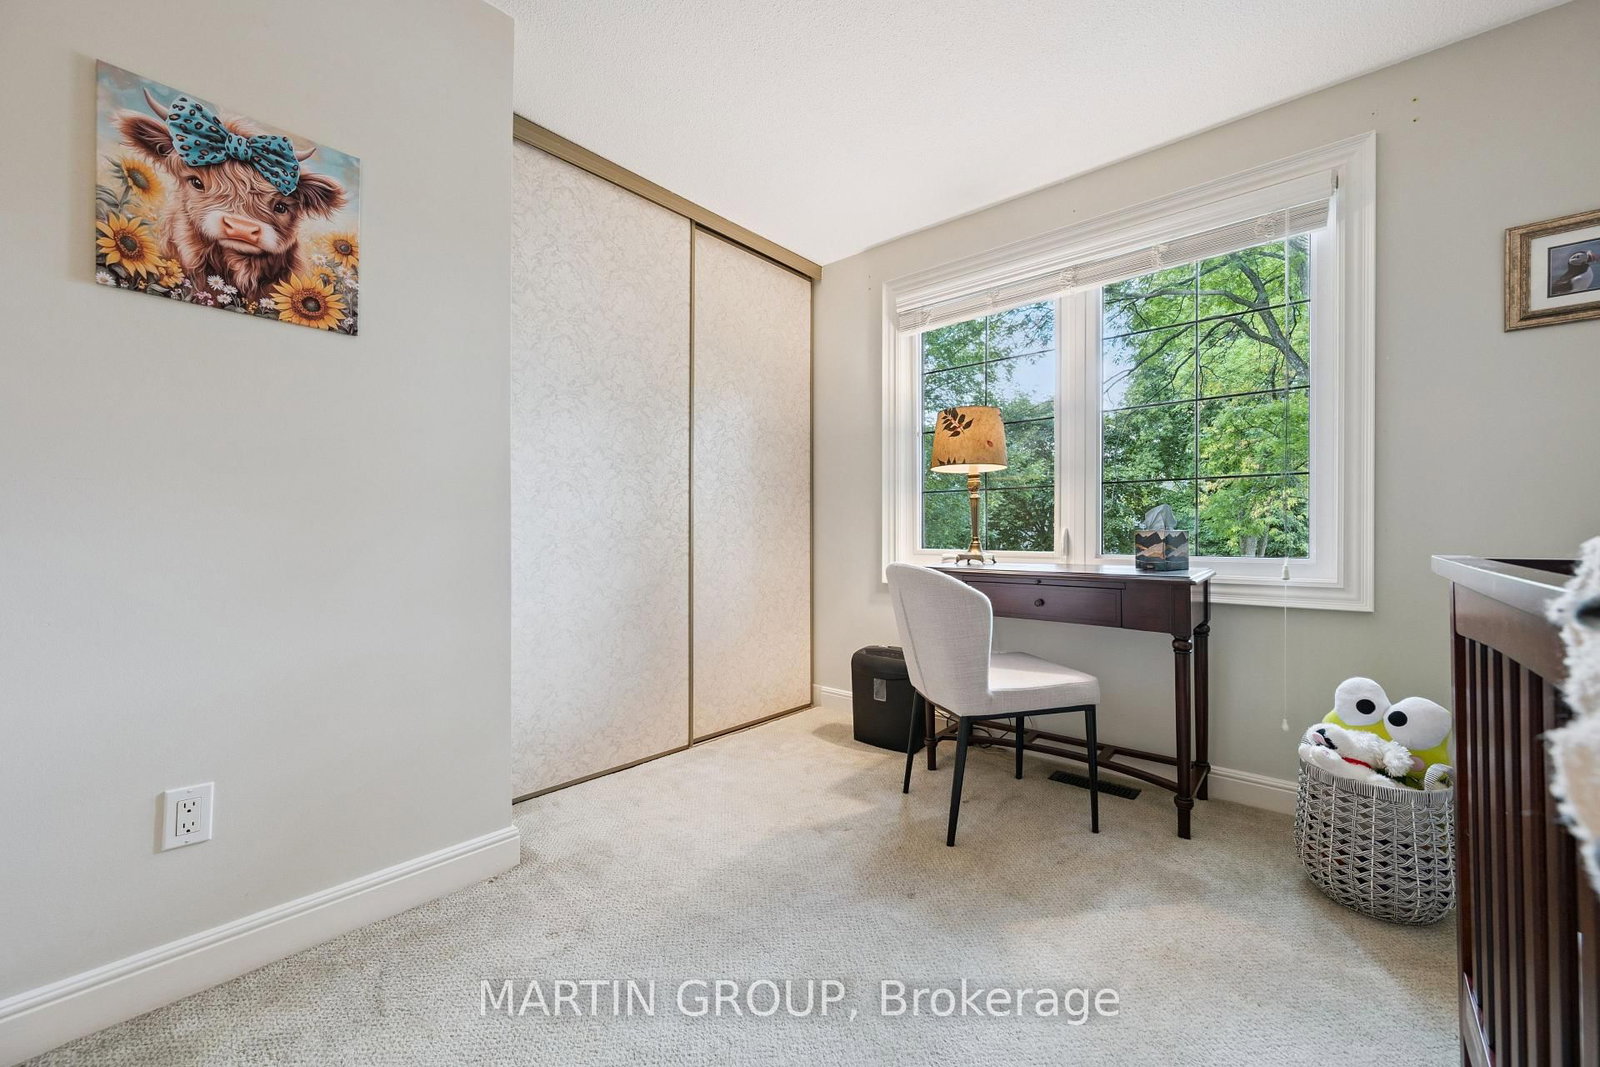
Double Closet · O/Looks Frontyard · Broadloom
Level: 2nd
Double Closet · O/Looks Backyard · Broadloom
Level: 2nd
Double Closet · O/Looks Backyard · Broadloom
Level: 2nd
3 Pc Bath · Electric Fireplace · Wet Bar
Level: Bsmt
Open Concept · Pot Lights · Broadloom
Level: Bsmt
W/I Closet · Broadloom · Unfinished
Level: Bsmt
Closet · Broadloom
Level: Bsmt
Window
Level: Bsmt
Level: Bsmt
Public records about this location. Not part of the MLS® listing and not provided by the listing brokerage.
Province of Ontario open data
Province of Ontario open data
Province of Ontario open data
Province of Ontario open data · Government of Canada open data
Ontario Energy Board · Innovation, Science and Economic Development Canada
None of this is an inspection of the property. Confirm anything that matters to you with the municipality, the conservation authority or the record’s publisher. Contains information licensed under the Open Government Licence – Canada. Contains information licensed under the Open Government Licence – Ontario.
Comparable sales require sign in
Closing prices and sold comps are available to registered visitors who accept MLS® VOW terms on this site.
Monthly Payment
$8,385
Total monthly payment
$8,996
Break-even down payment
100%
Expand Neighbourhood demographics to load Statistics Canada census charts.
Expand Market details to load neighbourhood price and activity trends.
$1,829,000
$1,829,000
CAD
Estimated market value
The trademarks MLS®, Multiple Listing Service® and the associated logos are owned by CREA and identify the quality of services provided by real estate professionals who are members of CREA.