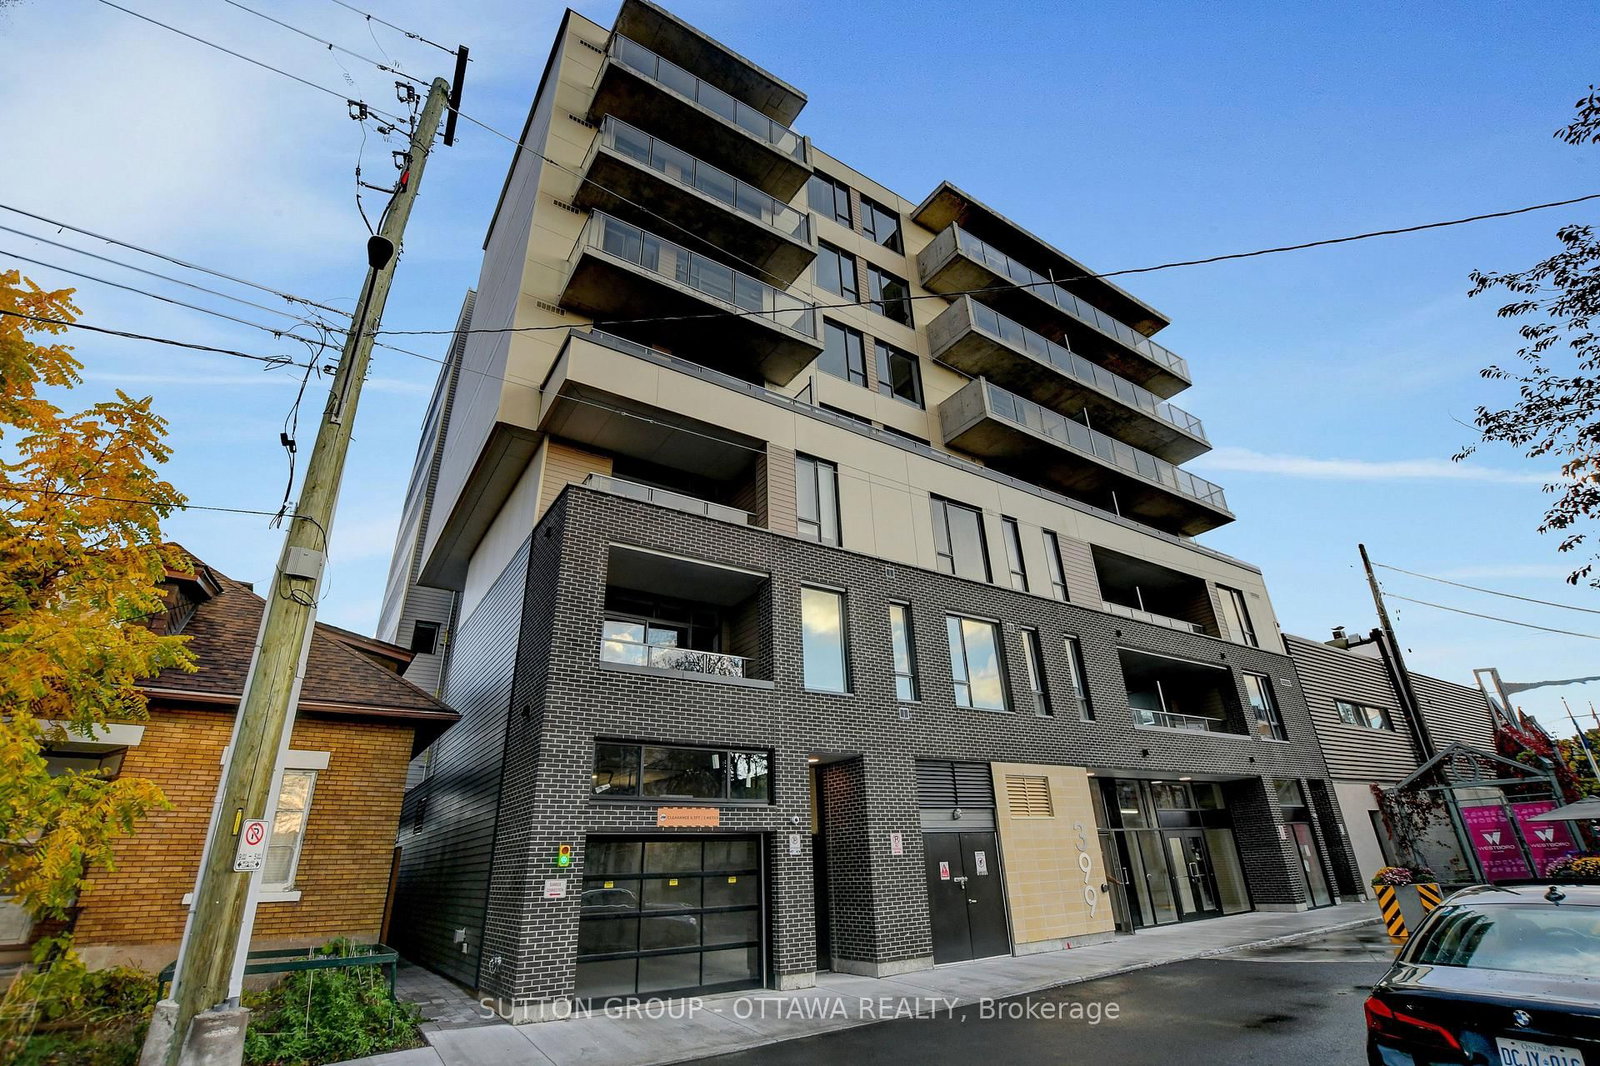
507-399 Winston Ave

Westboro South, Ottawa, Ontario K2A 1Y8

For Lease · MLS® X12701590 · TRREB MLS®
2
Beds
1
Baths
600-699
Sqft
None
Parking
Co-Op Apt
Type

Description

Discover the perfect blend of style and convenience at Unit 507, 399 Winston Avenue. Ideally located just steps from premier shopping, acclaimed restaurants, public transit, LRT stations, and the picturesque Ottawa River, this address places you at the heart of vibrant urban living. Unit 507 is thoughtfully designed with contemporary finishes, including quartz countertops, stainless steel appliances, and in suite laundry for everyday comfort. The open concept layout features bright, inviting spaces enhanced by luxury vinyl flooring, nine foot ceilings, and premium details throughout. Enjoy a private balcony that extends your living space outdoors, while the well proportioned bedroom offers a large window, a walk in closet, and direct balcony access for added convenience. Residents of 399 Winston Avenue enjoy exclusive building amenities, including a rooftop terrace with stunning city views, a secure parcel room, and a keyless smart access system for modern convenience and peace of mind. Experience elevated city living with modern comfort, upscale design, and an unbeatable location at Unit 507, 399 Winston Avenue.

01 / Property recordListing details

Key Facts

MLS® #
X12701590
Board
TRREB MLS®
Days on market
Size
600-699 sqft
Parking
None, 0 Parking
Lease terms
1 Year

Listing History

Buy/Sell history for 507-399 Winston Ave, Ottawa, Ontario

Sale history on this site covers the last 2 years, the window permitted under the TRREB MLS® VOW agreement.

Date StartDate EndList PricePriceEventListing ID
N/AN/A$2,700N/AExtX12701590

Estimated Market Value

Estimated value requires sign in

AI market estimates use sold comparables and are available after you sign in and accept MLS® VOW terms.

Property Details

Property

Property Type
Co-Op Apt
Style
Apartment
Community
Westboro South
Municipality
Ottawa

Inside

Bedrooms
2
Bathrooms
1
Bathroom Detail
1, 3pc
Basement Type
None
Kitchens
1

Utilities

Cooling
Central Air
Heating Type
Forced Air

Building

Size
600-699 sqft
Construction
Concrete

Parking

Garage Type
None
Add. Parking
0
Total Parking
0

Additional

Year built
New
Fireplace
N
Den
N
Family room
N

Rooms (5)

Kitchen (2.58 × 2.94)

Level: Flat

Living (3.11 × 4.93)

Combined W/Dining

Level: Flat

Primary (4.2 × 2.71)

W/I Closet

Level: Flat

Br (2.9 × 2.93)

Level: Flat

Br (2.21 × 1.97)

Level: Flat

Location

Land and environment

Public records about this location. Not part of the MLS® listing and not provided by the listing brokerage.

15 records read 8 on record nearby 7 checked, none on recordRead 2026-11-03

Water and conservation

  • Not in Rideau Valley Conservation Authority’s mapped regulated area
  • Not in the municipality’s mapped flood area
  • No mapped wetland within 120 m
  • 1 water-supply well recorded within 250 mIt was drilled for domestic use; 28 test or monitoring holes also recorded. From Ontario’s well records; locations can be approximate. The records do not show how this home gets its water. Wells nearby typically go down about 5.6 m.

Rideau Valley Conservation Authority · Municipal flood mapping · Province of Ontario open data

Planning and building activity

  • Outside the Greenbelt, Oak Ridges Moraine and Niagara Escarpment plan areas
  • Nearest airport: 8.0 km

Province of Ontario open data

Around the home

  • Transit stop within 400 mFrom the transit agency’s published stop map; the nearest is 80 m away. Routes and stops change; check the agency’s schedule.
  • A trail on the Ontario trail network within 1 km

Municipal transit open data · Province of Ontario open data

Environmental records

  • No licensed pit or quarry within 2 km
  • No recorded oil, gas or salt well within 250 m
  • No facility within 1 km reports pollutant releases to Environment CanadaThe nearest is Public Works and Government Services Canada — Tunney's Pasture Central Heating and Cooling Plant, 2.1 km away. Only facilities above the inventory’s reporting thresholds are listed.
  • 4 federal contaminated sites within 1 km3 still active or suspected; the rest are closed. The federal inventory covers federal land only, not provincial or private sites.

Province of Ontario open data · Government of Canada open data

Power and internet

  • Electricity is distributed here by Hydro Ottawa Limited
  • Wired internet 50/10 Mbps or faster is listed at this locationFixed wireless 50/10 Mbps or faster. LTE mobile coverage listed. ISED’s National Broadband Data at the nearest household point (0 m from the listing); 50/10 Mbps is its top category and includes faster plans. Confirm with a provider for this address.
  • Across the surrounding area: fibre to the home, cable, DSL internet listedFibre to the home: Bell, FibreStream. Cable: Rogers. DSL: Bell. Fixed wireless: Bell, PioneerWireless, Rogers, Storm Internet, Xplore. Mobile: Bell, Rogers, Telus, Vidéotron. Satellite: Xplore. ISED’s list for the surrounding ~25 km² area; check with a provider for this address.

Ontario Energy Board · Innovation, Science and Economic Development Canada

None of this is an inspection of the property. Confirm anything that matters to you with the municipality, the conservation authority or the record’s publisher. Contains information licensed under the Open Government Licence – Canada. Contains information licensed under the Open Government Licence – City of Ottawa. Contains information licensed under the Open Government Licence – Ontario.

Comparable Leases

Comparable sales require sign in

Closing prices and sold comps are available to registered visitors who accept MLS® VOW terms on this site.

02 / Plan your numbersTools

Mortgage tools apply to sale listings.

03 / Community profileNeighbourhood demographics

Expand Neighbourhood demographics to load Statistics Canada census charts.

04 / Local performanceMarket details

Expand Market details to load neighbourhood price and activity trends.

$2,700/mo

$2,700/mo

CAD

Estimated market value

Inquire about this listing

Connect directly with Nav Atwal.

Or call Nav Atwal

Similar active listings

The trademarks MLS®, Multiple Listing Service® and the associated logos are owned by CREA and identify the quality of services provided by real estate professionals who are members of CREA.