
Den (2.8 × 3.05)
3 Pc Ensuite · hardwood floor · Combined W/Office
Level: Main
Rural Richmond Hill, Richmond Hill, Ontario L4E 1M8
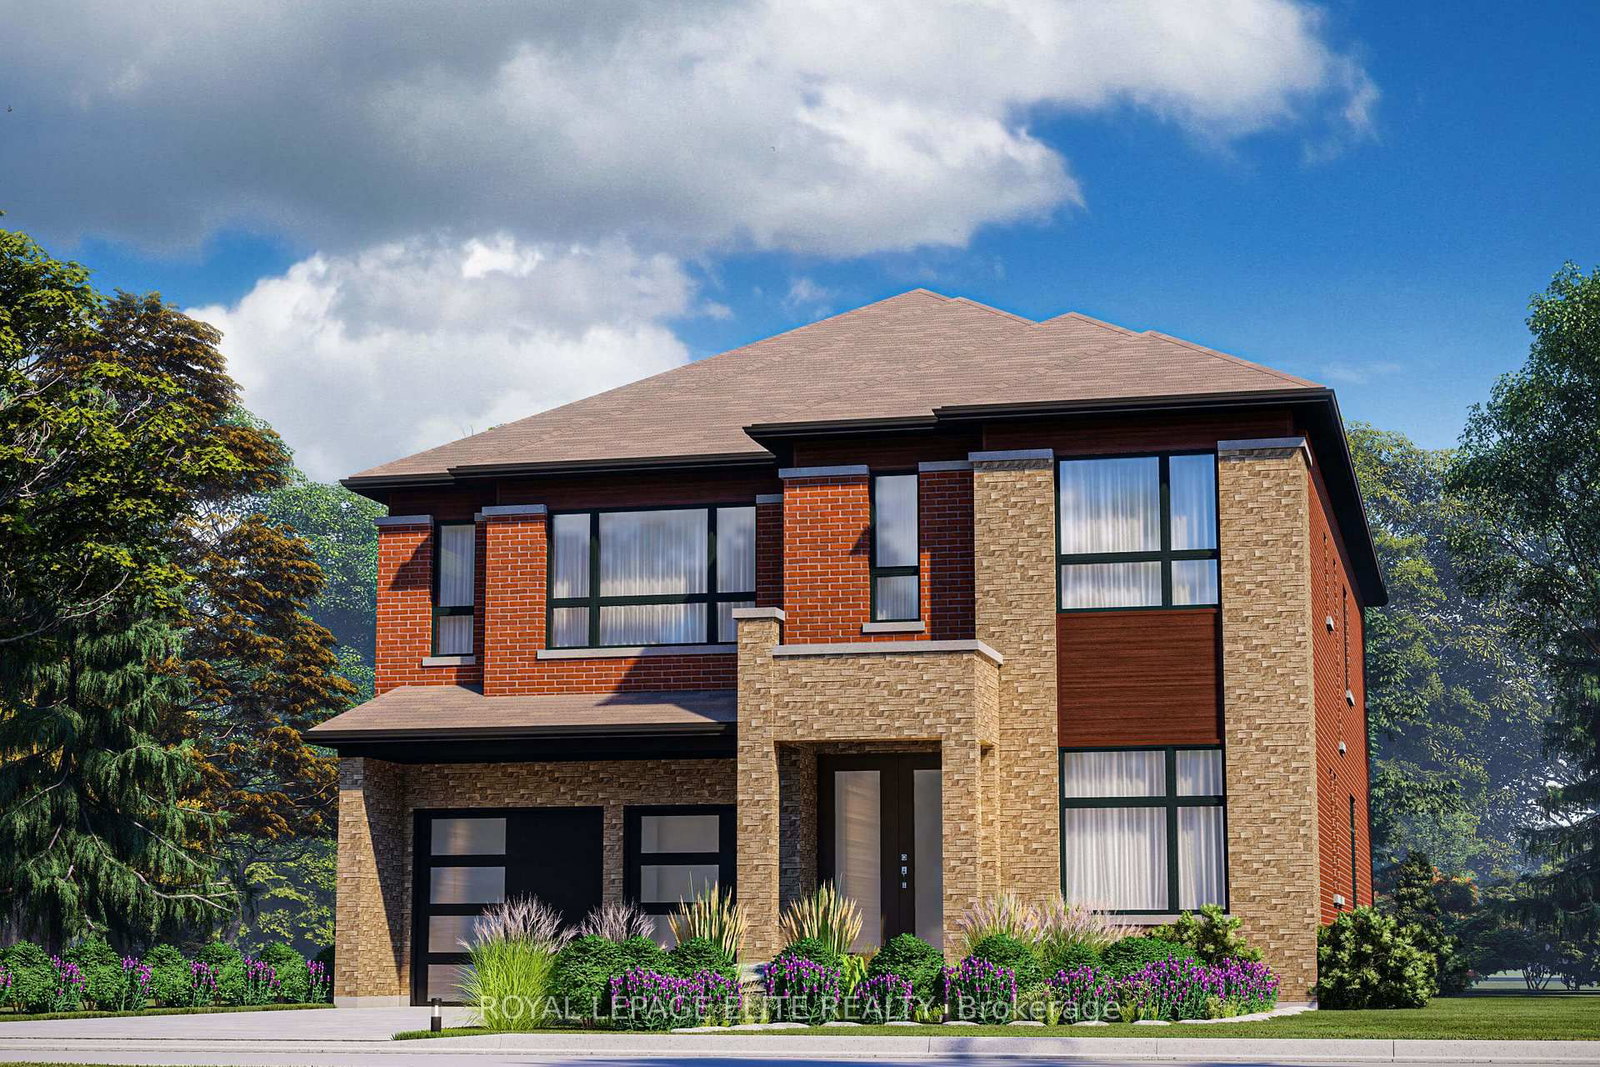
WELCOME TO A BRAND-NEW 3500 SQ.FT. BEAUTY FROM REGAL CREST HOMES. FEATURES 5 BEDROOMS AND 6 ENSUITES. ( IN-LAW SUITE FEATURE MAIN FLOOR ) COMPLETED & MOVE-IN, CARPET-FREE HOME AND OVER 80K IN UPGRADES INSTALLED. 200 AMP, GAS LINEAR F.P., EXTENDED KIT. UPPERS, UPPER FLOOR LAUNDRY, NO SIDEWALK SO 2 CAR GARAGE AND 4 OUTSIDE PARKING AVAILABLE, QUIET NEAR OAKRIDGE MORAINE. YOU MUST BOOK A VIEWING TO SEE THE LUXURY AND FINISH OF THIS BEAUTY.
Buy/Sell history for 4 BACKHOUSE Dr, Richmond Hill, Ontario
Sale history on this site covers the last 2 years, the window permitted under the TRREB MLS® VOW agreement.
| Date Start | Date End | List Price | Price | Event | Listing ID |
|---|---|---|---|---|---|
| N/A | N/A | $2,099,990 | N/A | Pc | N13236764 |
Estimated value requires sign in
AI market estimates use sold comparables and are available after you sign in and accept MLS® VOW terms.
3 Pc Ensuite · hardwood floor · Combined W/Office
Level: Main
hardwood floor · Coffered Ceiling · Formal Rm
Level: Main
hardwood floor · Gas Fireplace · Picture Window
Level: Main
Eat-In Kitchen · French Doors · Pantry
Level: Main
Breakfast Bar · Formal Rm · Ceramic Floor
Level: Main
W/I Closet · Access To Garage · Sunken Room
Level: Main
hardwood floor · 5 Pc Ensuite · Soaker
Level: Upper
hardwood floor · 3 Pc Ensuite · W/I Closet
Level: Upper
hardwood floor · 3 Pc Ensuite · W/I Closet
Level: Upper
hardwood floor · 3 Pc Ensuite · W/I Closet
Level: Upper
hardwood floor · 3 Pc Ensuite · W/I Closet
Level: Upper
Tile Floor · Laundry Sink
Level: Upper
Public records about this location. Not part of the MLS® listing and not provided by the listing brokerage.
Toronto and Region Conservation Authority · Province of Ontario open data
Province of Ontario open data
Province of Ontario open data
Province of Ontario open data · Government of Canada open data
Ontario Energy Board · Innovation, Science and Economic Development Canada
None of this is an inspection of the property. Confirm anything that matters to you with the municipality, the conservation authority or the record’s publisher. Contains information licensed under the Open Government Licence – Canada. Contains information licensed under the Open Government Licence – Ontario. Contains information made available under the Toronto and Region Conservation Authority Open Data Licence v1.0.
Comparable sales require sign in
Closing prices and sold comps are available to registered visitors who accept MLS® VOW terms on this site.
Monthly Payment
$9,627
Total monthly payment
$9,627
Break-even down payment
100%
Expand Neighbourhood demographics to load Statistics Canada census charts.
Expand Market details to load neighbourhood price and activity trends.
$2,099,990
$2,099,990
CAD
Estimated market value
The trademarks MLS®, Multiple Listing Service® and the associated logos are owned by CREA and identify the quality of services provided by real estate professionals who are members of CREA.