




5th Br (4.39 × 4.85)
Bay Window · W/O To Balcony · 3 Pc Ensuite
Level: 2nd
South Richvale, Richmond Hill, Ontario L4C 6C8
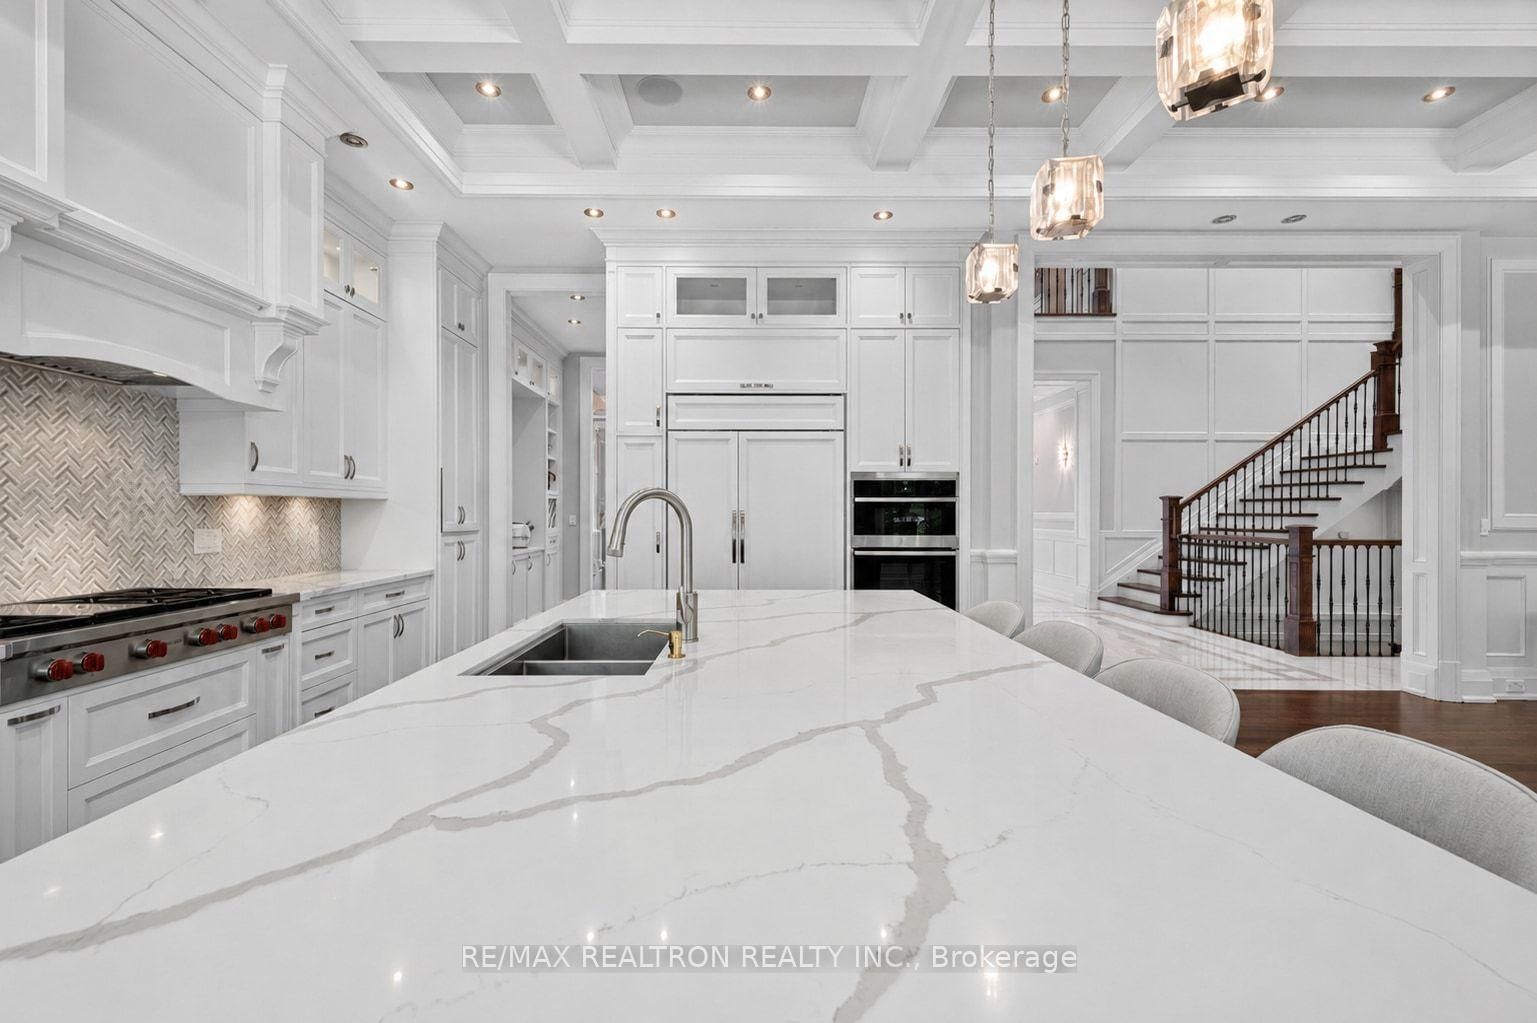
Nestled on nearly half an acre in prestigious South Richvale, just moments from Yonge Street, Highway 7, and the Richmond Hill Golf & Country Club, this extraordinary 7,600 sq.ft. + 3,200 sq.ft. custom estate showcases timeless grandeur with a circular drive, striking stone facade, 4-car garage, manicured grounds, and an expansive entertainer's deck. A soaring cathedral foyer wirh heated floors welcomes you to a spectacular main level featuring 12-foot ceilings, elegant principal rooms, a designer gourmet kitchen with panelled Sub-Zero fridge and butler's pantry, while multiple skylights flood the home with natural light. The upper level offers 9-foot ceilings and five lavish bedrooms, each with its own ensuite, including a luxurious primary retreat. The heated walk-out lower level is an entertainer's dream, complete with two additional bedrooms, a home theatre, wine cellar, wet bar, expansive recreation area, and seamless access to the private backyard, creating the ultimate indoor-outdoor lifestyle.
Buy/Sell history for 45 Boyle Dr, Richmond Hill, Ontario
Sale history on this site covers the last 2 years, the window permitted under the TRREB MLS® VOW agreement.
| Date Start | Date End | List Price | Price | Event | Listing ID |
|---|---|---|---|---|---|
| N/A | N/A | $5,499,000 | N/A | For Sale | N13801504 |
Estimated value requires sign in
AI market estimates use sold comparables and are available after you sign in and accept MLS® VOW terms.
Bay Window · W/O To Balcony · 3 Pc Ensuite
Level: 2nd
hardwood floor · Fireplace · Large Window
Level: Main
Skylight · Heated Floor · Stone Floor
Level: Main
hardwood floor · B/I Bookcase · Picture Window
Level: Main
Skylight · W/O To Balcony · 2 Way Fireplace
Level: 2nd
hardwood floor · Fireplace · Pot Lights
Level: Main
W/O To Patio · Coffered Ceiling · Centre Island
Level: Main
hardwood floor · Pot Lights · 5 Pc Ensuite
Level: 2nd
hardwood floor · Crown Moulding · Panelled
Level: Main
hardwood floor · W/I Closet · 3 Pc Ensuite
Level: 2nd
hardwood floor · W/I Closet · 3 Pc Ensuite
Level: 2nd
Heated Floor · hardwood floor · Wet Bar
Level: Bsmt
Public records about this location. Not part of the MLS® listing and not provided by the listing brokerage.
Toronto and Region Conservation Authority · Province of Ontario open data
Province of Ontario open data
Province of Ontario open data
Province of Ontario open data · Government of Canada open data
Ontario Energy Board · Innovation, Science and Economic Development Canada
None of this is an inspection of the property. Confirm anything that matters to you with the municipality, the conservation authority or the record’s publisher. Contains information licensed under the Open Government Licence – Canada. Contains information licensed under the Open Government Licence – Ontario. Contains information made available under the Toronto and Region Conservation Authority Open Data Licence v1.0.
Comparable sales require sign in
Closing prices and sold comps are available to registered visitors who accept MLS® VOW terms on this site.
Monthly Payment
$25,208
Total monthly payment
$27,707
Break-even down payment
100%
Expand Neighbourhood demographics to load Statistics Canada census charts.
Expand Market details to load neighbourhood price and activity trends.
$5,499,000
$5,499,000
CAD
Estimated market value
The trademarks MLS®, Multiple Listing Service® and the associated logos are owned by CREA and identify the quality of services provided by real estate professionals who are members of CREA.