

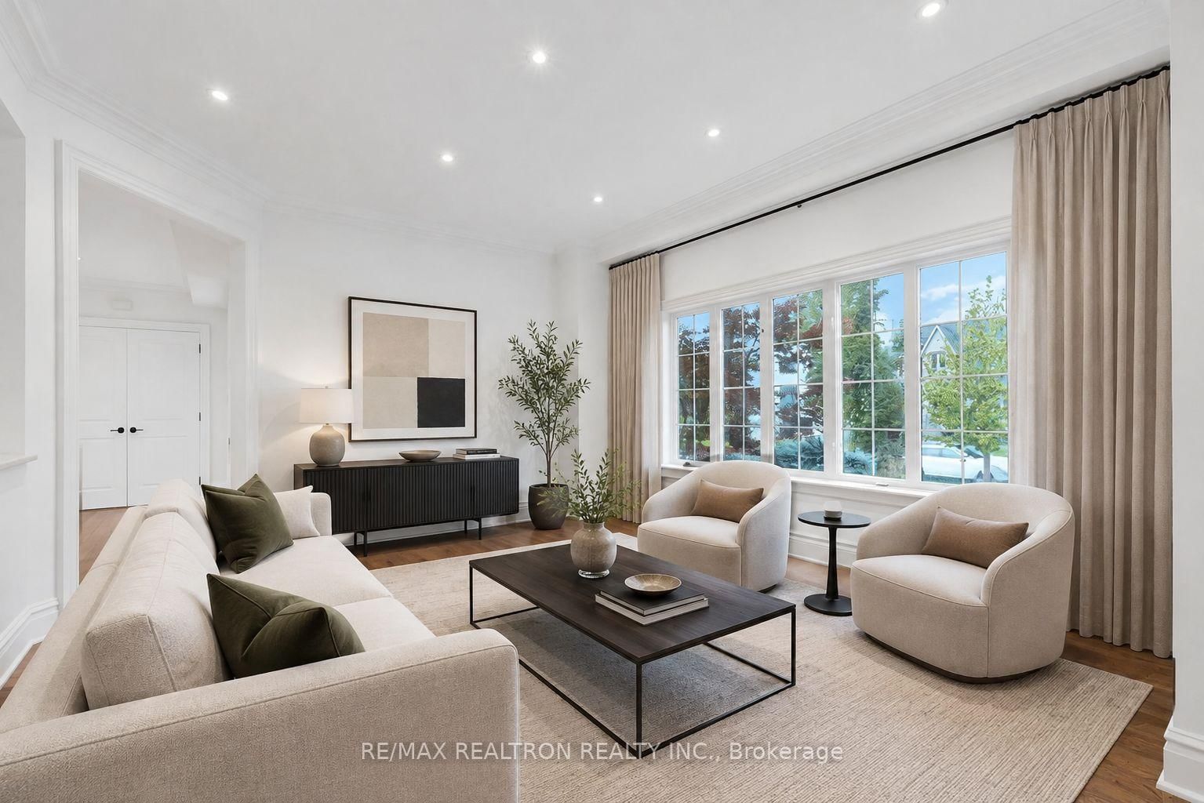
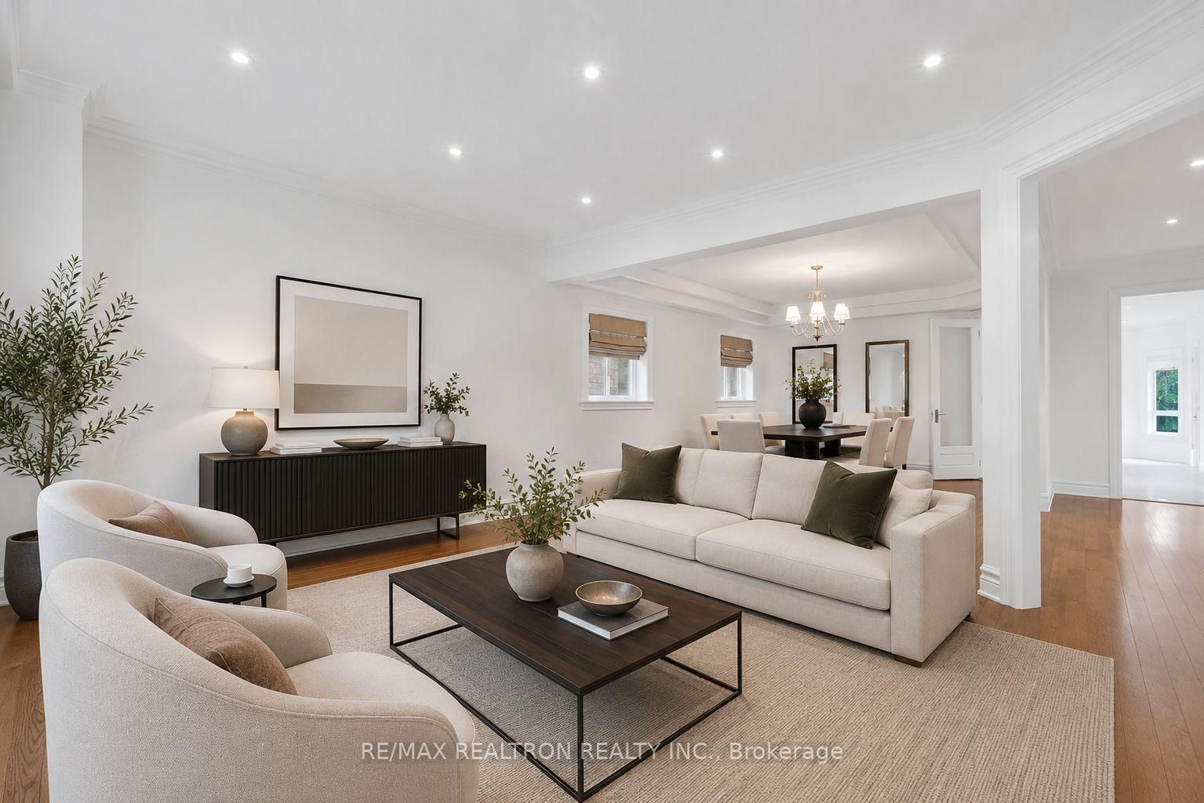



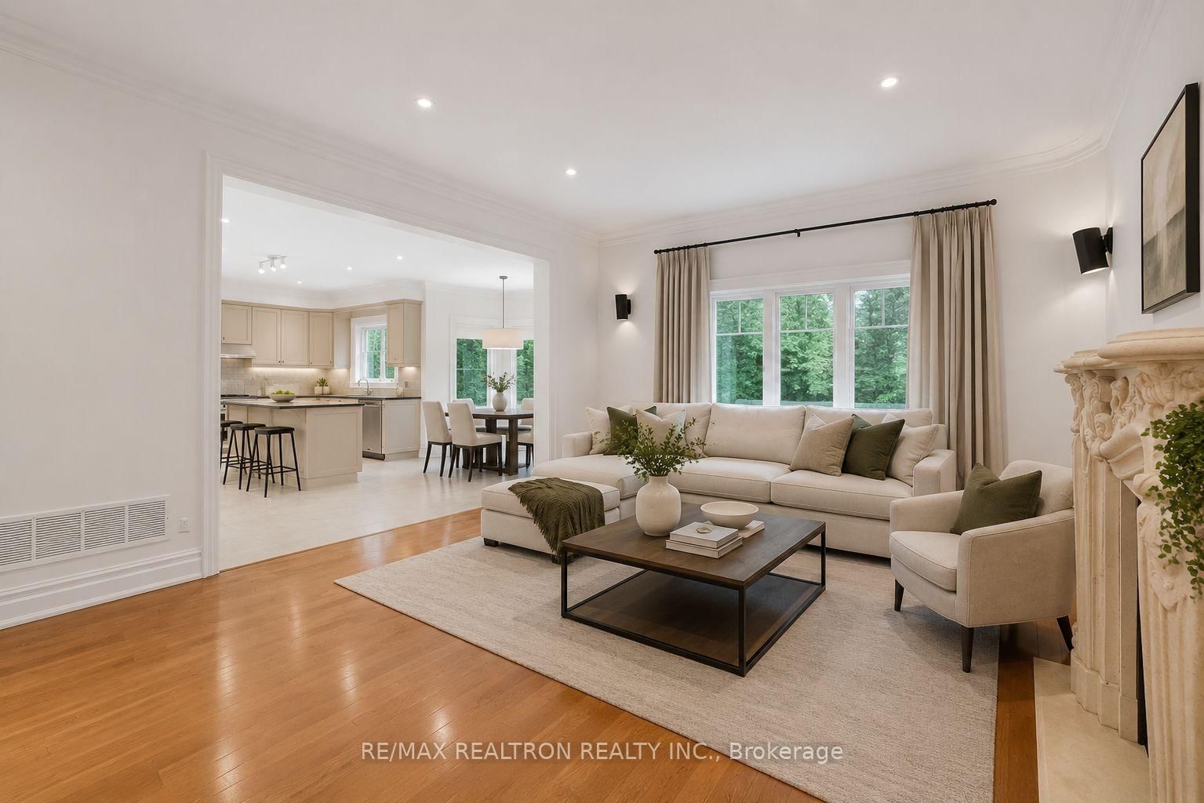







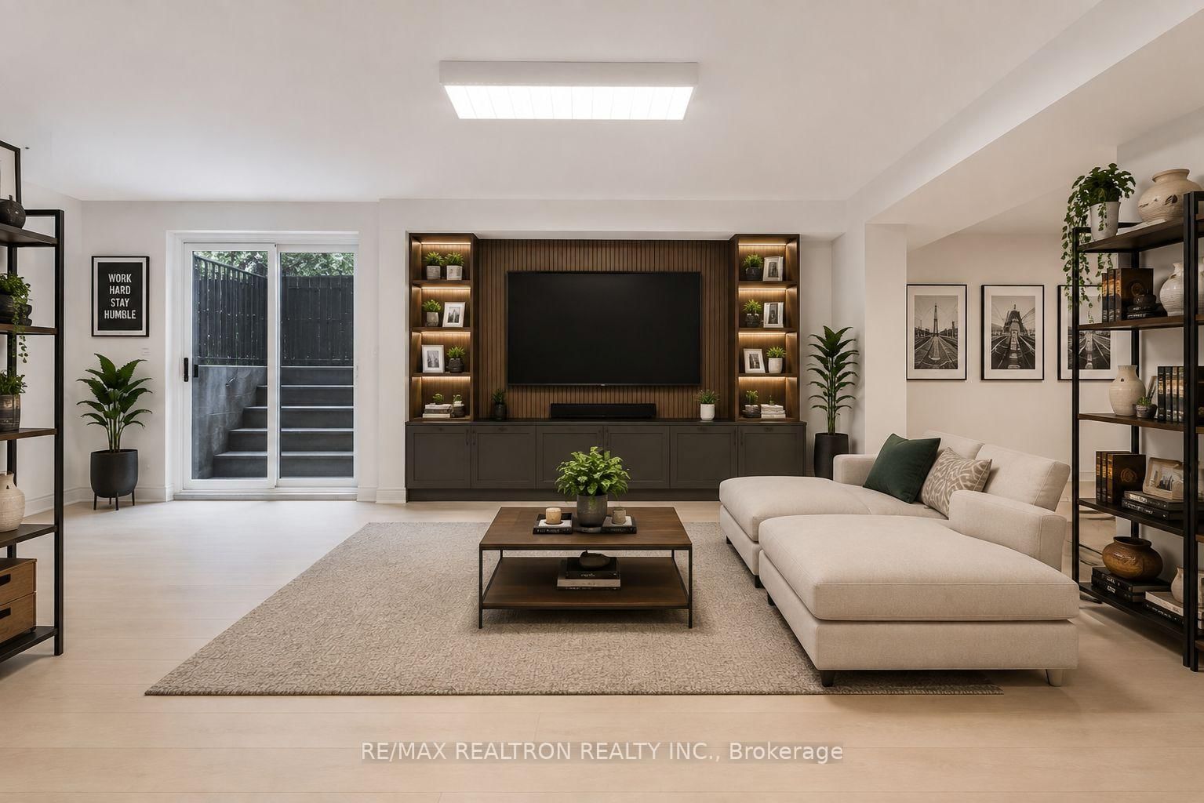

Living (3.94 × 5.15)
hardwood floor · Crown Moulding · Large Window
Level: Main
South Richvale, Richmond Hill, Ontario L4C 6R6
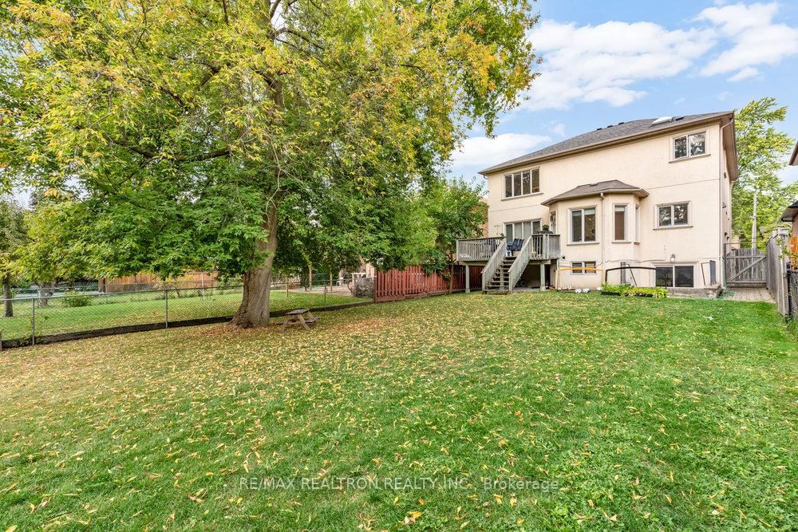
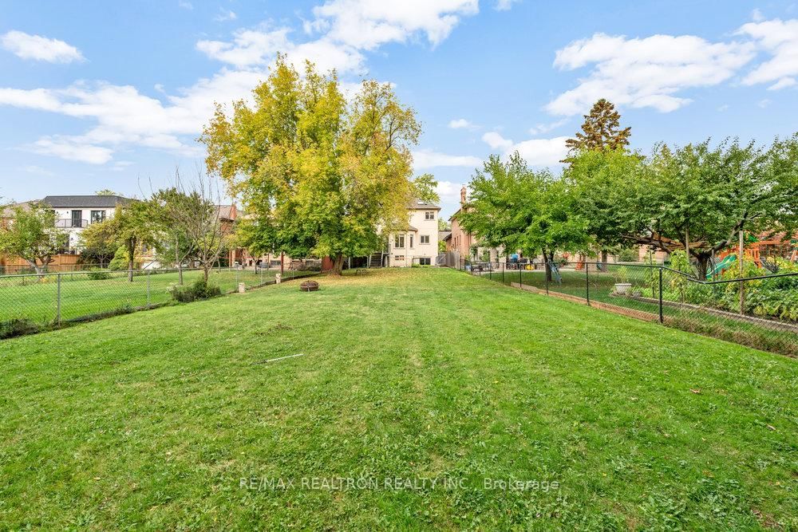
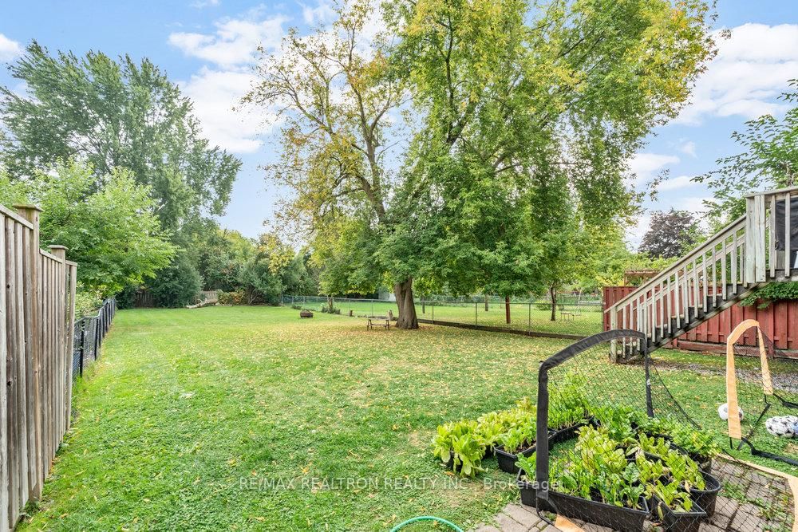
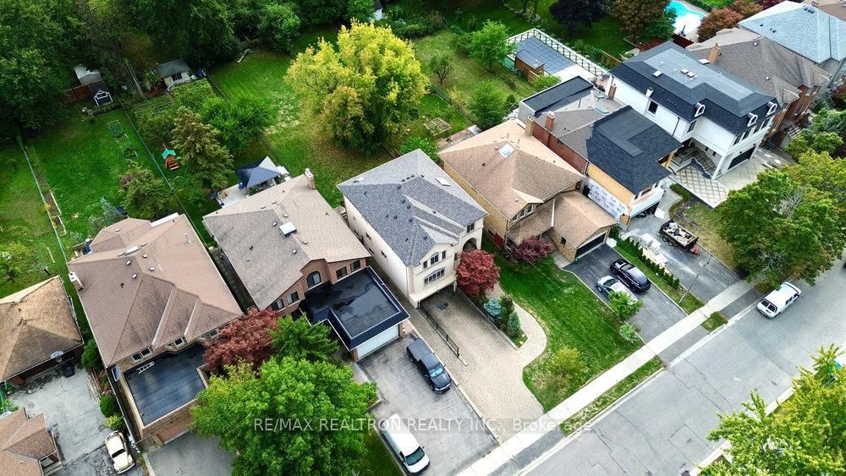
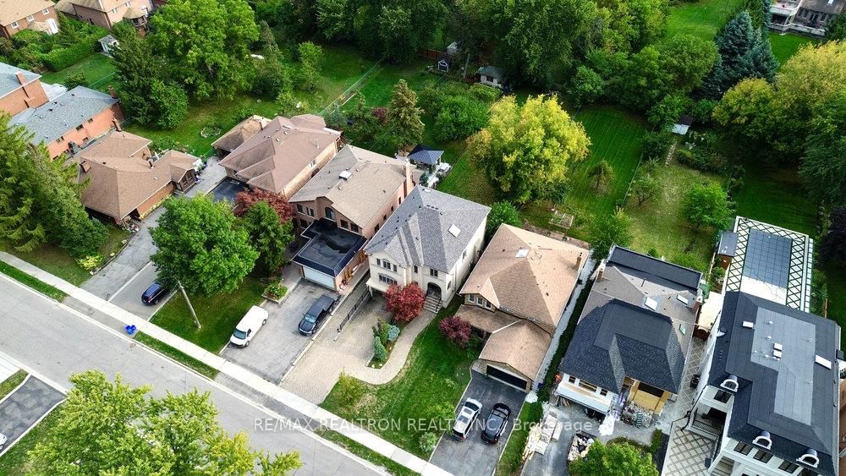
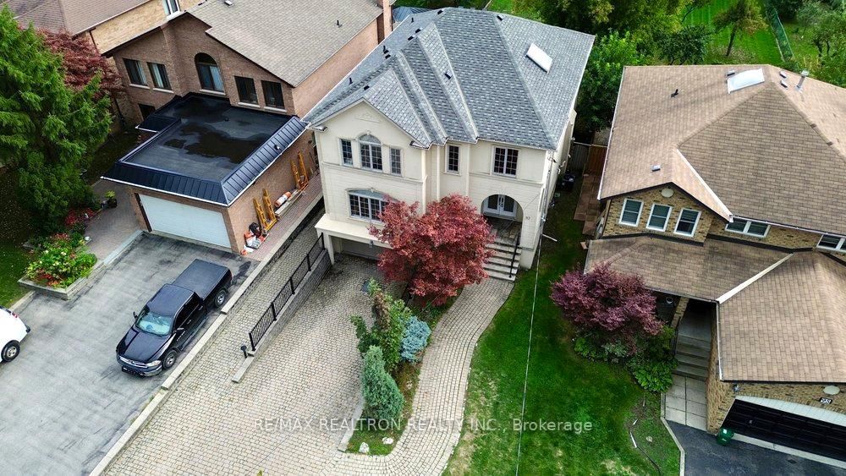
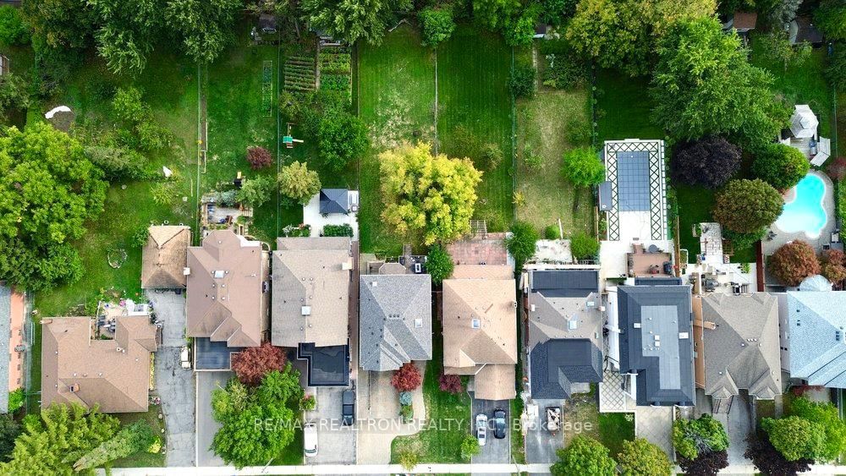
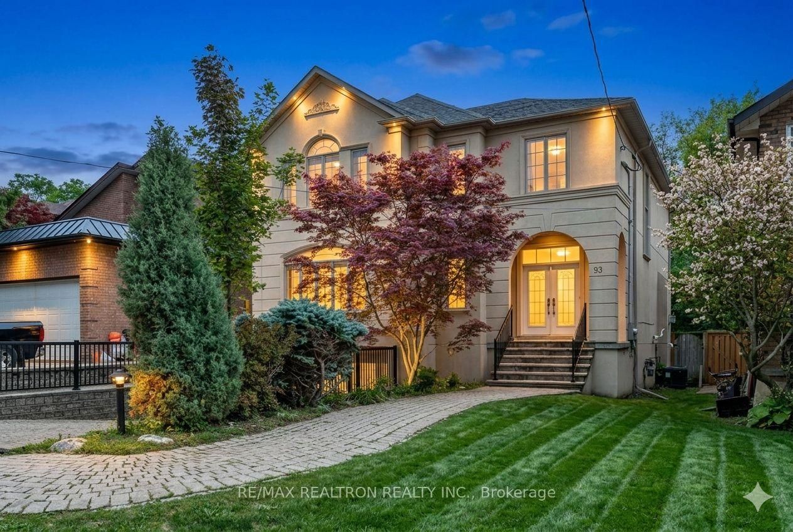
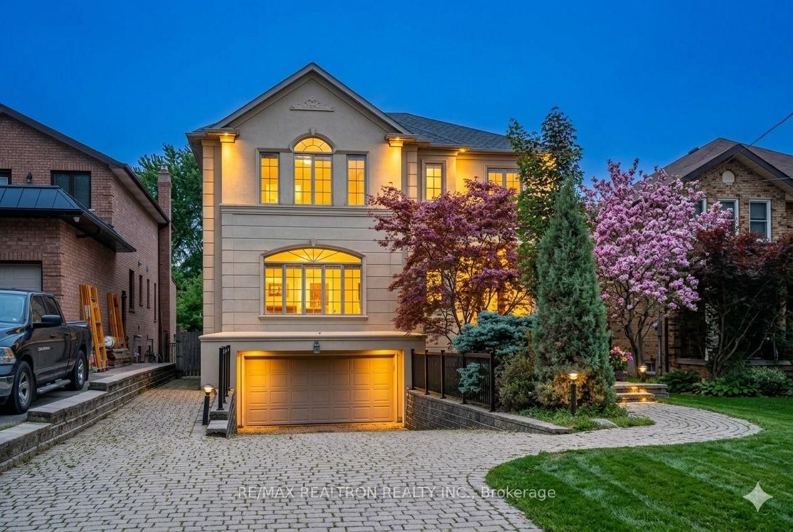
Set on a rare 244-foot deep south-facing lot, this South-Richvale home offers space, comfort, and convenience for today's family. With 4 generously sized bedrooms, each with an ensuite, everyone has the room and privacy they need. You'll appreciate the thoughtful main-floor layout and custom kitchen, designed to bring people together, whether its family dinners, weekend gatherings, or entertaining friends. Sunlight fills the principal rooms, creating a warm and inviting atmosphere throughout. The finished basement with walk-up adds valuable flexibility, with space for recreation, a home office, or extended family living, and easy access to the backyard. Outside, the extraordinary lot depth provides endless possibilities, from gardens to play areas to a quiet retreat surrounded by greenery. Admired for its mature trees, generous lots, and strong sense of community, South-Richvale is the ideal place to call home with excellent schools, nearby parks, and convenient access to shopping, transit, and major routes - everything a family needs within reach. A rare chance to enjoy a spacious family home on a one-of-a-kind lot in one of Richmond Hill's most desirable neighbourhoods.
Buy/Sell history for 93 Oak Ave, Richmond Hill, Ontario
Sale history on this site covers the last 2 years, the window permitted under the TRREB MLS® VOW agreement.
| Date Start | Date End | List Price | Price | Event | Listing ID |
|---|---|---|---|---|---|
| N/A | N/A | $2,349,000 | N/A | For Sale | N13685678 |
Estimated value requires sign in
AI market estimates use sold comparables and are available after you sign in and accept MLS® VOW terms.
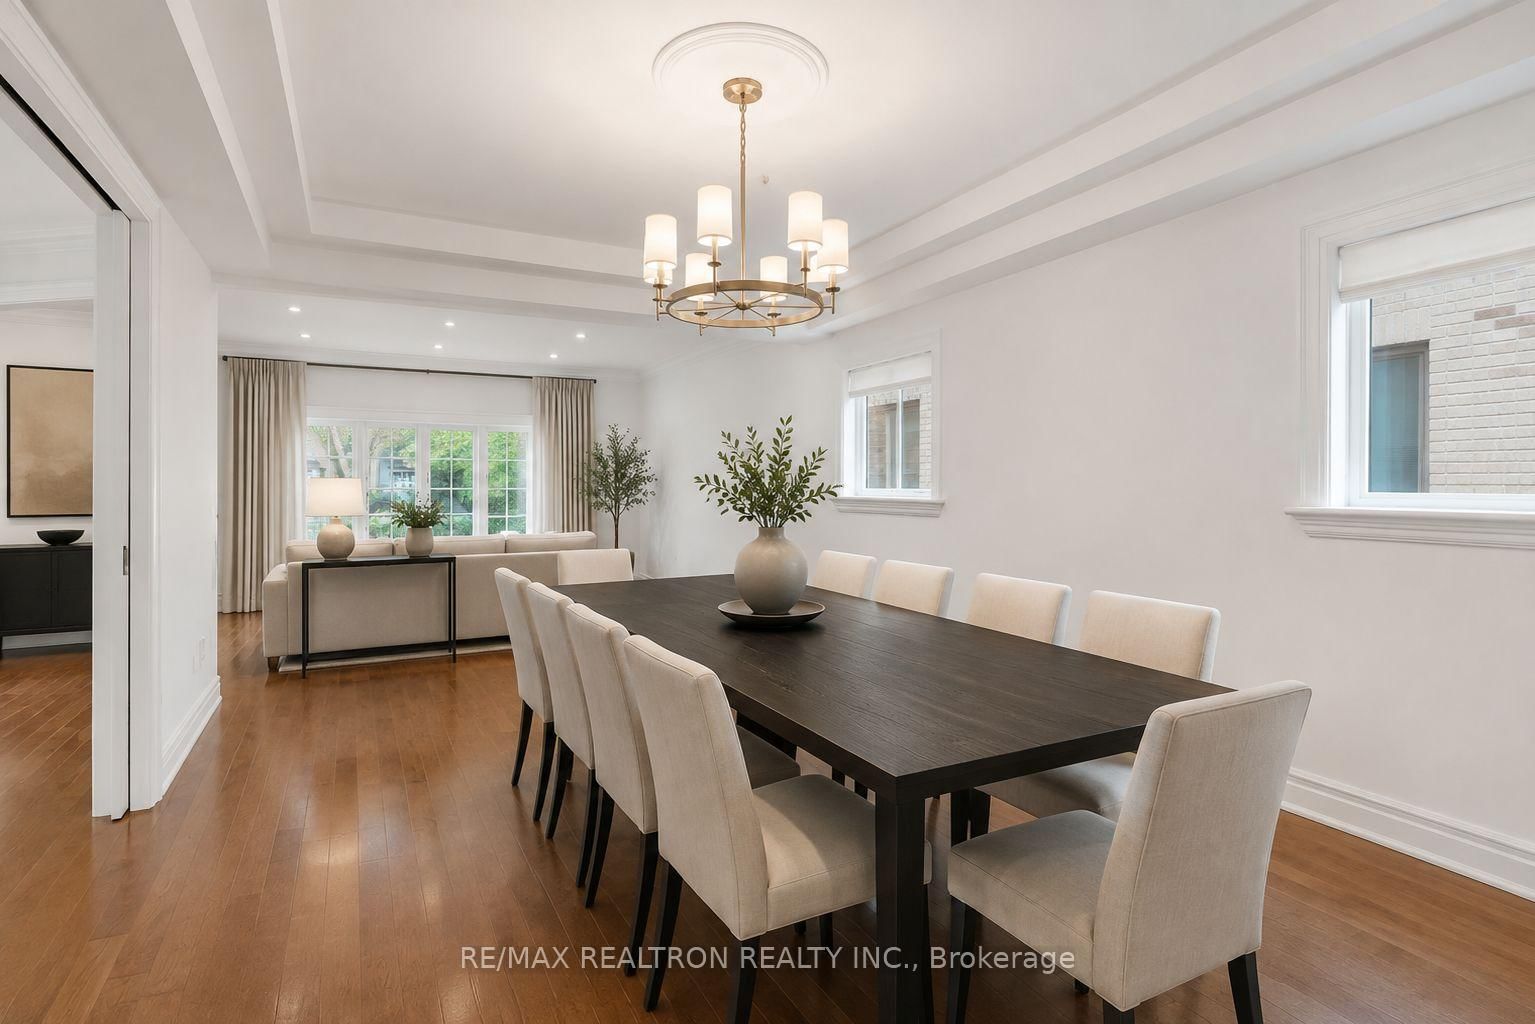
hardwood floor · Crown Moulding · Large Window
Level: Main
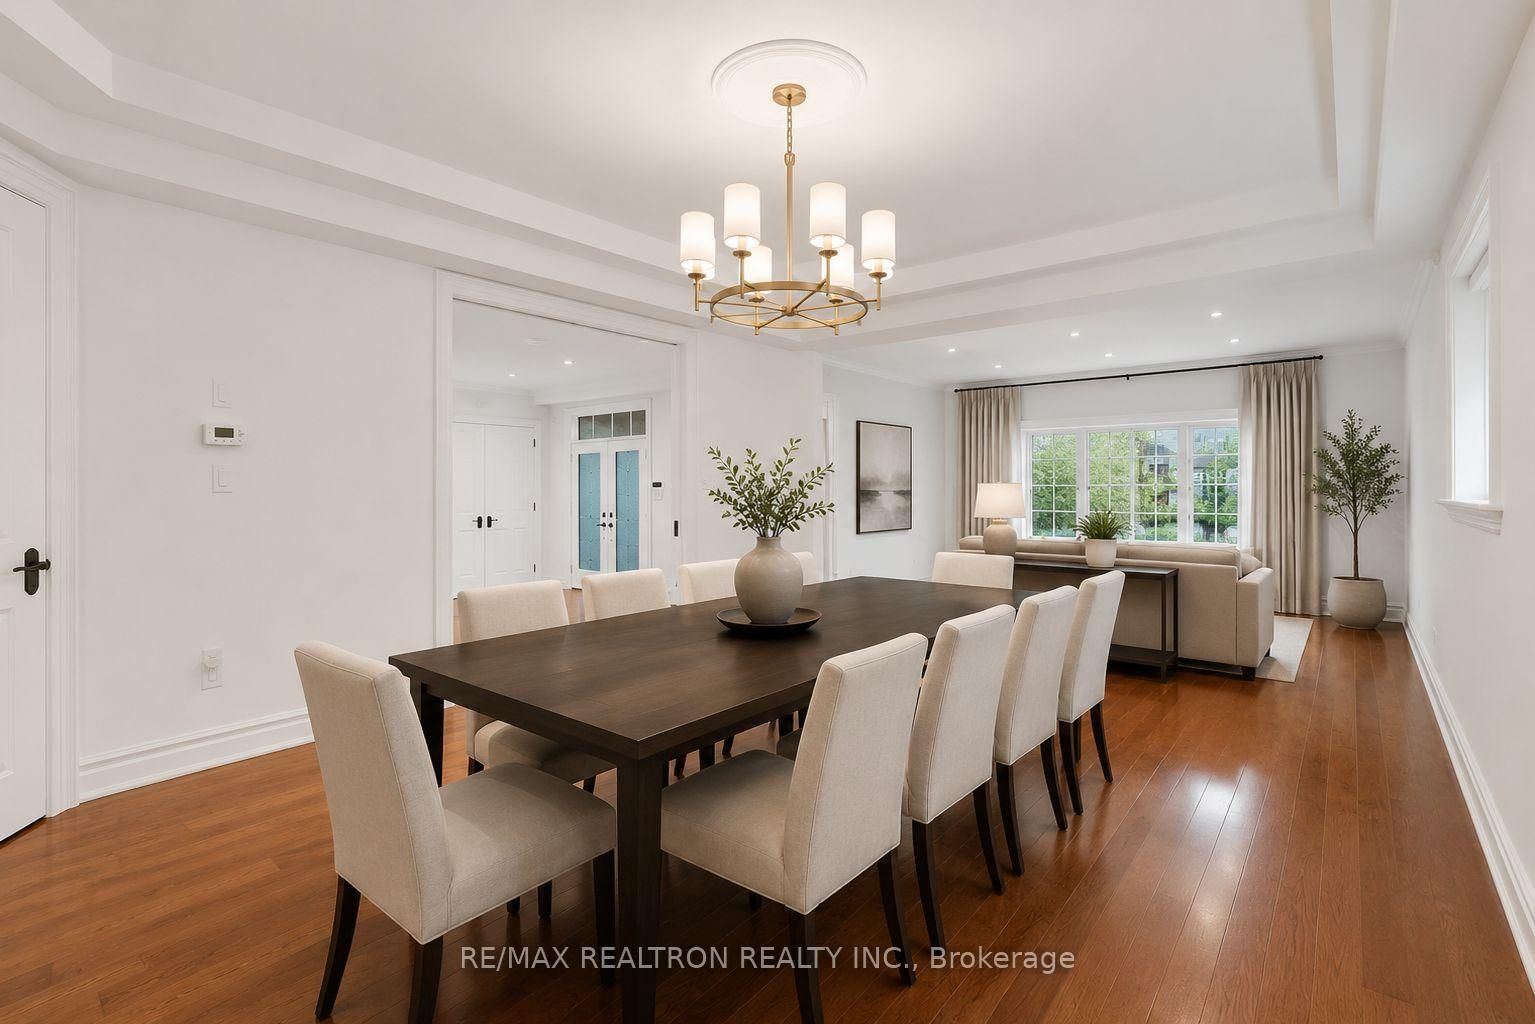
hardwood floor · French Doors · Crown Moulding
Level: Main
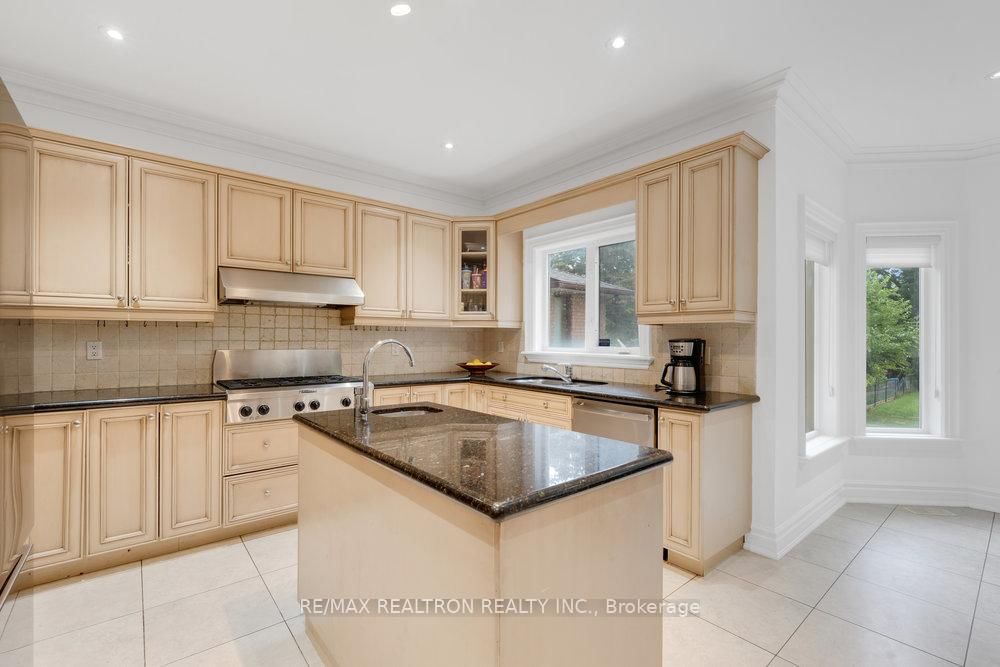
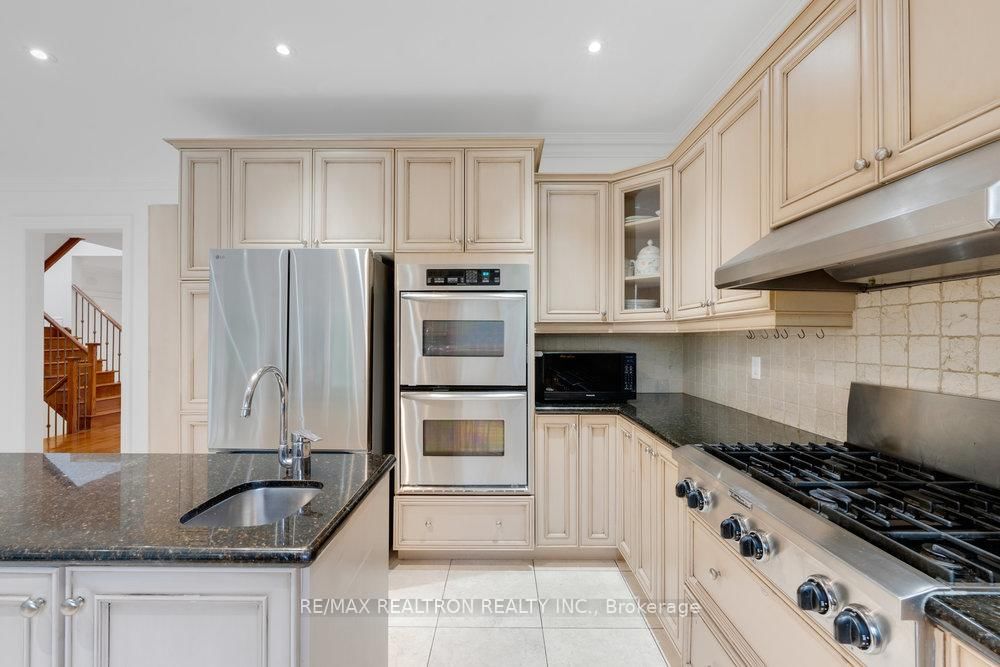
Tile Floor · Stainless Steel Appl · Granite Counter
Level: Main
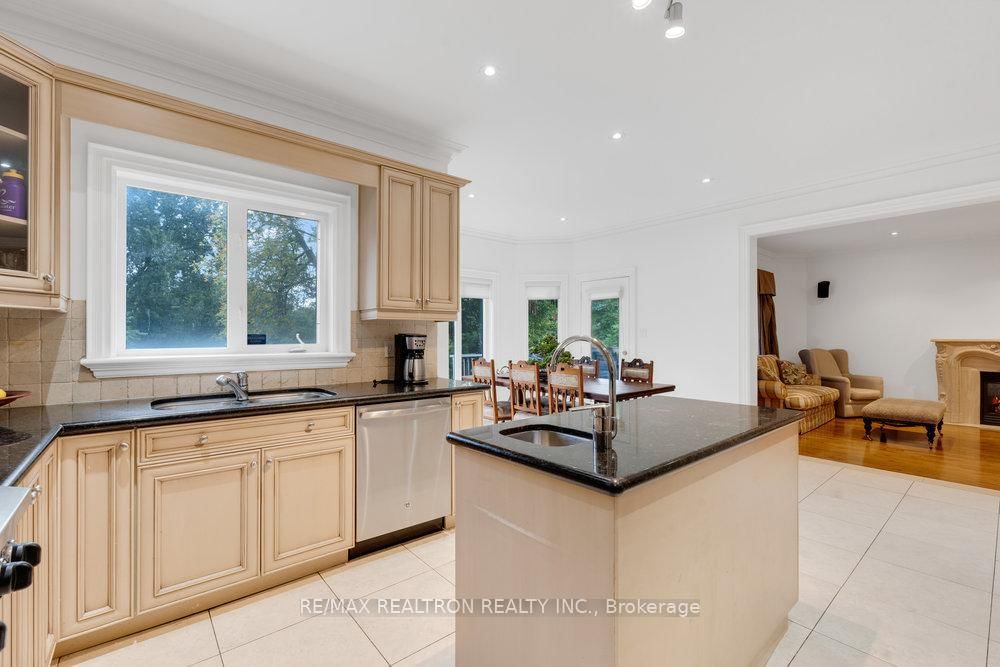
Tile Floor · W/O To Deck · Open Concept
Level: Main
hardwood floor · Gas Fireplace · W/O To Yard
Level: Main
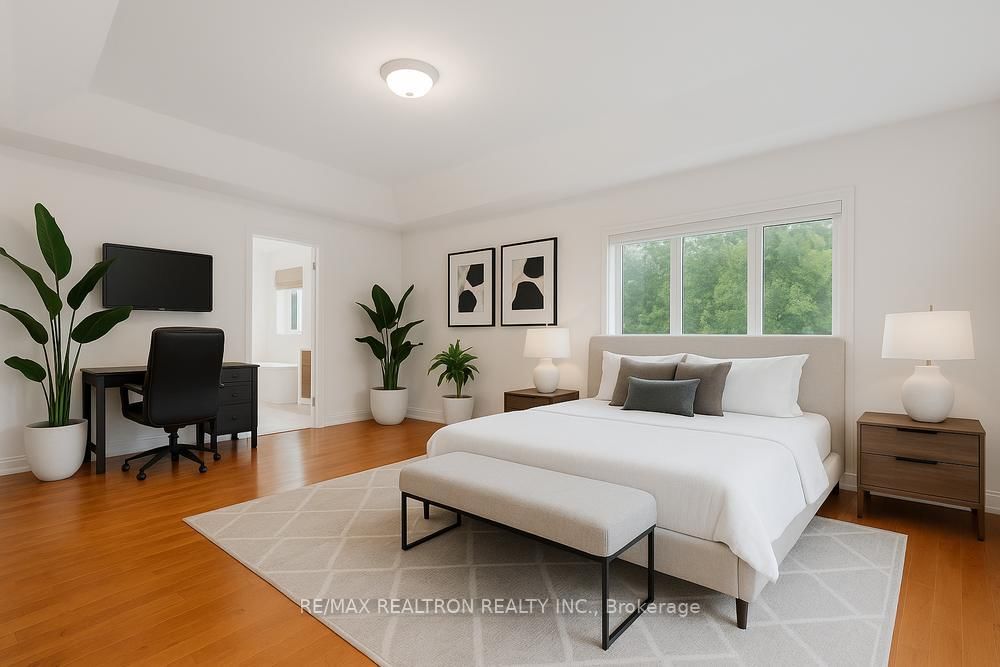
His/Hers Closets · 6 Pc Ensuite · Coffered Ceiling
Level: 2nd
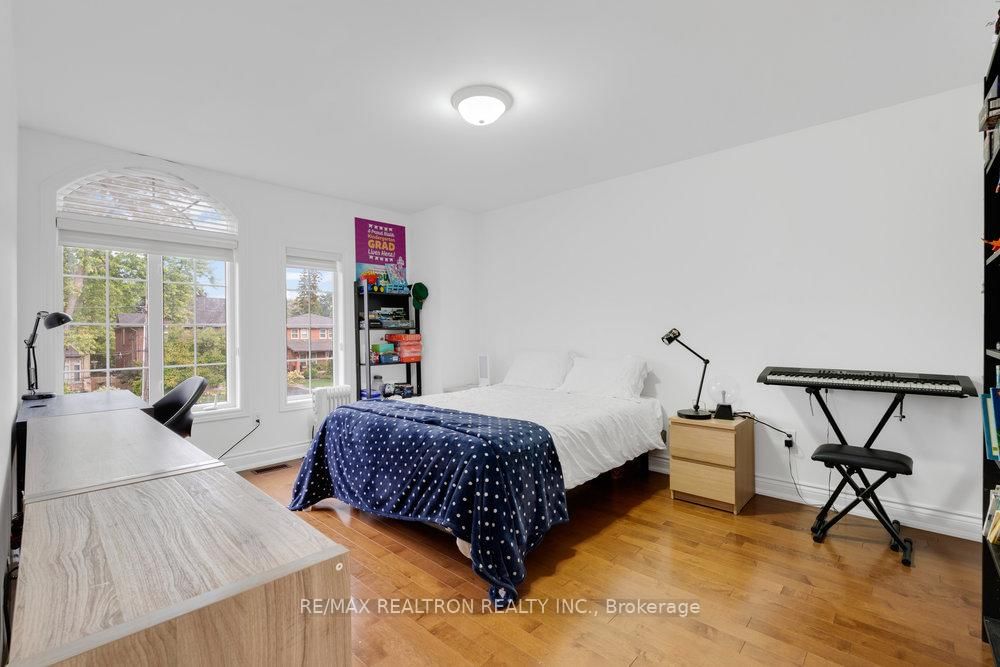
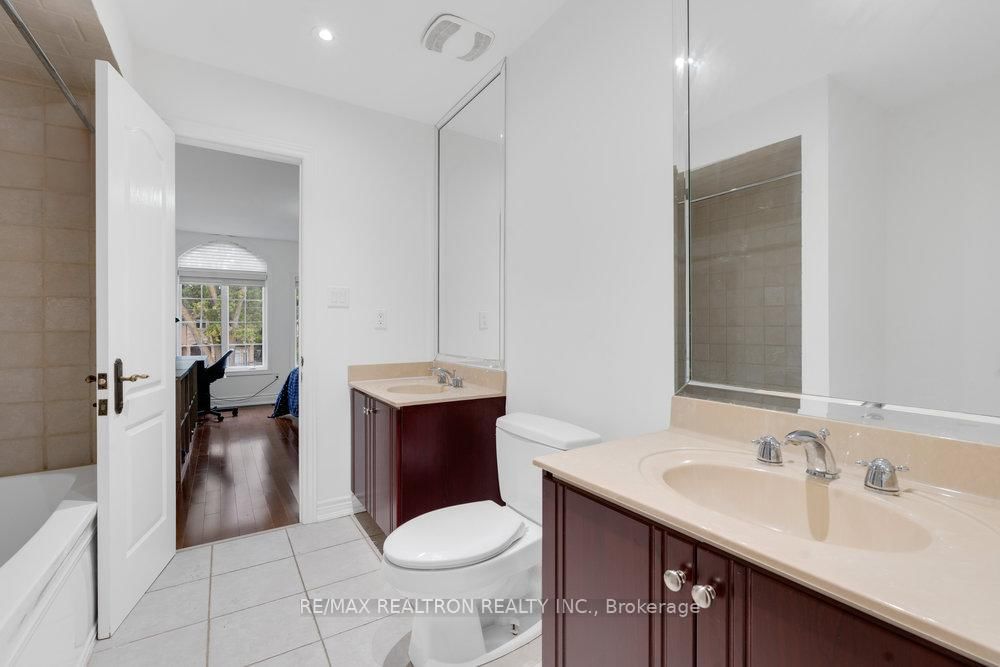
W/I Closet · Semi Ensuite
Level: 2nd
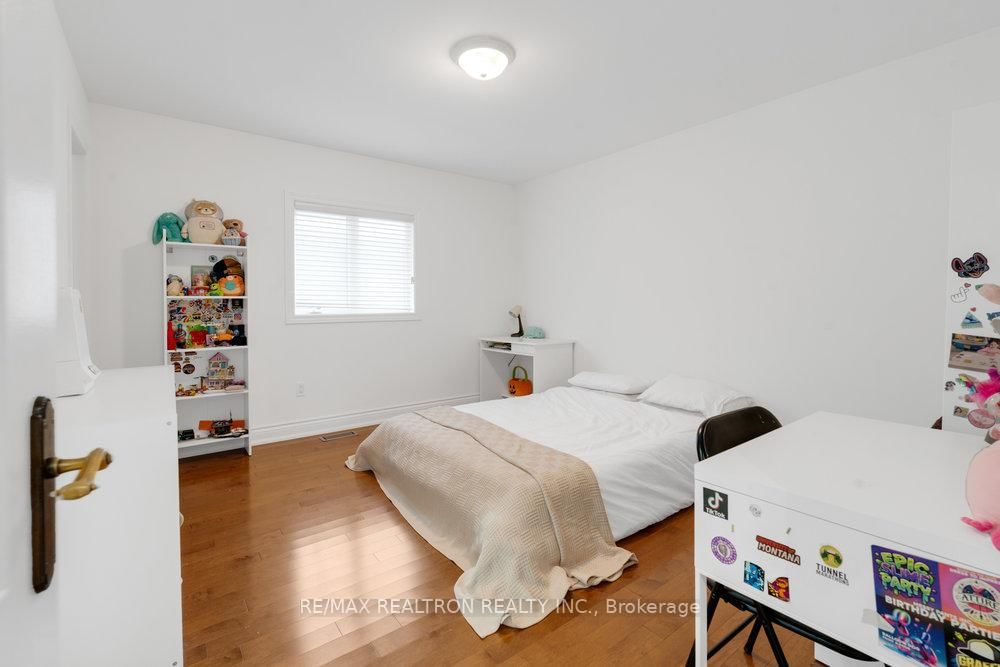
W/I Closet · Semi Ensuite
Level: 2nd
Double · 4 Pc Ensuite
Level: 2nd
W/O To Yard · Large Window
Level: Bsmt
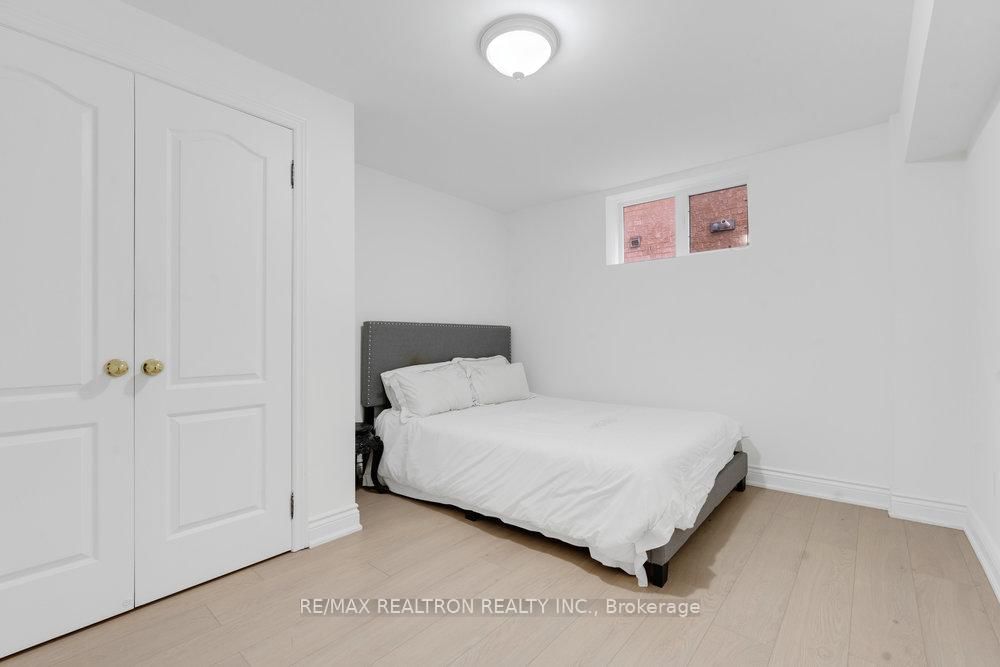
Closet · Large Window · 4 Pc Bath
Level: Bsmt
Public records about this location. Not part of the MLS® listing and not provided by the listing brokerage.
Toronto and Region Conservation Authority · Province of Ontario open data
Province of Ontario open data
Province of Ontario open data
Province of Ontario open data · Government of Canada open data
Ontario Energy Board · Innovation, Science and Economic Development Canada
None of this is an inspection of the property. Confirm anything that matters to you with the municipality, the conservation authority or the record’s publisher. Contains information licensed under the Open Government Licence – Canada. Contains information licensed under the Open Government Licence – Ontario. Contains information made available under the Toronto and Region Conservation Authority Open Data Licence v1.0.
Comparable sales require sign in
Closing prices and sold comps are available to registered visitors who accept MLS® VOW terms on this site.
Monthly Payment
$10,768
Total monthly payment
$11,928
Break-even down payment
100%
Expand Neighbourhood demographics to load Statistics Canada census charts.
Expand Market details to load neighbourhood price and activity trends.
$2,349,000
$2,349,000
CAD
Estimated market value
The trademarks MLS®, Multiple Listing Service® and the associated logos are owned by CREA and identify the quality of services provided by real estate professionals who are members of CREA.