


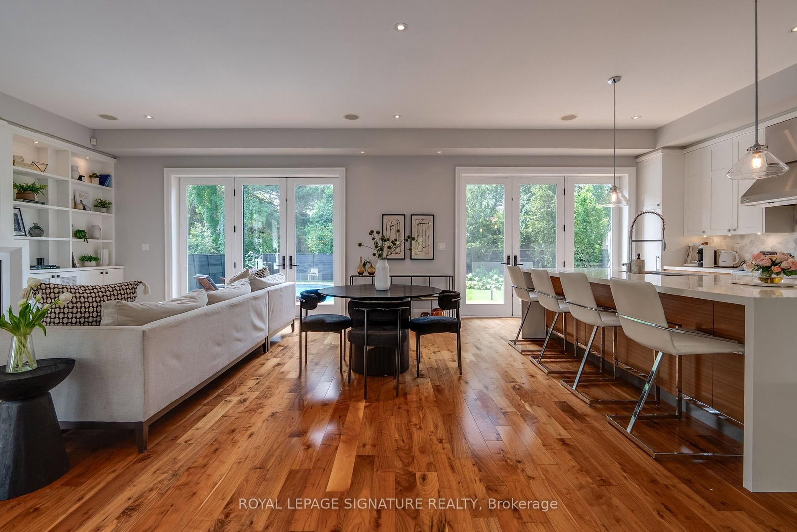
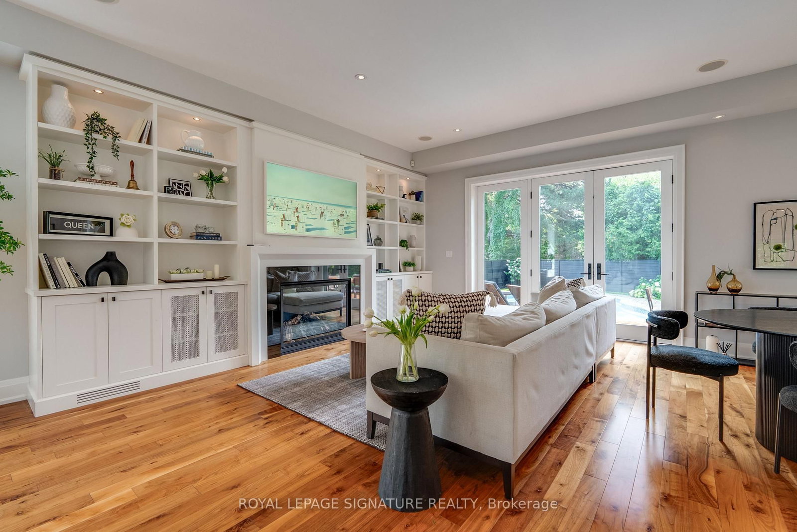



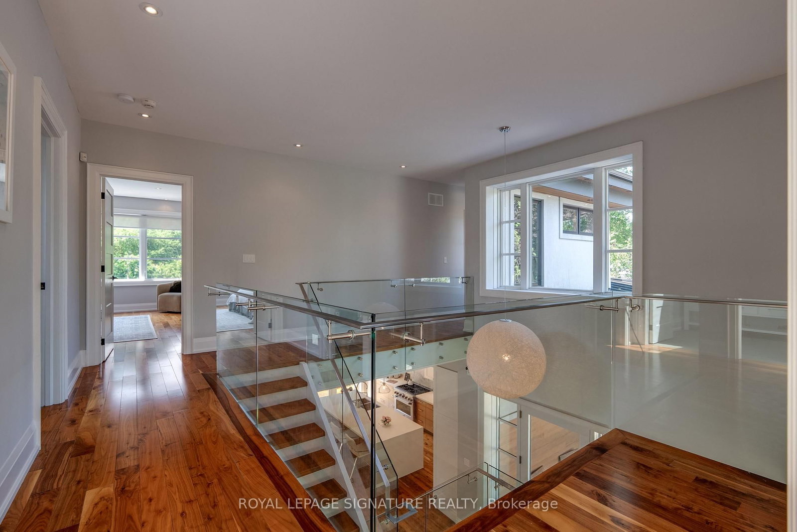


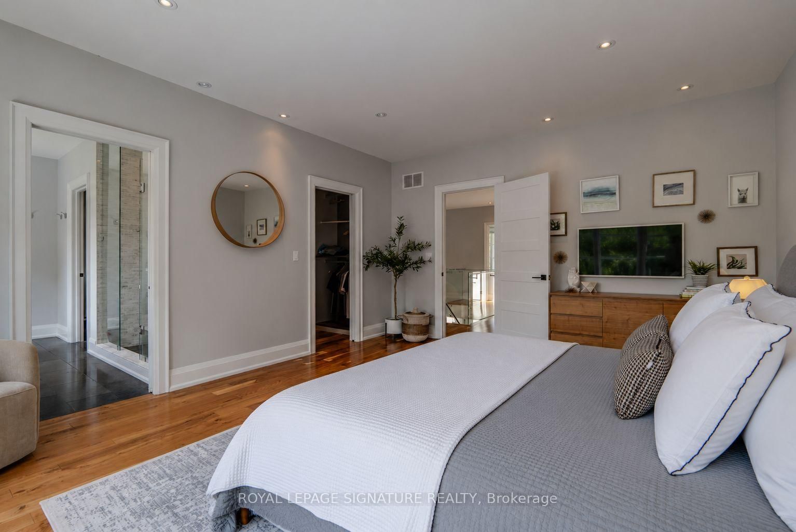


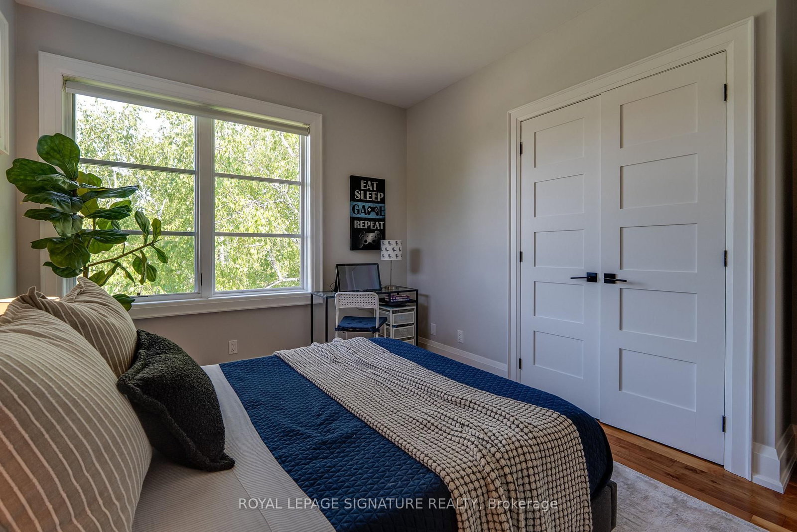

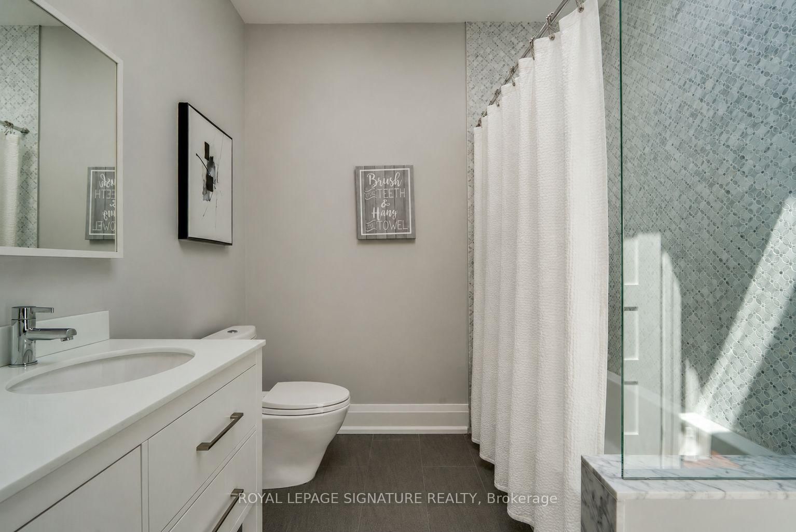


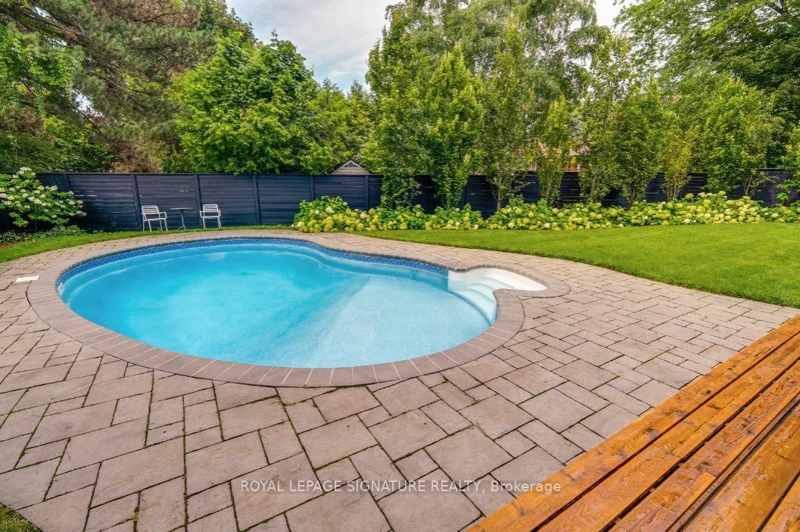


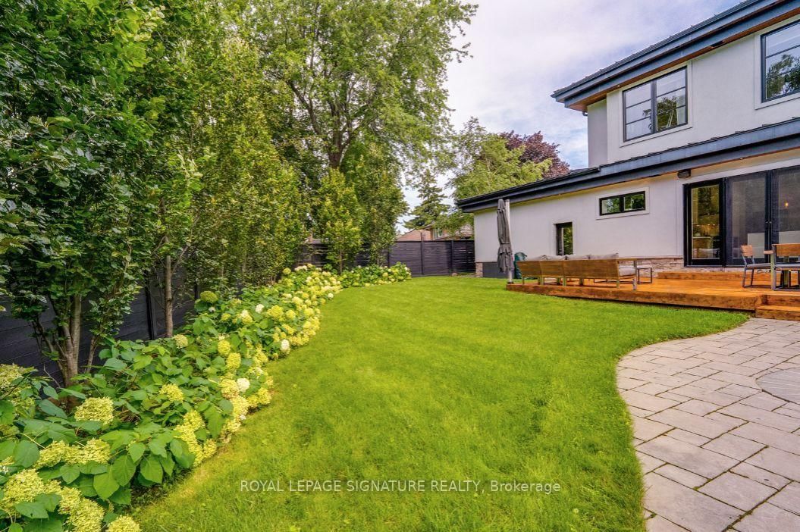


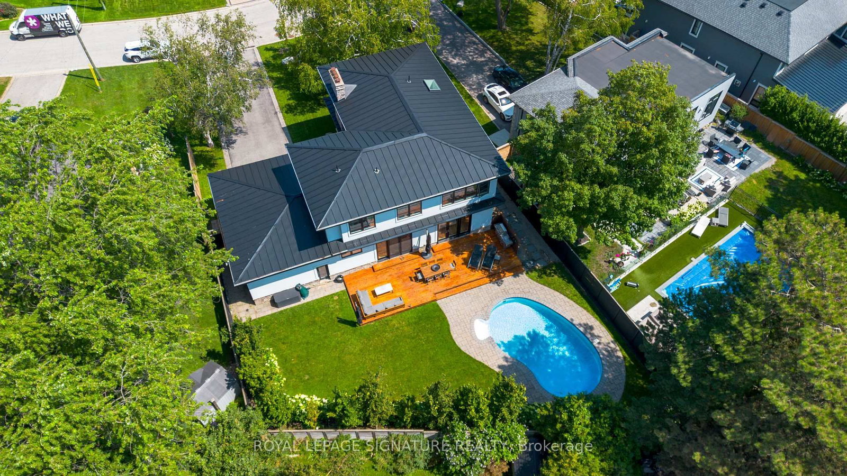
Living (9.46 × 6.05)
hardwood floor · W/O To Pool · Fireplace
Level: Main
Cliffcrest, Toronto, Ontario M1M 2W8
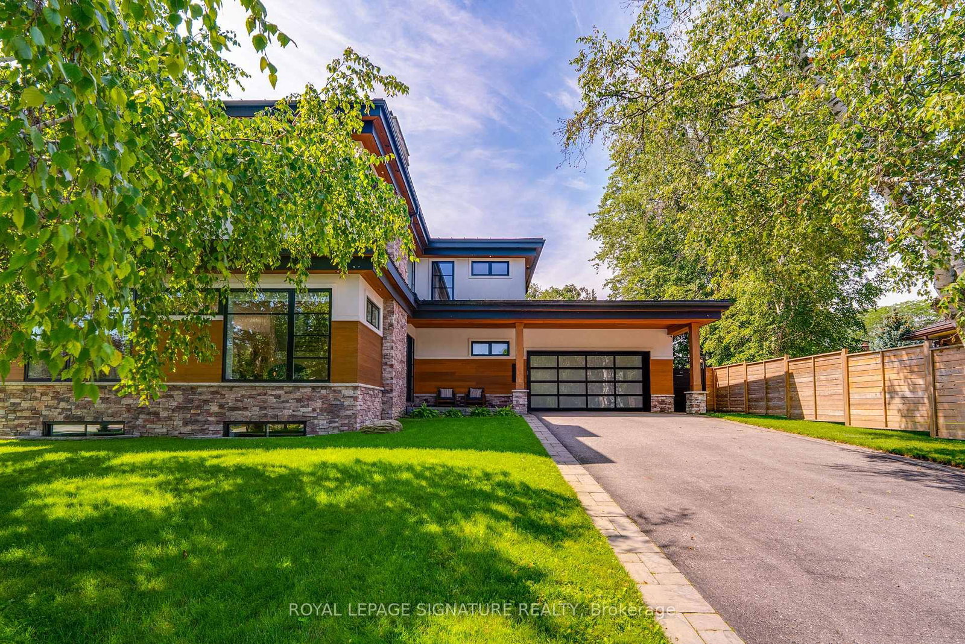
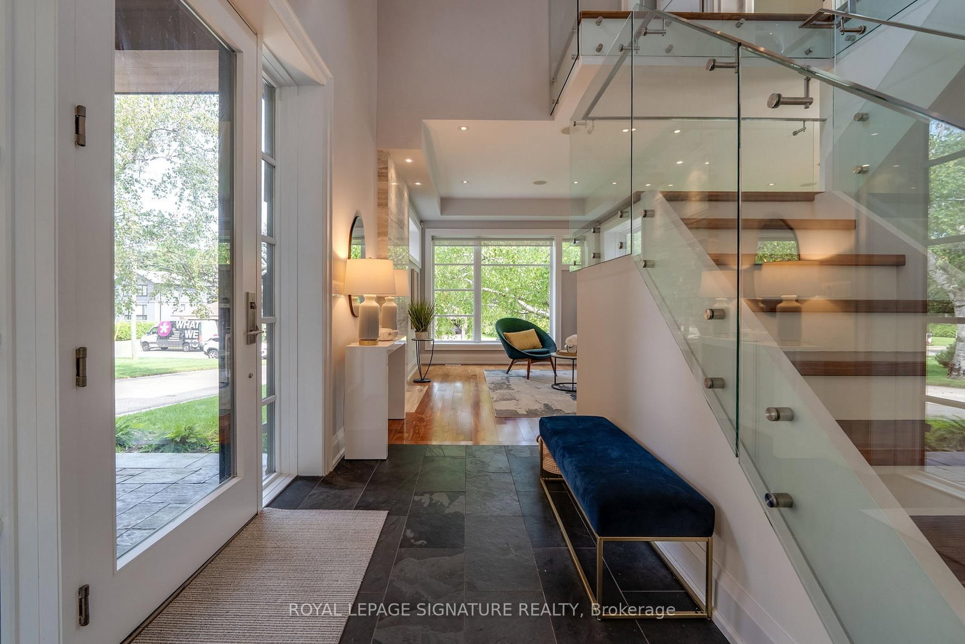
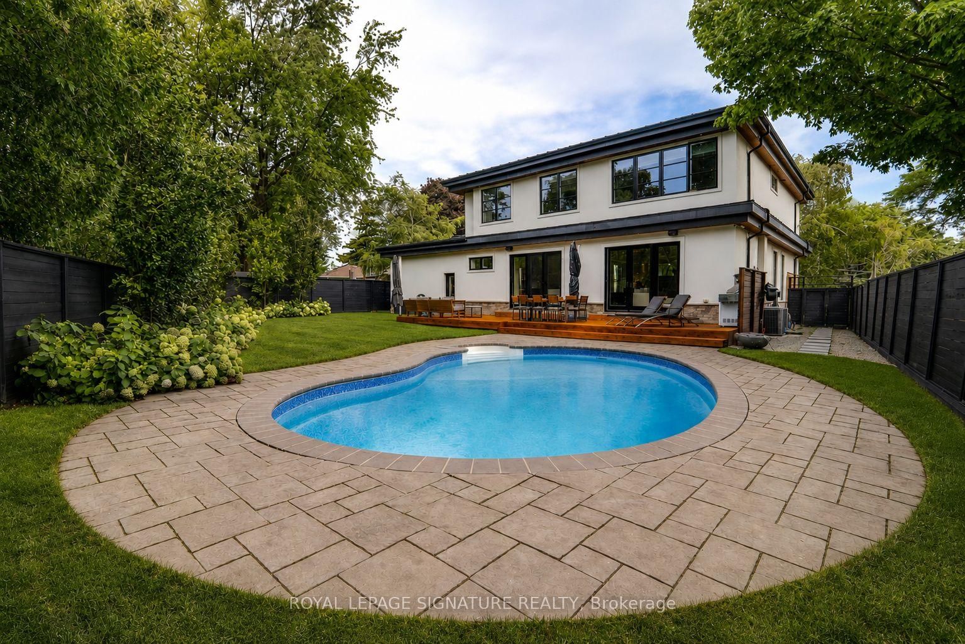
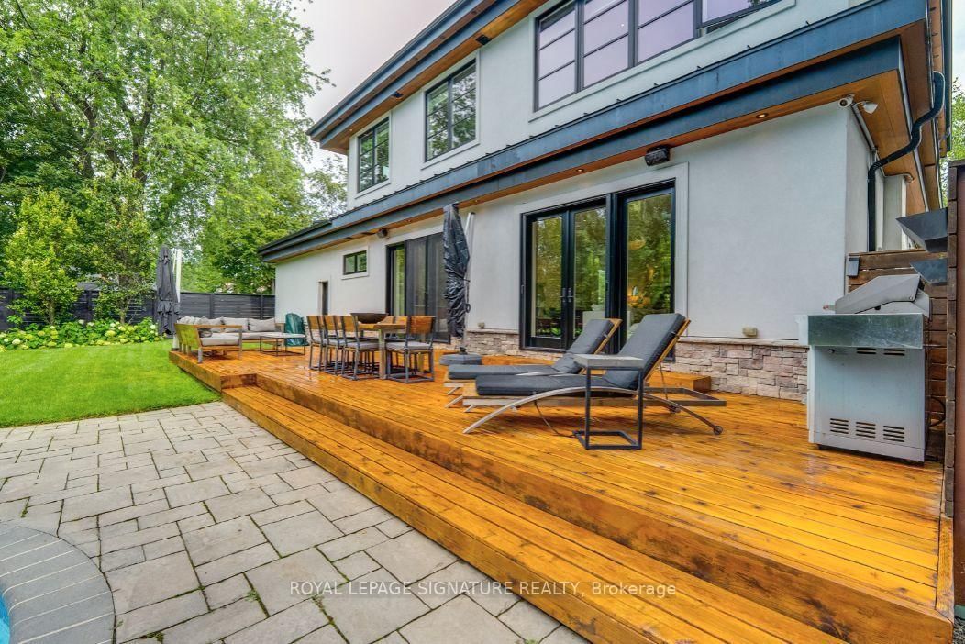
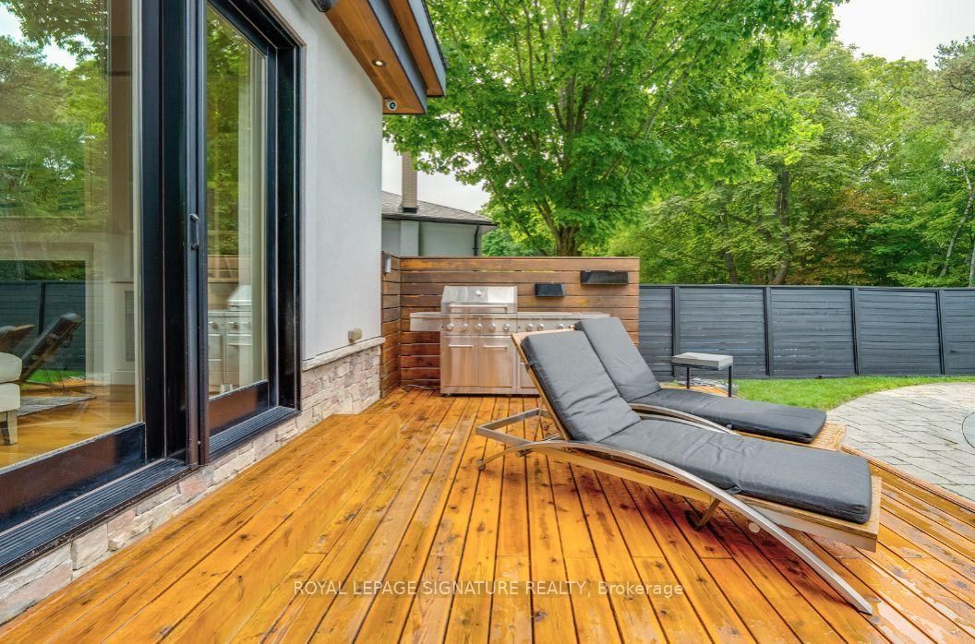
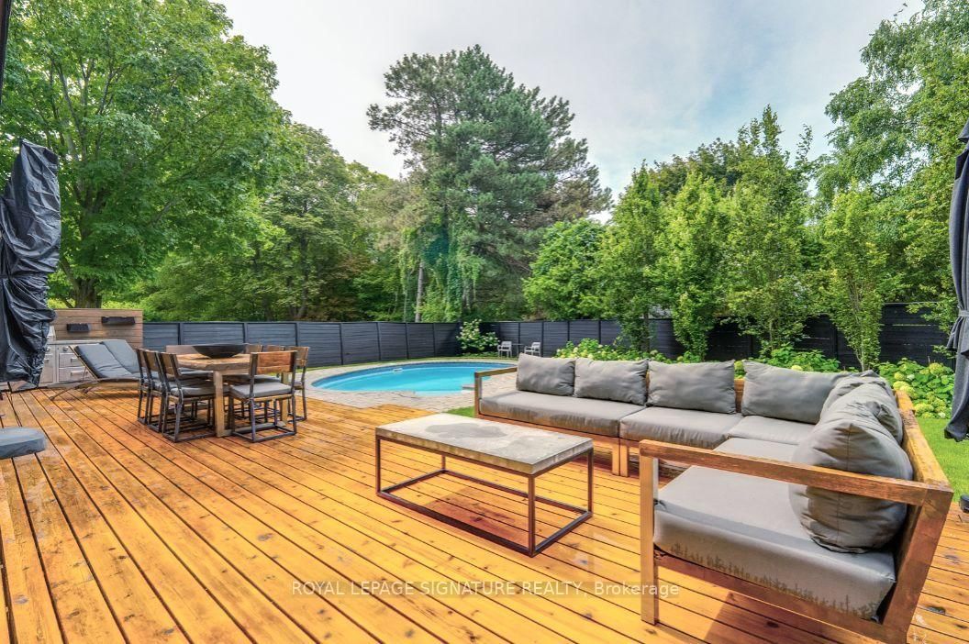
Welcome to 12 Cudia Crescent, a beautifully appointed detached home tucked away on a quiet cul-de-sac in sought-after Cliffcrest. Filled with natural light and designed for both everyday living and effortless entertaining, this impressive residence offers generous interiors, thoughtful finishes and a warm, inviting atmosphere throughout. The main level features bright, spacious principal rooms, a modern kitchen and comfortable living spaces that flow seamlessly for entertaining. Upstairs, four generously sized bedrooms offer comfortable private retreats, while the finished lower level provides additional flexible living space to suit your lifestyle. Outside, enjoy your own private backyard oasis with an in-ground pool, the perfect setting for summer days, outdoor dining and entertaining. A wonderful opportunity to enjoy a refined home in a peaceful setting, just steps away from parks, schools, everyday amenities and convenient connections throughout the city.
Buy/Sell history for 12 Cudia Cres, Toronto, Ontario
Sale history on this site covers the last 2 years, the window permitted under the TRREB MLS® VOW agreement.
| Date Start | Date End | List Price | Price | Event | Listing ID |
|---|---|---|---|---|---|
| N/A | N/A | $2,799,000 | N/A | For Sale | E13691228 |
Estimated value requires sign in
AI market estimates use sold comparables and are available after you sign in and accept MLS® VOW terms.
hardwood floor · W/O To Pool · Fireplace
Level: Main
hardwood floor · Large Window · Built-In Speakers
Level: Main
Centre Island · Modern Kitchen · Open Concept
Level: Main
hardwood floor · Large Window · Open Concept
Level: Main
Large Window · W/I Closet · 5 Pc Ensuite
Level: 2nd
hardwood floor · Large Closet · 3 Pc Ensuite
Level: 2nd
hardwood floor · Large Closet · Window
Level: 2nd
hardwood floor · Large Closet · Window
Level: 2nd
Tile Floor · Laundry Sink · Window
Level: 2nd
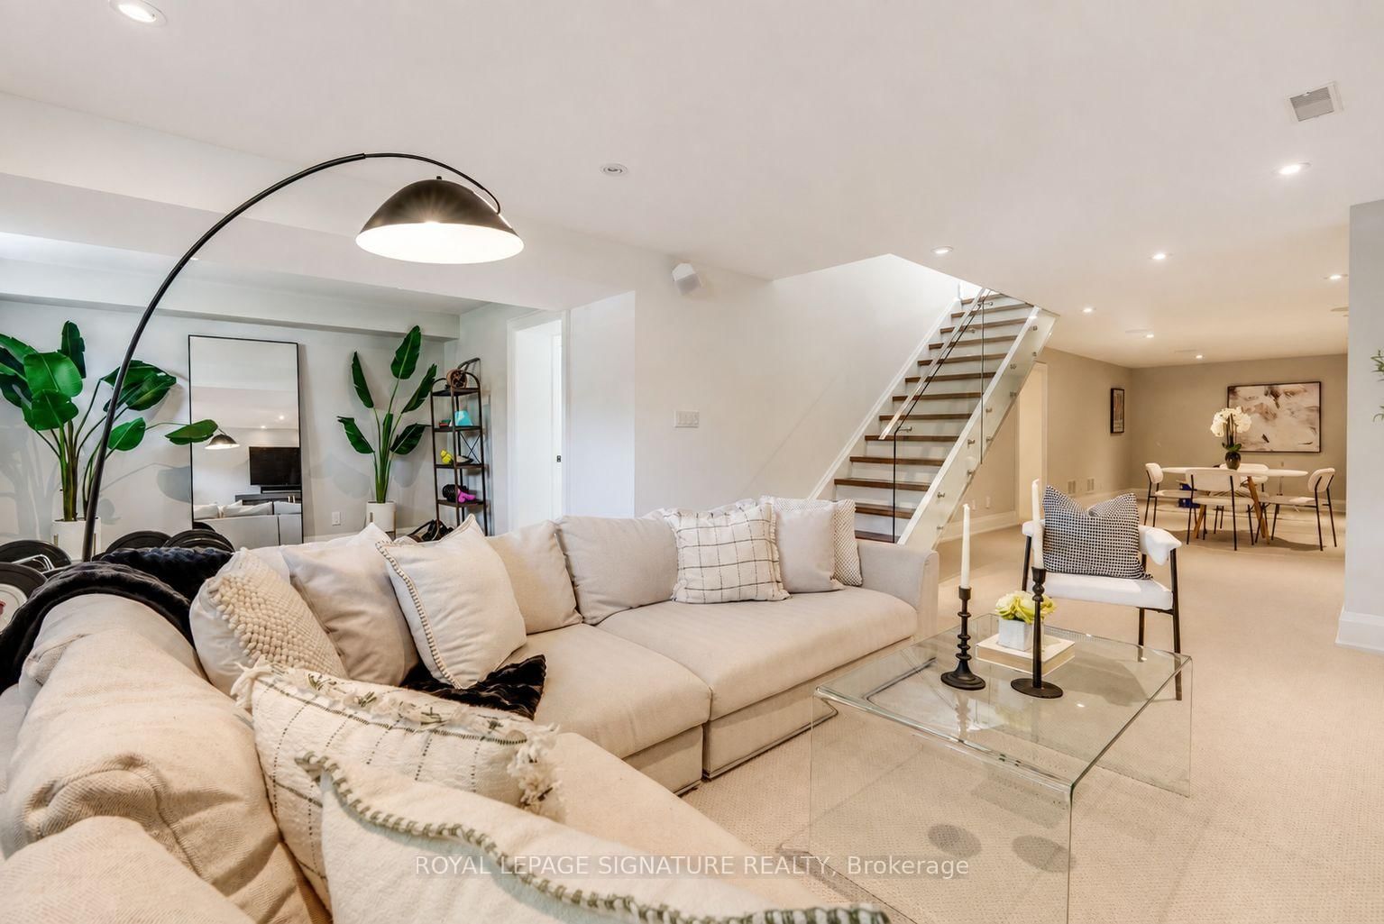
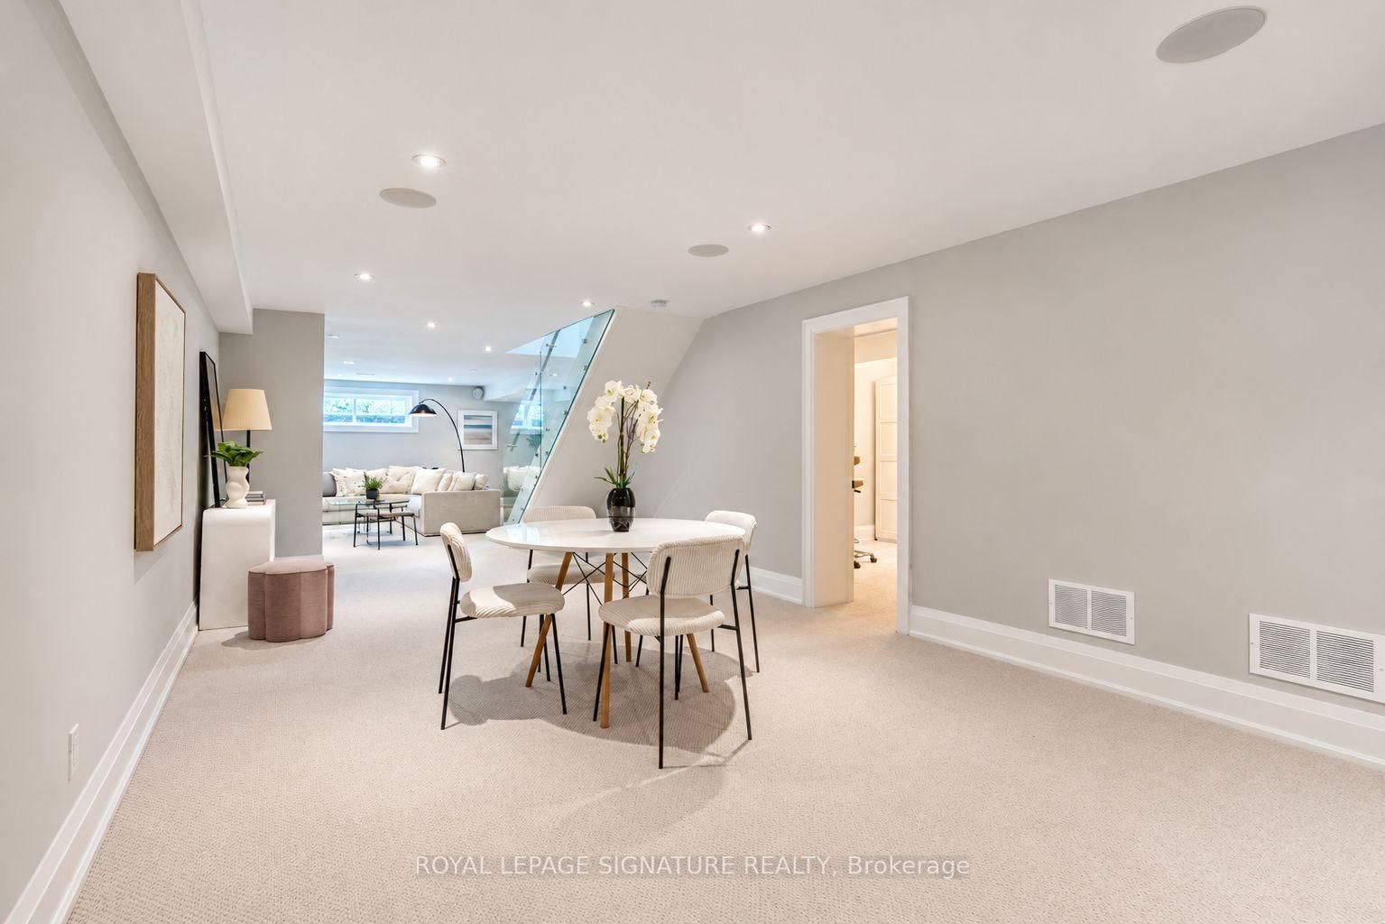
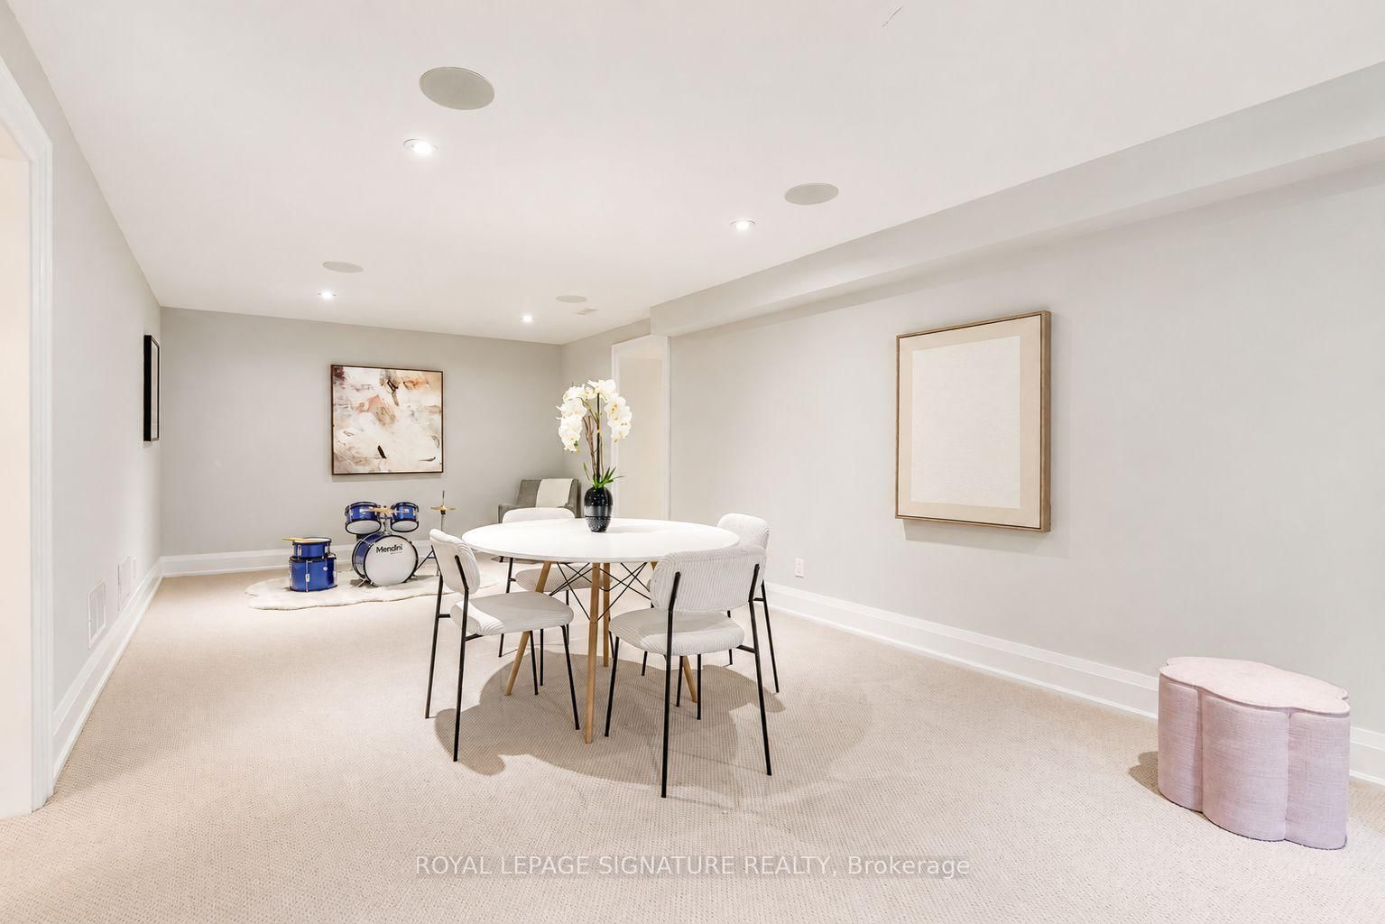
Open Concept · Window · Built-In Speakers
Level: Bsmt
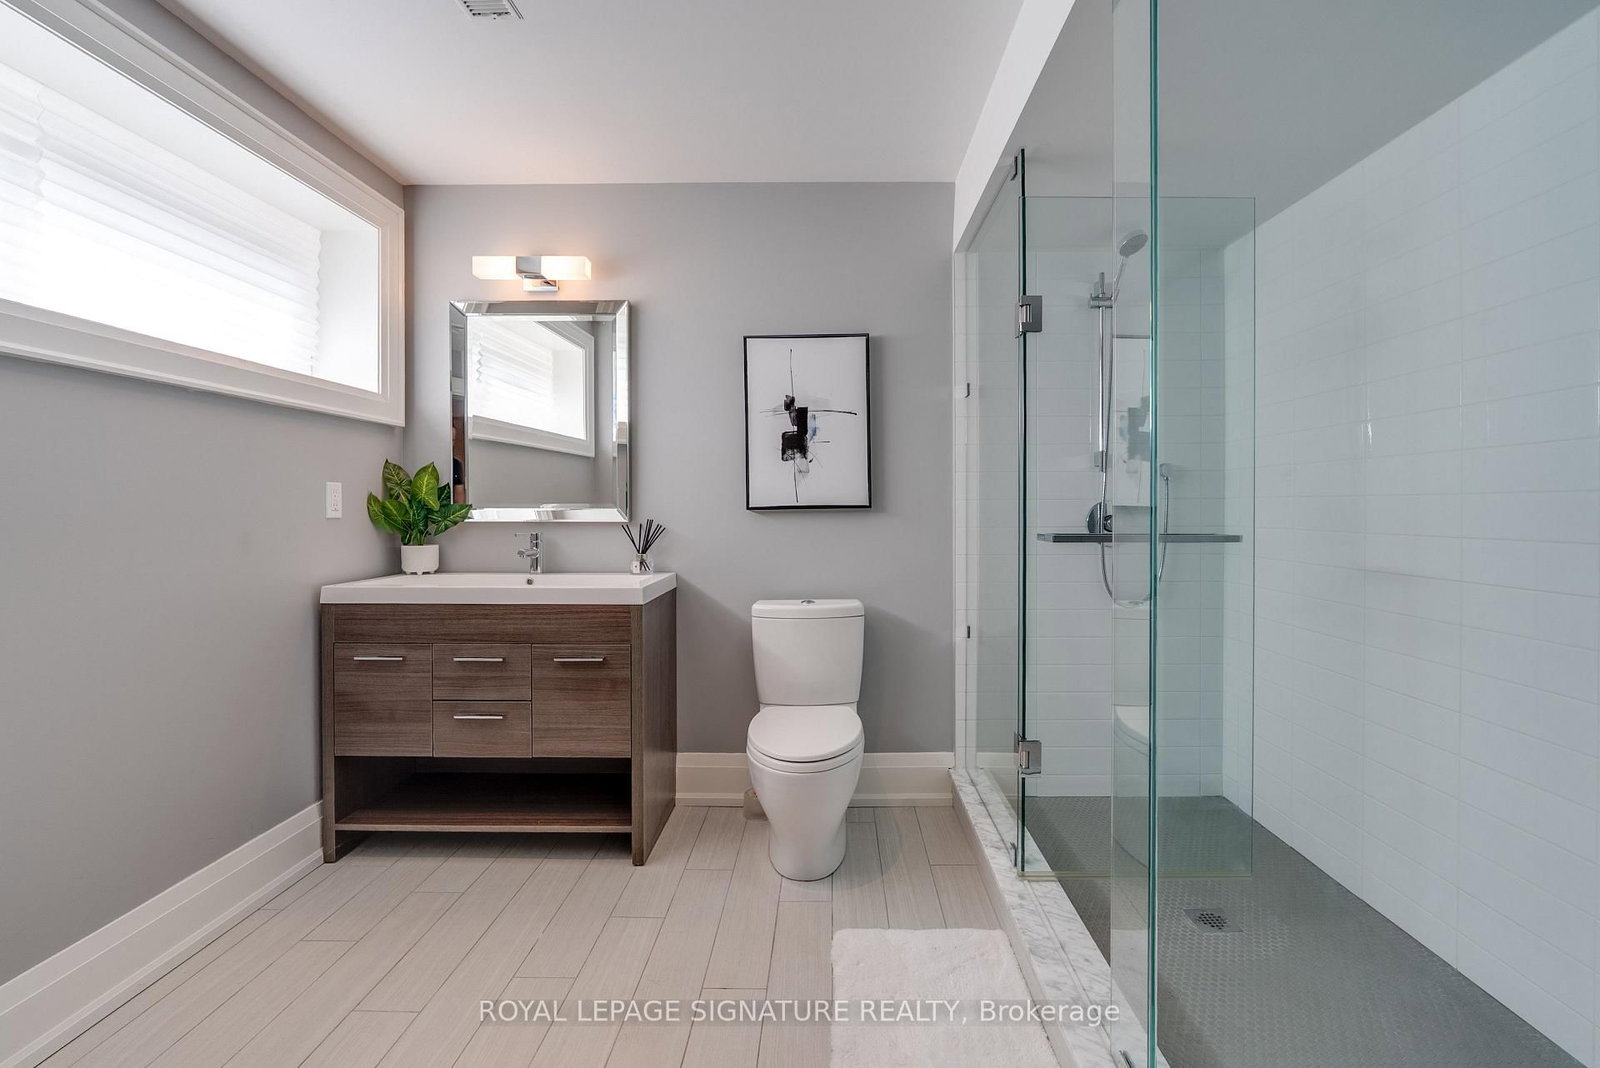
Level: Bsmt
Level: Bsmt
Comparable sales require sign in
Closing prices and sold comps are available to registered visitors who accept MLS® VOW terms on this site.
Monthly Payment
$12,831
Total monthly payment
$13,763
Break-even down payment
100%
Expand Neighbourhood demographics to load Statistics Canada census charts.
Expand Market details to load neighbourhood price and activity trends.
$2,799,000
$2,799,000
CAD
Estimated market value
The trademarks MLS®, Multiple Listing Service® and the associated logos are owned by CREA and identify the quality of services provided by real estate professionals who are members of CREA.