






Room 1
Level not provided
Bay Street Corridor, Toronto, Ontario M5H 0A2
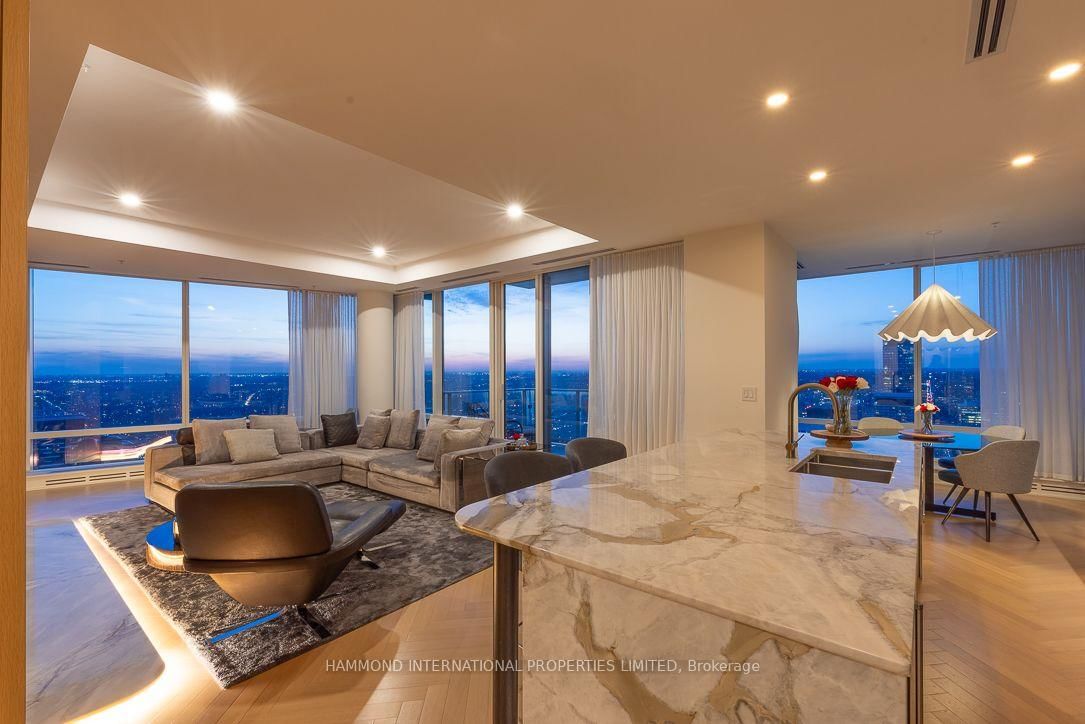
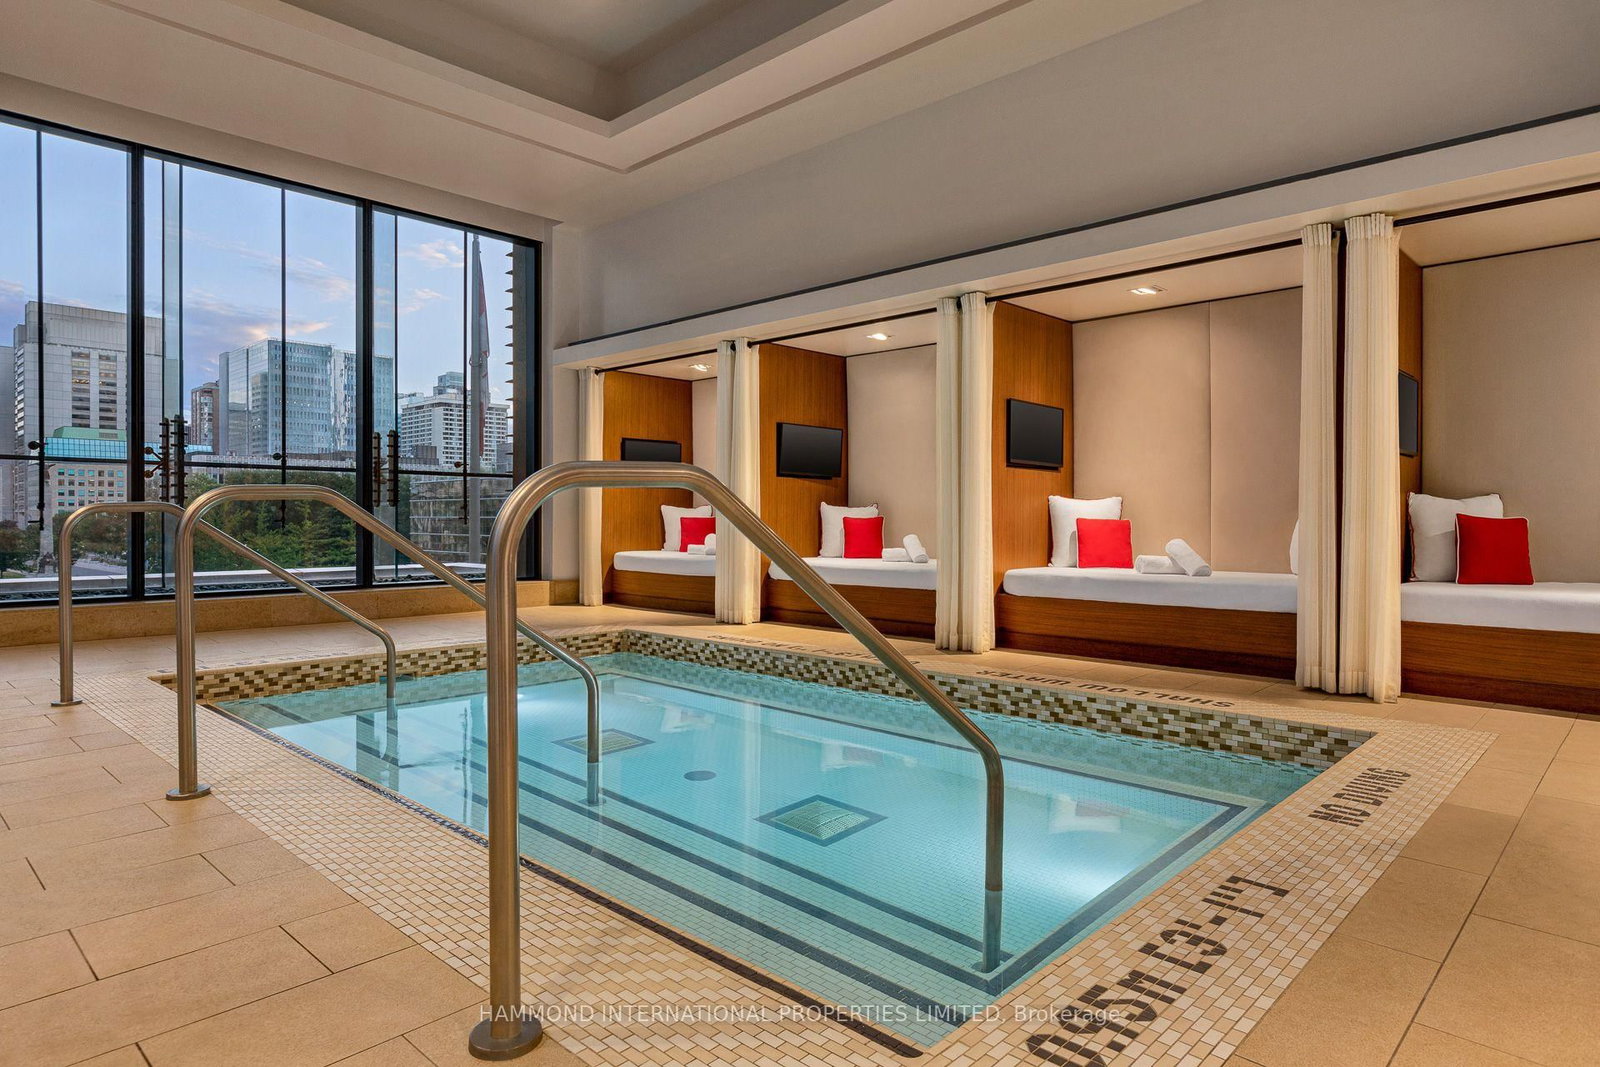
Serenity Above the Skyline, Experience an unparalleled level of sophistication and serenity in the Estate Residency at Shangri-La Toronto, where timeless design meets urban elegance. This exceptional renovated private sanctuary perched on the 58th floor, high above Canada's most vibrant city, offering sweeping panoramic views of the Toronto skyline and Lake Ontario, truly living as close to the clouds as one can imagine. Also includes "six-car private garaging!!" in 2 separate private garages + spot next to elevator! Step inside to an expansive, beautifully appointed living space defined by refined finishes, bespoke millwork, and dramatic floor-to-ceiling windows that bathe each room in natural light. The open-concept design seamlessly integrates living, dining, and lounge areas, creating an effortless flow suited for both intimate evenings and grand-scale entertaining. The gourmet kitchen is a statement of both form and function, featuring top-tier appliances, custom cabinetry, and rich stone surfaces, an inspiring setting for culinary artistry or elegant hosting. Retreat to the spacious primary suite, where tranquility takes center stage. A generous walk-in closet complements a spa-inspired ensuite, complete with premium fixtures, a deep soaking tub, and a glass-enclosed rain shower - every element curated for comfort and indulgence. Adding to its rarity, the residence includes , an extraordinary offering in the heart of the city, delivering both convenience and exclusivity. Whether hosting distinguished guests or enjoying a quiet moment above the skyline, the Estate Suite delivers an uncompromising standard of luxury. Residents enjoy access to Shangri-La Toronto's world-class amenities, including personalized concierge services, state-of-the-art fitness and wellness facilities, and the renowned Shangri-La hospitality experience. This is not simply a residence it is a statement of refined taste, privacy, and elevated city living. A world of magnificence awaits
Buy/Sell history for 5803-180 University Ave, Toronto, Ontario
Sale history on this site covers the last 2 years, the window permitted under the TRREB MLS® VOW agreement.
| Date Start | Date End | List Price | Price | Event | Listing ID |
|---|---|---|---|---|---|
| N/A | N/A | $4,980,000 | N/A | For Sale | C13845354 |
Estimated value requires sign in
AI market estimates use sold comparables and are available after you sign in and accept MLS® VOW terms.
Level not provided
Level not provided
Level not provided
Level not provided
Level not provided
Level not provided
Level not provided
Level not provided
Level not provided
Level not provided
Level not provided
Level not provided
Public records about this location. Not part of the MLS® listing and not provided by the listing brokerage.
Toronto and Region Conservation Authority · Province of Ontario open data
Province of Ontario open data · Municipal building permits · Municipal development applications · toronto.parcels
Province of Ontario open data
Province of Ontario open data · Government of Canada open data
Ontario Energy Board · Innovation, Science and Economic Development Canada
None of this is an inspection of the property. Confirm anything that matters to you with the municipality, the conservation authority or the record’s publisher. Contains information licensed under the Open Government Licence – Canada. Contains information licensed under the Open Government Licence – Ontario. Contains information licensed under the Open Government Licence – Toronto. Contains information made available under the Toronto and Region Conservation Authority Open Data Licence v1.0.
Comparable sales require sign in
Closing prices and sold comps are available to registered visitors who accept MLS® VOW terms on this site.
Monthly Payment
$22,829
Total monthly payment
$24,037
Break-even down payment
100%
Expand Neighbourhood demographics to load Statistics Canada census charts.
Expand Market details to load neighbourhood price and activity trends.
$4,980,000
$4,980,000
CAD
Estimated market value
The trademarks MLS®, Multiple Listing Service® and the associated logos are owned by CREA and identify the quality of services provided by real estate professionals who are members of CREA.