


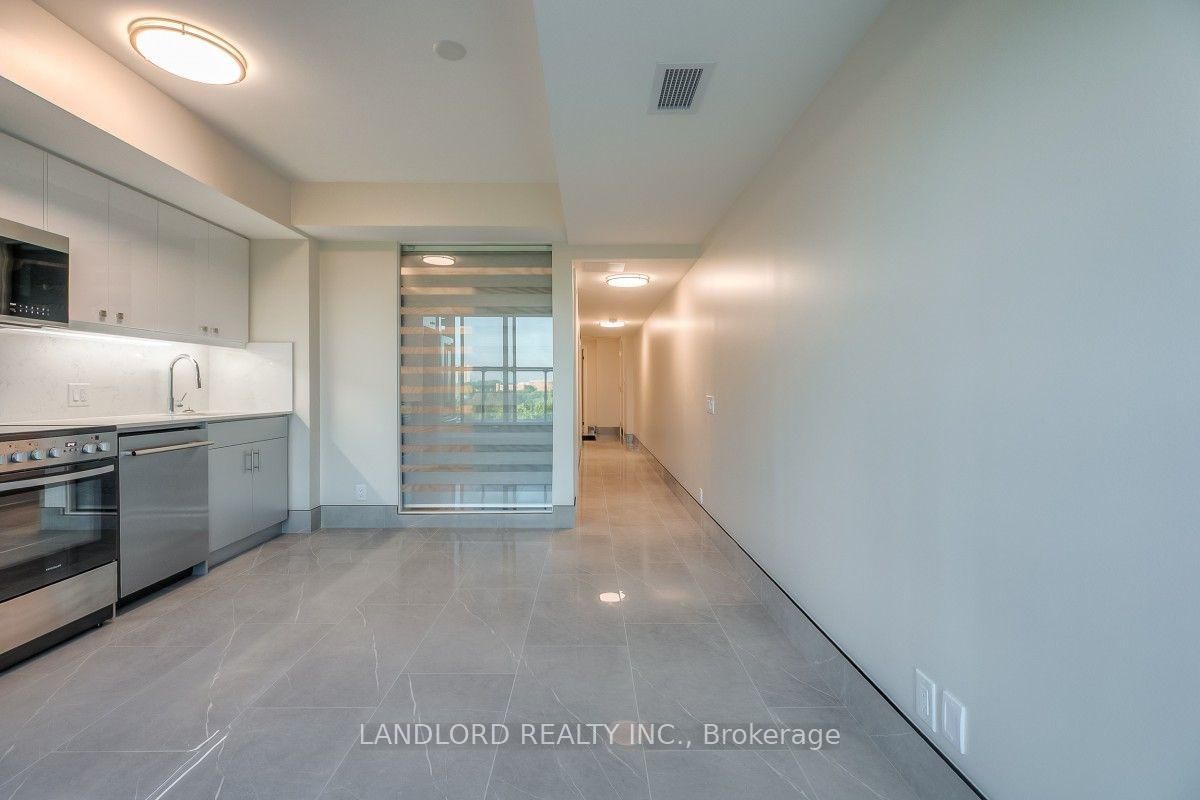


Room 1
Level not provided
Birchcliffe-Cliffside, Toronto, Ontario M1N 0C7
Professionally Managed 2 Bed, 2 Bath Suite Offering A Bright, Open-Concept Layout With Premium Finishes Throughout, Highlighted By Floor-To-Ceiling Windows That Fill The Space With Natural Light. The Modern Kitchen Features Stainless Steel Appliances, Stone Countertops, And A Stylish Backsplash. Both Generously Sized Bedrooms Include Their Own Ensuite Bathroom And Custom Closet Organizers, Providing Exceptional Comfort And Privacy. Additional Features Include Convenient Ensuite Laundry, An Integrated Security System, And A Private Balcony With Scenic Views. Residents Enjoy Access To Outstanding Building Amenities, Including A Rooftop Terrace, Fitness Centre, Study Rooms, And More. Ideally Situated In The Highly Desirable Birch Cliff Community, This Home Offers Easy Access To Lake Ontario, The Beaches, Scarborough Bluffs, Parks, Waterfront Trails, TTC Transit, Shops, Cafés, Restaurants, And Everyday Conveniences. Pets Not Preferred. **Appliances: Fridge, Stove, B/I Microwave, Dishwasher, Washer/Dryer Combo **Utilities: Heat, Hydro & Water Extra **Parking: 1 Spot Included **Locker: 1 Locker Included **Landlord Is Seeking An 18-Month Lease Term**
Buy/Sell history for 704-2 Manderley Dr, Toronto, Ontario
Sale history on this site covers the last 2 years, the window permitted under the TRREB MLS® VOW agreement.
| Date Start | Date End | List Price | Price | Event | Listing ID |
|---|---|---|---|---|---|
| N/A | N/A | $2,395 | N/A | Pc | E13740948 |
Estimated value requires sign in
AI market estimates use sold comparables and are available after you sign in and accept MLS® VOW terms.
Level not provided
Level not provided
Level not provided
Level not provided
Level not provided
Level not provided
Level not provided
Level not provided
Level not provided
Level not provided
Level not provided
Level not provided
Public records about this location. Not part of the MLS® listing and not provided by the listing brokerage.
Toronto and Region Conservation Authority · Province of Ontario open data
Province of Ontario open data · Municipal building permits · Municipal development applications · toronto.parcels
Province of Ontario open data
Province of Ontario open data · Government of Canada open data
Ontario Energy Board · Innovation, Science and Economic Development Canada
None of this is an inspection of the property. Confirm anything that matters to you with the municipality, the conservation authority or the record’s publisher. Contains information licensed under the Open Government Licence – Canada. Contains information licensed under the Open Government Licence – Ontario. Contains information licensed under the Open Government Licence – Toronto. Contains information made available under the Toronto and Region Conservation Authority Open Data Licence v1.0.
Comparable sales require sign in
Closing prices and sold comps are available to registered visitors who accept MLS® VOW terms on this site.
Mortgage tools apply to sale listings.
Expand Neighbourhood demographics to load Statistics Canada census charts.
Expand Market details to load neighbourhood price and activity trends.
$2,395/mo
$2,395/mo
CAD
Estimated market value
The trademarks MLS®, Multiple Listing Service® and the associated logos are owned by CREA and identify the quality of services provided by real estate professionals who are members of CREA.