






Living (5.15 × 7.31)
W/O To Terrace · Coffered Ceiling · 2 Way Fireplace
Level: Main
Mimico, Toronto, Ontario M8V 4G4
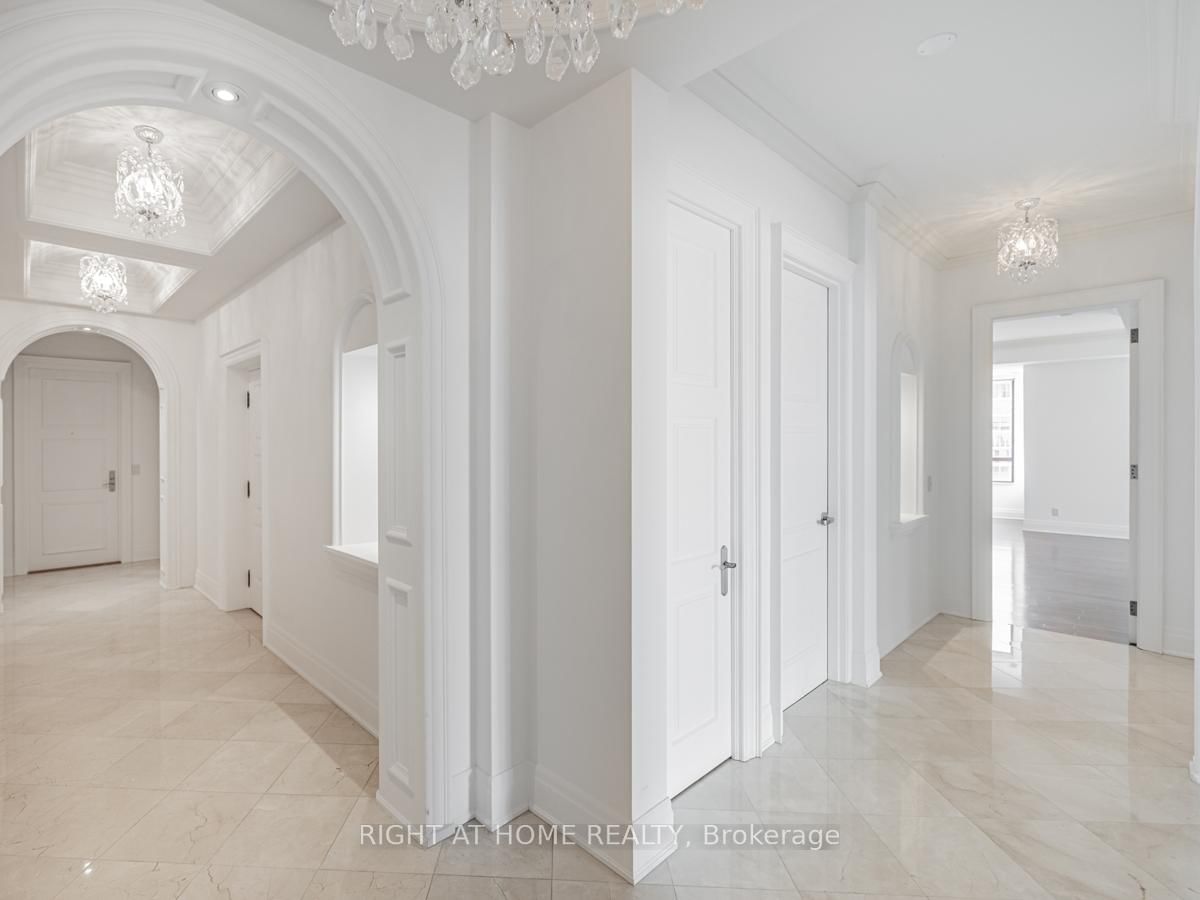
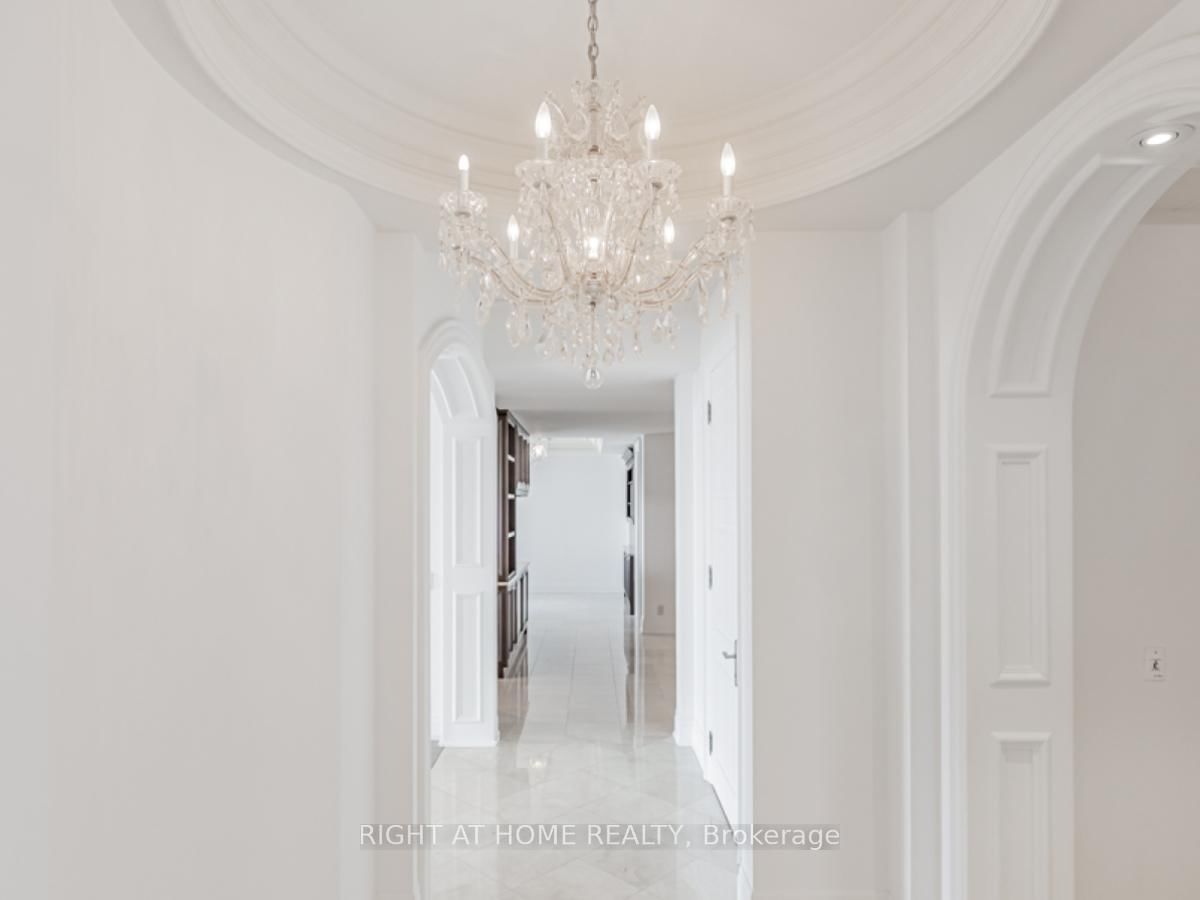
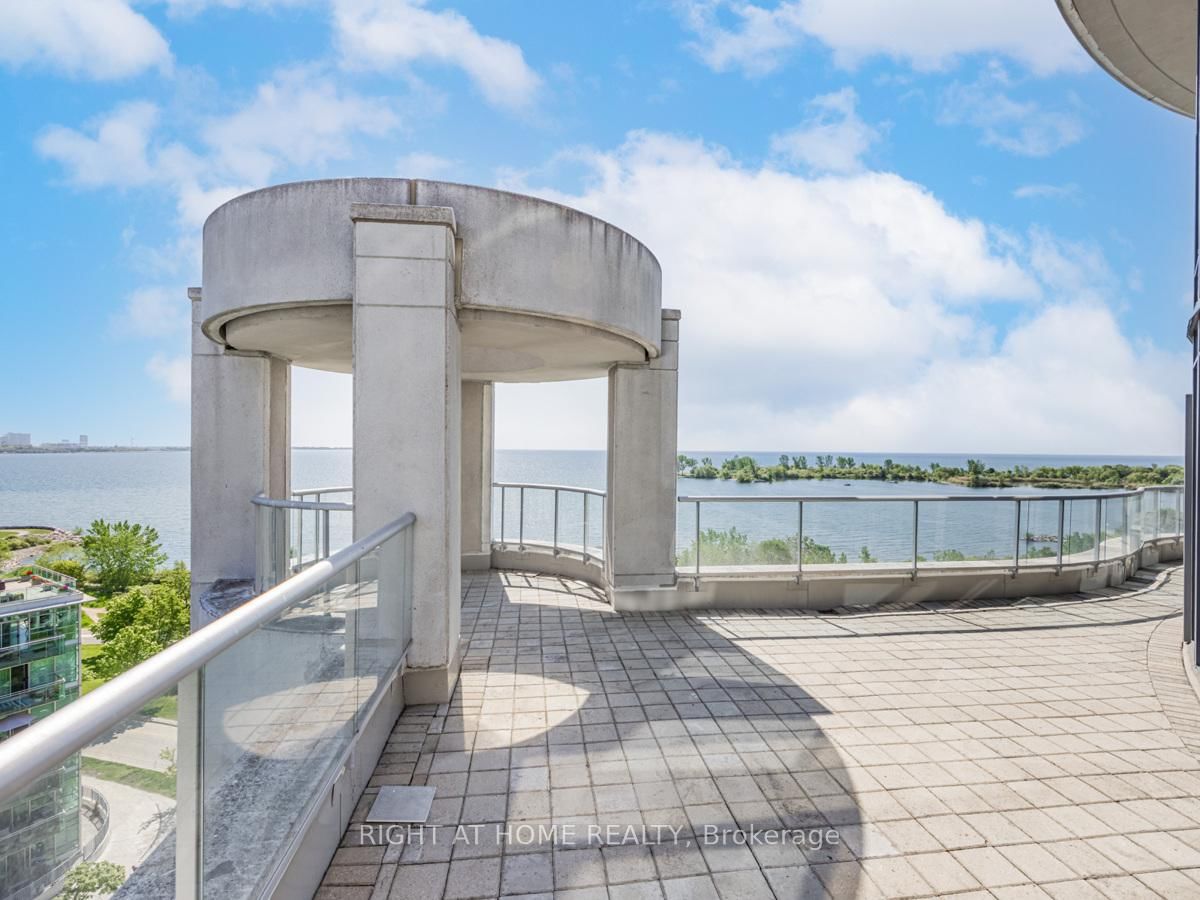
**NEW PRICE - EXCEPTIONAL VALUE!** Now offered at $3,999,900, presenting a rare opportunity to acquire an extraordinary penthouse of remarkable scale and presence at the prestigious Waterford Boutique Condo. Offering over 4,500 sq. ft. of luxurious living space, this exceptional residence features 10' ceilings with intricate crown moulding and two elevators providing direct access to your door. The gourmet kitchen is equipped with top-of-the-line appliances, complemented by a grand marble entranceway, three cozy gas fireplaces and custom-built closets. Step outside to the spectacular 1,331 sq. ft. private terrace with four walkouts, BBQ connection and water hookup, all framed by breathtaking panoramic views of Lake Ontario and the Toronto skyline. A truly distinctive residence offering space, privacy and luxury that are increasingly difficult to replicate in Toronto's condominium market. Don't let this exceptional opportunity slip away.**EXTRAS:** Cedar wine cellar accommodating up to 1,000 bottles; 4 prime parking spaces, including 2 with linear garage-door enclosures for added privacy and protection; 2 private locker rooms conveniently located directly behind the parking spaces; purchase price includes all crystal chandeliers.
Buy/Sell history for LPH19-2095 Lake Shore Blvd, Toronto, Ontario
Sale history on this site covers the last 2 years, the window permitted under the TRREB MLS® VOW agreement.
| Date Start | Date End | List Price | Price | Event | Listing ID |
|---|---|---|---|---|---|
| N/A | N/A | $3,999,900 | N/A | For Sale | W13779414 |
Estimated value requires sign in
AI market estimates use sold comparables and are available after you sign in and accept MLS® VOW terms.
W/O To Terrace · Coffered Ceiling · 2 Way Fireplace
Level: Main
W/O To Terrace · Coffered Ceiling · 2 Way Fireplace
Level: Main
B/I Appliances · Halogen Lighting · Granite Counter
Level: Main
B/I Shelves · Stone Floor · Walk-Out
Level: Main
6 Pc Ensuite · Fireplace · W/I Closet
Level: Main
hardwood floor · W/I Closet · 4 Pc Ensuite
Level: Main
hardwood floor · B/I Closet · 3 Pc Ensuite
Level: Main
hardwood floor · B/I Shelves · Coffered Ceiling
Level: Main
Built-In Speakers · Stone Floor · Crown Moulding
Level: Main
hardwood floor · 2 Way Fireplace · B/I Bookcase
Level: Main
hardwood floor · French Doors · Separate Rm
Level: Main
Circular Rm · hardwood floor · Crown Moulding
Level: Main
Comparable sales require sign in
Closing prices and sold comps are available to registered visitors who accept MLS® VOW terms on this site.
Monthly Payment
$18,336
Total monthly payment
$20,154
Break-even down payment
100%
Expand Neighbourhood demographics to load Statistics Canada census charts.
Expand Market details to load neighbourhood price and activity trends.
$3,999,900
$3,999,900
CAD
Estimated market value
The trademarks MLS®, Multiple Listing Service® and the associated logos are owned by CREA and identify the quality of services provided by real estate professionals who are members of CREA.