




Living (4.267 × 7.645)
Fireplace · Pocket Doors
Level: Ground
Cabbagetown-South St. James Town, Toronto, Ontario M4X 1N7
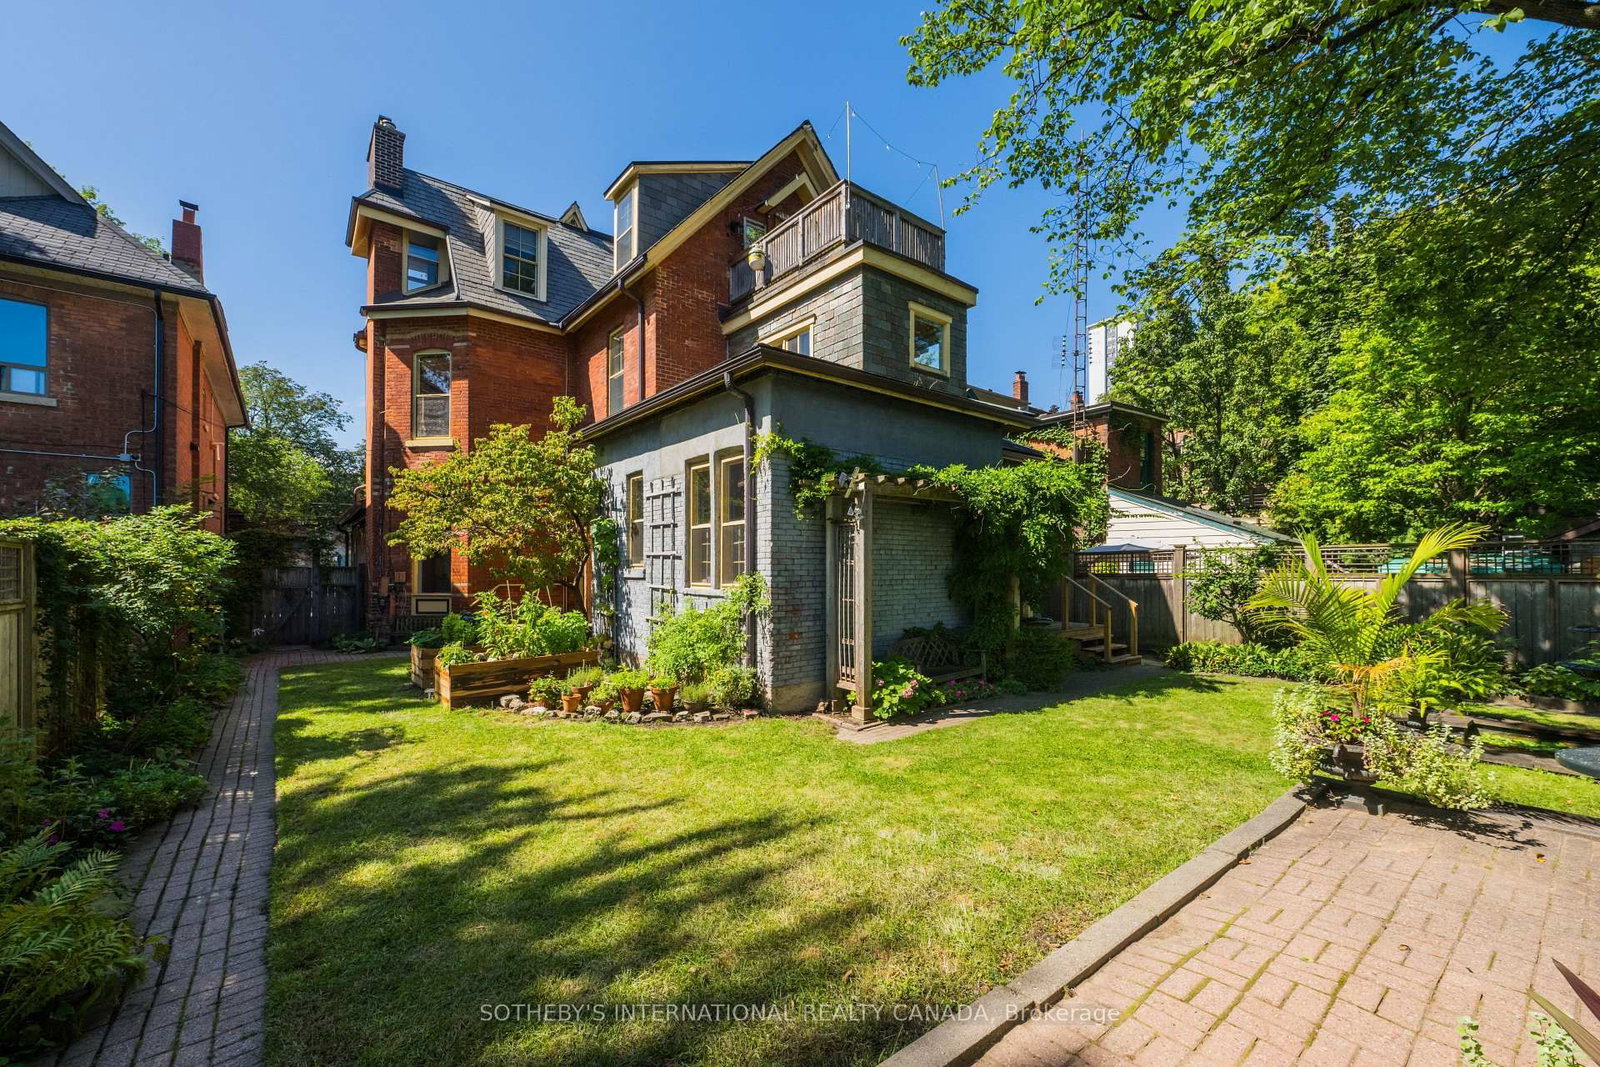
Circa 1880 Victorian Grande Dame on a rarely available 50 ft x 130 ft double lot with heritage features retained and restored, including slate roof, woodburning fireplaces, stained glass windows, pocket doors, ornate millwork, and plaster mouldings. Previously, the multi-generational home of a prominent Toronto family, this property has been owner occupied for the last 40 years with income from rental of the partial 2nd floor, 3rd floor, and separate coach house apartments. Accessed through two ground floor walkouts is an immaculate garden with mature trees, floral borders, raised vegetable beds, seating areas, and a classic water feature with stone border and antique fountain. The private drive currently has parking for two cars.*****This property is a legal fourplex and is ideally suited to a buyer looking to create a private family compound, mansion flats, or someone who will reside in the main house with income from the 3rd floor and separate 1-1/2 storey brick coach house.*****For a buyer looking to create mansion flats, the main house could be three spacious 2 bedroom plus den apartments plus the 1 bedroom separate coach house. Book a private showing appointment to view the scale and character features of this special property and see how you would bring forth its full potential.
Buy/Sell history for 21 Rose Ave, Toronto, Ontario
Sale history on this site covers the last 2 years, the window permitted under the TRREB MLS® VOW agreement.
| Date Start | Date End | List Price | Price | Event | Listing ID |
|---|---|---|---|---|---|
| N/A | N/A | $2,898,000 | N/A | Sce | C13791150 |
Estimated value requires sign in
AI market estimates use sold comparables and are available after you sign in and accept MLS® VOW terms.
Fireplace · Pocket Doors
Level: Ground
Fireplace · Pocket Doors · W/O To Garden
Level: Ground
Stained Glass
Level: Ground
Pantry · Stainless Steel Appl · Stainless Steel Coun
Level: Ground
4 Pc Bath · O/Looks Garden
Level: Ground
B/I Bookcase
Level: Ground
Closet · W/O To Garden
Level: Ground
Fireplace · Bay Window · French Doors
Level: 2nd
Pantry
Level: 2nd
French Doors · B/I Bookcase · Closet
Level: 2nd
Fireplace · French Doors · O/Looks Frontyard
Level: 2nd
4 Pc Bath
Level: 2nd
Closet · O/Looks Garden
Level: 2nd
Level: 3rd
W/O To Deck
Level: 3rd
Gas Fireplace · W/I Closet
Level: 3rd
Level: 3rd
Closet
Level: 3rd
Gas Fireplace · W/O To Patio · O/Looks Garden
Level: Ground
Stainless Steel Appl · W/O To Patio · O/Looks Garden
Level: Ground
4 Pc Bath · Stained Glass
Level: 2nd
Public records about this location. Not part of the MLS® listing and not provided by the listing brokerage.
Toronto and Region Conservation Authority · Province of Ontario open data
Province of Ontario open data · Municipal building permits · Municipal development applications · toronto.parcels
Province of Ontario open data
Province of Ontario open data · Government of Canada open data
Ontario Energy Board · Innovation, Science and Economic Development Canada
None of this is an inspection of the property. Confirm anything that matters to you with the municipality, the conservation authority or the record’s publisher. Contains information licensed under the Open Government Licence – Canada. Contains information licensed under the Open Government Licence – Ontario. Contains information licensed under the Open Government Licence – Toronto. Contains information made available under the Toronto and Region Conservation Authority Open Data Licence v1.0.
Comparable sales require sign in
Closing prices and sold comps are available to registered visitors who accept MLS® VOW terms on this site.
Monthly Payment
$13,285
Total monthly payment
$14,971
Break-even down payment
100%
Expand Neighbourhood demographics to load Statistics Canada census charts.
Expand Market details to load neighbourhood price and activity trends.
$2,898,000
$2,898,000
CAD
Estimated market value
The trademarks MLS®, Multiple Listing Service® and the associated logos are owned by CREA and identify the quality of services provided by real estate professionals who are members of CREA.