


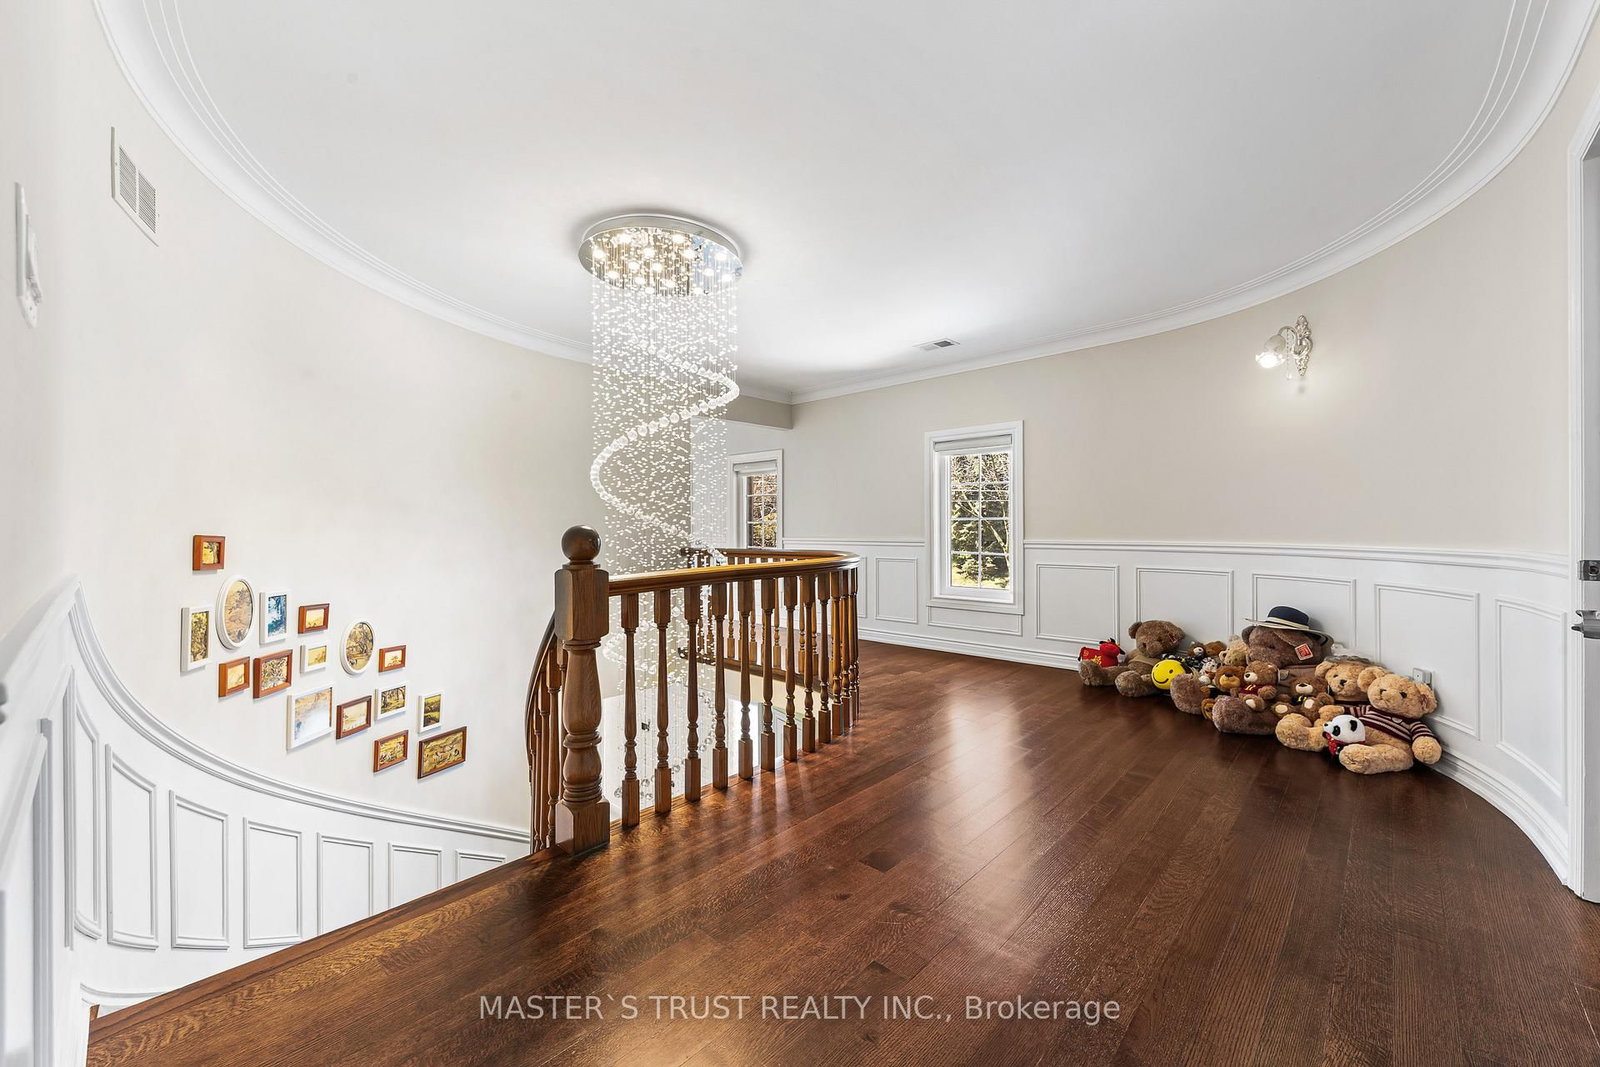




Living (3.8 × 6.1)
hardwood floor · Fireplace · East West View
Level: Main
Bayview Village, Toronto, Ontario M2K 2S4
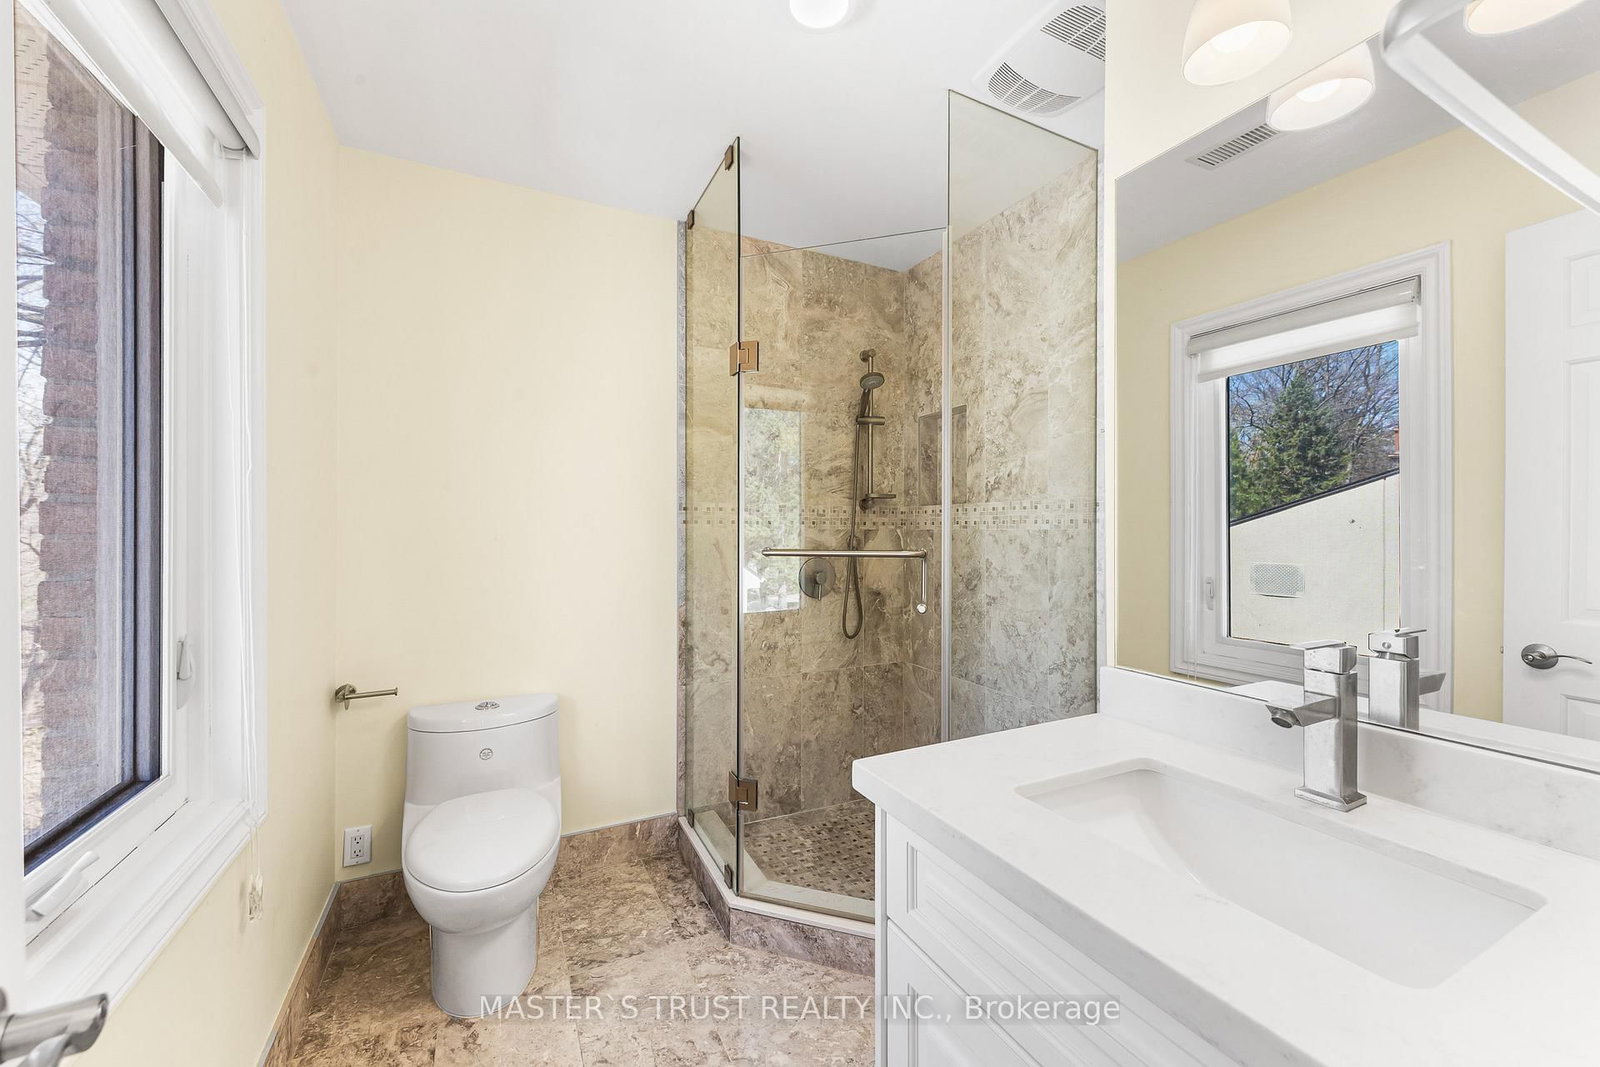
Stunning "Cottage-view " ravine property nestled on a quiet street with no through traffic in the city. This custom-built 5331 sqft (MPAC) above-grade home features a dramatic curved design that maximizes tranquil ravine views, with most rooms overlooking the greenery.Boasting a grand façade with a circular driveway on an 80 ft frontage, well-maintained, bright, and spacious two-level residence includes a fully finished two-level basement with a separate entrance-ideal for large families or generating rental income.Modern updated kitchen with Miele stainless steel appliances, a built-in double-door fridge, a character-filled recreation room with wet bar, oak paneling, hardwood flooring throughout, and multiple walkouts to sun decks and patio overlooking the ravine.The oversized primary bedroom features a luxurious 5-piece ensuite. Additional highlights include a second kitchen in the basement, mudroom, custom drapery, crown moulding, fireplace, wainscoting, pot lights, cedar closet, and chandelier. Located in top-ranked school districts, close to Earl Haig Secondary School and Bayview Middle School. A rare, one-of-a-kind ravine home offering privacy, space, and exceptional design.
Buy/Sell history for 243 Burbank Dr, Toronto, Ontario
Sale history on this site covers the last 2 years, the window permitted under the TRREB MLS® VOW agreement.
| Date Start | Date End | List Price | Price | Event | Listing ID |
|---|---|---|---|---|---|
| N/A | N/A | $2,999,000 | N/A | Ext | C13131710 |
Estimated value requires sign in
AI market estimates use sold comparables and are available after you sign in and accept MLS® VOW terms.
hardwood floor · Fireplace · East West View
Level: Main
O/Looks Ravine · W/O To Balcony · hardwood floor
Level: Main
O/Looks Ravine · W/O To Balcony · hardwood floor
Level: Main
O/Looks Ravine · Quartz Counter · Modern Kitchen
Level: Main
O/Looks Ravine · Combined W/Kitchen · Open Concept
Level: Main
hardwood floor · Wainscoting · Sunken Room
Level: 2nd
5 Pc Ensuite · hardwood floor · East West View
Level: 2nd
O/Looks Ravine · hardwood floor · Window
Level: 2nd
O/Looks Ravine · hardwood floor · Window
Level: 2nd
Closet · hardwood floor · Window
Level: 2nd
Limestone Flooring · L-Shaped Room · W/O To Ravine
Level: Bsmt
O/Looks Ravine · Closet · Window
Level: Bsmt
O/Looks Ravine · Window · Window
Level: Bsmt
Closet · Laminate · Combined W/Kitchen
Level: Bsmt
Laminate · Combined W/Living
Level: Bsmt
Comparable sales require sign in
Closing prices and sold comps are available to registered visitors who accept MLS® VOW terms on this site.
Monthly Payment
$13,748
Total monthly payment
$15,499
Break-even down payment
100%
Expand Neighbourhood demographics to load Statistics Canada census charts.
Expand Market details to load neighbourhood price and activity trends.
$2,999,000
$2,999,000
CAD
Estimated market value
The trademarks MLS®, Multiple Listing Service® and the associated logos are owned by CREA and identify the quality of services provided by real estate professionals who are members of CREA.