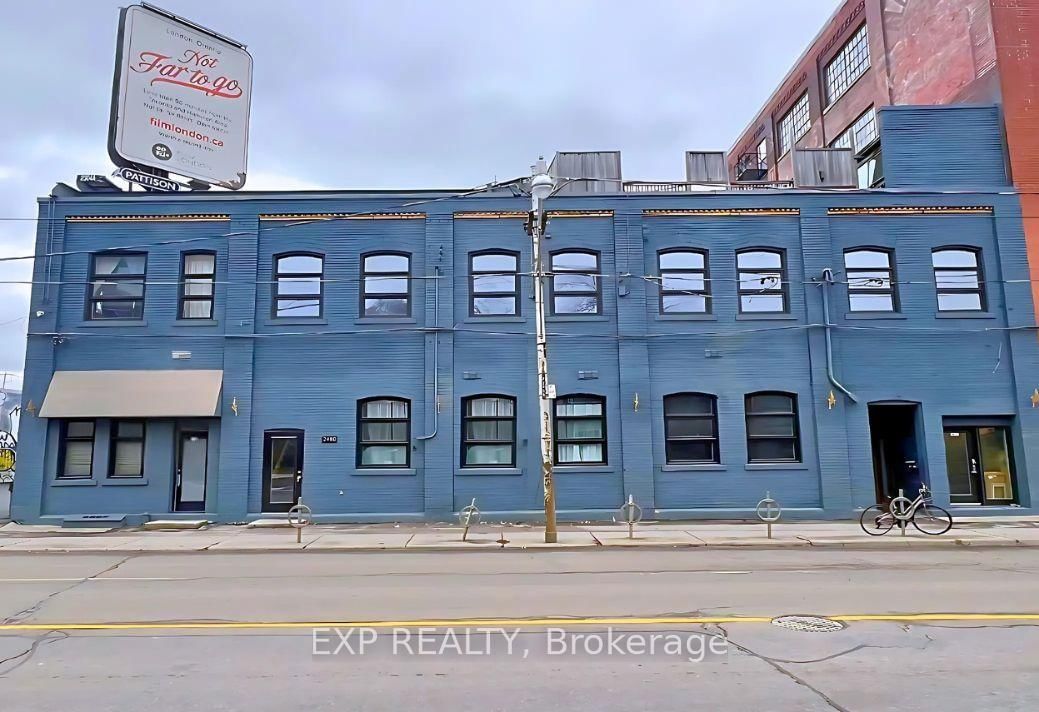


Room 1
Level not provided
High Park North, Toronto, Ontario M6P 1W9
This premium unit offers direct access to the main road of Dundas Street West and enjoys an abundance of natural light, creating a bright and inviting living space. This rare 4-bedroom, 2-bathroom renovated loft combines character and convenience. Exposed brick, high ceilings, oversized windows, and warm wood floors give the space plenty of style and natural light. - Why Tenants Love It: Flexible live/work layout, perfect for professionals, students, or a creative collective; Bright, modern kitchen with dishwasher and in-unit laundry for added convenience; Heat and water included; tenants only pay hydro; Pet-friendly, with restrictions; Permit parking available through the City of Toronto. - Location Perks: Walk to Dundas West Subway Station, Bloor GO Station, and the UP Express; Pearson Airport in approximately 22 minutes and Union Station in approximately 15 minutes; Nature at your doorstep, with High Park's 400 acres and the West Toronto Railpath nearby for running, cycling, and weekend strolls; Steps from groceries, cafés, bakeries, recreation centres, and gyms; Quick access to Roncesvalles Village and The Junction's restaurants, markets, cafés, and nightlife. - Application Requirements: rental application, credit report, employment letter, proof of income, & personal reference.
Buy/Sell history for 2474-2480 Dundas St, Toronto, Ontario
Sale history on this site covers the last 2 years, the window permitted under the TRREB MLS® VOW agreement.
| Date Start | Date End | List Price | Price | Event | Listing ID |
|---|---|---|---|---|---|
| N/A | N/A | $4,285 | N/A | Pc | W13879646 |
Estimated value requires sign in
AI market estimates use sold comparables and are available after you sign in and accept MLS® VOW terms.
Level not provided
Level not provided
Level not provided
Level not provided
Level not provided
Level not provided
Level not provided
Level not provided
Level not provided
Level not provided
Level not provided
Level not provided
Public records about this location. Not part of the MLS® listing and not provided by the listing brokerage.
Toronto and Region Conservation Authority · Province of Ontario open data
Province of Ontario open data · Municipal building permits · Municipal development applications · toronto.parcels
Province of Ontario open data
Province of Ontario open data · Government of Canada open data
Ontario Energy Board · Innovation, Science and Economic Development Canada
None of this is an inspection of the property. Confirm anything that matters to you with the municipality, the conservation authority or the record’s publisher. Contains information licensed under the Open Government Licence – Canada. Contains information licensed under the Open Government Licence – Ontario. Contains information licensed under the Open Government Licence – Toronto. Contains information made available under the Toronto and Region Conservation Authority Open Data Licence v1.0.
Comparable sales require sign in
Closing prices and sold comps are available to registered visitors who accept MLS® VOW terms on this site.
Mortgage tools apply to sale listings.
Expand Neighbourhood demographics to load Statistics Canada census charts.
Expand Market details to load neighbourhood price and activity trends.
$4,285/mo
$4,285/mo
CAD
Estimated market value
The trademarks MLS®, Multiple Listing Service® and the associated logos are owned by CREA and identify the quality of services provided by real estate professionals who are members of CREA.