


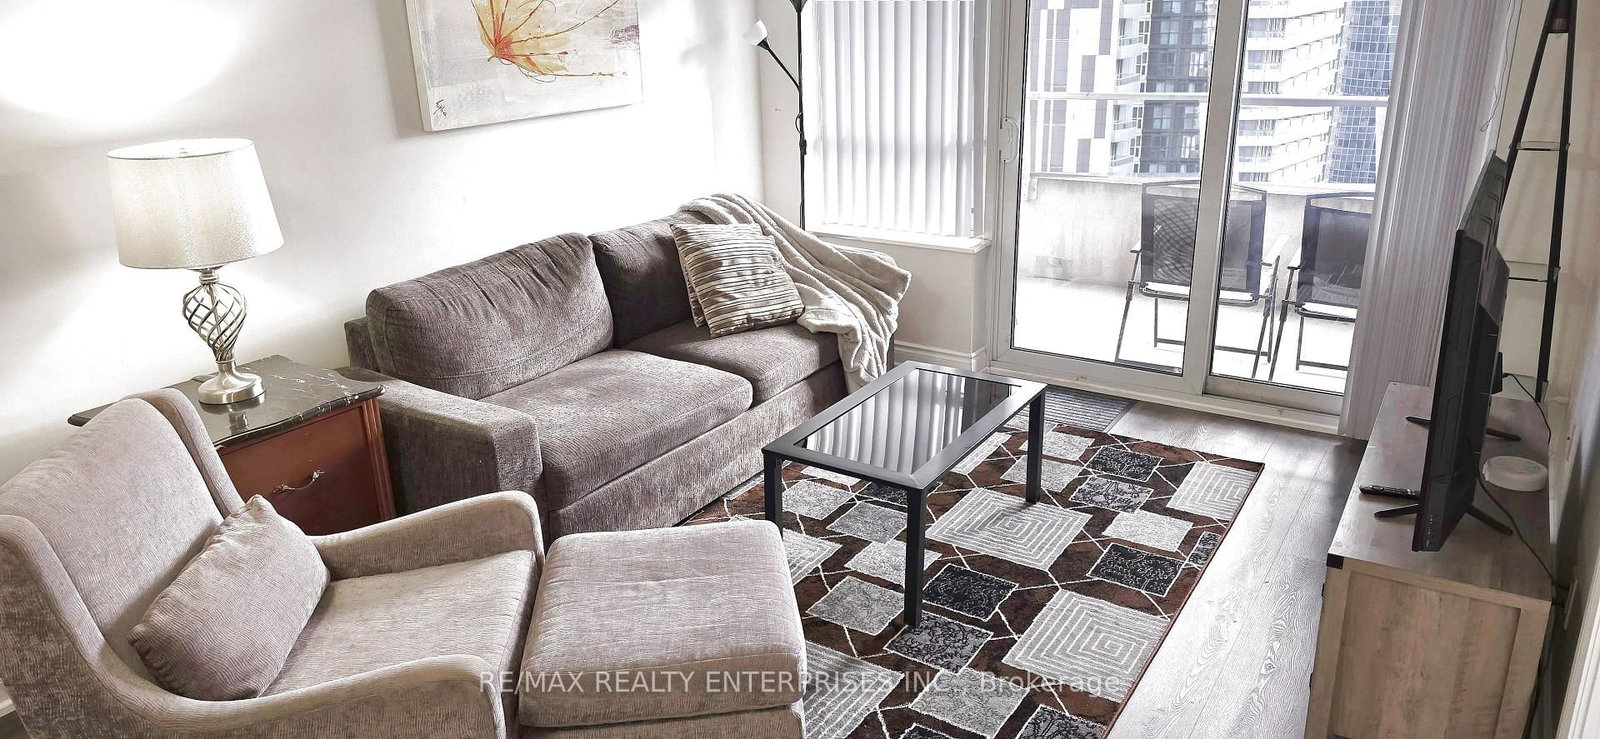






Living (3.89 × 4.27)
Vinyl Floor · W/O To Balcony · Open Concept
Level: Flat
Waterfront Communities C1, Toronto, Ontario M5V 3P6
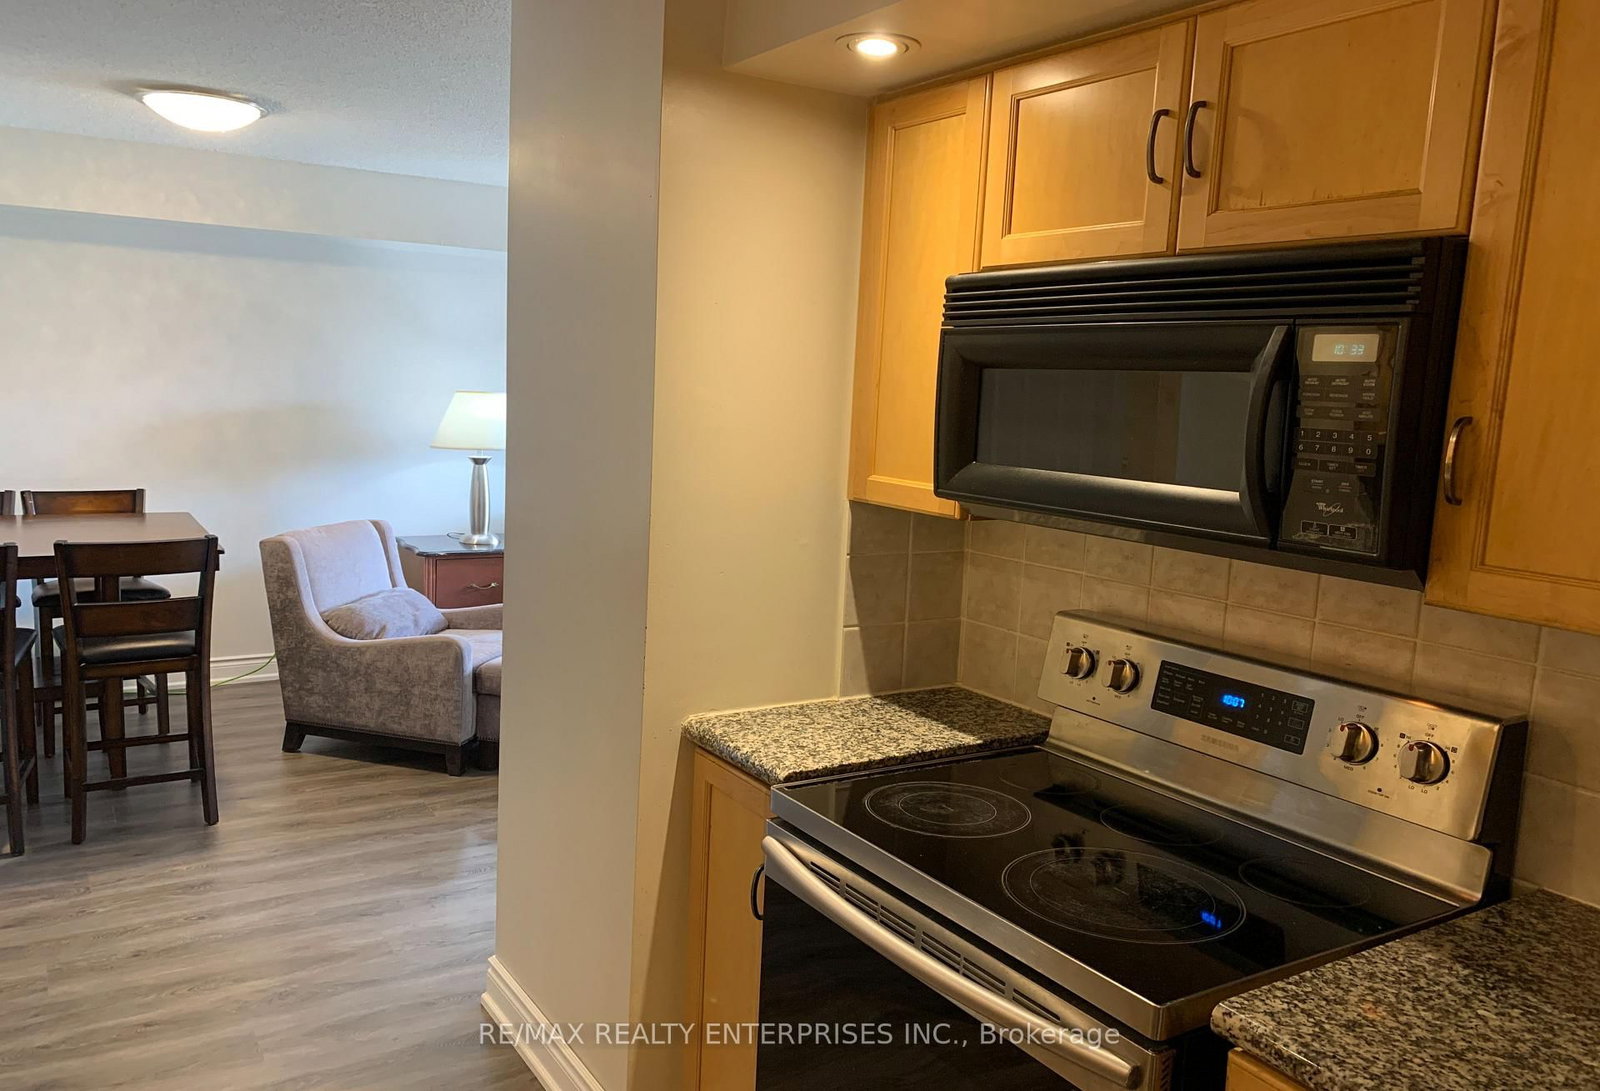
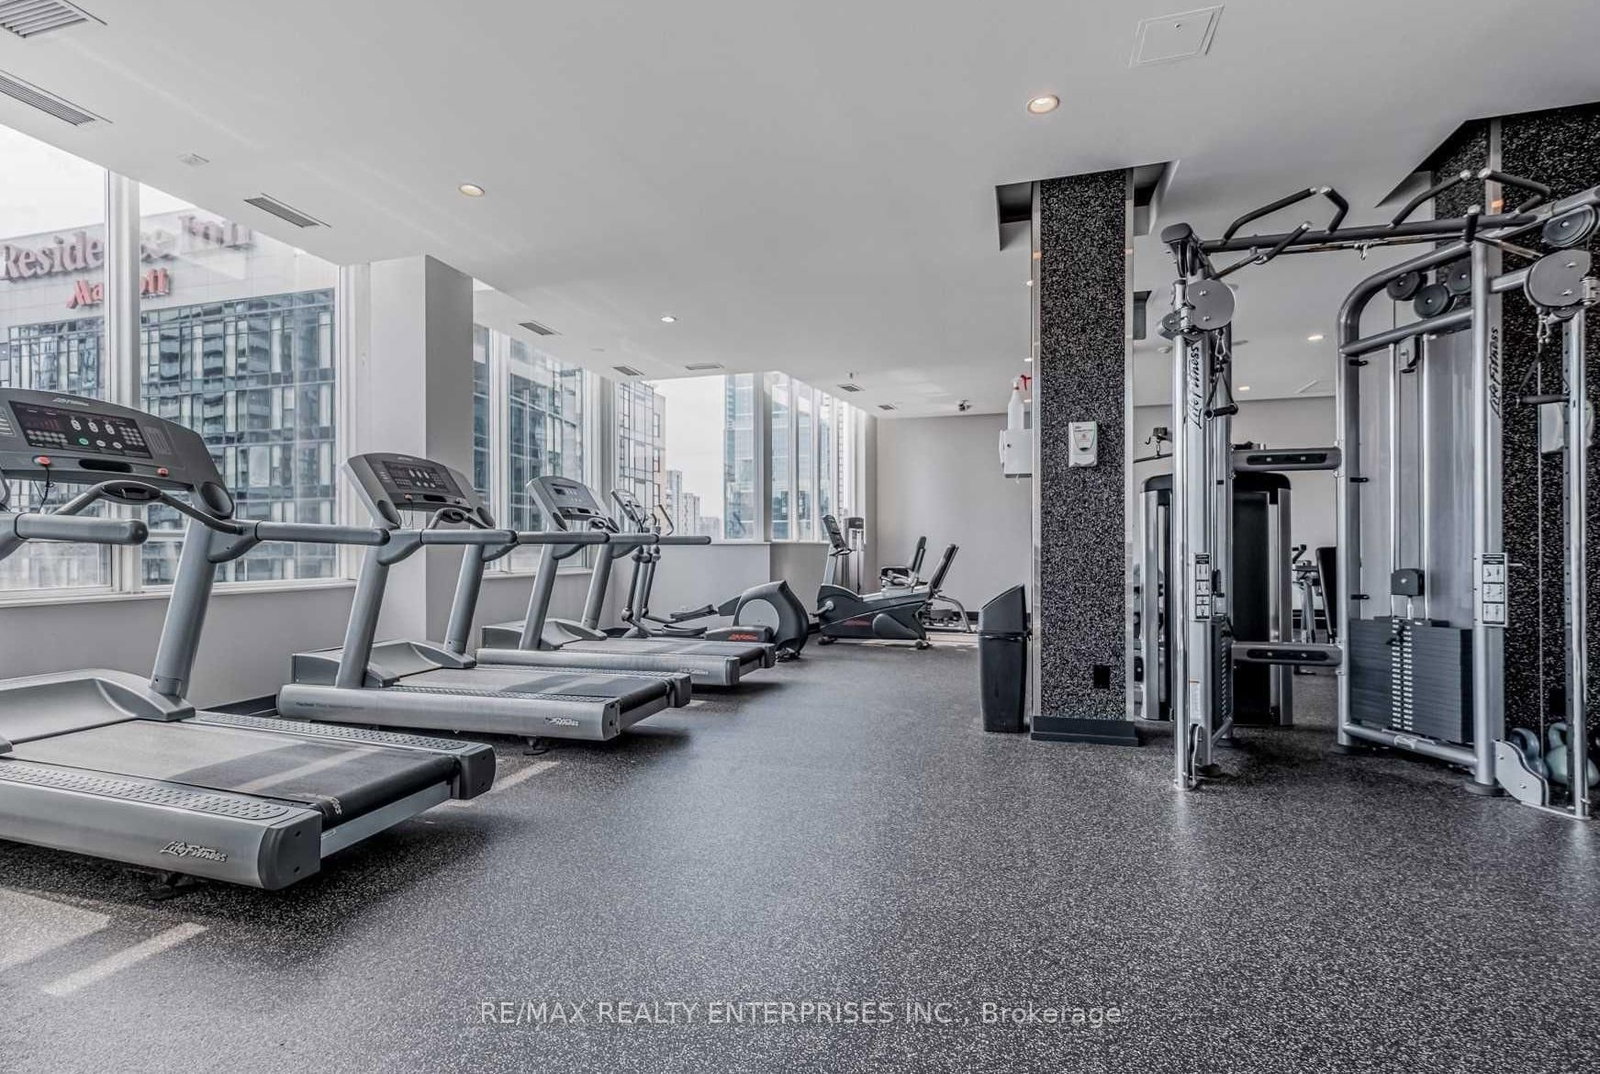
Client Remarks** Discover Luxury Living in the Heart of Toronto! Welcome to your fully furnished luxury condominium at The Icon modern elegance meets convenience Amazing Direct South View of the CN Tower and Rogers Center with loads of sunshine and a very large balcony popular model in size and layout. * This centre hall plan allows no wasted space, you can enjoy the full size of living space * Each room is defined plus super attractive spacious Living Room and dining room combo features a walk out to Large Private Balcony offering the exciting vibrant colors of the CN Tower View and super cool attraction of the Rogers Centre. The Large Primary Bedroom offers excellent space for the quality King Size Bed, a dresser and 2 night tables. The whole Space is usable! Enjoy a chef inspired galley kitchen with lots of counter space. * Spacious Living * Great Dining Room fits Table w/4 Chairs too. Enjoy wonderful New & Modern colour quality vinyl flooring throughout, this unit is allergy free. This Icon 2 Luxury Building has a back door entrance into the laneway at the rear, right to you Mercer Street and John so it is only 1 minute to walk through the doors of Metro Hall for the P.A.T.H Shopping, Subway - Union Station and all Transit lines plus Go train ** Amazing to walk through that whole underground city to the Eaton's Centre and Dundas Square -- plus other various attractions. BEST Toronto!! ** All inclusive Wifi, TV and Netflix 24-hour concierge, a rooftop lounge on the 19th floor, a fully equipped gym, sauna, and pool. Elevate your lifestyle in this exceptional condominium. Your urban oasis awaits! **** EXTRAS **** 24 Hr Concierge, Top Quality Equipment in Exercise/Gym, Sauna, Aqua Spa indoor pool, Two 19th Floor Terraces, BBQ's, Loungers * Stunning View of Cn Tower and Rogers Center > Cyber Lounge, Party Room, Billiard Room - Amazing Building just 1 minute from Toronto's New Sutton Place Hotel. This location is the most vibrant area of the Entertainment district.
Buy/Sell history for 1435-250 Wellington St, Toronto, Ontario
Sale history on this site covers the last 2 years, the window permitted under the TRREB MLS® VOW agreement.
| Date Start | Date End | List Price | Price | Event | Listing ID |
|---|---|---|---|---|---|
| N/A | N/A | $3,995 | N/A | For Lease | C13605650 |
Estimated value requires sign in
AI market estimates use sold comparables and are available after you sign in and accept MLS® VOW terms.
Vinyl Floor · W/O To Balcony · Open Concept
Level: Flat
Vinyl Floor · Combined W/Living · Open Concept
Level: Flat
Granite Counter · Ceramic Floor · Custom Backsplash
Level: Flat
Large Window · Mirrored Closet · Vinyl Floor
Level: Flat
Double Doors · Separate Rm · Vinyl Floor
Level: Flat
Comparable sales require sign in
Closing prices and sold comps are available to registered visitors who accept MLS® VOW terms on this site.
Mortgage tools apply to sale listings.
Expand Neighbourhood demographics to load Statistics Canada census charts.
Expand Market details to load neighbourhood price and activity trends.
$3,995/mo
$3,995/mo
CAD
Estimated market value
The trademarks MLS®, Multiple Listing Service® and the associated logos are owned by CREA and identify the quality of services provided by real estate professionals who are members of CREA.