

Living (3.66 × 3.26)
Combined W/Dining · hardwood floor · Gas Fireplace
Level: Main
Birchcliffe-Cliffside, Toronto, Ontario M1N 3H7
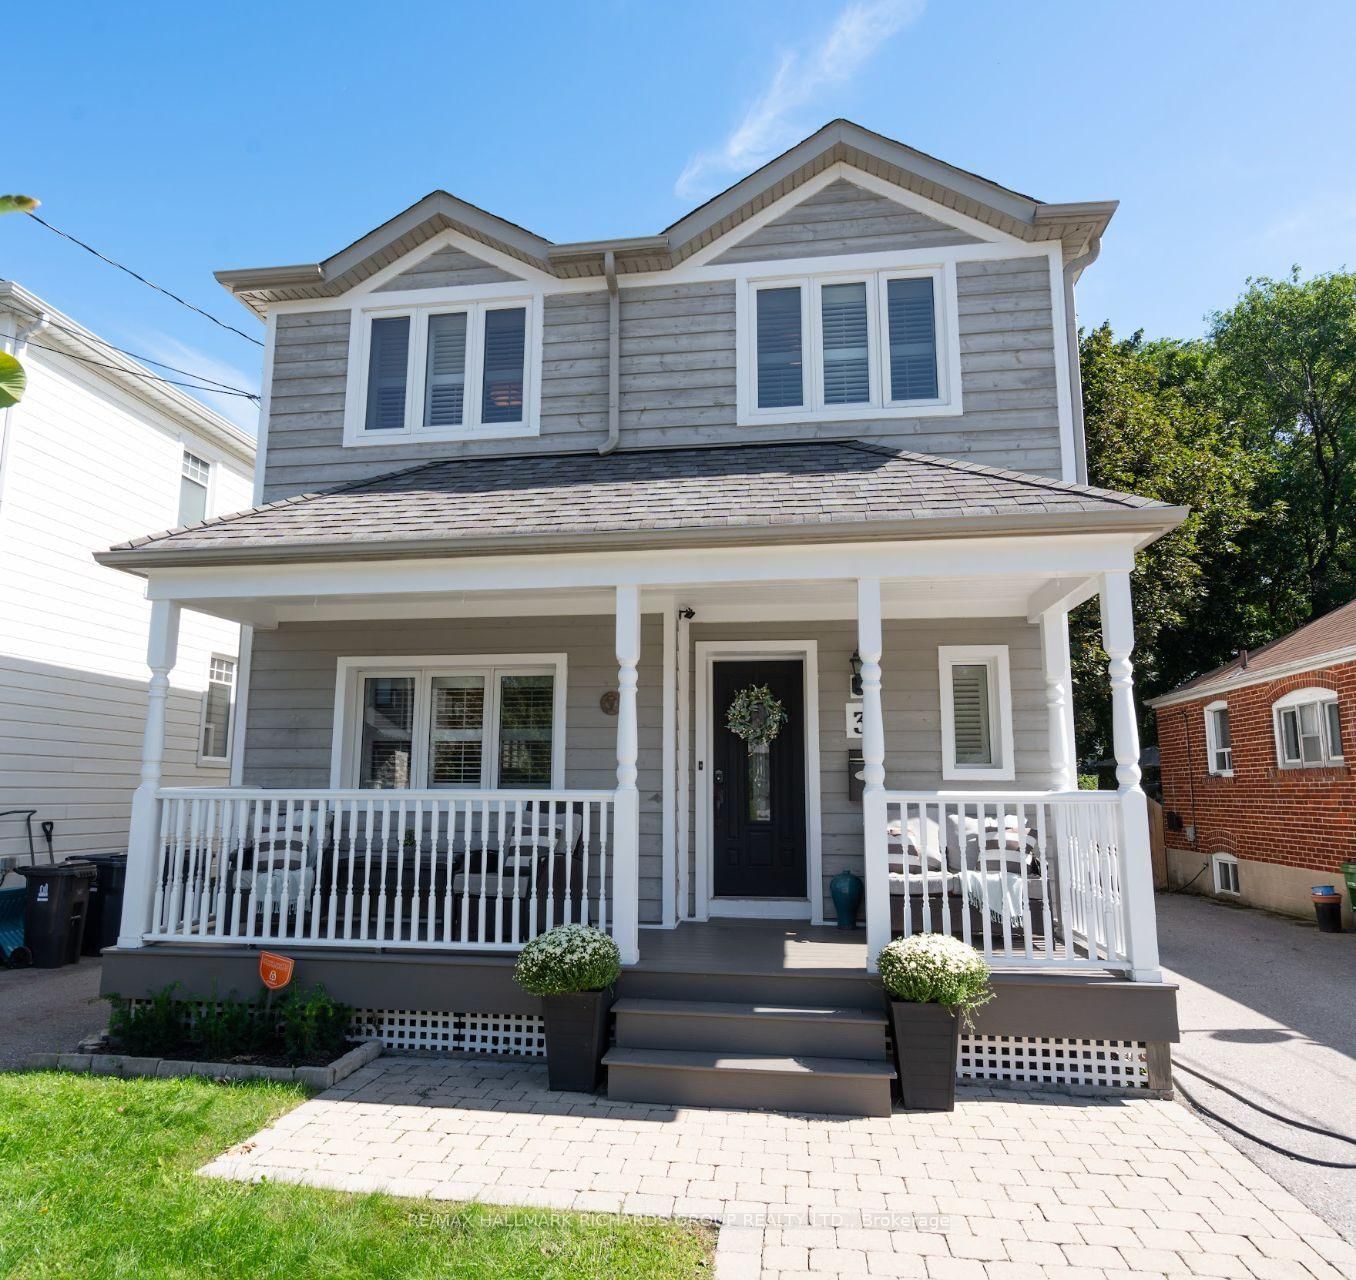
Welcome to 3 Phenix Drive, a beautifully renovated detached 2-storey home in Birchcliffe, set on an impressively large 33 x 163 ft lot with four car parking. Offering 3+1 bedrooms and 4 bathrooms, this is a home designed for both everyday living and effortless entertaining. Warm and inviting living and dining room spaces and a spacious family room with a fireplace and a walkout to the backyard, creates an easy connection between indoors and out. Upstairs, the massive primary suite is a true showstopper. With approximately 500 sq ft and a vaulted ceiling, it is a spa-like retreat with incredible scale, featuring its own private balcony, a second gas fireplace, a walk-in closet and master bathroom suite with clawfoot bathtub. It is a space that feels more like a private escape than simply a bedroom. The deep, fully fenced and landscaped backyard oasis offers exceptional space to gather, play and unwind. It features a huge recently added two-tiered deck with a hot tub and gas BBQ, plus a gazebo with a gas fire table, making it the perfect backyard for entertaining.Thoughtful updates include the kitchen (2023), updated bathrooms (2024), landscaping and decking (2024), and LED lighting (2026). Ideally located steps to Birchcliffe School and just minutes from the spectacular green space, trails, bluffs and Lake Ontario views. City living with breathing room built in - both at home and just beyond it.
Buy/Sell history for 3 Phenix Dr, Toronto, Ontario
Sale history on this site covers the last 2 years, the window permitted under the TRREB MLS® VOW agreement.
| Date Start | Date End | List Price | Price | Event | Listing ID |
|---|---|---|---|---|---|
| N/A | N/A | $1,649,000 | N/A | Pc | E13873180 |
Estimated value requires sign in
AI market estimates use sold comparables and are available after you sign in and accept MLS® VOW terms.
Combined W/Dining · hardwood floor · Gas Fireplace
Level: Main
Combined W/Living · hardwood floor · Picture Window
Level: Main
Granite Counter · Tile Floor · Stainless Steel Appl
Level: Main
Walk-Out · hardwood floor · Combined W/Kitchen
Level: Main
Gas Fireplace · Combined W/Office · Balcony
Level: 2nd
Closet · hardwood floor
Level: 2nd
Double Closet · hardwood floor
Level: 2nd
Tile Floor
Level: 2nd
Laminate
Level: Bsmt
Laminate
Level: Bsmt
Public records about this location. Not part of the MLS® listing and not provided by the listing brokerage.
Toronto and Region Conservation Authority · Province of Ontario open data
Province of Ontario open data · Municipal building permits · toronto.parcels
Province of Ontario open data
Province of Ontario open data · Government of Canada open data
Ontario Energy Board · Innovation, Science and Economic Development Canada
None of this is an inspection of the property. Confirm anything that matters to you with the municipality, the conservation authority or the record’s publisher. Contains information licensed under the Open Government Licence – Canada. Contains information licensed under the Open Government Licence – Ontario. Contains information licensed under the Open Government Licence – Toronto. Contains information made available under the Toronto and Region Conservation Authority Open Data Licence v1.0.
Comparable sales require sign in
Closing prices and sold comps are available to registered visitors who accept MLS® VOW terms on this site.
Monthly Payment
$7,559
Total monthly payment
$8,120
Break-even down payment
100%
Expand Neighbourhood demographics to load Statistics Canada census charts.
Expand Market details to load neighbourhood price and activity trends.
$1,649,000
$1,649,000
CAD
Estimated market value
The trademarks MLS®, Multiple Listing Service® and the associated logos are owned by CREA and identify the quality of services provided by real estate professionals who are members of CREA.