


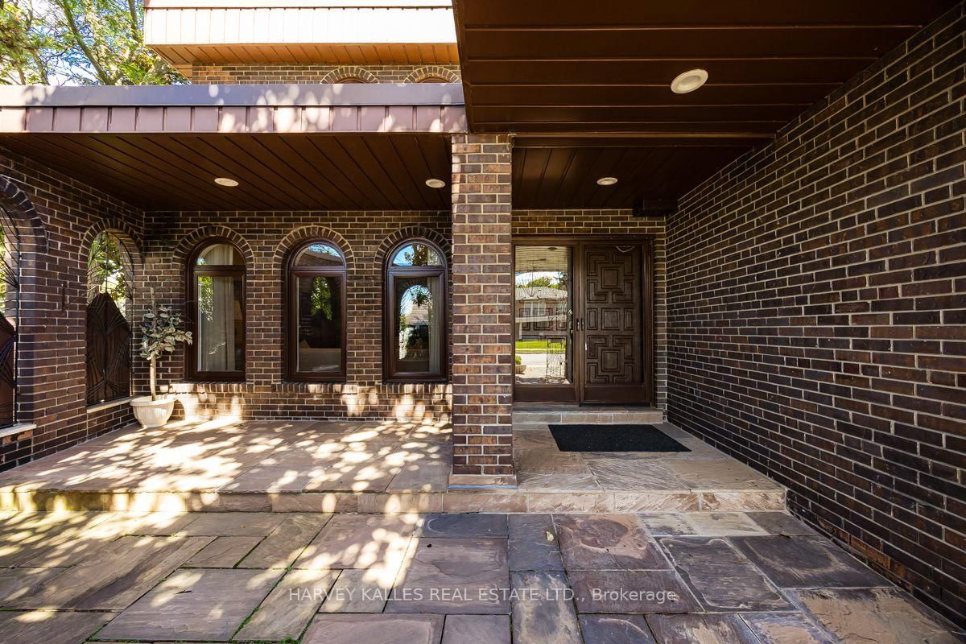
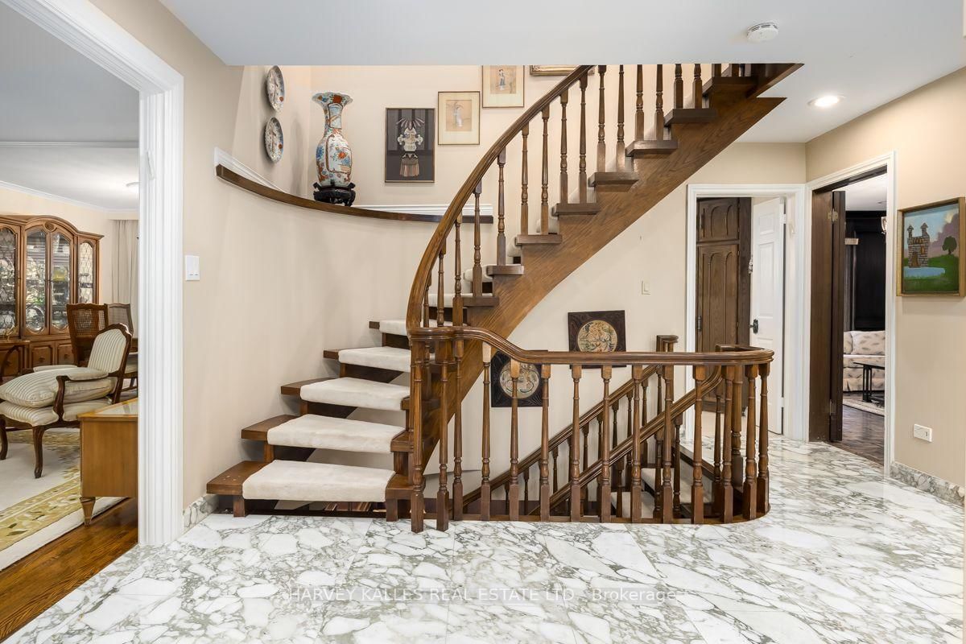
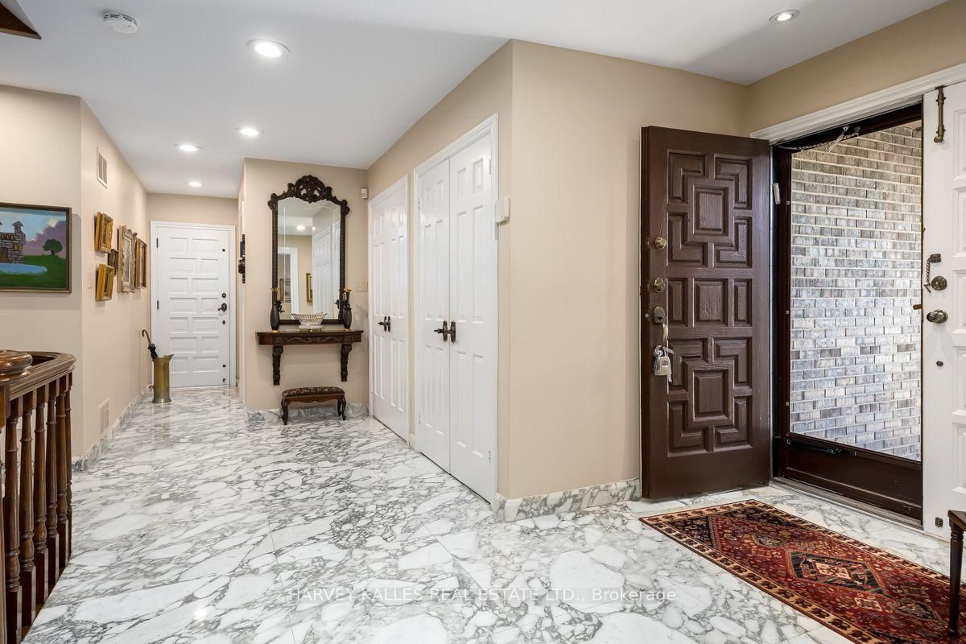



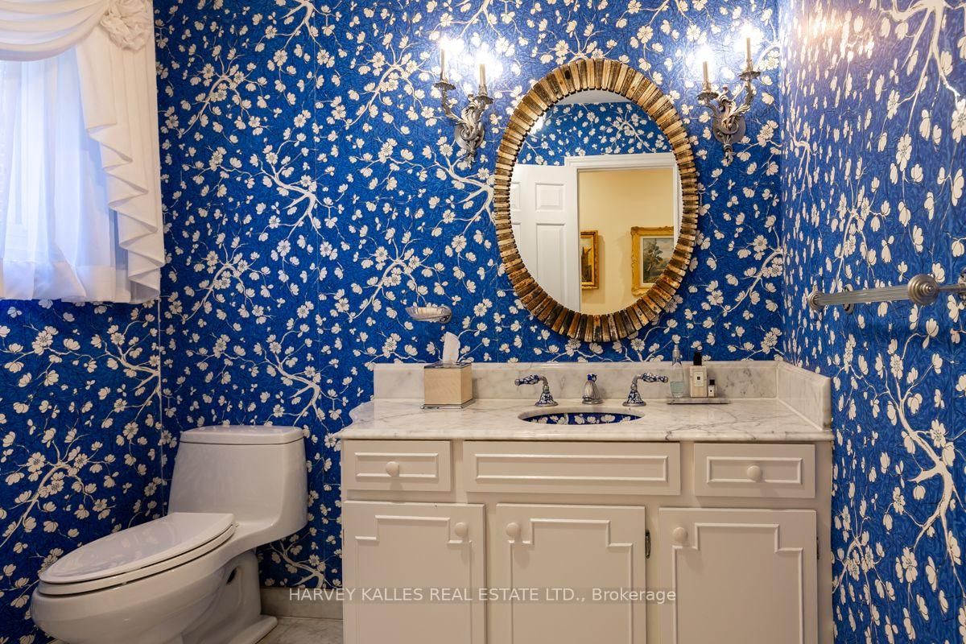
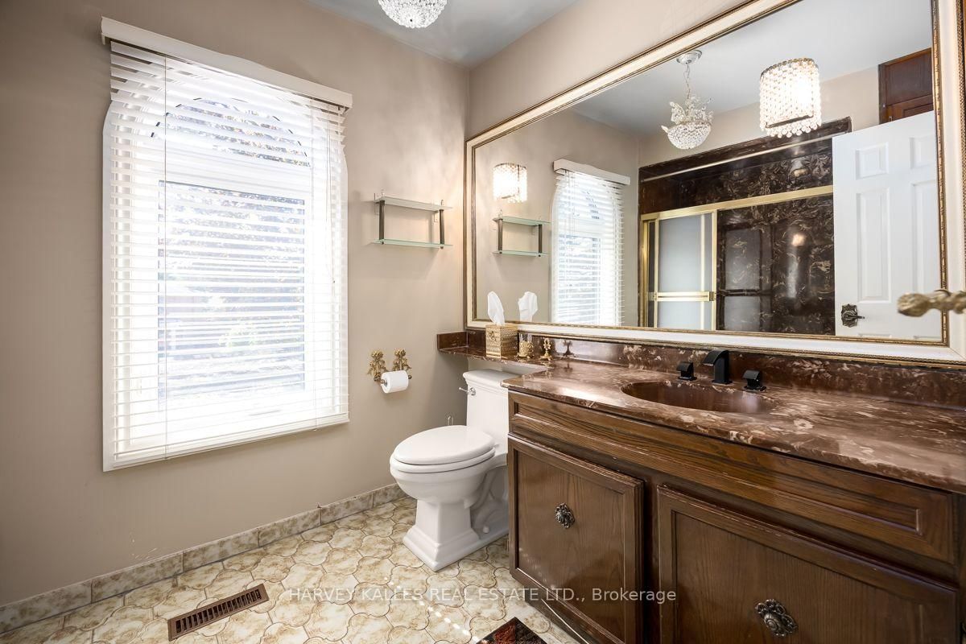
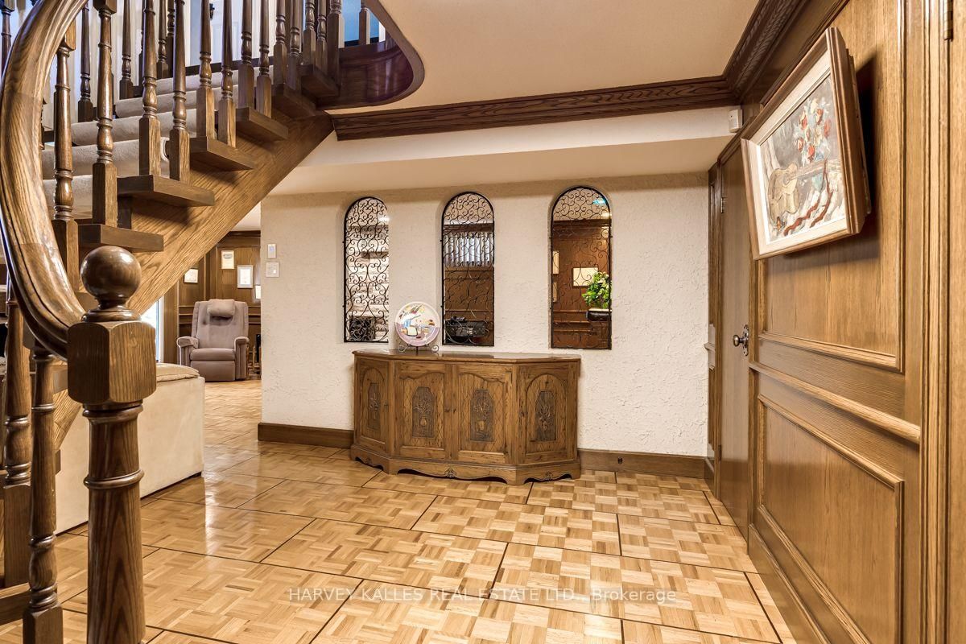

Foyer (3.1 × 5.5)
Double Doors · Marble Floor · 2 Pc Bath
Level: Main
Bathurst Manor, Toronto, Ontario M3H 4T2
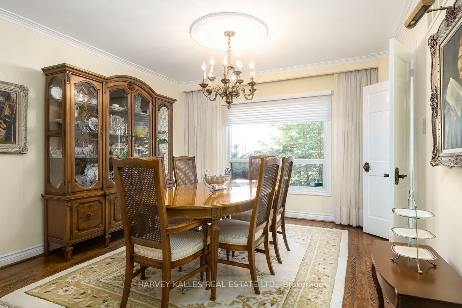
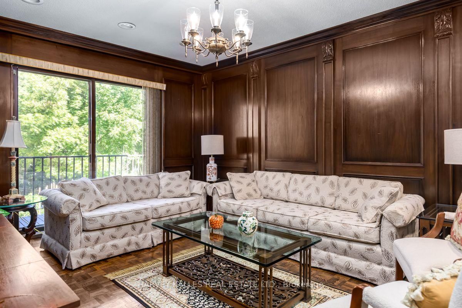
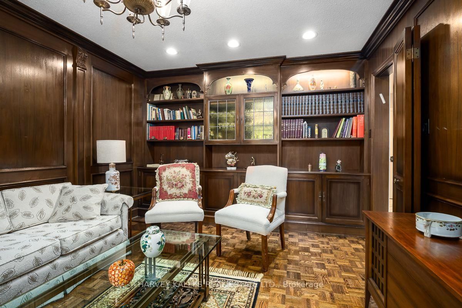
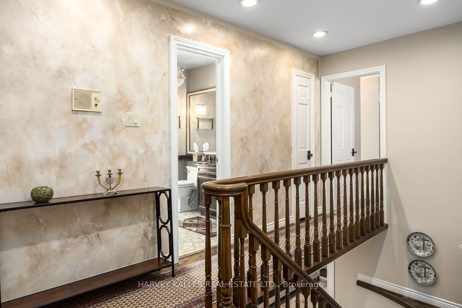
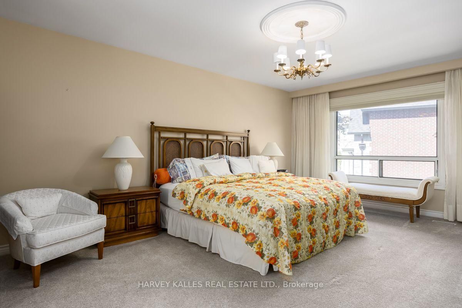
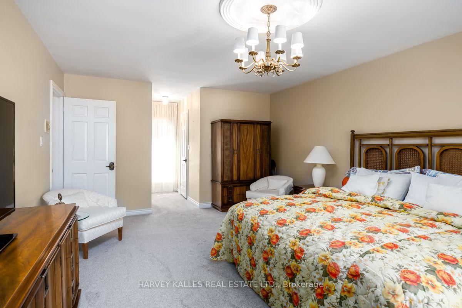
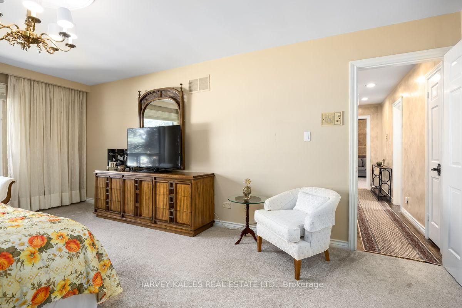
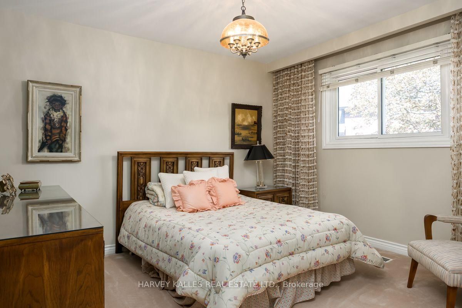
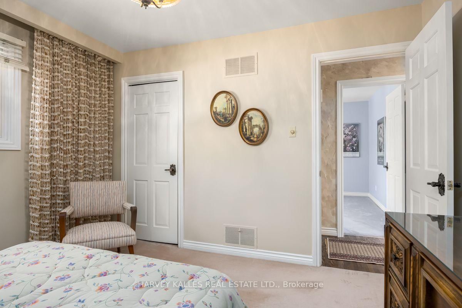
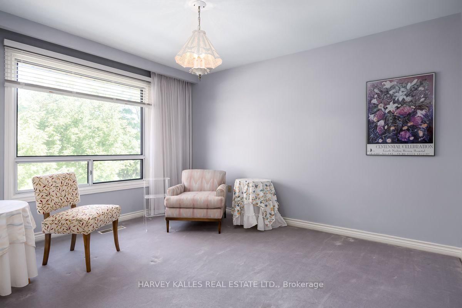
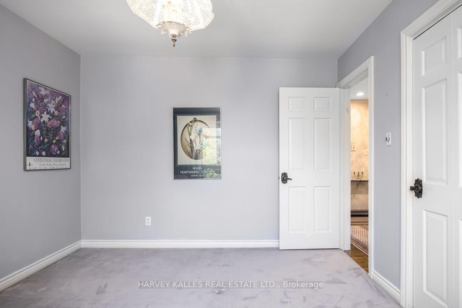
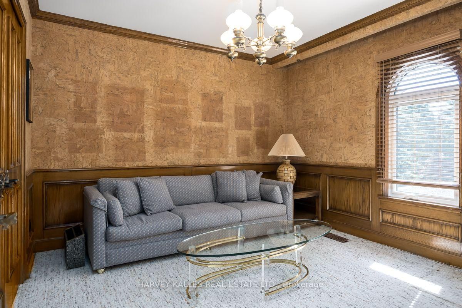
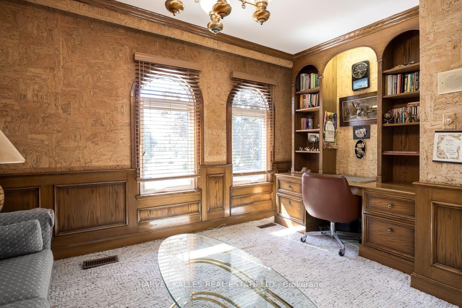
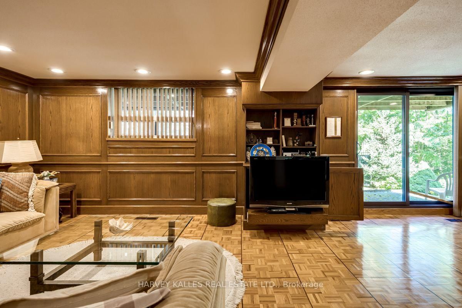
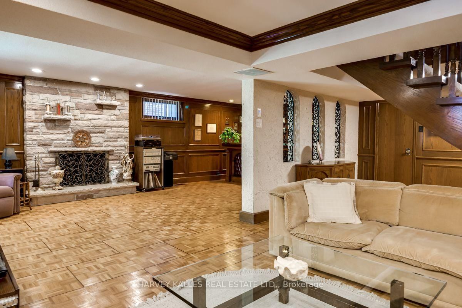
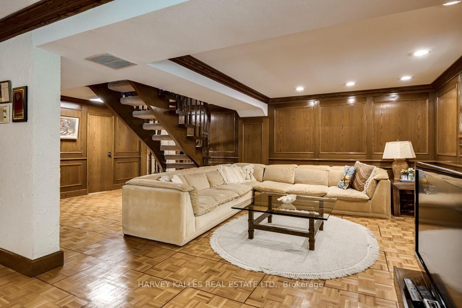
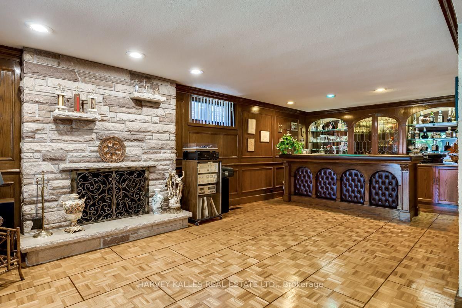
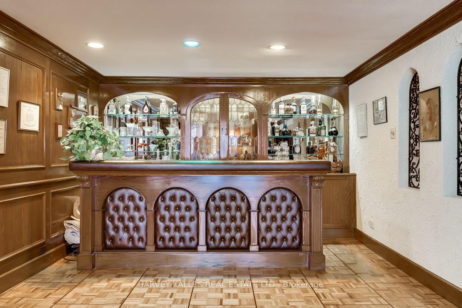
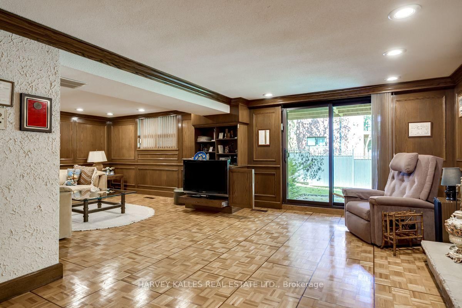
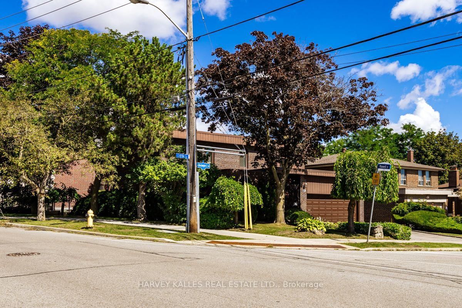
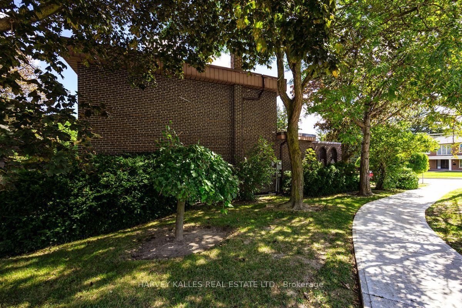
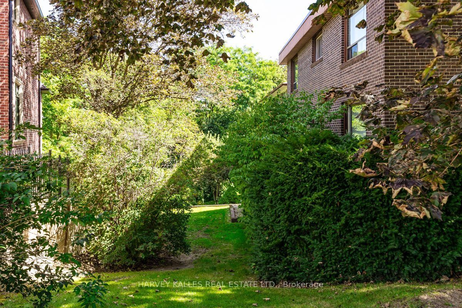
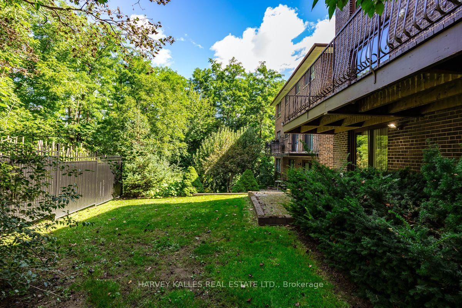
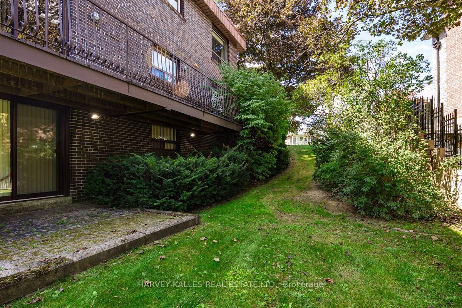
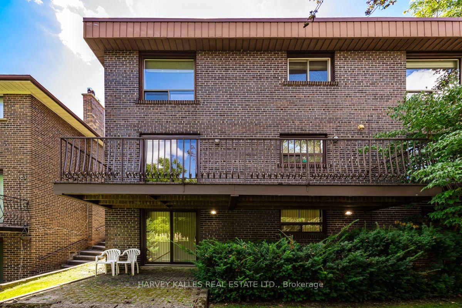
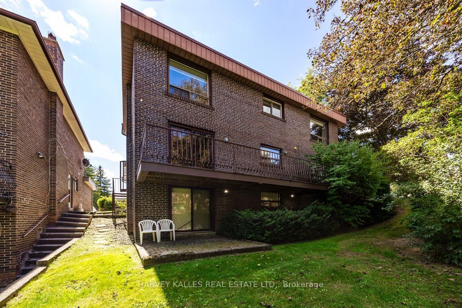
MOVE IN & ENJOY! A truly exceptional 4+1 bedroom, 2-storey classic on one of Bathurst Manor's finest streets. Over 3,600 sq. ft. of beautifully finished living space on 3 levels, proudly owned and lovingly maintained by the original family who built it. Gracious courtyard, double-car garage and impressive double-door entry lead to a stunning marble foyer, curved oak staircase, spacious living/dining rooms, eat-in kitchen and elegant paneled family room. Four generous bedrooms and 2 full baths upstairs, hardwood floor under broadloom in bedrooms. Finished lower level offers a 5th bedroom, full bath, laundry, cedar closet, abundant storage and an expansive paneled recreation room with wet bar and walkout to the private rear garden. Brand new forced-air gas furnace & central air conditioning. A rare opportunity to simply move in, enjoy and make this distinguished Bathurst Manor residence your own.
Buy/Sell history for 30 Coreydale Crt, Toronto, Ontario
Sale history on this site covers the last 2 years, the window permitted under the TRREB MLS® VOW agreement.
| Date Start | Date End | List Price | Price | Event | Listing ID |
|---|---|---|---|---|---|
| N/A | N/A | $1,669,000 | N/A | Pc | C13727500 |
Estimated value requires sign in
AI market estimates use sold comparables and are available after you sign in and accept MLS® VOW terms.
Double Doors · Marble Floor · 2 Pc Bath
Level: Main
hardwood floor · Combined W/Dining
Level: Main
hardwood floor · Combined W/Living · O/Looks Backyard
Level: Main
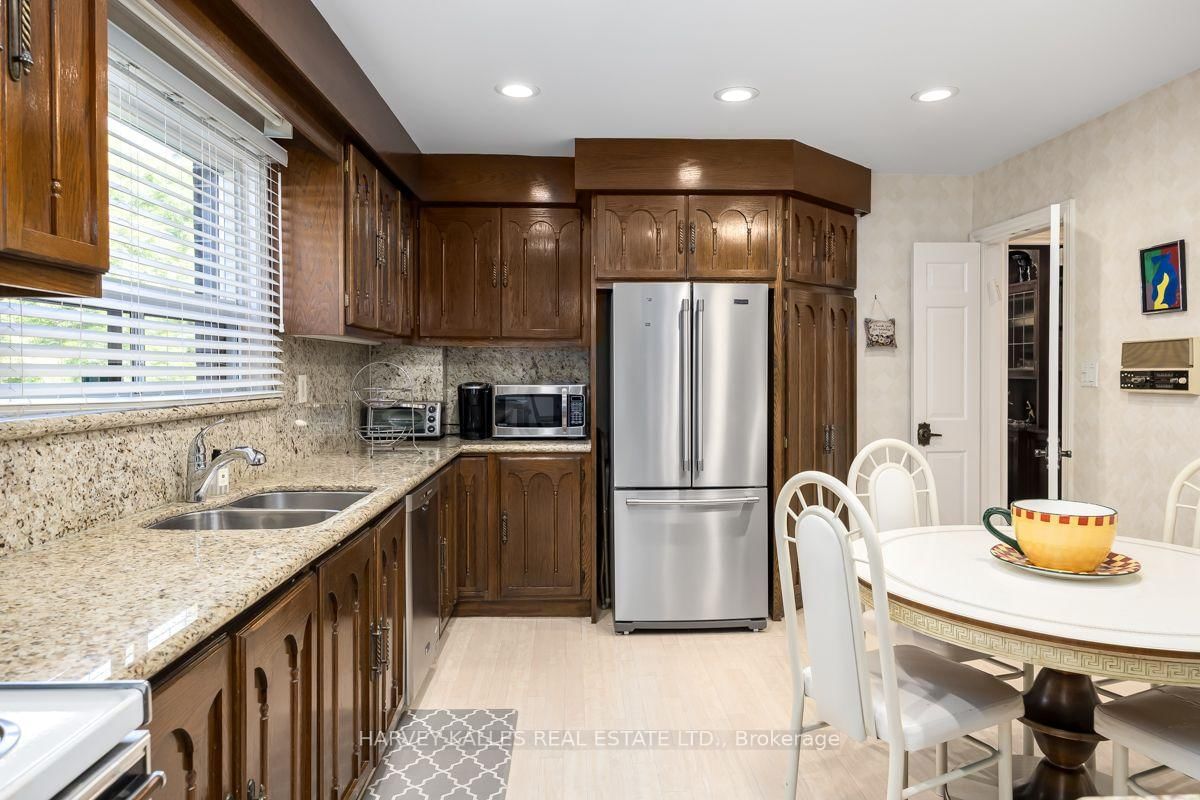
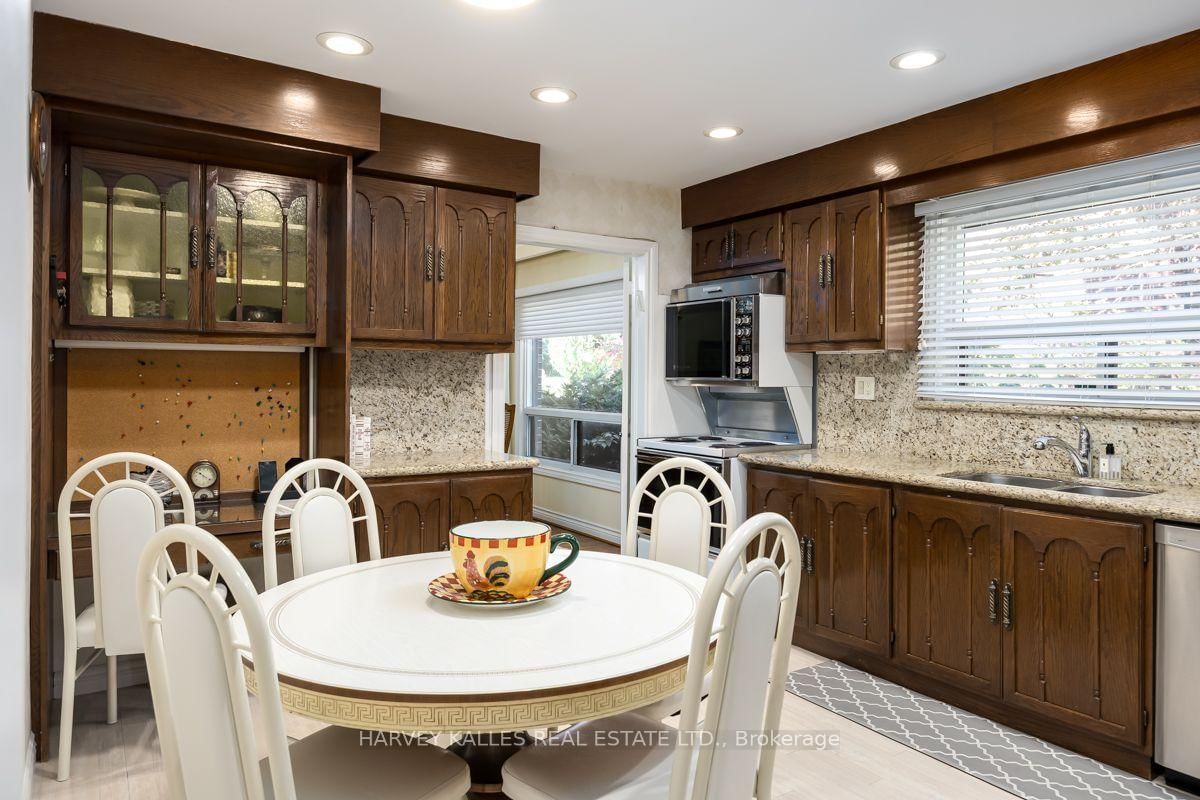
Family Size Kitchen · Eat-In Kitchen · O/Looks Backyard
Level: Main
Parquet Floor · W/O To Balcony · O/Looks Backyard
Level: Main
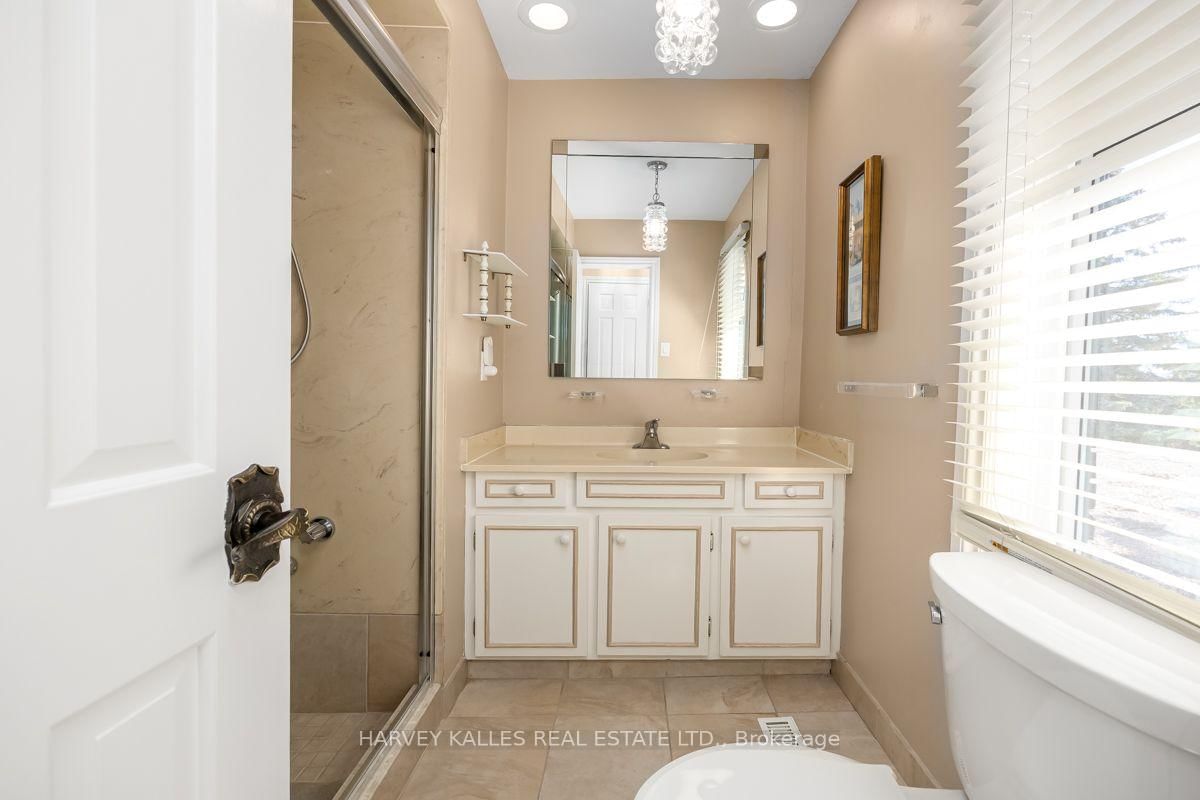
W/I Closet · 3 Pc Ensuite · Large Window
Level: 2nd
Double Closet · B/I Desk · Broadloom
Level: 2nd
W/I Closet · O/Looks Backyard · Broadloom
Level: 2nd
W/I Closet · O/Looks Backyard · Broadloom
Level: 2nd
W/W Fireplace · Sliding Doors · W/O To Yard
Level: Bsmt
Wet Bar · Bar Sink · Combined W/Rec
Level: Bsmt
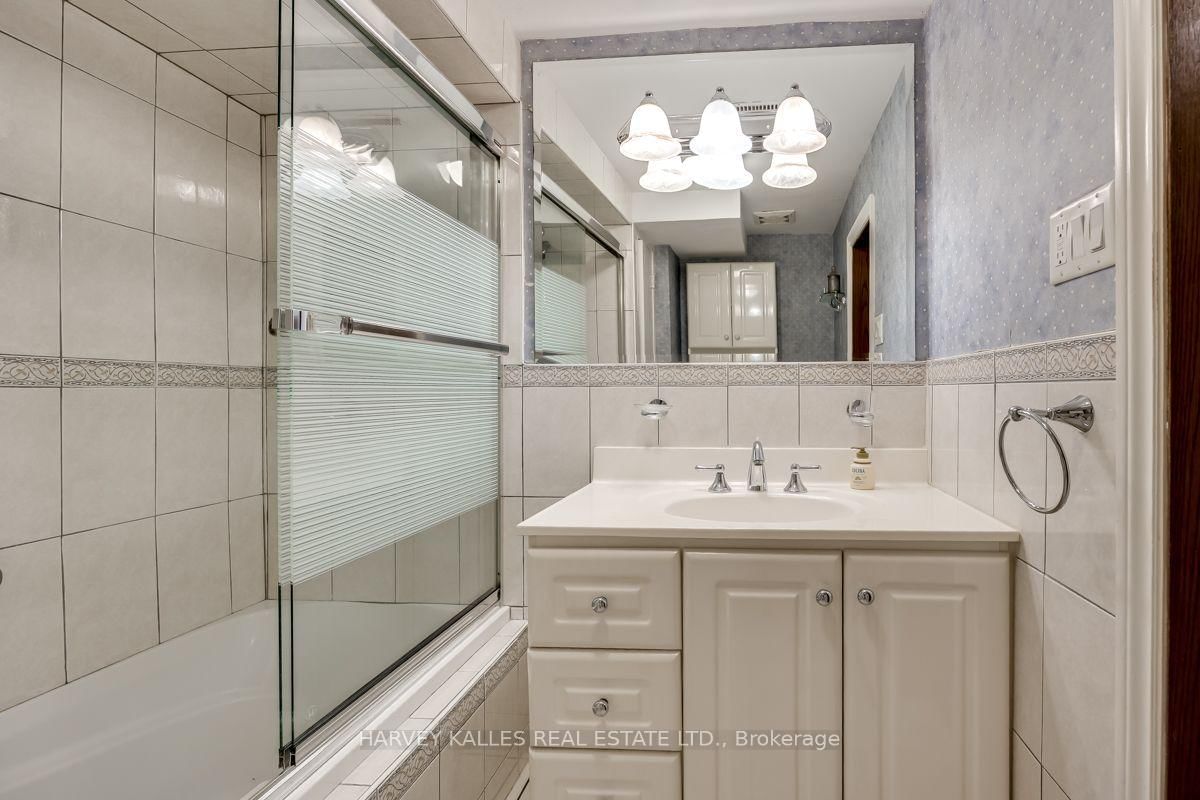
Large Closet · Window
Level: Bsmt
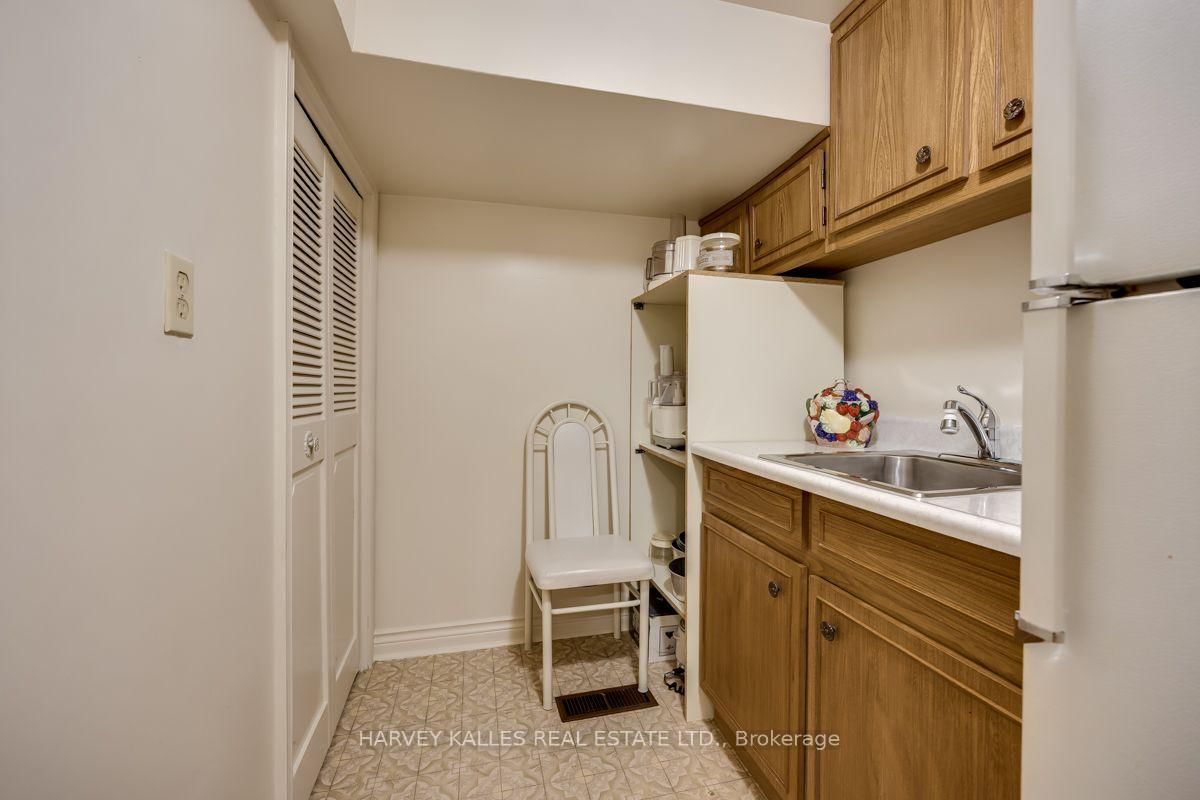
Stainless Steel Sink
Level: Bsmt
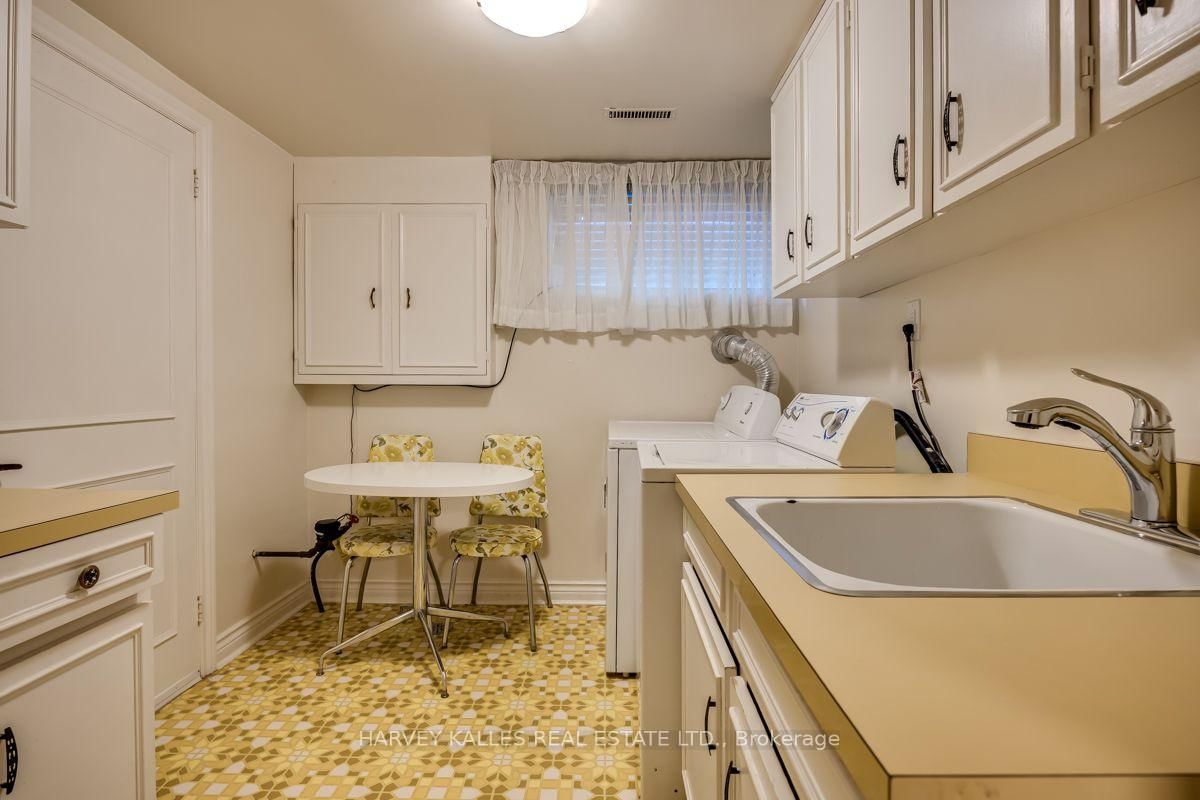
Combined W/Laundry · Laundry Sink · Window
Level: Bsmt
Unfinished · B/I Shelves
Level: Bsmt
Public records about this location. Not part of the MLS® listing and not provided by the listing brokerage.
Toronto and Region Conservation Authority · Province of Ontario open data
Province of Ontario open data · Municipal building permits · toronto.parcels
Province of Ontario open data
Province of Ontario open data · Government of Canada open data
Ontario Energy Board · Innovation, Science and Economic Development Canada
None of this is an inspection of the property. Confirm anything that matters to you with the municipality, the conservation authority or the record’s publisher. Contains information licensed under the Open Government Licence – Canada. Contains information licensed under the Open Government Licence – Ontario. Contains information licensed under the Open Government Licence – Toronto. Contains information made available under the Toronto and Region Conservation Authority Open Data Licence v1.0.
Comparable sales require sign in
Closing prices and sold comps are available to registered visitors who accept MLS® VOW terms on this site.
Monthly Payment
$7,651
Total monthly payment
$8,359
Break-even down payment
100%
Expand Neighbourhood demographics to load Statistics Canada census charts.
Expand Market details to load neighbourhood price and activity trends.
$1,669,000
$1,669,000
CAD
Estimated market value
The trademarks MLS®, Multiple Listing Service® and the associated logos are owned by CREA and identify the quality of services provided by real estate professionals who are members of CREA.