


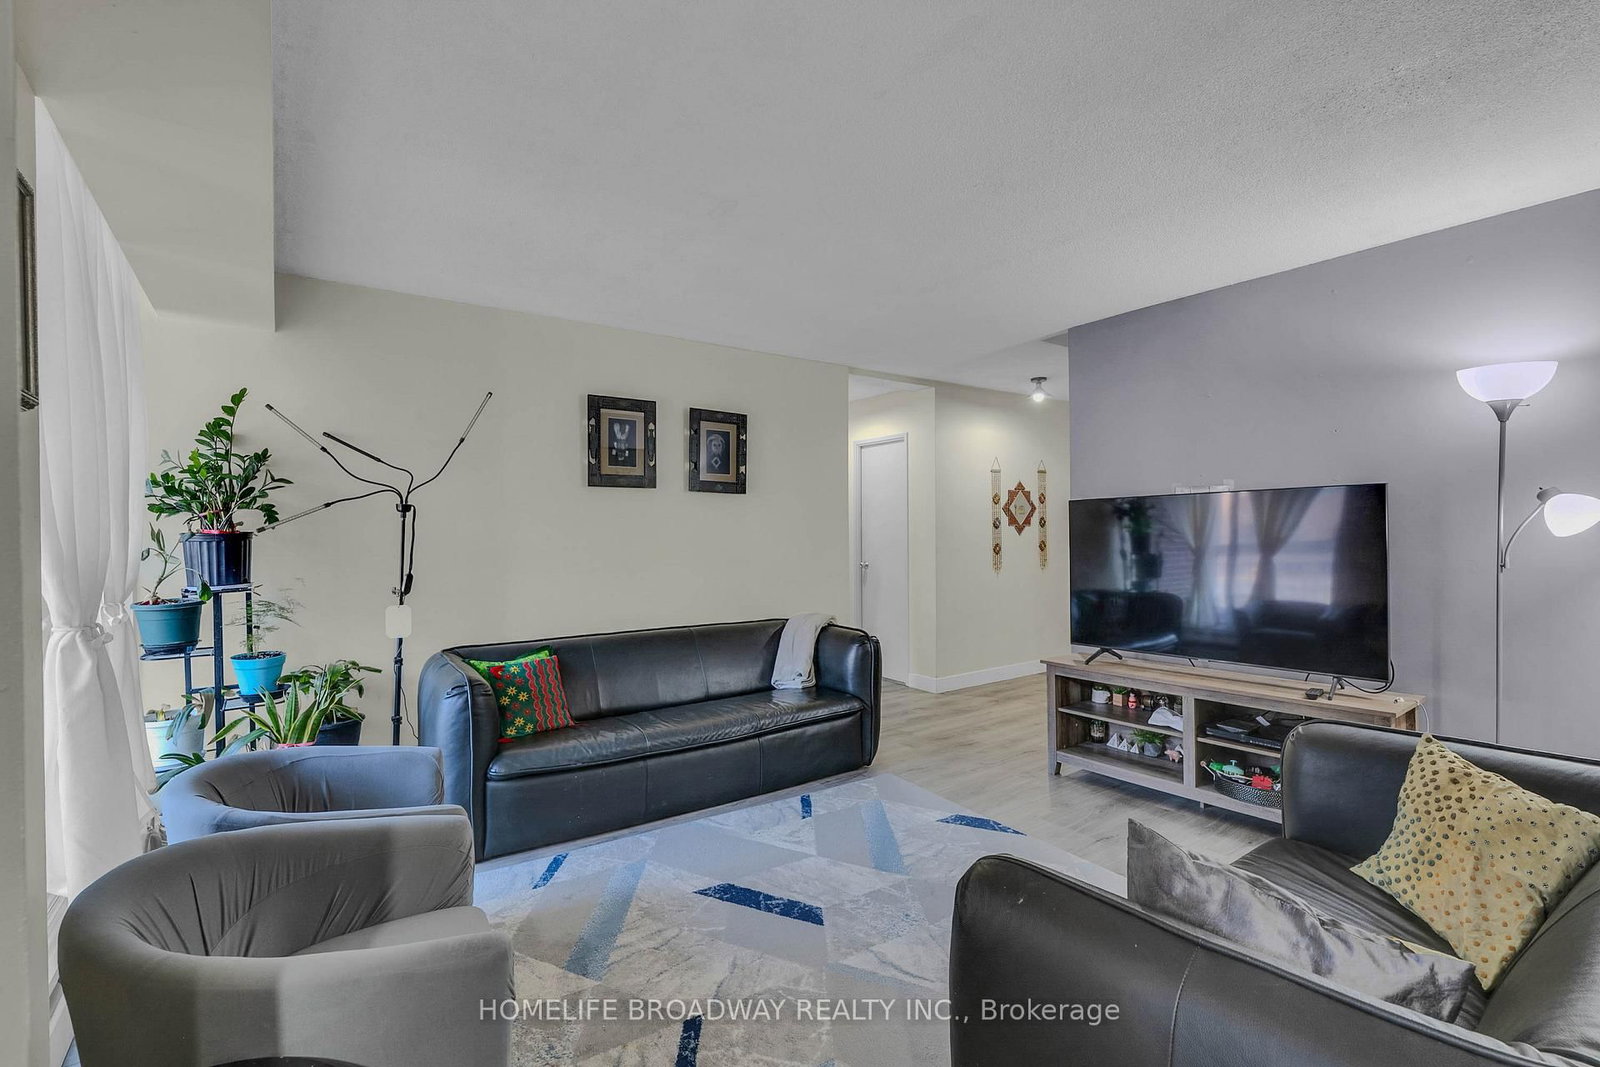






Living (3.95 × 4.2)
Laminate · W/O To Balcony · Window Flr to Ceil
Level: Main
West Hill, Toronto, Ontario M1E 4V5
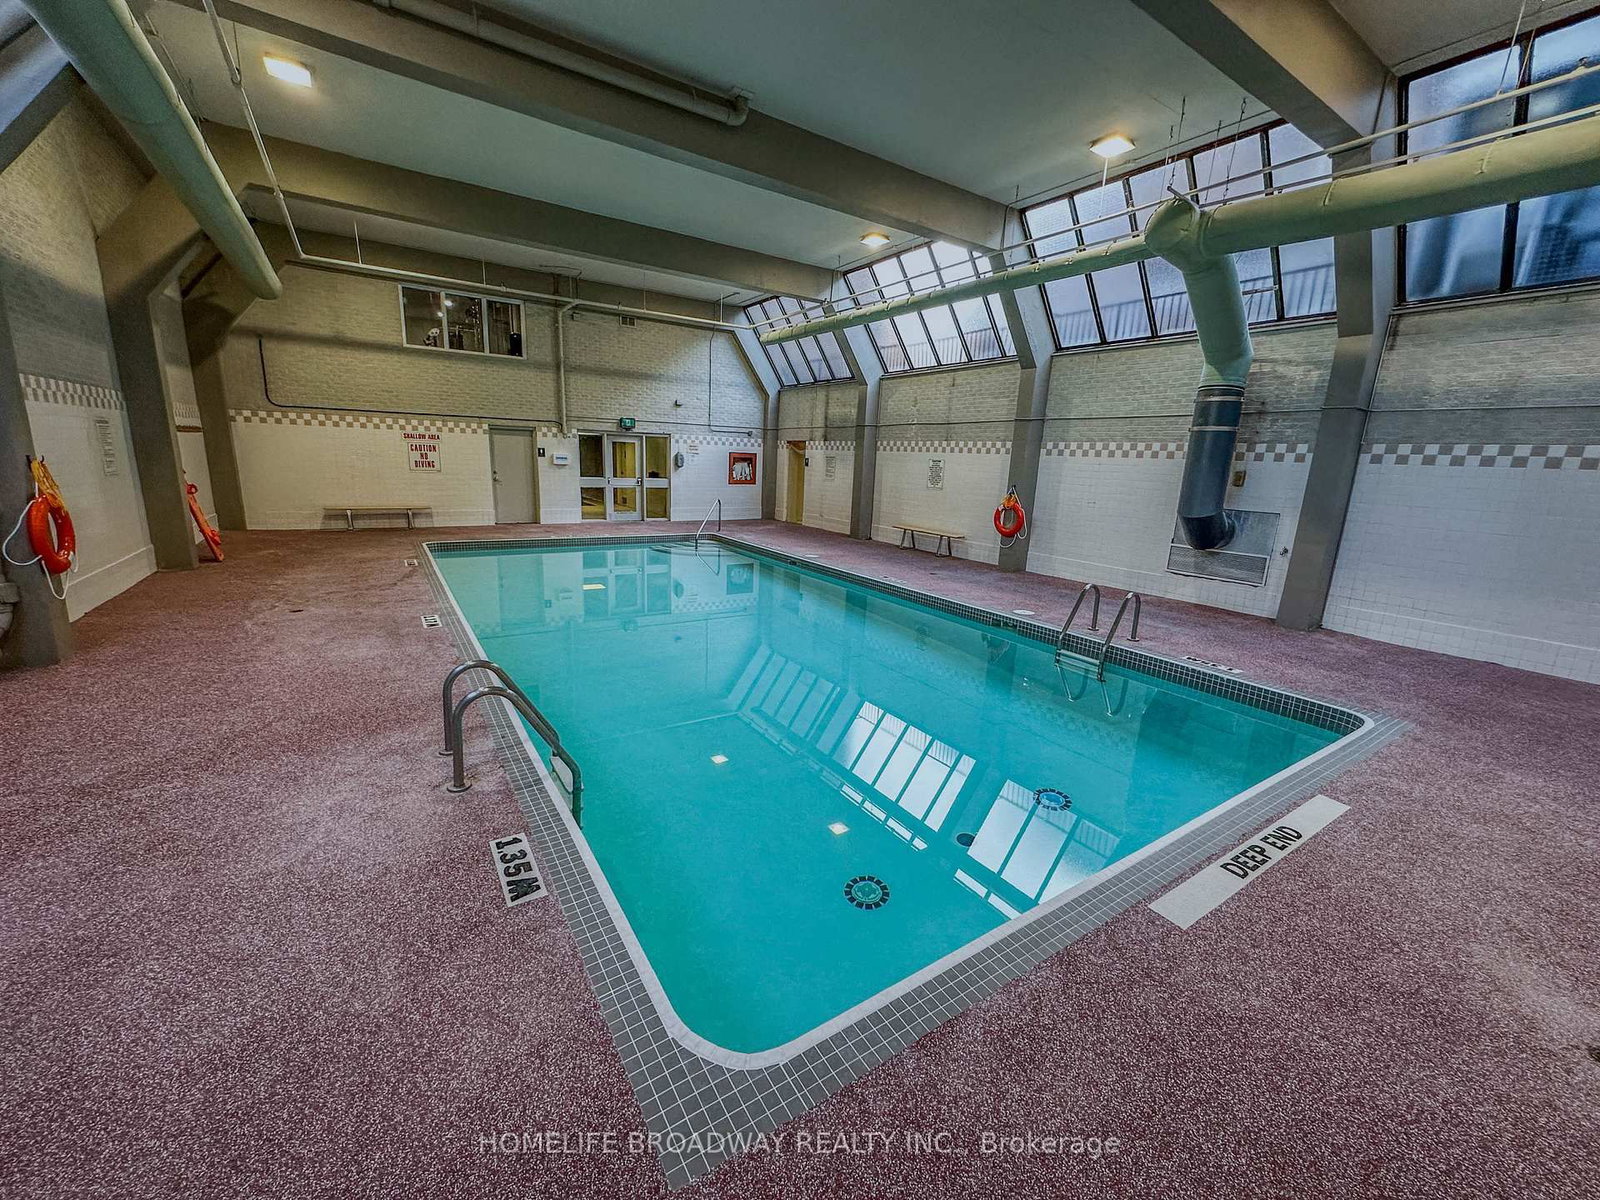
4062 Lawrence Avenue East has a Very Good Walk Score of 73. *This location is in the West Hill neighborhood in Toronto. Nearby parks include St. Mararette's Parkette, Morningside Park and Curran Hall Ravine. St.Margaret's Public School, Galloway Road Public School, West Hill Collegiate Institute. & Maplewood High School, *parks, places of worship, shopping, restaurants, banks, medical clinics, TTC, Guilwood GO Transit, & major highways are just Walking Distance *Unit 205 is a Spacious, Bright with Functional Layout Stacked Condo Apartment With 3 Beds &1-1/2 Wash. *Main Floor Offers Living, Dining and a Kitchen. Good Size Bedroom with W/l Closet. A Guest-Friendly Powder Room Increases Convenience & Adds A Luxurious. A Living Room Balcony Boosts The Natural Light in the Unit. Brand New Energy Efficient HVAC system on Both Floor for Smooth Heating & Cooling with Manufacturing Guarantee Left for 3 Years *2ND Floor Featuring Two Bedrooms and a Full Washroom. Both The Bedrooms Have a Large Windows & Closets. Offer Separate Private Space. Also It Has A Separate Exterior Door for Highly Effective Way to Increase Privacy and Convenience, Particularly for Multi-Generational Households. There is a laundry with plenty of storage space.Stress Free Condo Fee Includes Heat, Central A/C, Water, Cable TV and High-Speed Internet! Condo Management Has Renovated Common Area, Update Corridor. Condo Building has a An Amenities like Indoor Pool, Gym, Party Room & Convenient Surface visitor parking This Unit Comes With 01 Underground Parking &a Huge Locker.' The Sellers are motivated ready to work with any reasonable offer.
Buy/Sell history for 205-4062 Lawrence Ave, Toronto, Ontario
Sale history on this site covers the last 2 years, the window permitted under the TRREB MLS® VOW agreement.
| Date Start | Date End | List Price | Price | Event | Listing ID |
|---|---|---|---|---|---|
| N/A | N/A | $411,000 | N/A | For Sale | E13617720 |
Estimated value requires sign in
AI market estimates use sold comparables and are available after you sign in and accept MLS® VOW terms.
Laminate · W/O To Balcony · Window Flr to Ceil
Level: Main
Laminate
Level: Main
Level: Main
Laminate · W/I Closet · Window
Level: Main
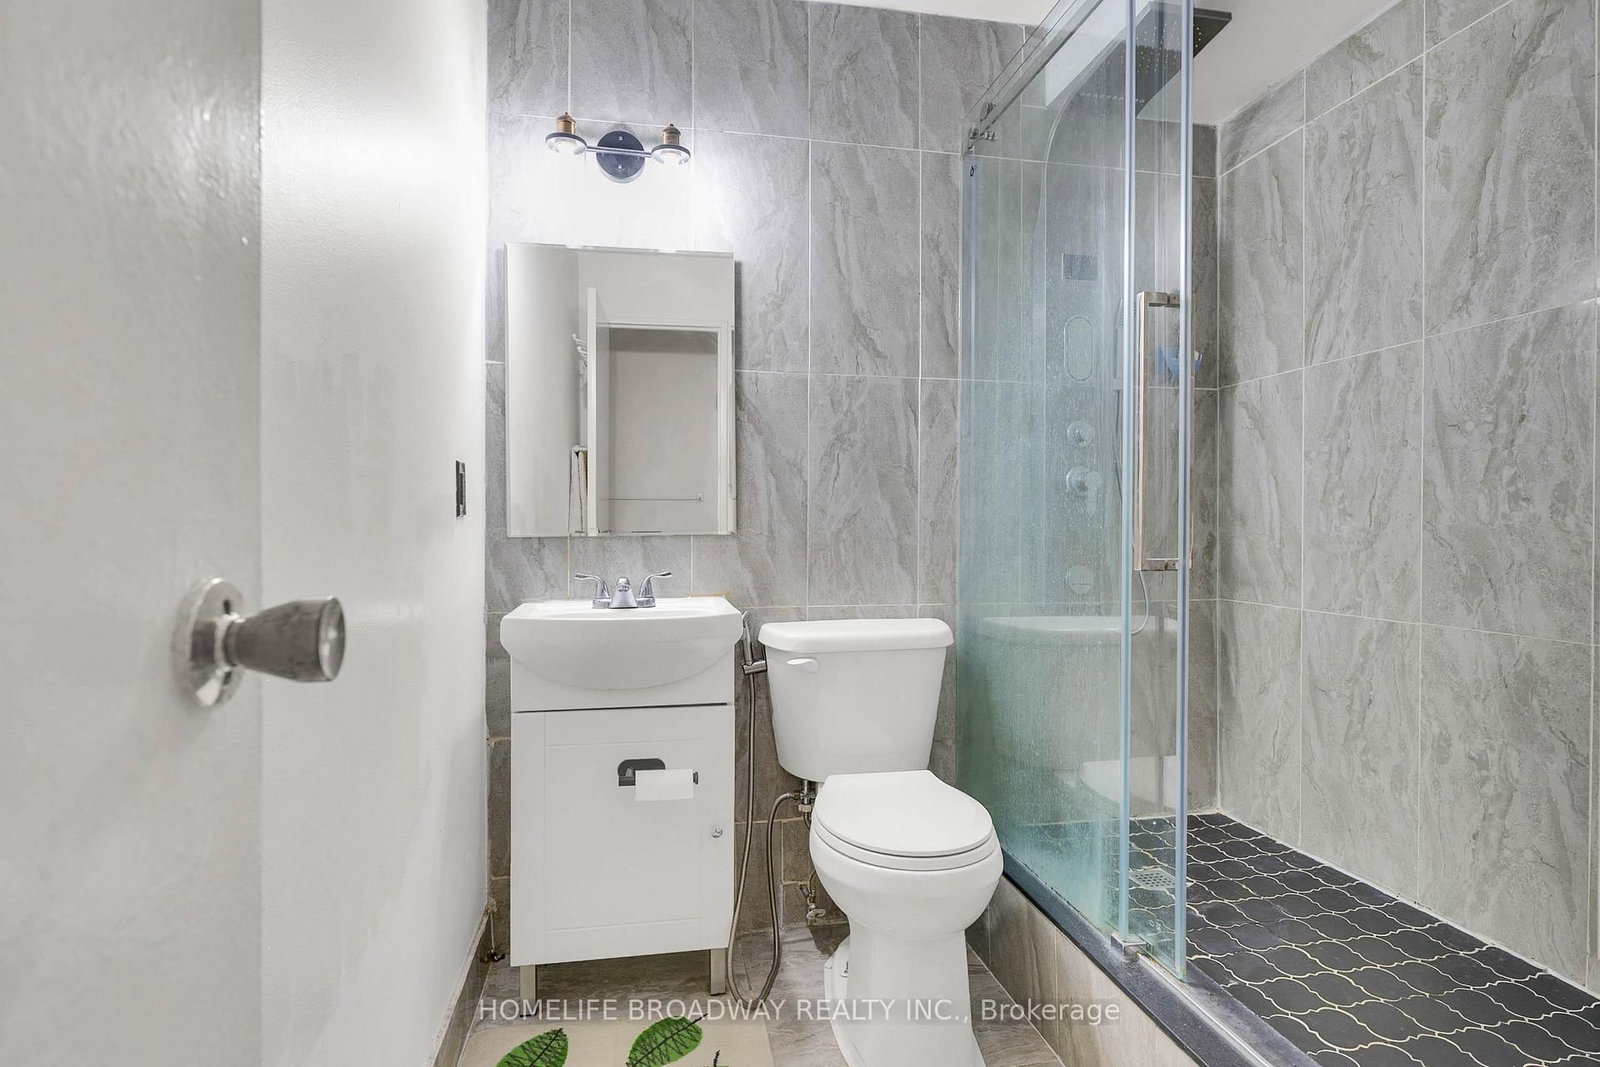
2 Pc Bath
Level: Main
Laminate · Window
Level: 2nd
Laminate · Window
Level: 2nd
4 Pc Bath
Level: 2nd
Level: 2nd
Public records about this location. Not part of the MLS® listing and not provided by the listing brokerage.
Toronto and Region Conservation Authority · Province of Ontario open data
Province of Ontario open data · Municipal building permits · Municipal development applications · toronto.parcels
Province of Ontario open data
Province of Ontario open data · Government of Canada open data
Ontario Energy Board · Innovation, Science and Economic Development Canada
None of this is an inspection of the property. Confirm anything that matters to you with the municipality, the conservation authority or the record’s publisher. Contains information licensed under the Open Government Licence – Canada. Contains information licensed under the Open Government Licence – Ontario. Contains information licensed under the Open Government Licence – Toronto. Contains information made available under the Toronto and Region Conservation Authority Open Data Licence v1.0.
Comparable sales require sign in
Closing prices and sold comps are available to registered visitors who accept MLS® VOW terms on this site.
Monthly Payment
$1,885
Total monthly payment
$1,958
Break-even down payment
100%
Expand Neighbourhood demographics to load Statistics Canada census charts.
Expand Market details to load neighbourhood price and activity trends.
$411,000
$411,000
CAD
Estimated market value
The trademarks MLS®, Multiple Listing Service® and the associated logos are owned by CREA and identify the quality of services provided by real estate professionals who are members of CREA.