




Foyer (2.29 × 2.44)
Porcelain Floor · Open Concept · B/I Closet
Level: Main
Leaside, Toronto, Ontario M4G 1B6
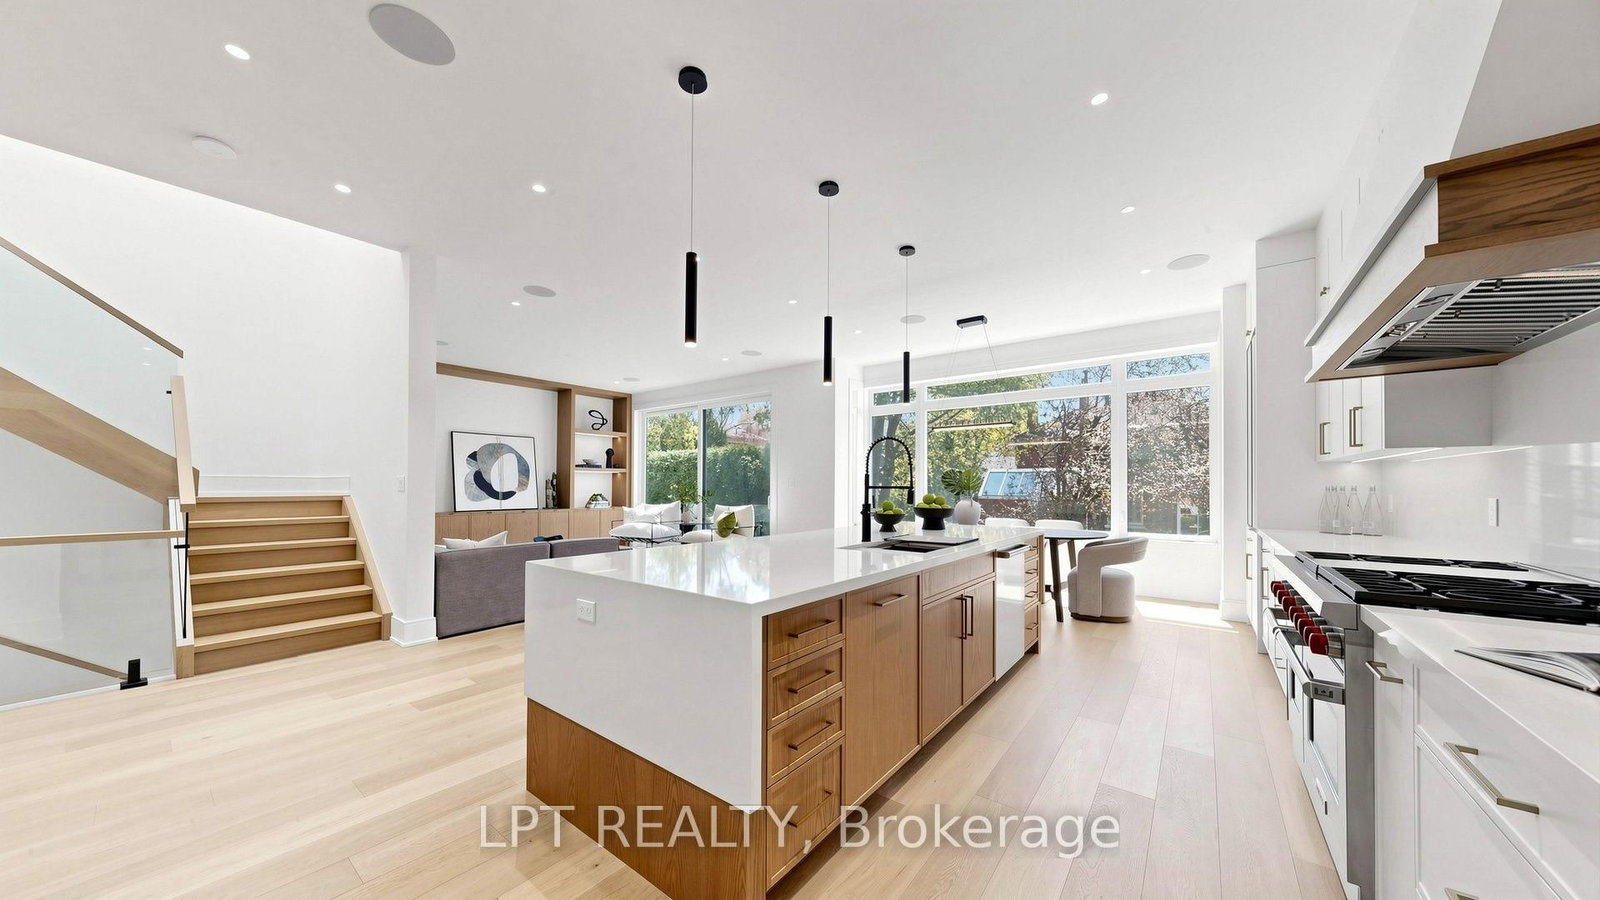
A Masterpiece Like No Other - A Rare Custom-Built Marvel. Introducing a truly one-of-a-kind, never-before-seen or lived in custom-built home that redefines modern luxury living. Designed and constructed with uncompromising precision for the builder himself, every inch of this residence exudes meticulous craftsmanship, innovative design, and elite attention to detail. From the moment you step inside, you're greeted with soaring ceilings, architectural elements rarely found in today's market, and oversized, floor-to-ceiling windows that flood the home with natural light and create a seamless connection between indoor and outdoor living. No expense was spared - from the exquisite millwork and high-end designer finishes to the flawless flow of the layout, every feature has been hand-selected and customized to perfection. This is not just a home - it's a statement. Built to be lived in and loved by its creator, the opportunity to own this level of excellence is extremely rare. What's been created here has never existed in this area and likely never will again. Immaculate. Timeless. Unrepeatable. Don't miss your chance to experience a home that sets a new benchmark for what's possible.POOL PERMIT HAS BEEN ACCEPTED!
Buy/Sell history for 431 Heath St, Toronto, Ontario
Sale history on this site covers the last 2 years, the window permitted under the TRREB MLS® VOW agreement.
| Date Start | Date End | List Price | Price | Event | Listing ID |
|---|---|---|---|---|---|
| N/A | N/A | $5,949,000 | N/A | For Sale | C13778884 |
Estimated value requires sign in
AI market estimates use sold comparables and are available after you sign in and accept MLS® VOW terms.
Porcelain Floor · Open Concept · B/I Closet
Level: Main
hardwood floor · Fireplace · Pot Lights
Level: Main
hardwood floor · Centre Island · Open Concept
Level: Main
hardwood floor · Open Concept · Family Size Kitchen
Level: Main
hardwood floor · B/I Shelves · W/O To Yard
Level: Main
hardwood floor · Walk-Thru · Stainless Steel Appl
Level: Main
hardwood floor · 6 Pc Ensuite · Fireplace
Level: 2nd
hardwood floor · 3 Pc Ensuite · Coffered Ceiling
Level: 2nd
hardwood floor · 3 Pc Ensuite · Closet Organizers
Level: 2nd
hardwood floor · 3 Pc Ensuite · W/I Closet
Level: 2nd
Ceramic Floor · Stainless Steel Sink · B/I Shelves
Level: 2nd
hardwood floor · Open Concept · Wet Bar
Level: Bsmt
hardwood floor · Large Closet · Large Window
Level: Bsmt
hardwood floor · Closet · Separate Rm
Level: Bsmt
Ceramic Back Splash · 2 Pc Bath
Level: Bsmt
Public records about this location. Not part of the MLS® listing and not provided by the listing brokerage.
Toronto and Region Conservation Authority · Province of Ontario open data
Province of Ontario open data · Municipal building permits · Municipal development applications · toronto.parcels
Province of Ontario open data
Province of Ontario open data · Government of Canada open data
Ontario Energy Board · Innovation, Science and Economic Development Canada
None of this is an inspection of the property. Confirm anything that matters to you with the municipality, the conservation authority or the record’s publisher. Contains information licensed under the Open Government Licence – Canada. Contains information licensed under the Open Government Licence – Ontario. Contains information licensed under the Open Government Licence – Toronto. Contains information made available under the Toronto and Region Conservation Authority Open Data Licence v1.0.
Comparable sales require sign in
Closing prices and sold comps are available to registered visitors who accept MLS® VOW terms on this site.
Monthly Payment
$27,271
Total monthly payment
$28,312
Break-even down payment
100%
Expand Neighbourhood demographics to load Statistics Canada census charts.
Expand Market details to load neighbourhood price and activity trends.
$5,949,000
$5,949,000
CAD
Estimated market value
The trademarks MLS®, Multiple Listing Service® and the associated logos are owned by CREA and identify the quality of services provided by real estate professionals who are members of CREA.