




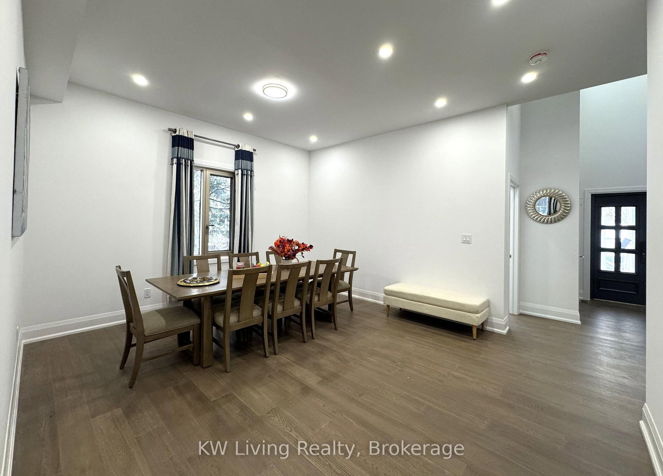
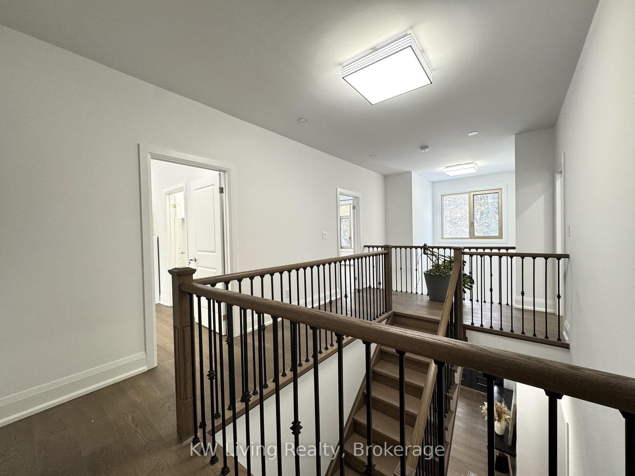
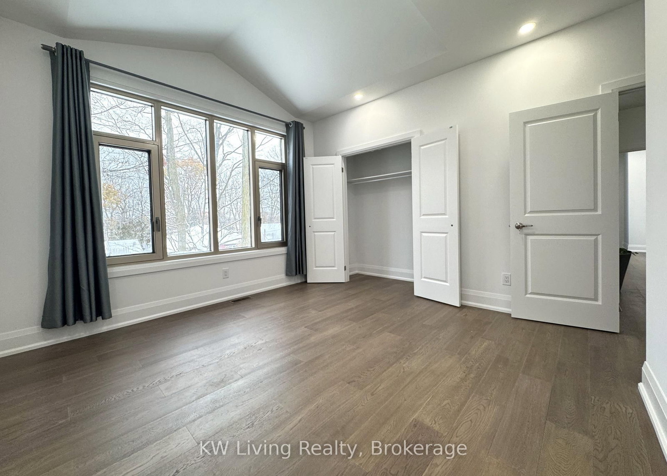
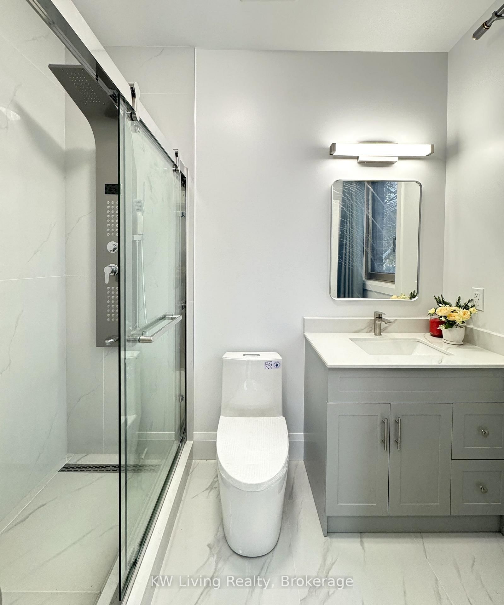
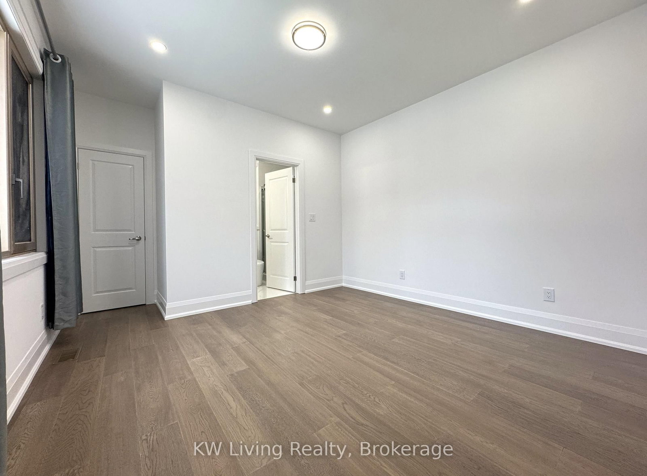
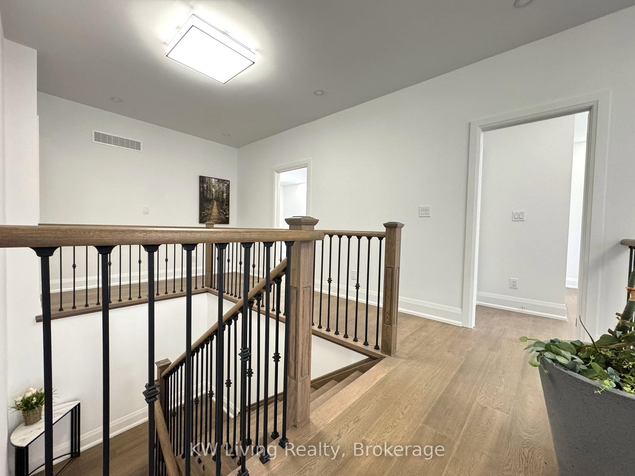
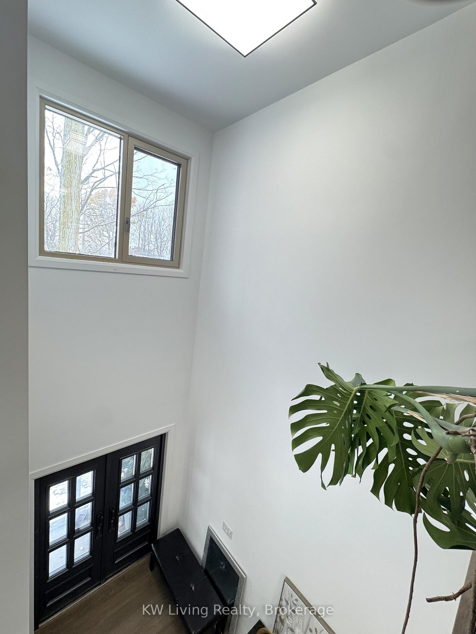


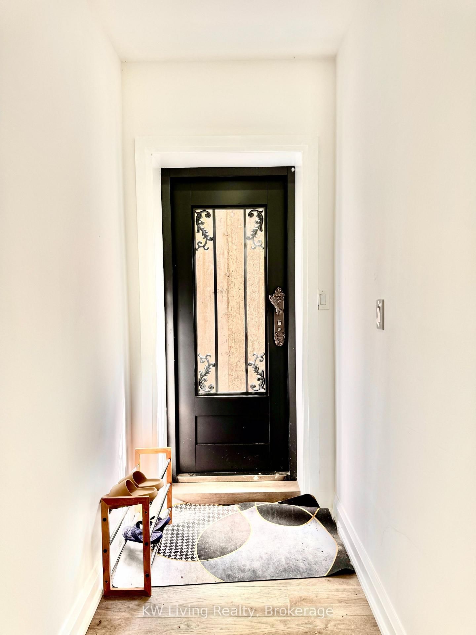
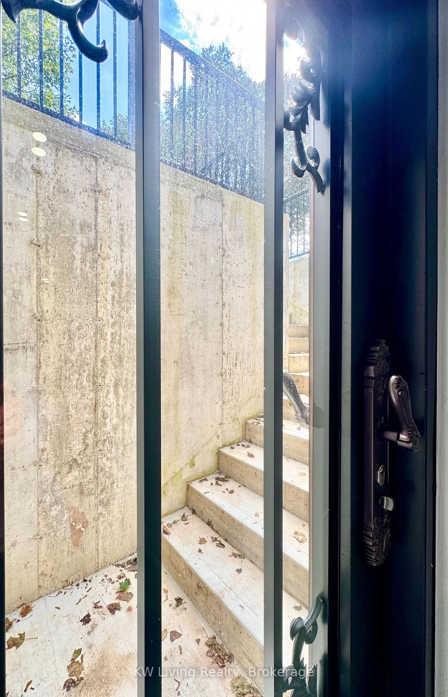

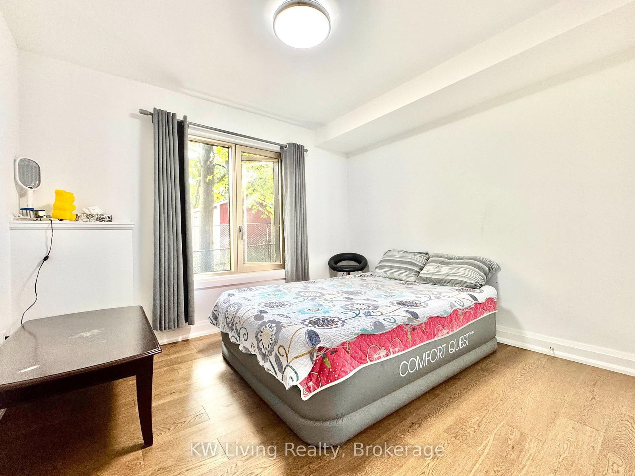

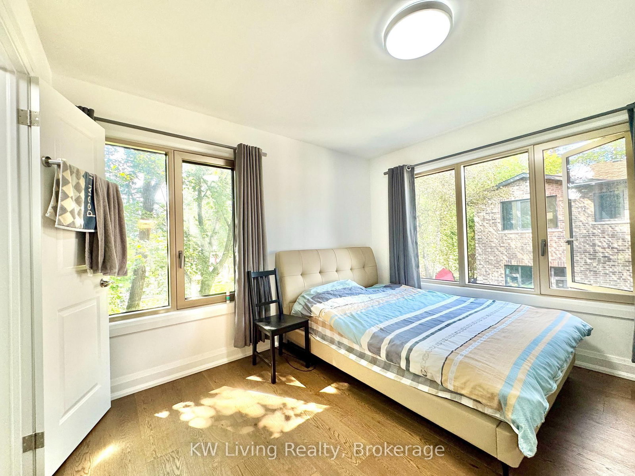


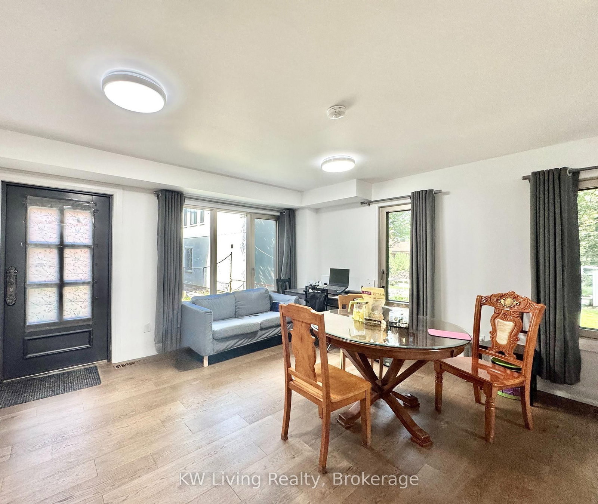


Foyer (2.44 × 1.83)
hardwood floor · Double Doors · Closet
Level: Main
Agincourt South-Malvern West, Toronto, Ontario M1S 2J9
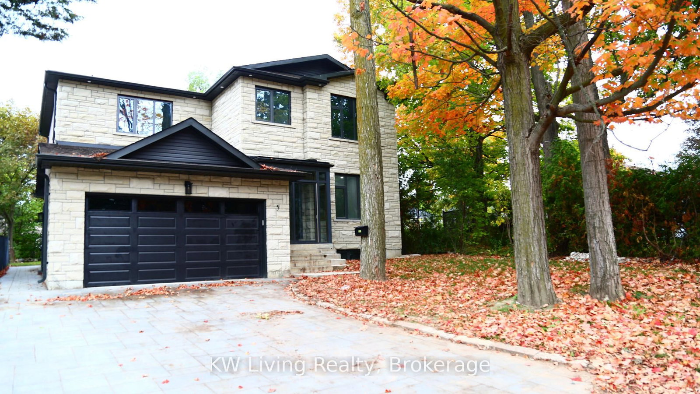
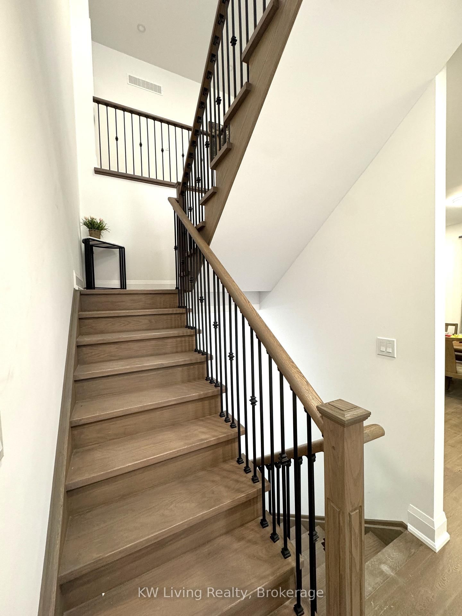
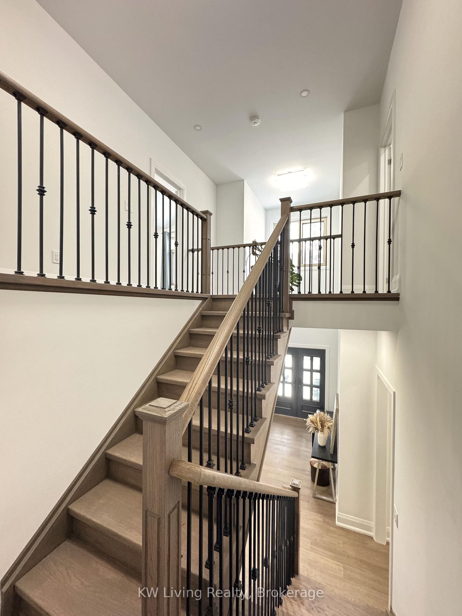
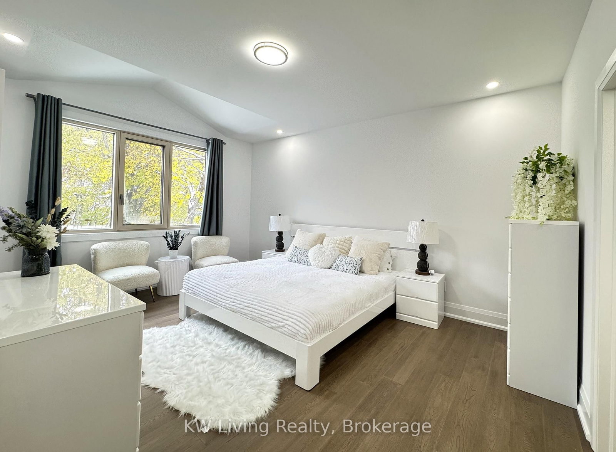
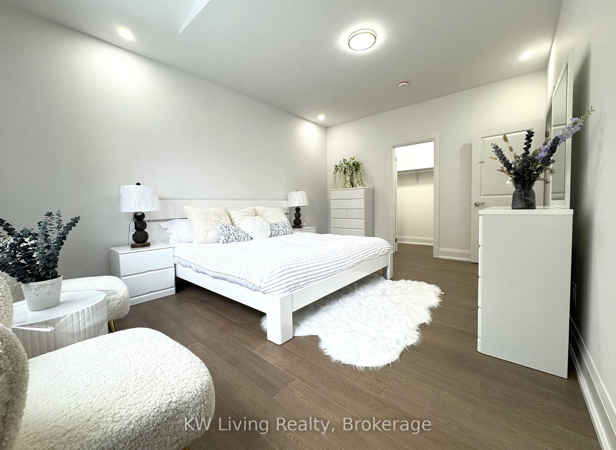
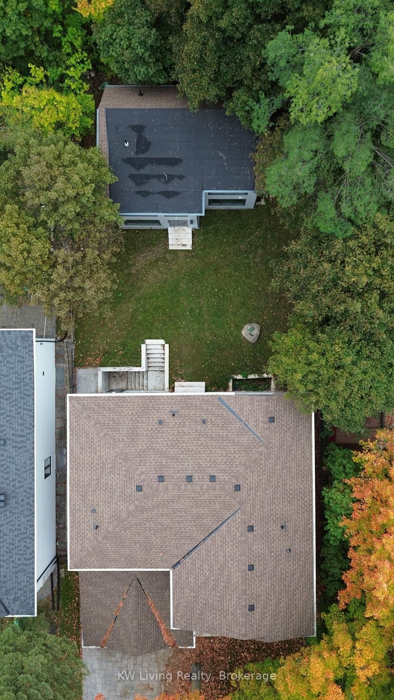
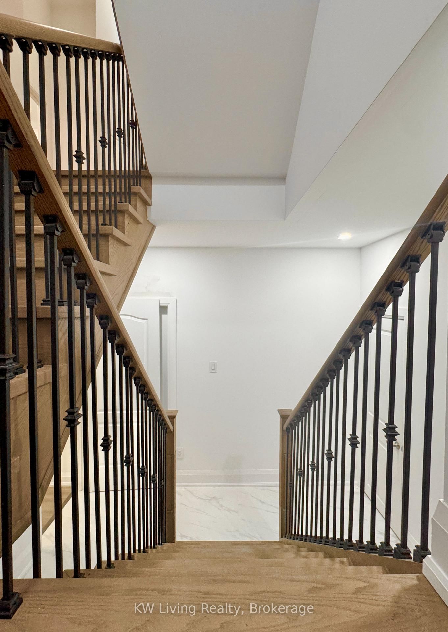
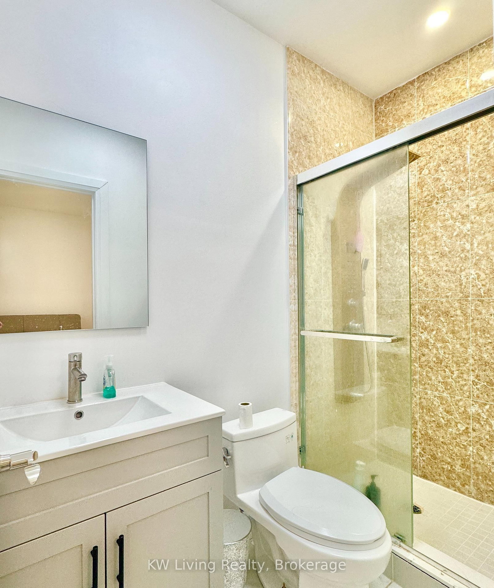
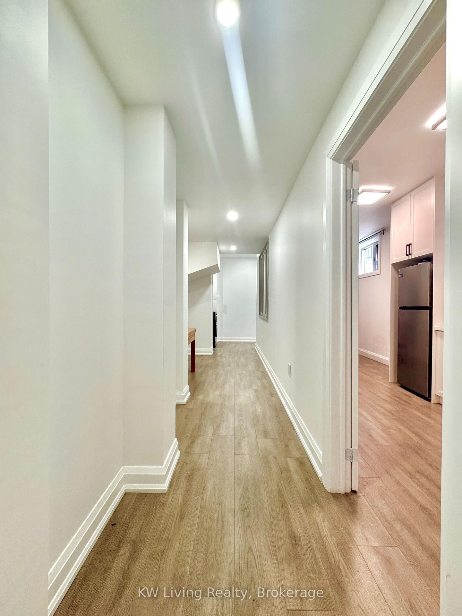
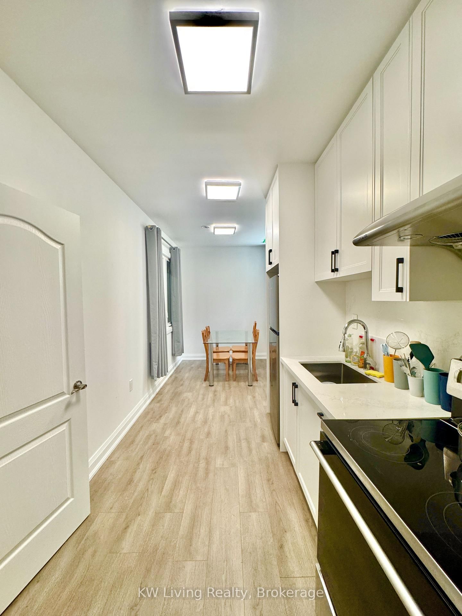
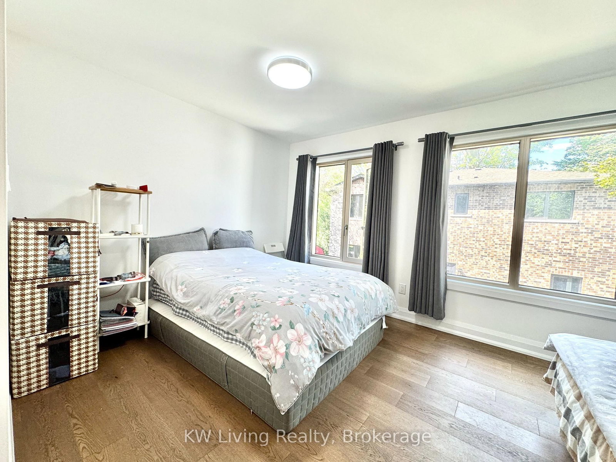
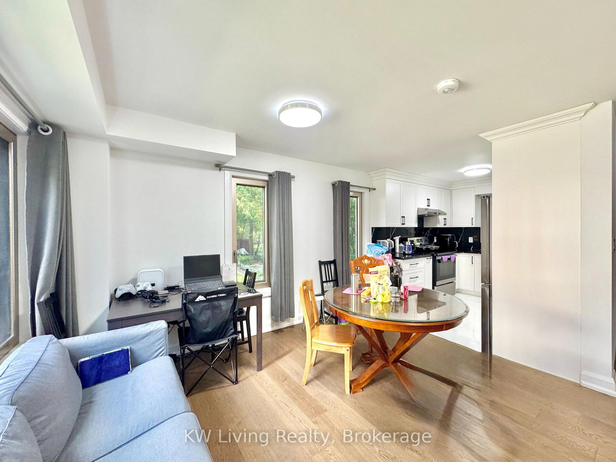
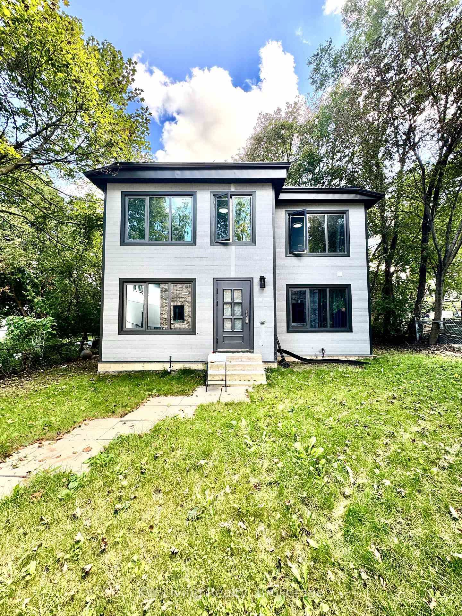
Move-In Ready! Exceptional Multi-Generational Living & Income Potential In The Heart Of Agincourt! Discover This Impressive Custom-Built Property Featuring Two Separate Residences, Offering Over 4,400 Sq. Ft. Of Combined Living Space, Plus Finished Basements In Both Buildings! The Approx. 3,229 Sq. Ft. Main Residence Showcases Soaring 10-Ft Ceilings, High-Performance Triple-Pane Aluminum Windows, A Bright Open-Concept Layout, Quality Finishes And Four Generously Sized Bedrooms, Each With Its Own Private Ensuite. The Finished Basement Offers Two Separate Living Areas, Providing Excellent Flexibility For Extended Family Or Potential Rental Income. The Detached 1,220 Sq. Ft. Two-Storey Garden Suite Features Three Bedrooms, Each With A Private Ensuite, Plus A Finished Basement, Creating Additional Space For Family Or Income-Generating Opportunities. Perfect For Multi-Generational Families Seeking The Comfort Of Living Together While Maintaining Privacy And Independence, Or Savvy Investors Looking To Maximize Rental Potential. Enjoy The Flexibility Of Living In One Residence While Exploring Income Opportunities From The Others. Ideally Situated Near North Agincourt Junior Public School, Agincourt Collegiate Institute, Parks, TTC, Agincourt GO Station, Shopping, Restaurants And Hwy 401. A Rare Opportunity Combining Modern Comfort, Versatile Living Arrangements And Exceptional Investment Potential In A Prime Agincourt Location!
Buy/Sell history for 5 Todd Rd, Toronto, Ontario
Sale history on this site covers the last 2 years, the window permitted under the TRREB MLS® VOW agreement.
| Date Start | Date End | List Price | Price | Event | Listing ID |
|---|---|---|---|---|---|
| N/A | N/A | $2,280,000 | N/A | Pc | E13649144 |
Estimated value requires sign in
AI market estimates use sold comparables and are available after you sign in and accept MLS® VOW terms.
hardwood floor · Double Doors · Closet
Level: Main
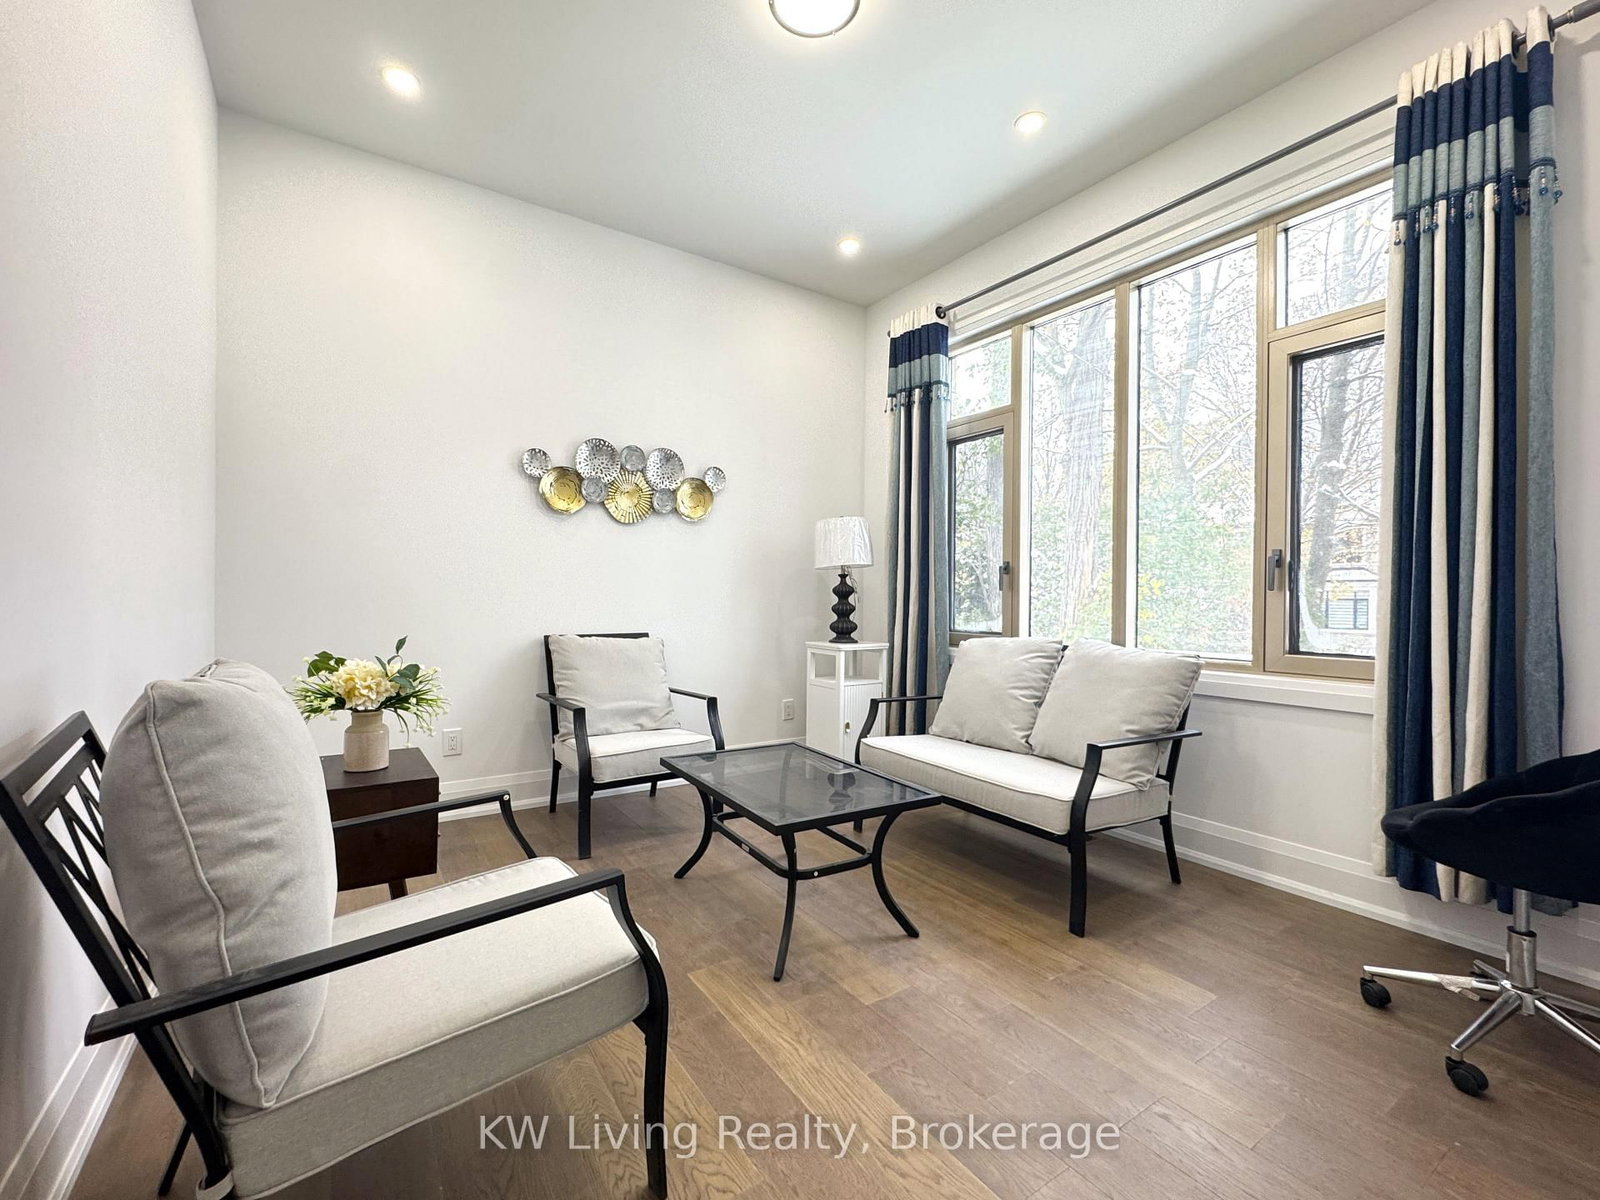
hardwood floor · Large Window · Pot Lights
Level: Main
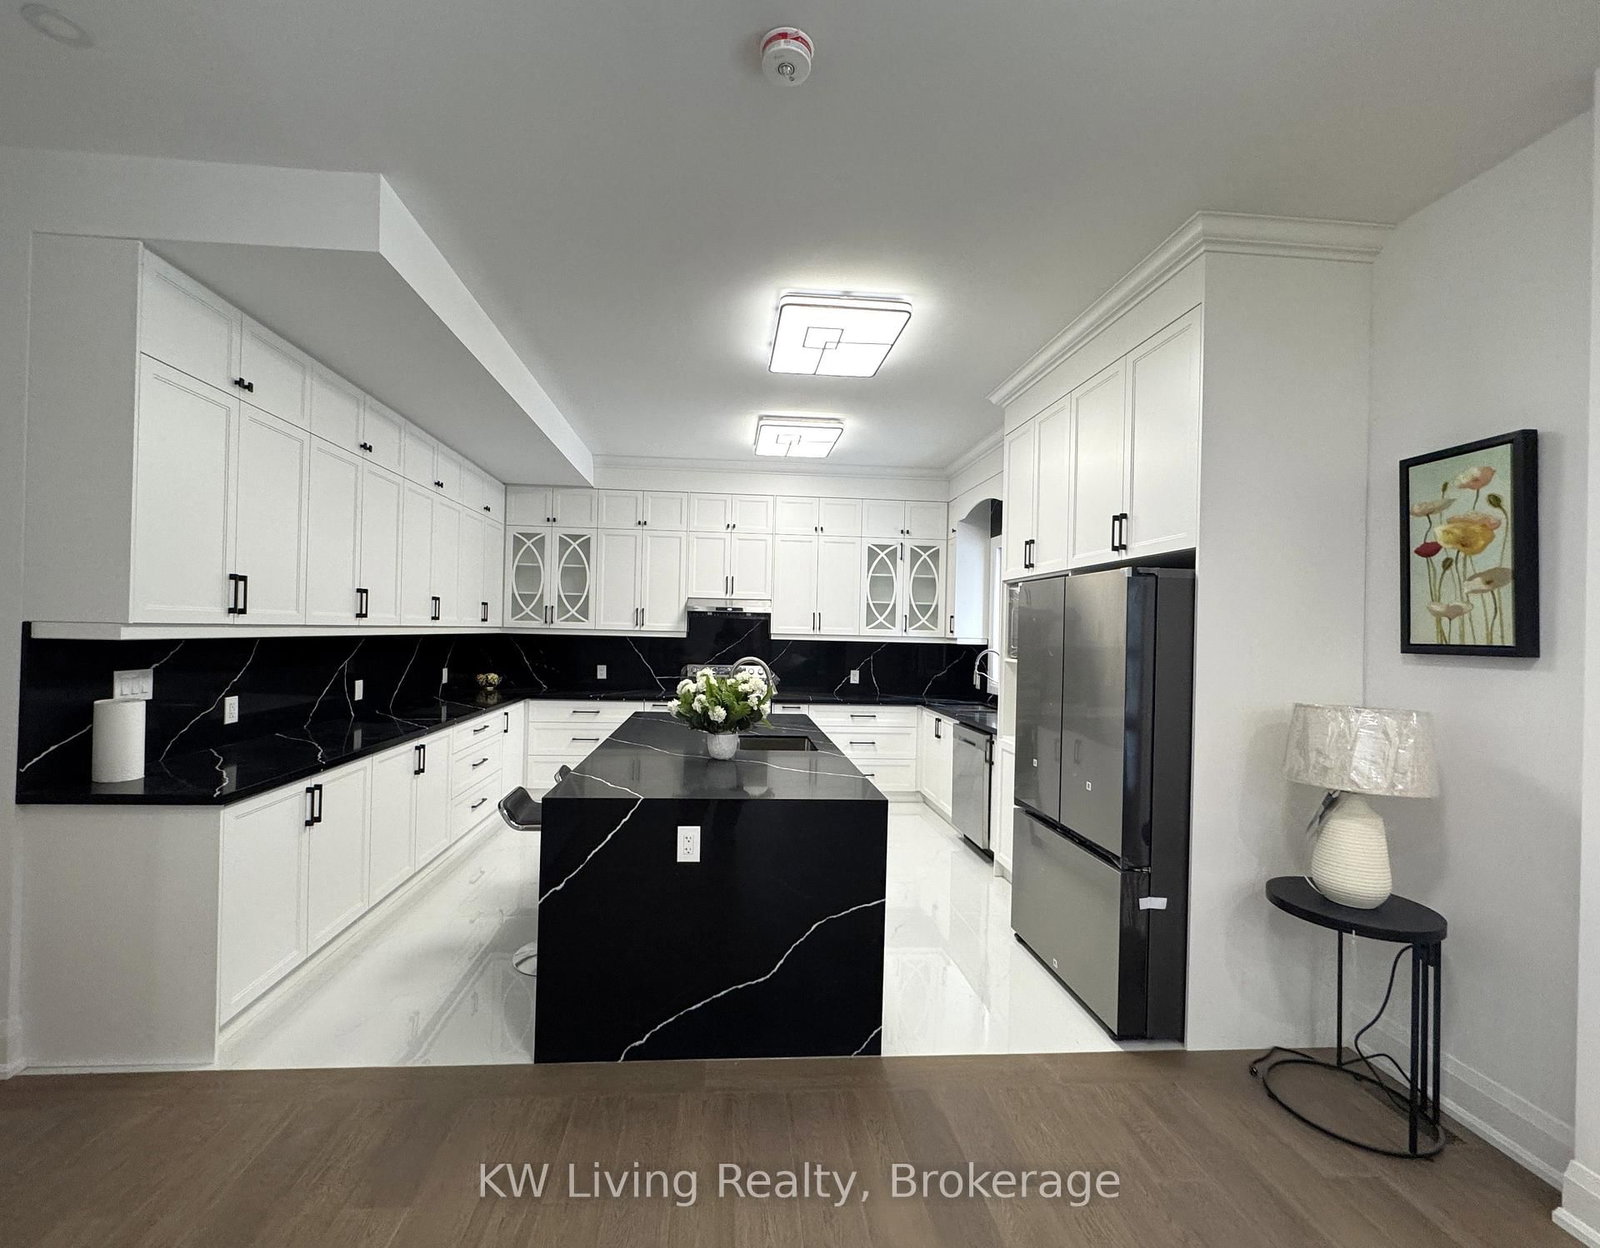
Tile Floor · Double Sink · Centre Island
Level: Main
hardwood floor · W/O To Yard · Window
Level: Main
hardwood floor · Large Window · Pot Lights
Level: Main
hardwood floor · 5 Pc Ensuite · W/I Closet
Level: 2nd
hardwood floor · 3 Pc Ensuite · Closet
Level: 2nd
hardwood floor · 3 Pc Ensuite · Closet
Level: 2nd
hardwood floor · 3 Pc Ensuite · Window
Level: 2nd
hardwood floor · Pot Lights · Closet
Level: Main
hardwood floor · Pot Lights · O/Looks Garden
Level: Main
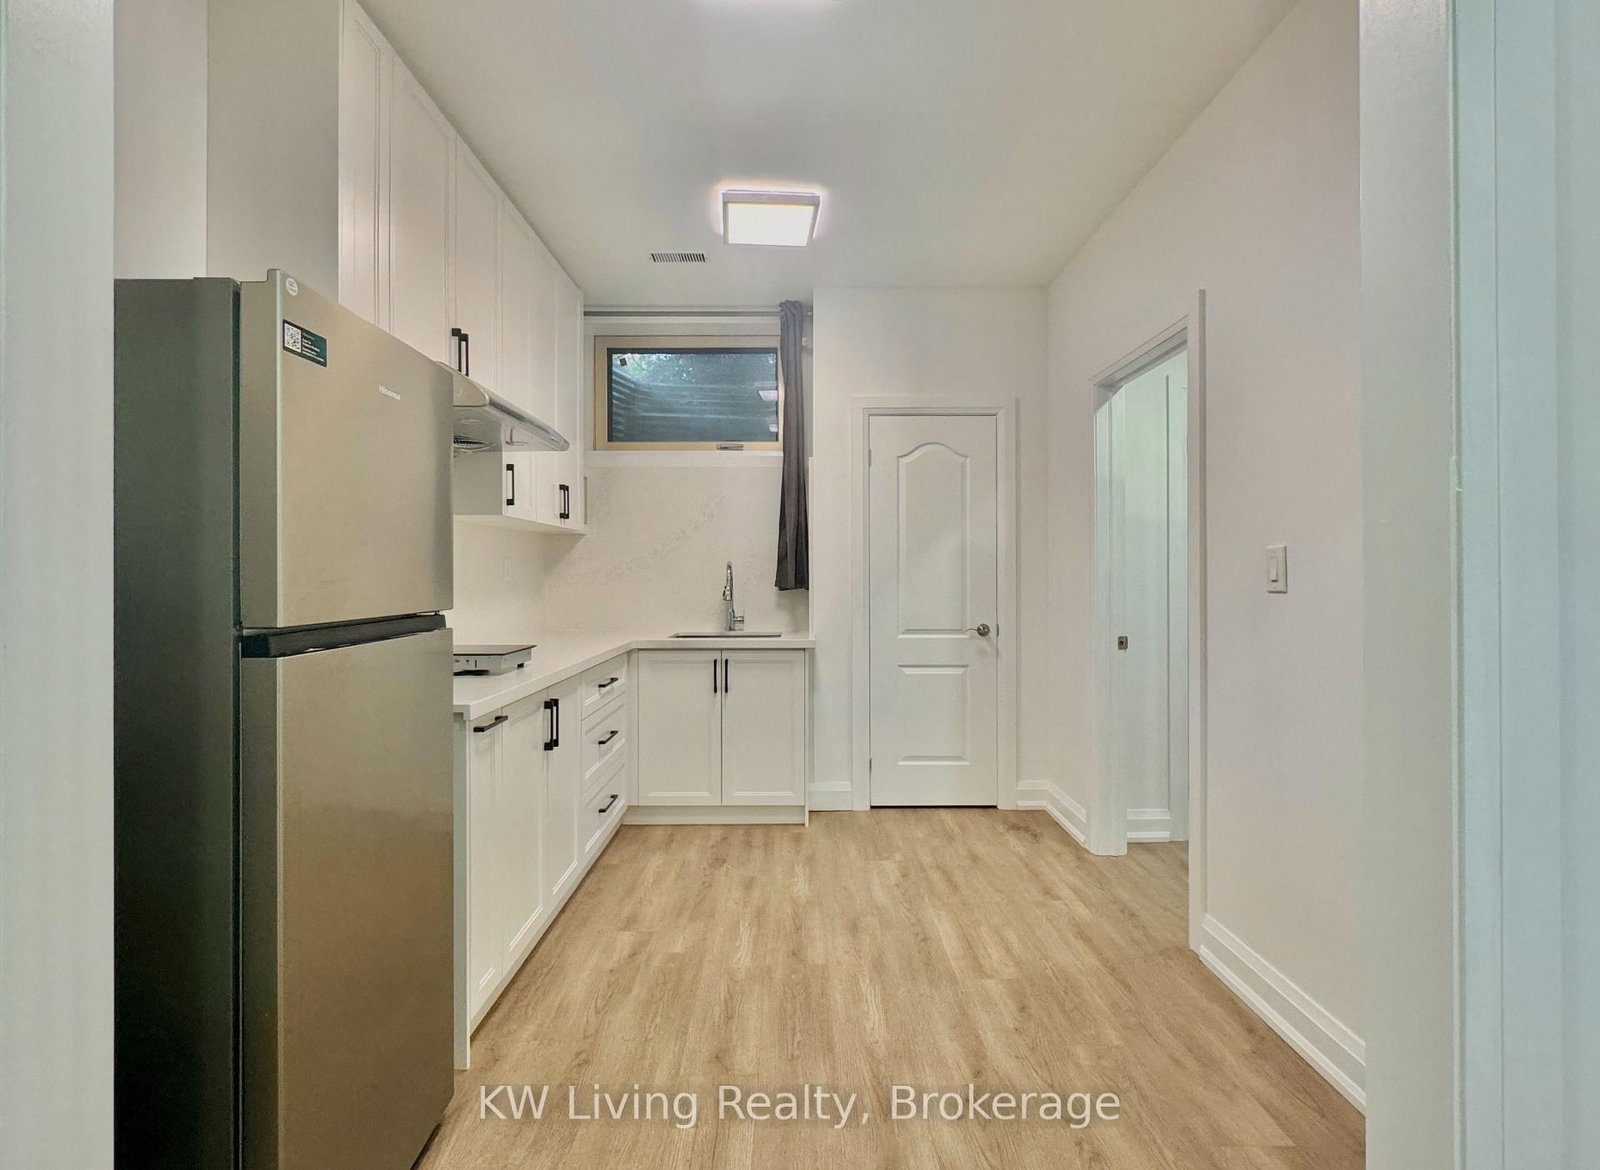
Tile Floor · Double Sink · Stainless Steel Appl
Level: Main
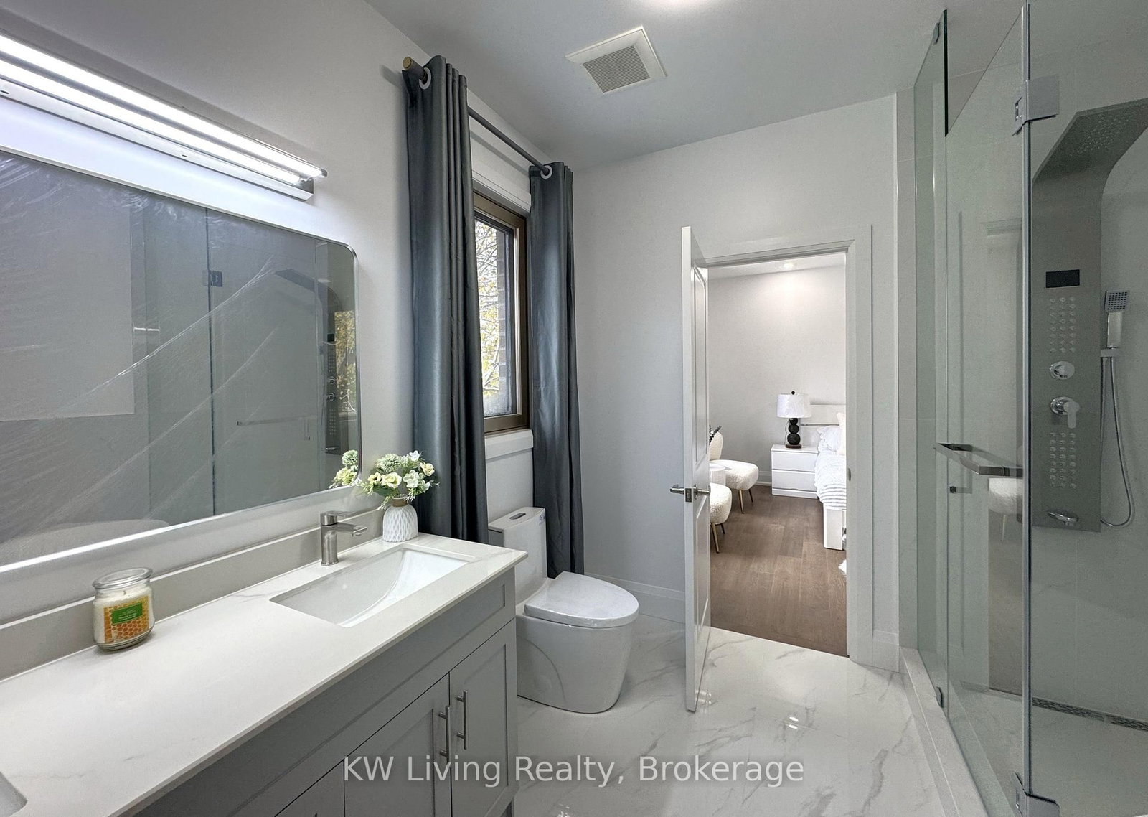
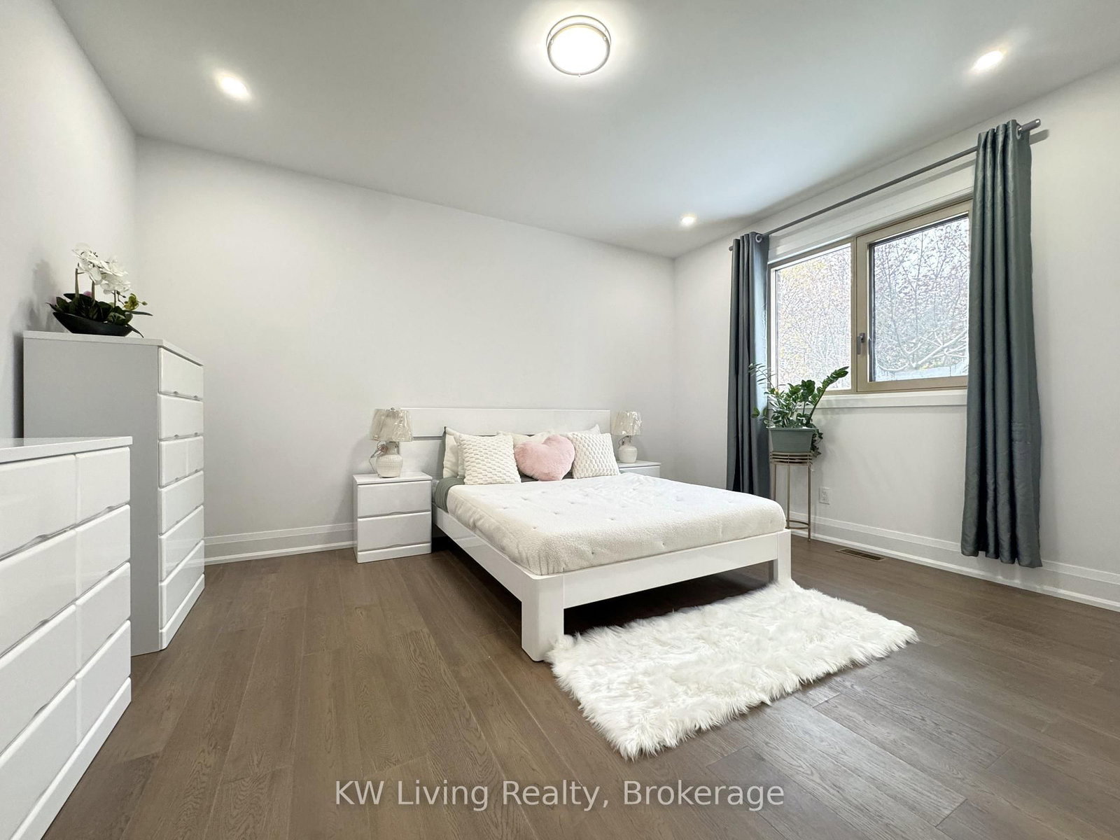
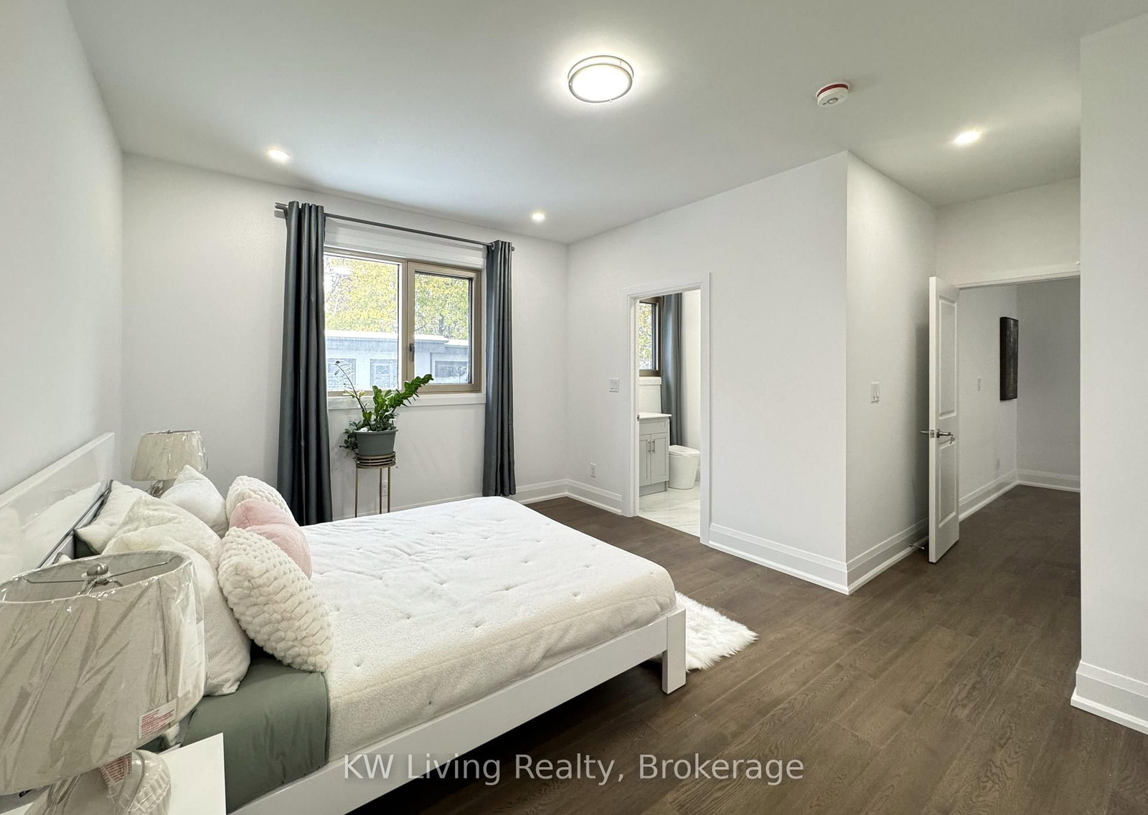
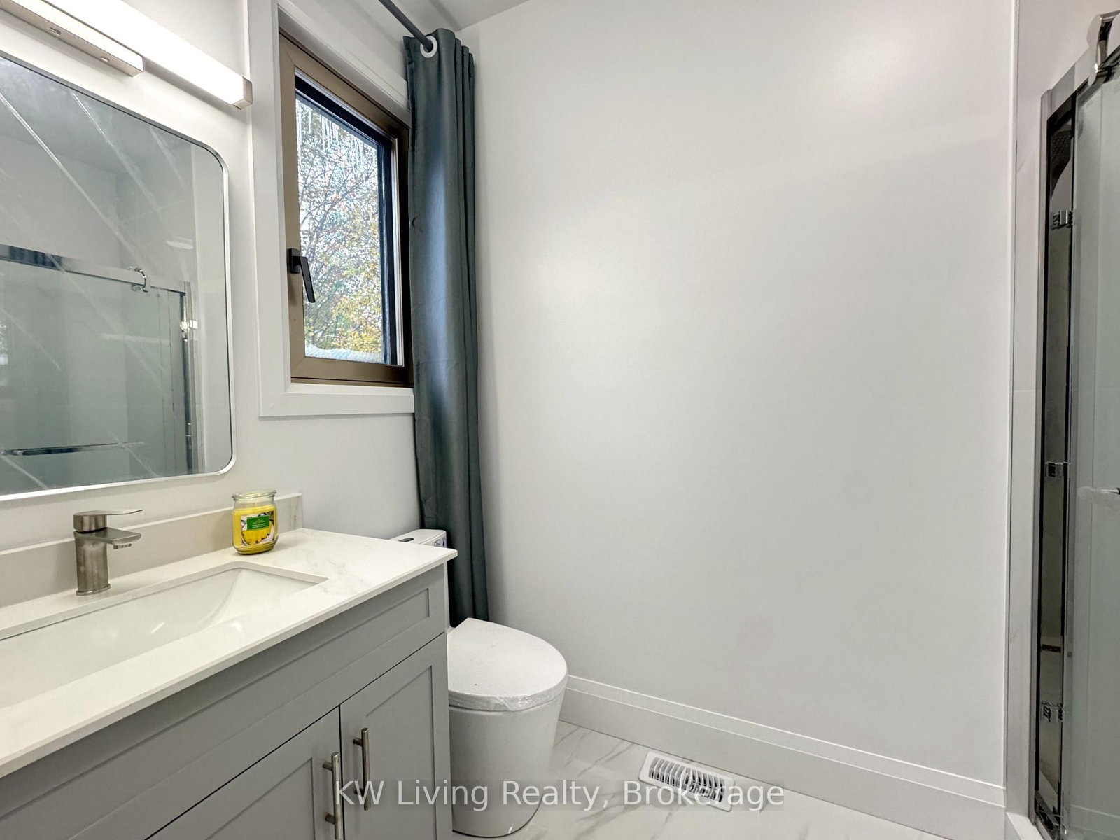
hardwood floor · 3 Pc Ensuite · Closet
Level: Main
hardwood floor · 3 Pc Ensuite · Closet
Level: 2nd
hardwood floor · 3 Pc Ensuite · Closet
Level: 2nd
Public records about this location. Not part of the MLS® listing and not provided by the listing brokerage.
Toronto and Region Conservation Authority · Province of Ontario open data
Province of Ontario open data · Municipal building permits · toronto.parcels
Province of Ontario open data
Province of Ontario open data · Government of Canada open data
Ontario Energy Board · Innovation, Science and Economic Development Canada
None of this is an inspection of the property. Confirm anything that matters to you with the municipality, the conservation authority or the record’s publisher. Contains information licensed under the Open Government Licence – Canada. Contains information licensed under the Open Government Licence – Ontario. Contains information licensed under the Open Government Licence – Toronto. Contains information made available under the Toronto and Region Conservation Authority Open Data Licence v1.0.
Comparable sales require sign in
Closing prices and sold comps are available to registered visitors who accept MLS® VOW terms on this site.
Monthly Payment
$10,452
Total monthly payment
$10,865
Break-even down payment
100%
Expand Neighbourhood demographics to load Statistics Canada census charts.
Expand Market details to load neighbourhood price and activity trends.
$2,280,000
$2,280,000
CAD
Estimated market value
The trademarks MLS®, Multiple Listing Service® and the associated logos are owned by CREA and identify the quality of services provided by real estate professionals who are members of CREA.