


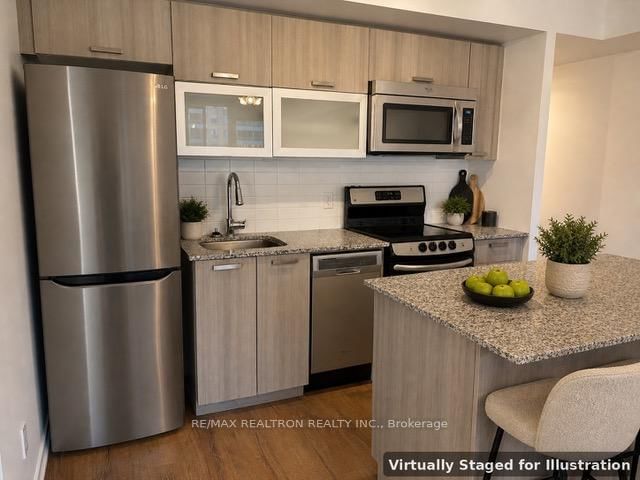
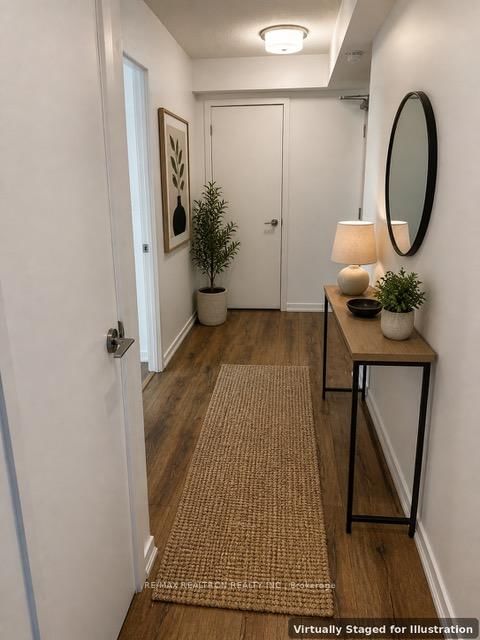
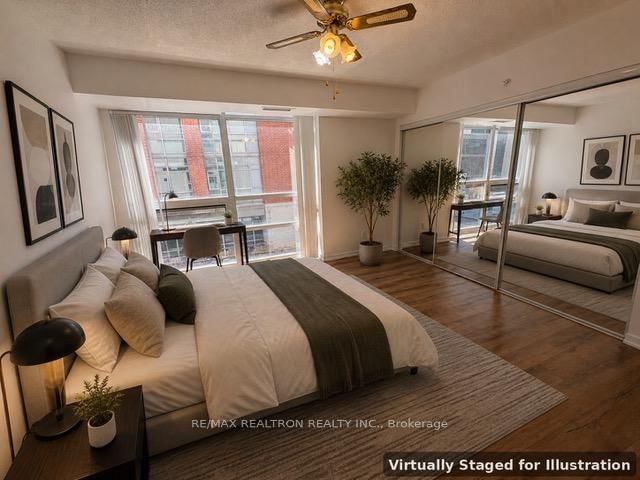

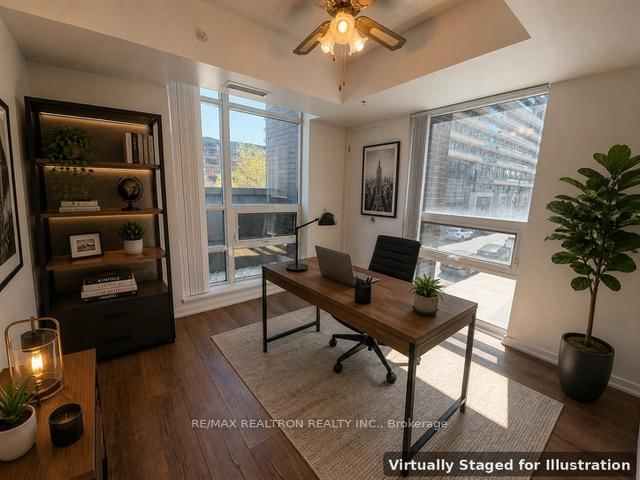
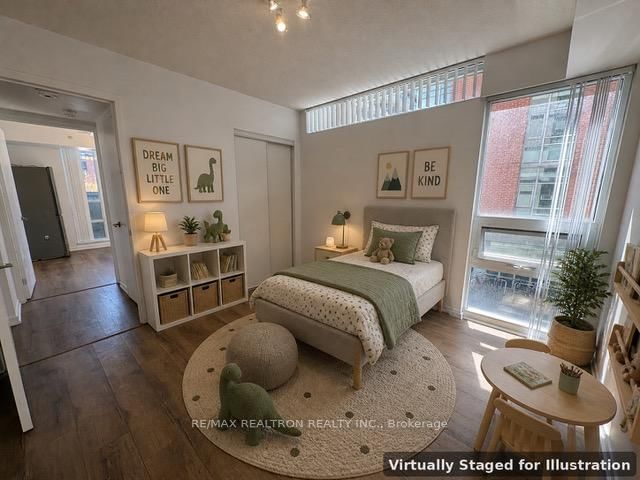




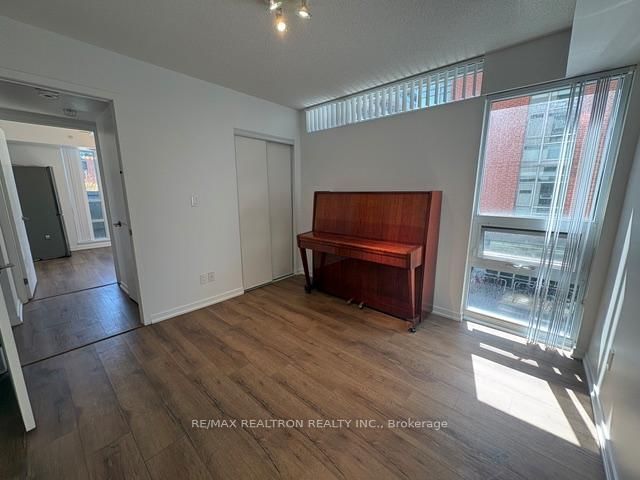



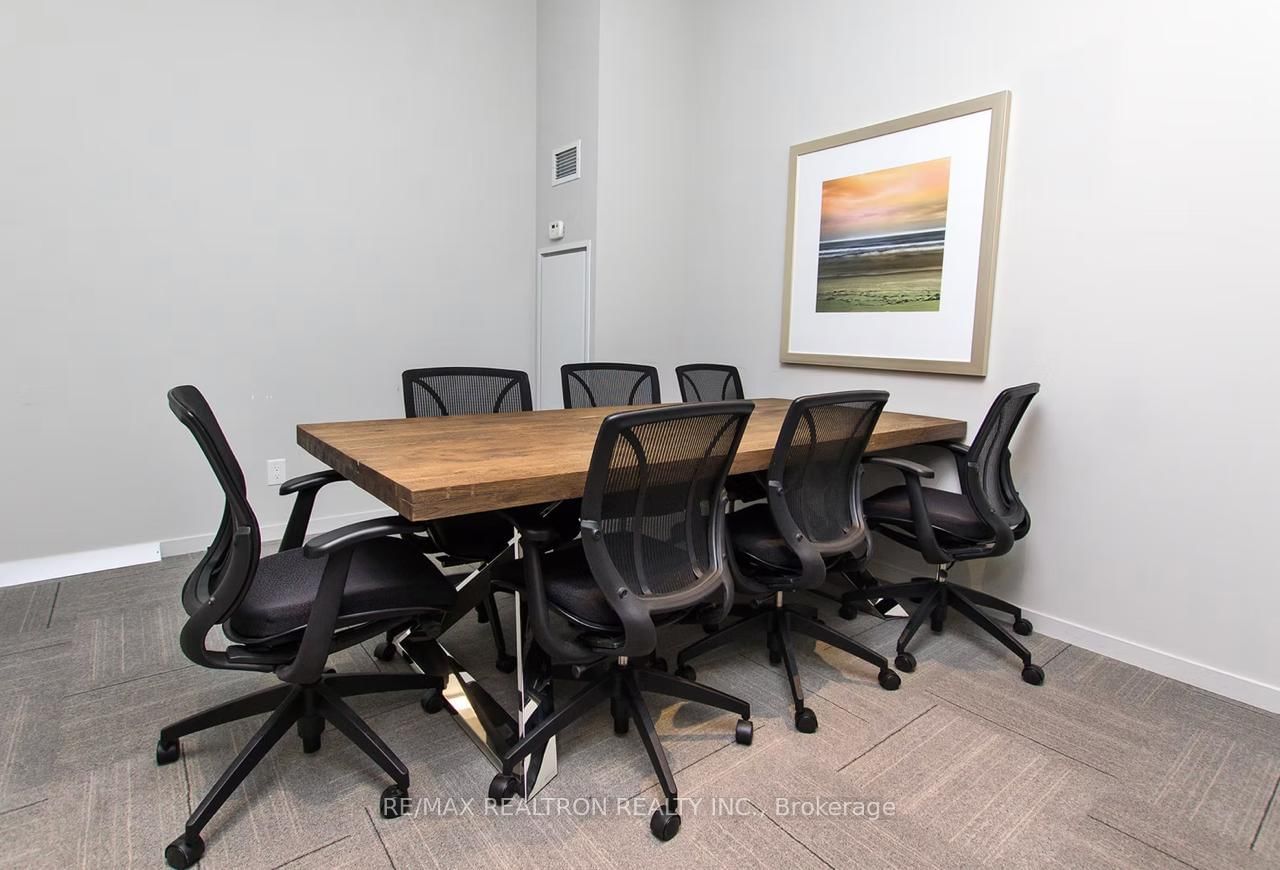

Living (3.76 × 3.79)
Laminate · Combined W/Dining · W/O To Balcony
Level: Flat
Little Portugal, Toronto, Ontario M6J 0B1
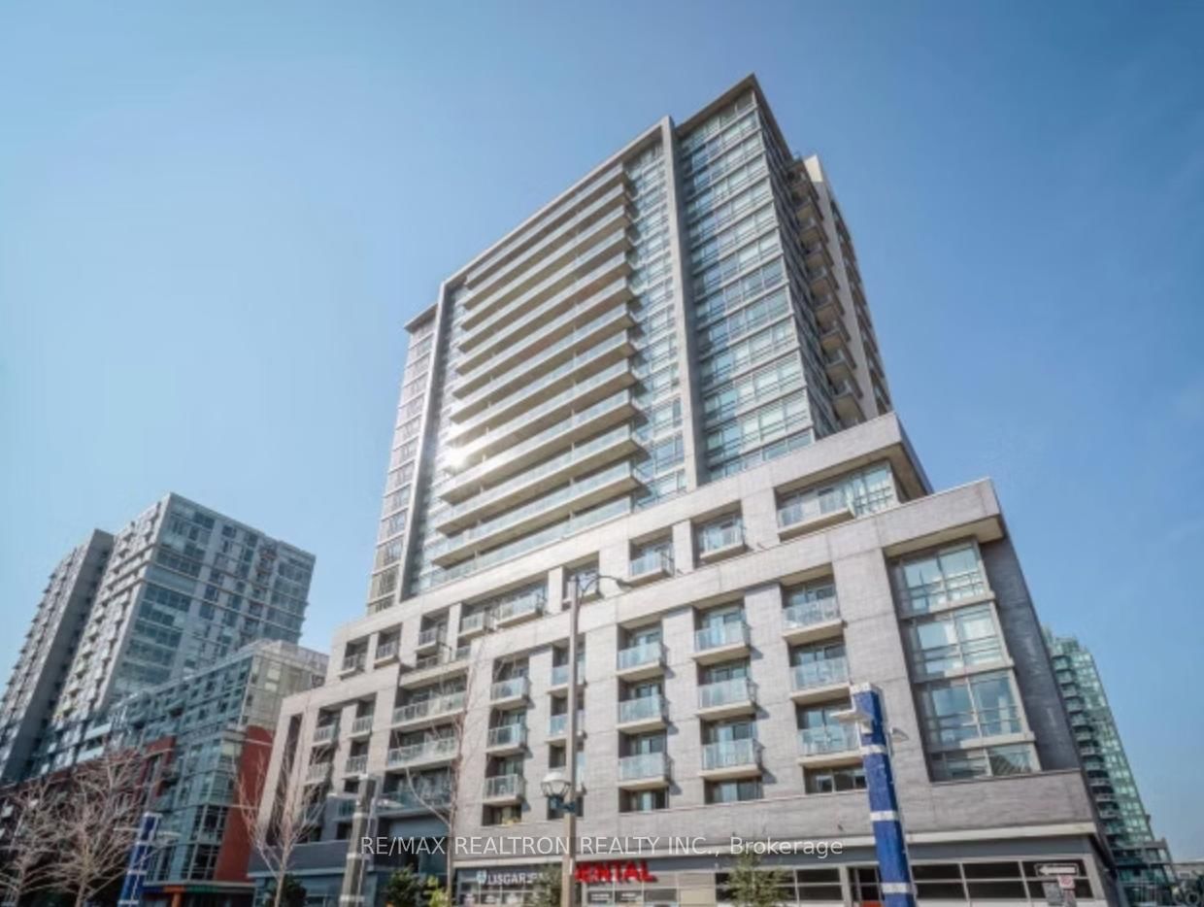
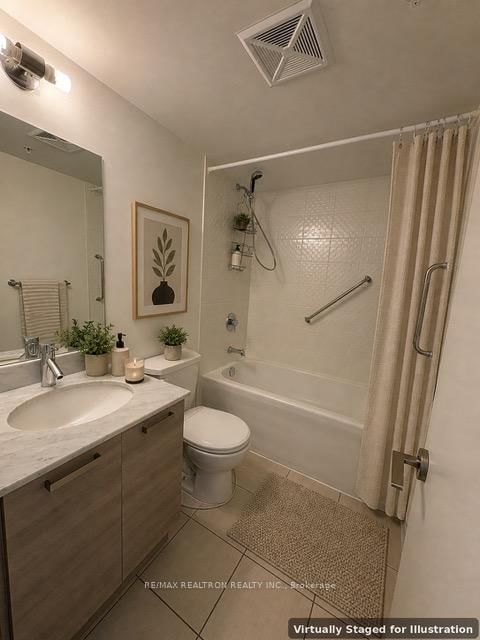
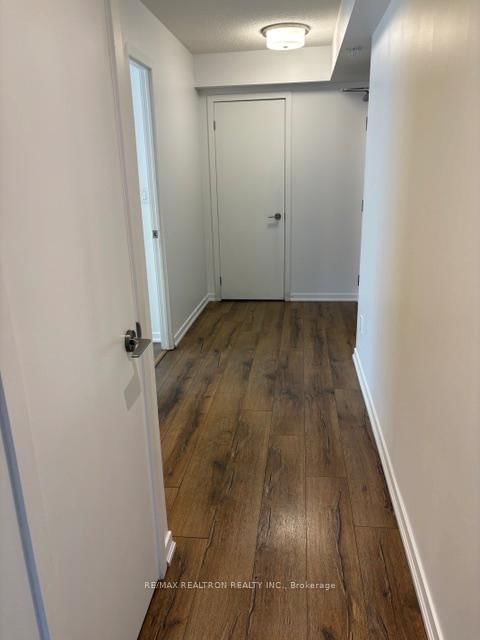
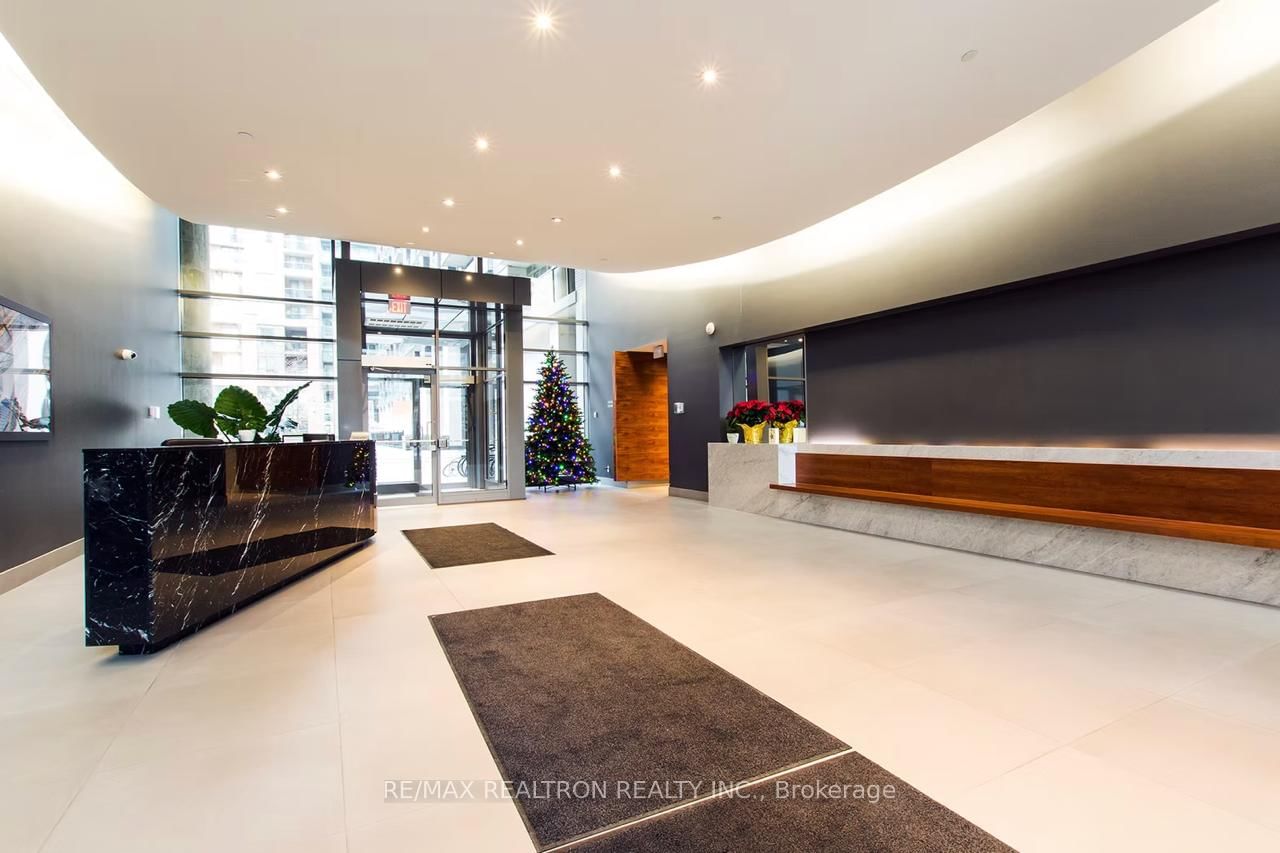
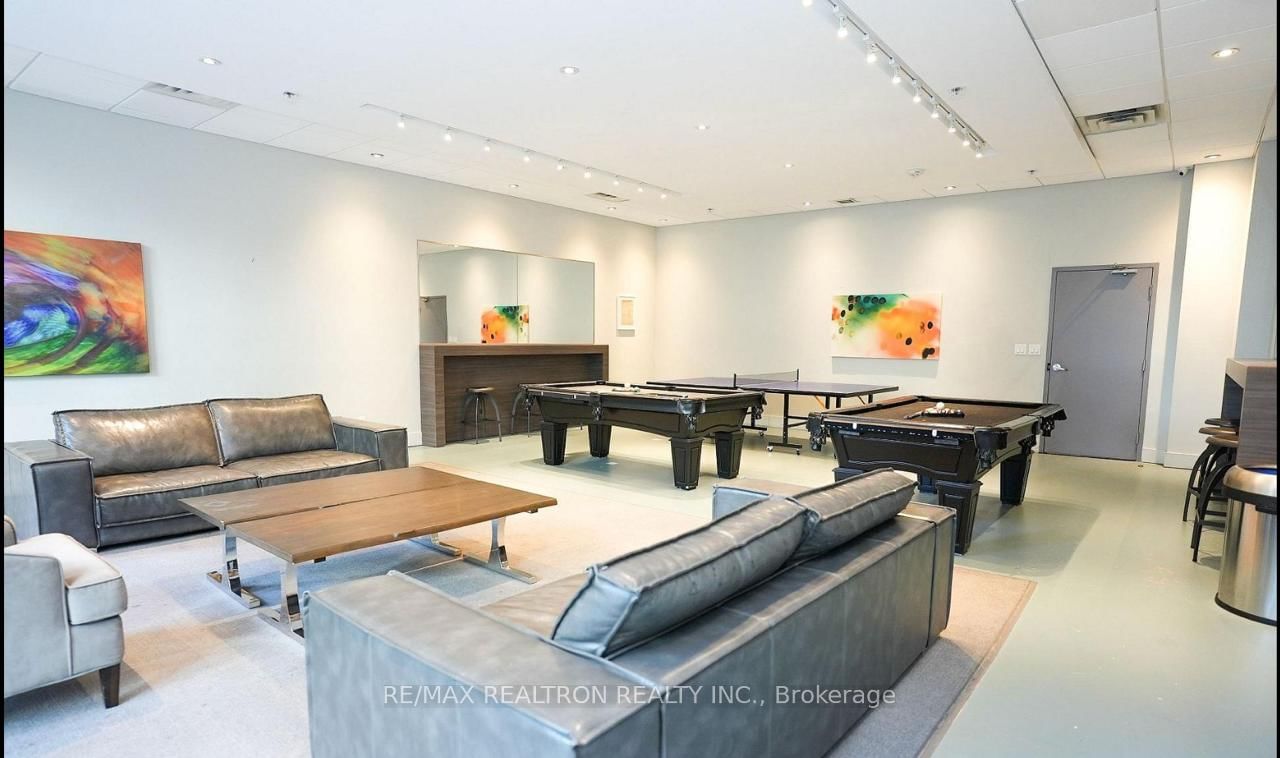
* UNIT IS NOW TENANTED THROUGH AUGUST 2027 * Welcome to the heart of Queen West-where style, space, and lifestyle come together. This rarely available 3-bedroom, 2-bathroom suite offers the kind of versatility and size that's nearly impossible to find in downtown Toronto. Perfect for families, professionals, or savvy investors, this thoughtfully designed unit features a functional layout with generous principal rooms and plenty of natural light throughout. Step out onto your private balcony and enjoy peaceful views overlooking the park-a rare urban retreat right outside your door. Complete with 1 parking space and 1 locker, this home checks all the boxes for convenience and comfort. Set in a well-maintained building just 10 years new, residents enjoy access to premium amenities including a fully equipped gym, games room/lounge, and party room-ideal for both everyday living and entertaining. Located at the vibrant intersection of Queen Street West and Dufferin, you're truly in the centre of it all. Just steps to transit, trendy shops, top-rated restaurants, cafes, bars, and nightlife, this is downtown living at its absolute best. A rare opportunity to own a spacious 3-bedroom condo in one of Toronto's most dynamic neighbourhoods - don't miss it.
Buy/Sell history for 239-68 Abell St, Toronto, Ontario
Sale history on this site covers the last 2 years, the window permitted under the TRREB MLS® VOW agreement.
| Date Start | Date End | List Price | Price | Event | Listing ID |
|---|---|---|---|---|---|
| N/A | N/A | $749,900 | N/A | For Sale | C13666768 |
Estimated value requires sign in
AI market estimates use sold comparables and are available after you sign in and accept MLS® VOW terms.
Laminate · Combined W/Dining · W/O To Balcony
Level: Flat
Laminate · Combined W/Living · Ceiling Fan
Level: Flat
Laminate · Granite Counter · Breakfast Bar
Level: Flat
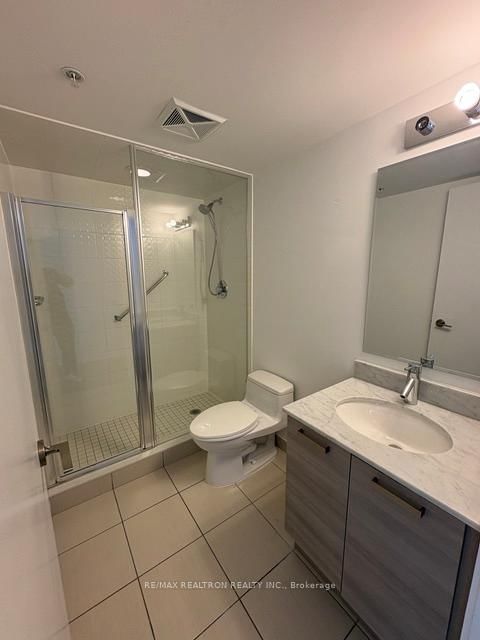
Laminate · Mirrored Closet · 3 Pc Ensuite
Level: Flat
Laminate · Closet
Level: Flat
Laminate · Closet · Ceiling Fan
Level: Flat
Laminate · Closet
Level: Flat
Public records about this location. Not part of the MLS® listing and not provided by the listing brokerage.
Toronto and Region Conservation Authority · Province of Ontario open data
Province of Ontario open data · Municipal building permits · Municipal development applications · toronto.parcels
Province of Ontario open data
Province of Ontario open data · Government of Canada open data
Ontario Energy Board · Innovation, Science and Economic Development Canada
None of this is an inspection of the property. Confirm anything that matters to you with the municipality, the conservation authority or the record’s publisher. Contains information licensed under the Open Government Licence – Canada. Contains information licensed under the Open Government Licence – Ontario. Contains information licensed under the Open Government Licence – Toronto. Contains information made available under the Toronto and Region Conservation Authority Open Data Licence v1.0.
Comparable sales require sign in
Closing prices and sold comps are available to registered visitors who accept MLS® VOW terms on this site.
Monthly Payment
$3,438
Total monthly payment
$3,762
Break-even down payment
100%
Expand Neighbourhood demographics to load Statistics Canada census charts.
Expand Market details to load neighbourhood price and activity trends.
$749,900
$749,900
CAD
Estimated market value
The trademarks MLS®, Multiple Listing Service® and the associated logos are owned by CREA and identify the quality of services provided by real estate professionals who are members of CREA.