


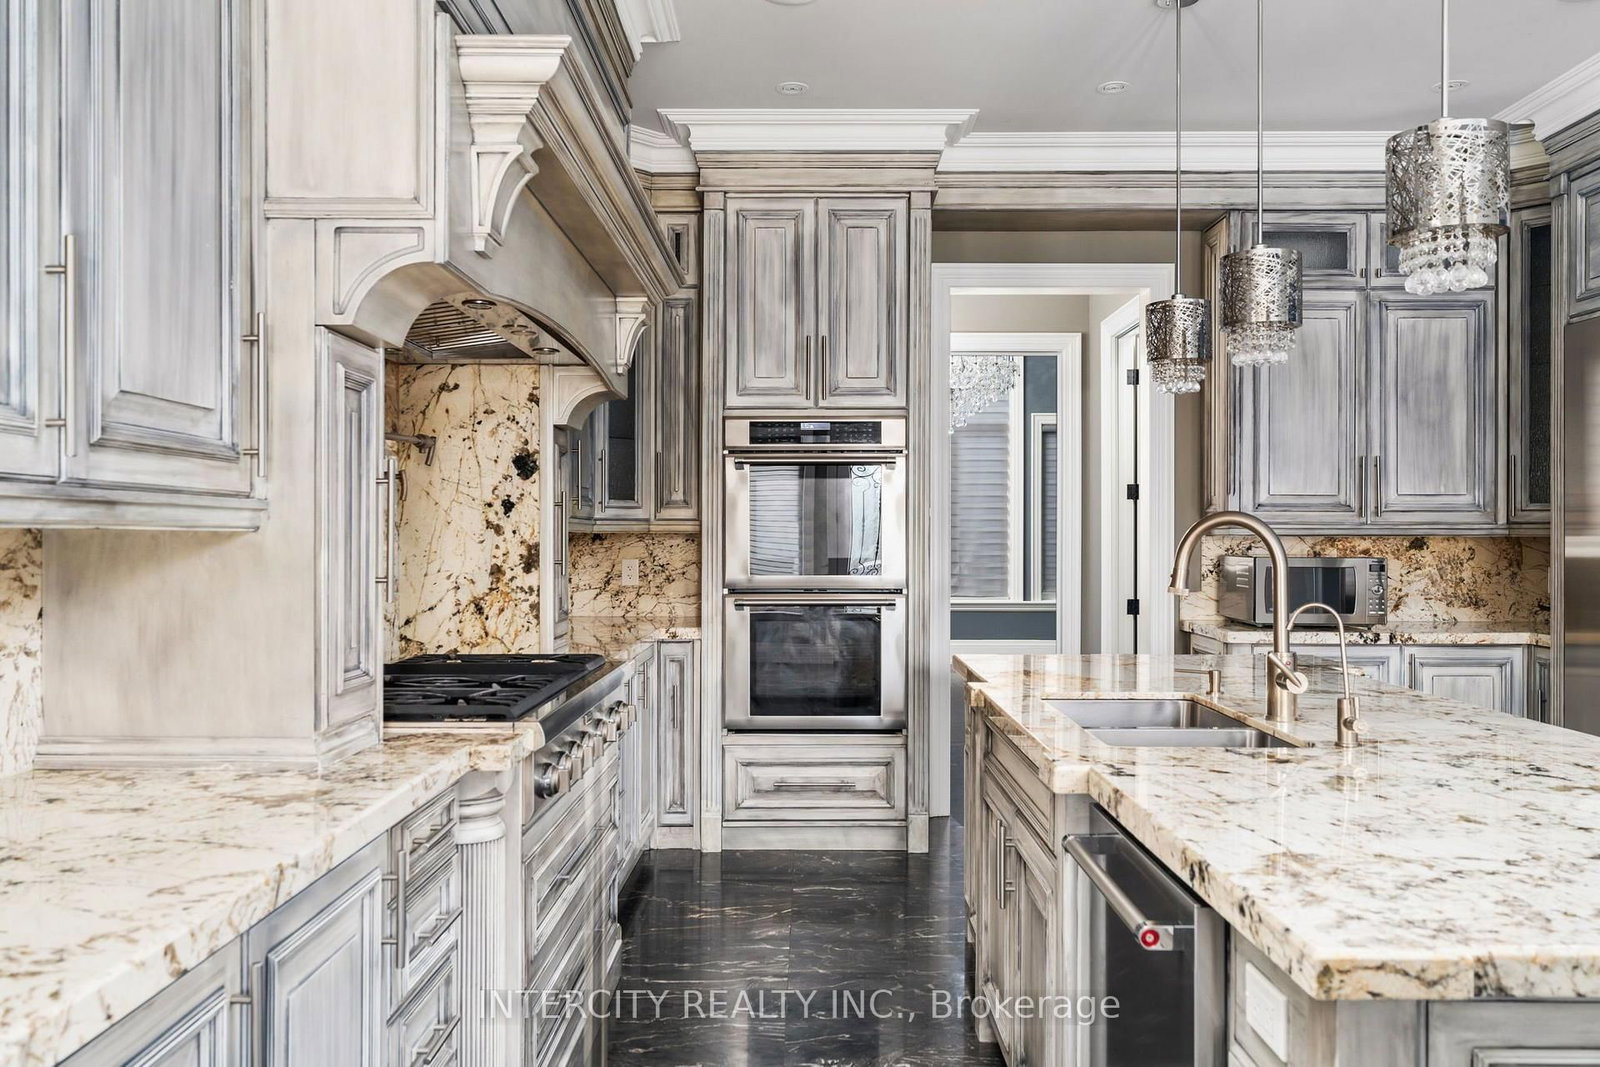


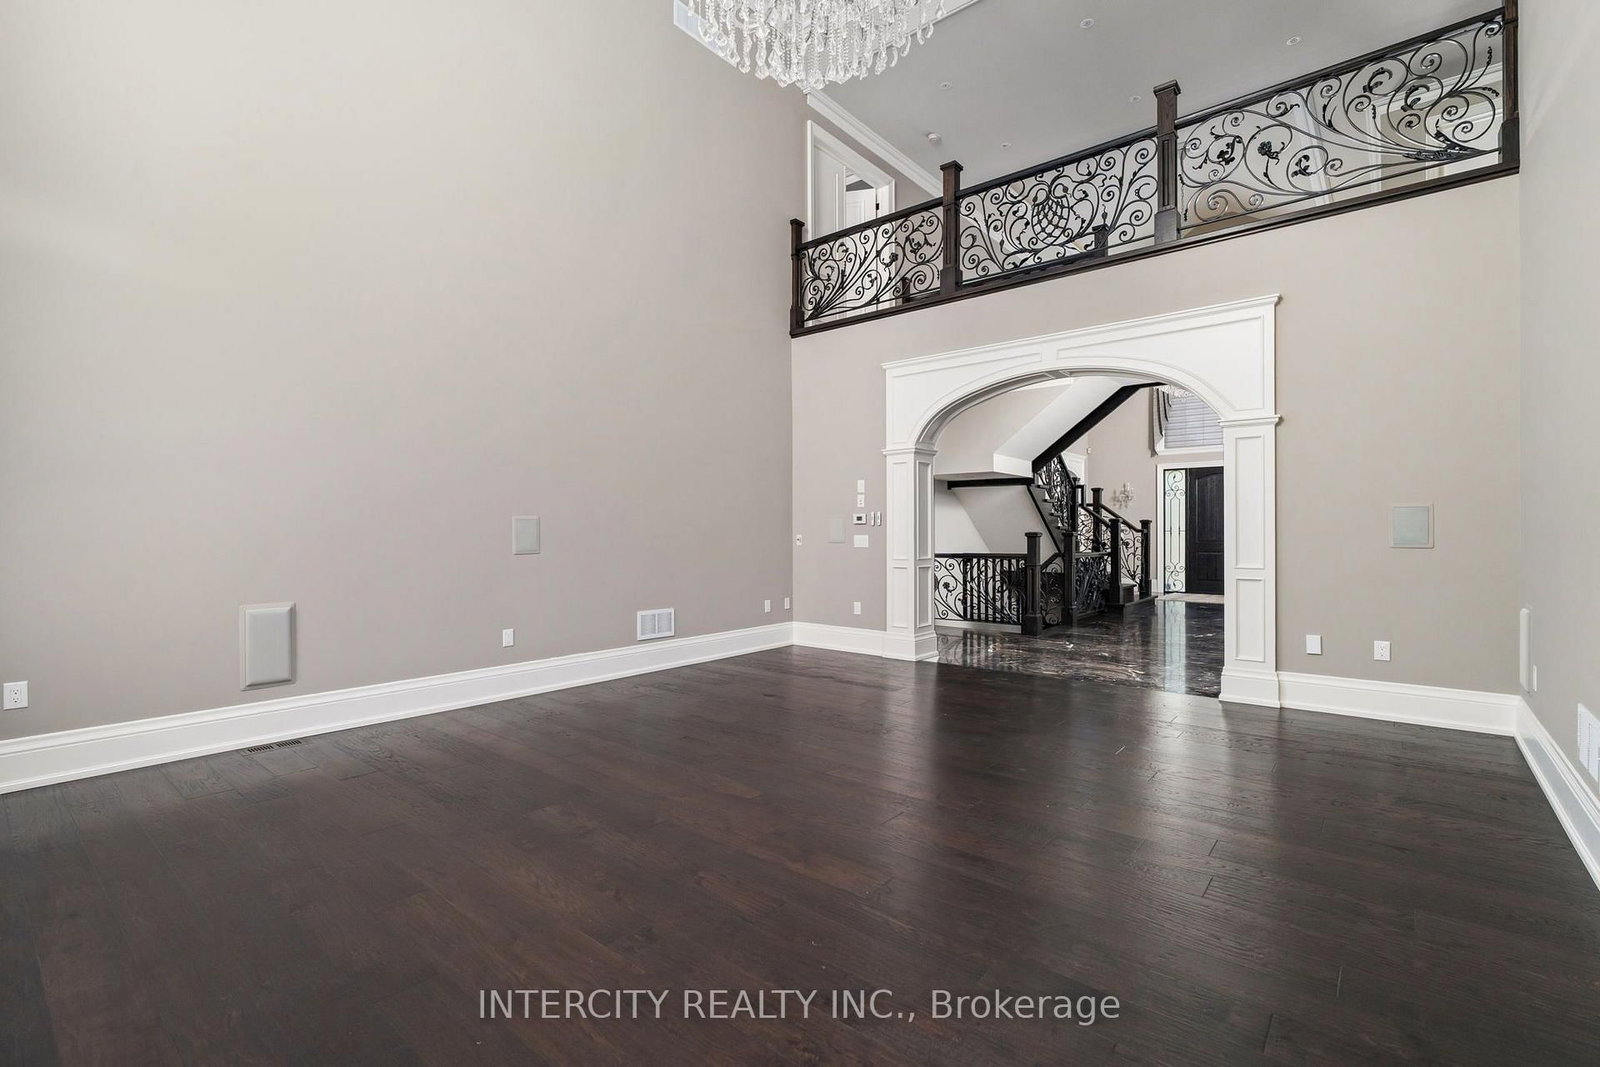


Kitchen (4.91 × 5.16)
B/I Appliances · Pantry · Centre Island
Level: Main
Concord, Vaughan, Ontario L4K 2J4
CASA MAXIMUS: Approx. 12,000 sq ft of total luxurious living space indoors and an oasis of outdoor entertainment with a 45 FT x 20 FT in-ground saltwater pool, gas-heated. Walk in to a 26 FT Cathedral Vaulted Ceiling Height Grand Entrance. High-end iron designer railings, open below staircase, detailed archways, 23 FT vaulted cathedral ceiling in fam with surround speaker system theatre style, linear gas fireplace set in a custom granite mantle. Motorized blinds in high ceiling areas, American poplar trim throughout. Solid core doors throughout. Your dream kitchen with a huge amount of pot drawers, high cabinet area space, custom solid Maple detailed with antique grey finishes, glass cabinets, servery area leading to a large walk-in pantry. Custom granite floors ground-finished flat on site. 2 hung T.V.'s ranging from 40" to 85". Top-of-the-line Samsung LED T.V.'s. 2 laundry rooms, one on main, 2nd in basement. All stainless steel appliances (Thermador + KitchenAid). 2 primary bedrooms (one main floor + 2nd upstairs). Huge walk-in closets. House was built with 10" poured concrete with 3/4" rebar (steel). Steam shower in 2nd primary bedroom en-suite; Jacuzzi tub in main flr primary bedroom en-suite. Arc custom walnut kitchen, wine cellar + family room wood millwork. Glass-enclosed exercise room. 400 sq. ft. hot tub Jacuzzi with sauna; care sauna glass-enclosed with heated floors.
Buy/Sell history for 27 Rockview Gdns, Vaughan, Ontario
Sale history on this site covers the last 2 years, the window permitted under the TRREB MLS® VOW agreement.
| Date Start | Date End | List Price | Price | Event | Listing ID |
|---|---|---|---|---|---|
| N/A | N/A | $5,800,000 | N/A | For Sale | N14088608 |
Estimated value requires sign in
AI market estimates use sold comparables and are available after you sign in and accept MLS® VOW terms.
B/I Appliances · Pantry · Centre Island
Level: Main
Granite Floor · W/O To Patio · Modern Kitchen
Level: Main
Cathedral Ceiling · hardwood floor · Fireplace Insert
Level: Main
Cathedral Ceiling · Large Window · hardwood floor
Level: Main
hardwood floor · B/I Bookcase · Coffered Ceiling
Level: Main
hardwood floor · Whirlpool · W/I Closet
Level: Main
5 Pc Ensuite · hardwood floor · W/I Closet
Level: 2nd
3 Pc Ensuite · hardwood floor · W/I Closet
Level: 2nd
4 Pc Ensuite · hardwood floor · W/I Closet
Level: 2nd
4 Pc Ensuite · hardwood floor · W/I Closet
Level: 2nd
B/I Shelves · Granite Counter
Level: Main
Double Closet · Porcelain Floor · Wall Sconce Lighting
Level: Bsmt
Porcelain Floor · Open Concept · Built-In Speakers
Level: Bsmt
Porcelain Floor · Glass Doors · Open Concept
Level: Bsmt
B/I Desk · Casement Windows · Stainless Steel Sink
Level: Bsmt
Hot Tub · Heated Floor · Sauna
Level: Bsmt
B/I Appliances · Granite Counter · Custom Backsplash
Level: Bsmt
Public records about this location. Not part of the MLS® listing and not provided by the listing brokerage.
Toronto and Region Conservation Authority · Province of Ontario open data
Province of Ontario open data
Province of Ontario open data
Province of Ontario open data · Government of Canada open data
Ontario Energy Board · Innovation, Science and Economic Development Canada
None of this is an inspection of the property. Confirm anything that matters to you with the municipality, the conservation authority or the record’s publisher. Contains information licensed under the Open Government Licence – Canada. Contains information licensed under the Open Government Licence – Ontario. Contains information made available under the Toronto and Region Conservation Authority Open Data Licence v1.0.
Comparable sales require sign in
Closing prices and sold comps are available to registered visitors who accept MLS® VOW terms on this site.
Monthly Payment
$26,588
Total monthly payment
$28,205
Break-even down payment
100%
Expand Neighbourhood demographics to load Statistics Canada census charts.
Expand Market details to load neighbourhood price and activity trends.
$5,800,000
$5,800,000
CAD
Estimated market value
The trademarks MLS®, Multiple Listing Service® and the associated logos are owned by CREA and identify the quality of services provided by real estate professionals who are members of CREA.