




Living (0.0 × 0.0)
W/O To Balcony · Laminate
Level: Flat
Concord, Vaughan, Ontario L4K 0N9
Only 1 Year New! Welcome to Charisma 2 at 8960 Jane St. One of the best & most sought-after floor plans in the building! This spacious 2-bedroom, 3-bathroom suite features an ideal layout with both bedrooms offering their own ensuite bathrooms, high ceilings, luxury finishes, numerous upgrades & a walk-out to a large balcony. Includes parking, locker & free high-speed internet. Enjoy an exceptional collection of amenities including a grand lobby, WiFi lounge, private theatre, billiards/games rooms, bocce courts, pet grooming room, private dining room, resort-style outdoor pool with sundeck, BBQ area, fully equipped fitness club, yoga studio, tranquil courtyard & spectacular party room with panoramic views. Prime Vaughan location just minutes to Vaughan Mills, shopping, dining, transit, Hwy 400 & 407. A must-see! **985 Sq Ft + 135 Sq Ft = Balcony = 1120 Sq Ft Total**
Buy/Sell history for 533-8960 Jane St, Vaughan, Ontario
Sale history on this site covers the last 2 years, the window permitted under the TRREB MLS® VOW agreement.
| Date Start | Date End | List Price | Price | Event | Listing ID |
|---|---|---|---|---|---|
| N/A | N/A | $724,900 | N/A | For Sale | N14107000 |
Estimated value requires sign in
AI market estimates use sold comparables and are available after you sign in and accept MLS® VOW terms.
W/O To Balcony · Laminate
Level: Flat
Combined W/Living · Laminate
Level: Flat
Updated · Centre Island · Stainless Steel Appl
Level: Flat
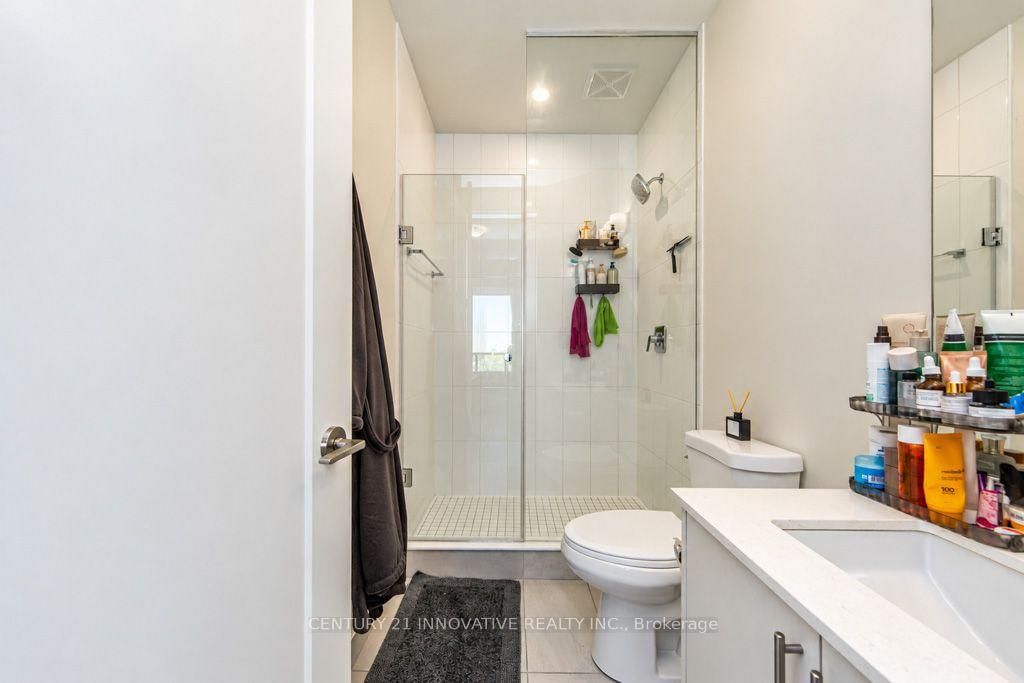
W/I Closet · 3 Pc Ensuite
Level: Flat
3 Pc Ensuite
Level: Flat
Public records about this location. Not part of the MLS® listing and not provided by the listing brokerage.
Toronto and Region Conservation Authority · Province of Ontario open data
Province of Ontario open data
Province of Ontario open data
Province of Ontario open data · Government of Canada open data
Ontario Energy Board · Innovation, Science and Economic Development Canada
None of this is an inspection of the property. Confirm anything that matters to you with the municipality, the conservation authority or the record’s publisher. Contains information licensed under the Open Government Licence – Canada. Contains information licensed under the Open Government Licence – Ontario. Contains information made available under the Toronto and Region Conservation Authority Open Data Licence v1.0.
Comparable sales require sign in
Closing prices and sold comps are available to registered visitors who accept MLS® VOW terms on this site.
Monthly Payment
$3,323
Total monthly payment
$3,323
Break-even down payment
100%
Expand Neighbourhood demographics to load Statistics Canada census charts.
Expand Market details to load neighbourhood price and activity trends.
$724,900
$724,900
CAD
Estimated market value
The trademarks MLS®, Multiple Listing Service® and the associated logos are owned by CREA and identify the quality of services provided by real estate professionals who are members of CREA.