


Kitchen (2.58 × 3.44)
Quartz Counter · Centre Island · B/I Appliances
Level: Main
Concord, Vaughan, Ontario L4K 0L7
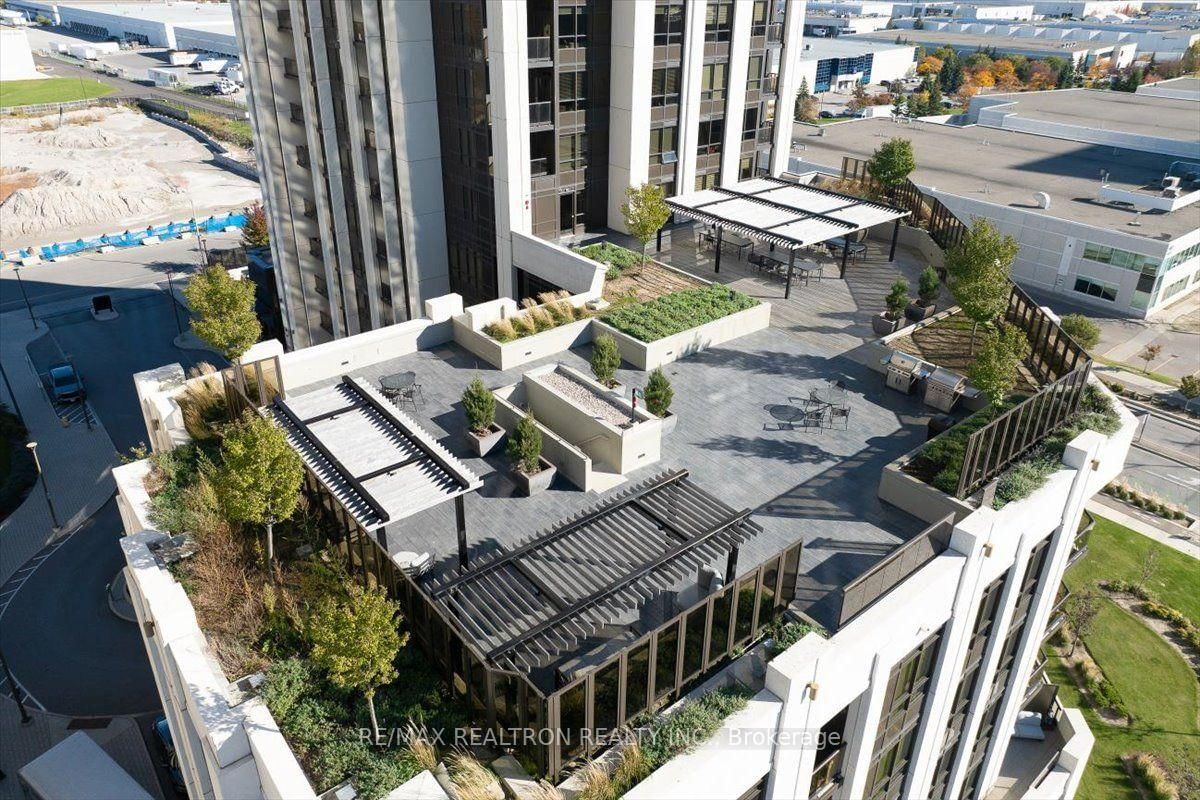
A CONDO THAT GETS THE DETAILS RIGHT!Set on the 8th floor of Park Avenue Place, this stylish & thoughtfully designed 1-bedroom, 2-bathroom suite offers nearly 650 sq. ft. of smartly arranged living space, desirable courtyard-facing exposure, layout that makes every square foot count & elegant finishes throughout. The moment you step inside, the open-concept design feels welcoming without sacrificing definition between the spaces. Contemporary laminate flooring flows through the entire unit, while the living area is bright, comfortable & opens to private balcony offering a lovely outdoor extension of the living space. The kitchen anchors the home with sleek cabinetry, quartz counters, high-end integrated appliances, ample storage & generous breakfast island that works equally well for morning coffee, casual meals or catching up with friends. A dedicated dining area adds another layer of versatility, offering a comfortable setting for everyday meals while easily adapting to a home office or creative workspace when needed. The spacious bedroom offers a comfortable private retreat, while the rare convenience of 2 bathrooms adds a particularly valuable feature to this incredible suite. Beautifully presented throughout, this is a space that feels ready to enjoy from day one. One parking space & one locker provide the everyday essentials that make condo living easier. Beyond your front door, Park Avenue Place offers an impressive collection of amenities including concierge service, fitness centre, party room, guest suites & rooftop outdoor space. The location is another major advantage: Vaughan Mills, restaurants, shops, Canada's Wonderland, parks & Cortellucci Vaughan Hospital are close by, with convenient access to Highway 400 & transit connections across Vaughan and beyond. A home that brings together the space to live comfortably, the flexibility to make it your own & the convenience of having so much of Vaughan close at hand-come discover the difference for yourself!
Buy/Sell history for 802-9075 Jane St, Vaughan, Ontario
Sale history on this site covers the last 2 years, the window permitted under the TRREB MLS® VOW agreement.
| Date Start | Date End | List Price | Price | Event | Listing ID |
|---|---|---|---|---|---|
| N/A | N/A | $539,900 | N/A | For Sale | N14097948 |
Estimated value requires sign in
AI market estimates use sold comparables and are available after you sign in and accept MLS® VOW terms.
Quartz Counter · Centre Island · B/I Appliances
Level: Main
Laminate · Combined W/Kitchen · Open Concept
Level: Main
Laminate · W/O To Balcony · Open Concept
Level: Main
Laminate · 4 Pc Ensuite · Double Closet
Level: Main
Public records about this location. Not part of the MLS® listing and not provided by the listing brokerage.
Toronto and Region Conservation Authority · Province of Ontario open data
Province of Ontario open data
Province of Ontario open data
Province of Ontario open data · Government of Canada open data
Ontario Energy Board · Innovation, Science and Economic Development Canada
None of this is an inspection of the property. Confirm anything that matters to you with the municipality, the conservation authority or the record’s publisher. Contains information licensed under the Open Government Licence – Canada. Contains information licensed under the Open Government Licence – Ontario. Contains information made available under the Toronto and Region Conservation Authority Open Data Licence v1.0.
Comparable sales require sign in
Closing prices and sold comps are available to registered visitors who accept MLS® VOW terms on this site.
Monthly Payment
$2,475
Total monthly payment
$2,689
Break-even down payment
100%
Expand Neighbourhood demographics to load Statistics Canada census charts.
Expand Market details to load neighbourhood price and activity trends.
$539,900
$539,900
CAD
Estimated market value
The trademarks MLS®, Multiple Listing Service® and the associated logos are owned by CREA and identify the quality of services provided by real estate professionals who are members of CREA.