


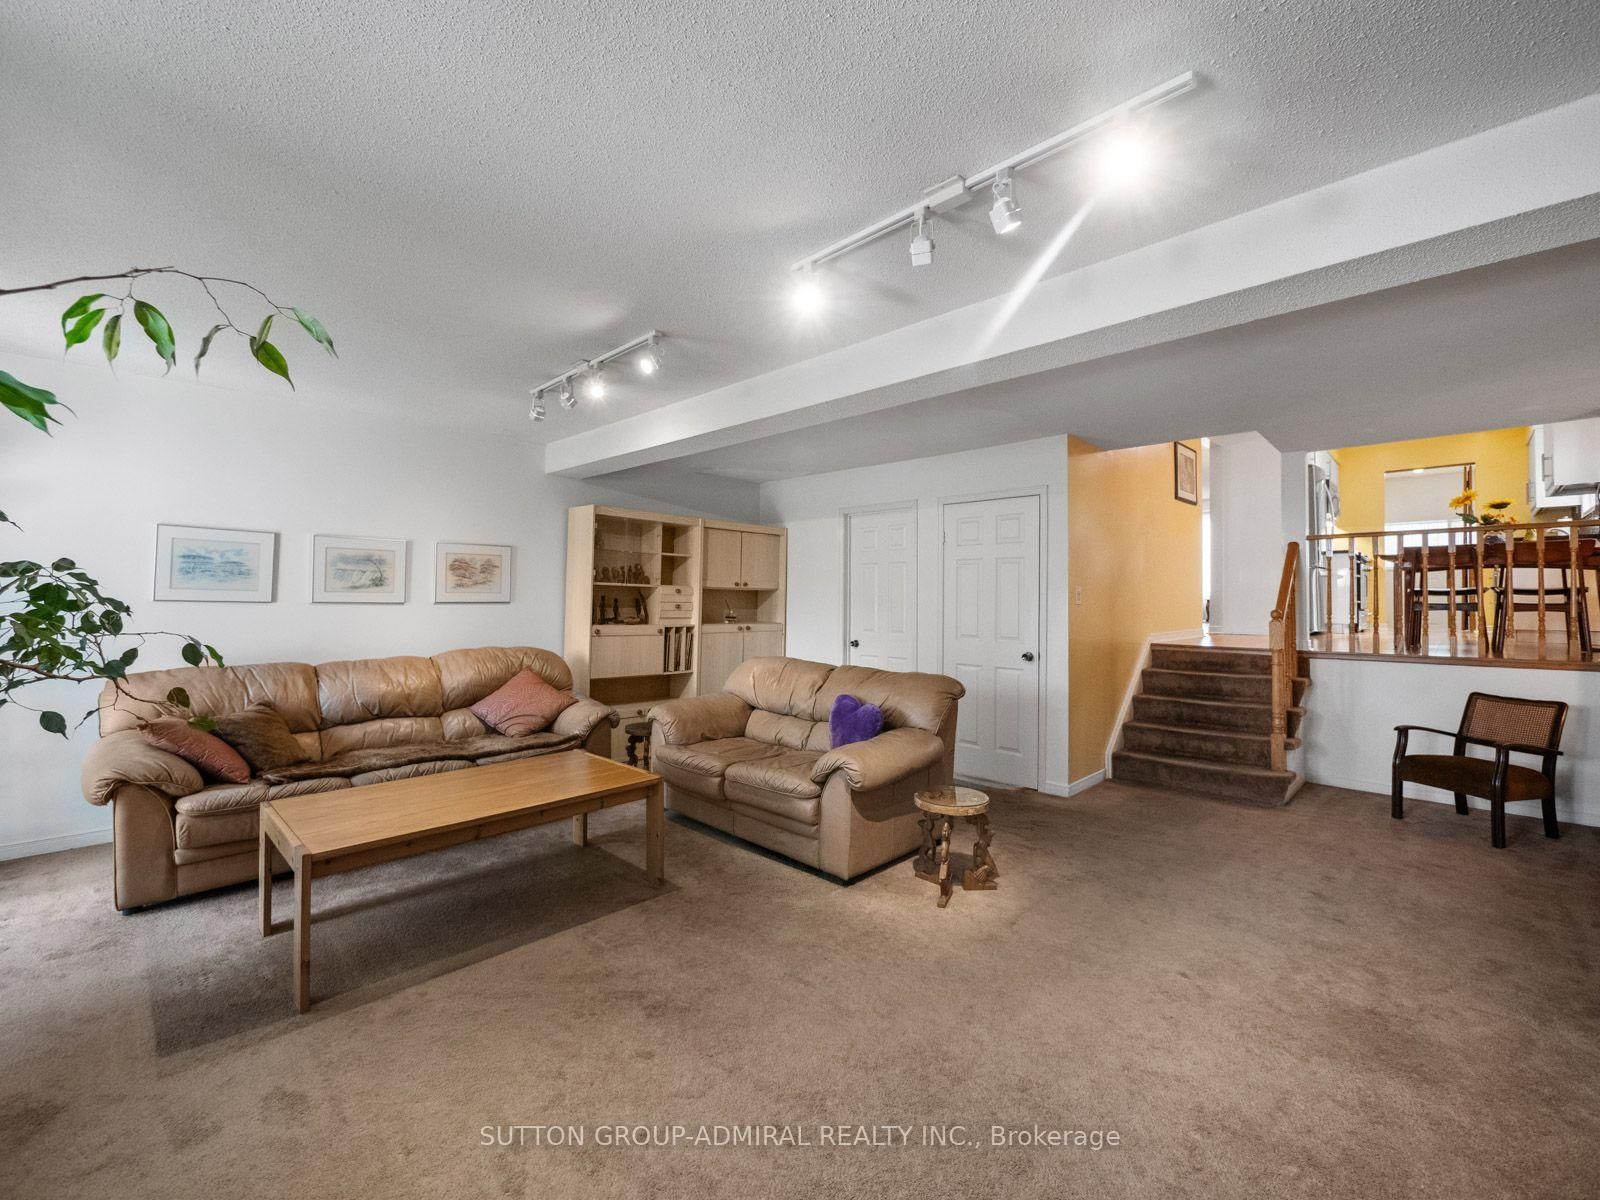














Living (6.22 × 3.76)
Parquet Floor · Large Window · O/Looks Frontyard
Level: Main
Westminster-Branson, Toronto, Ontario M2R 3R3
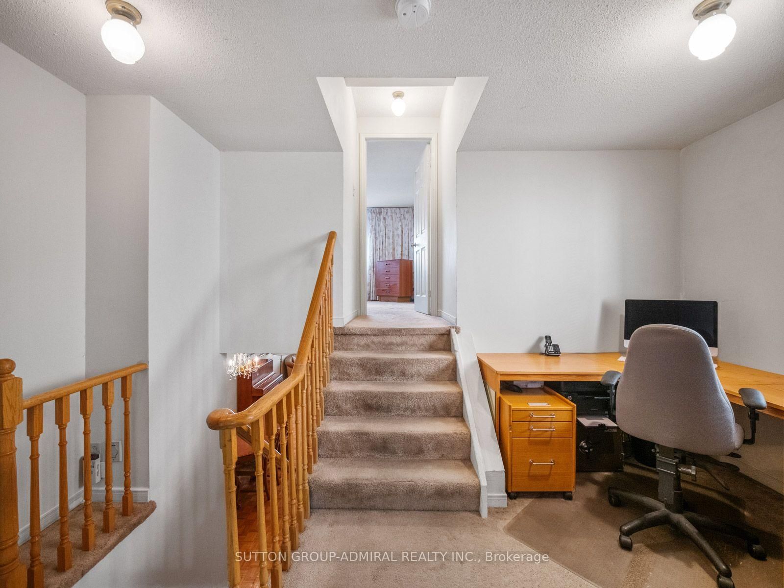
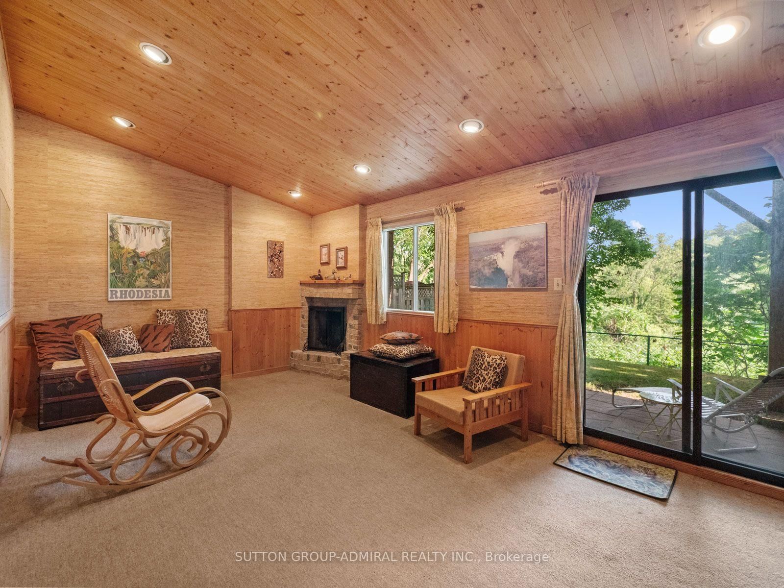
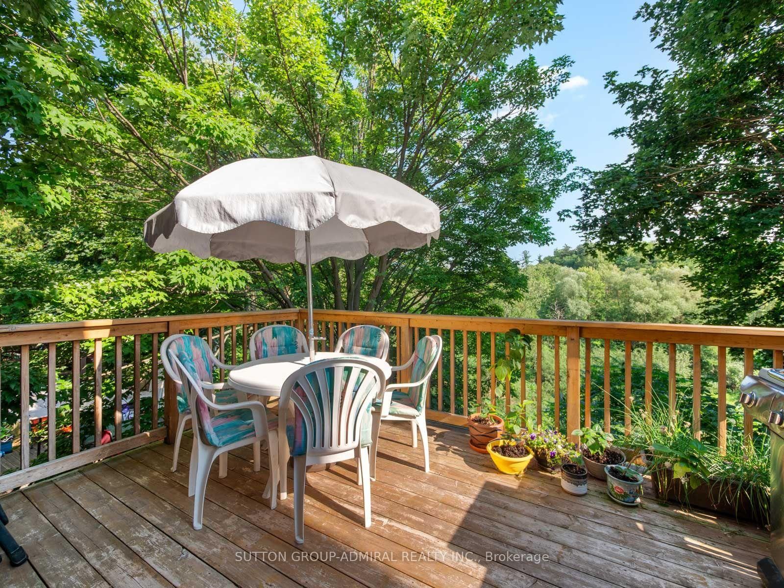
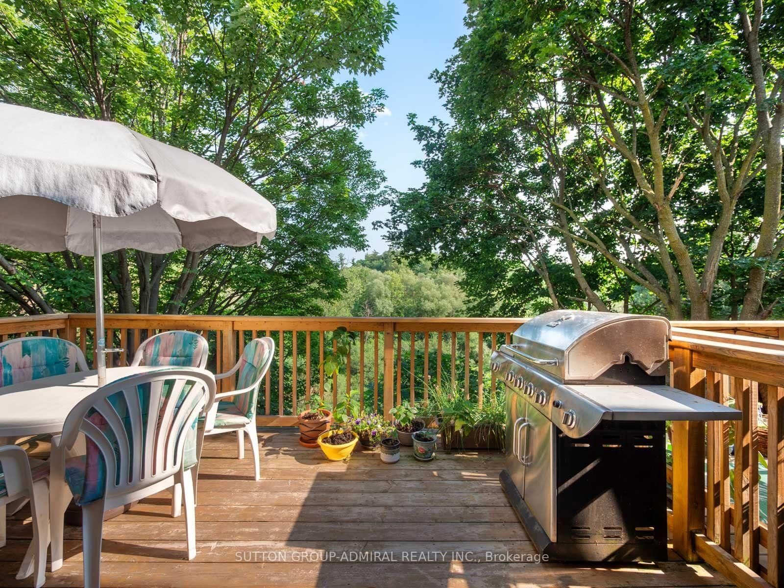
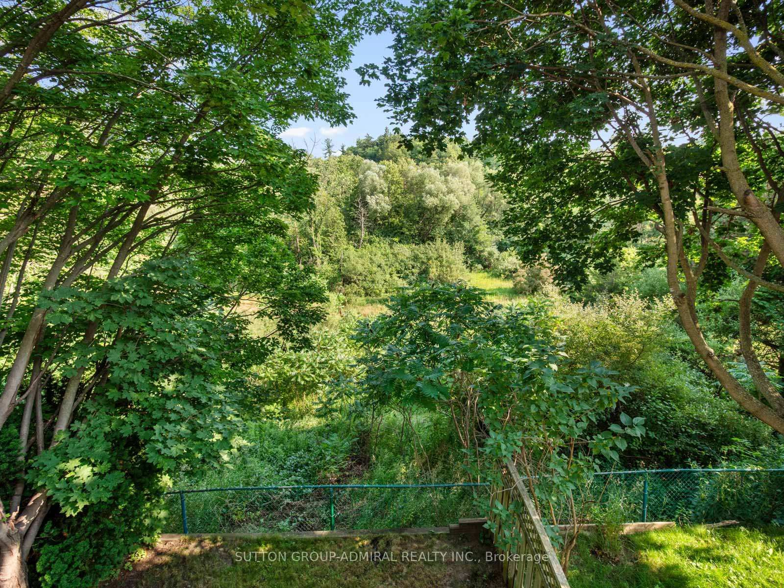
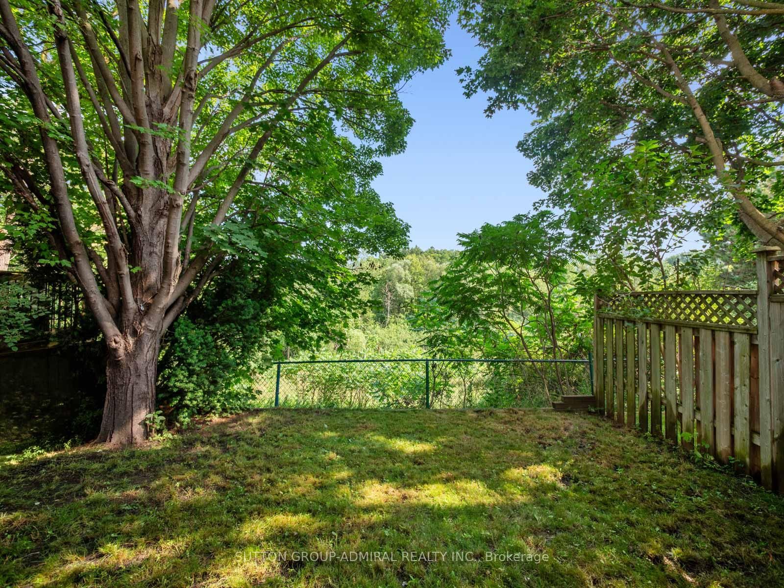
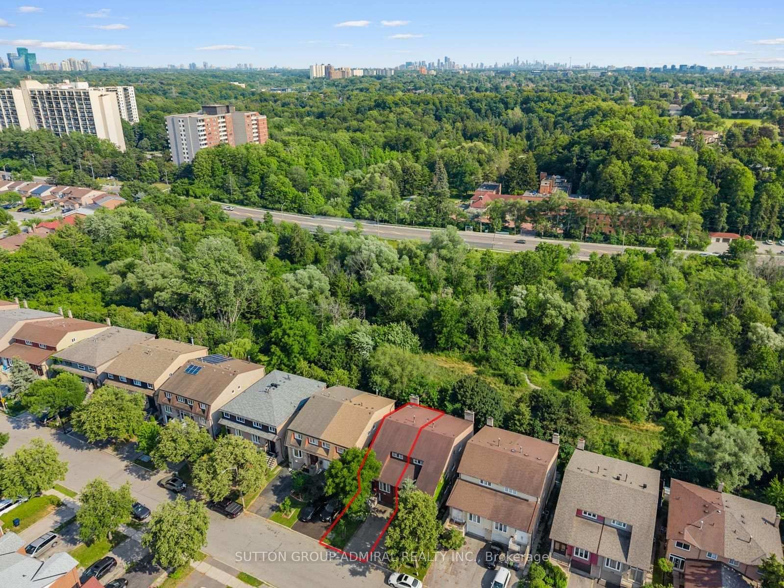
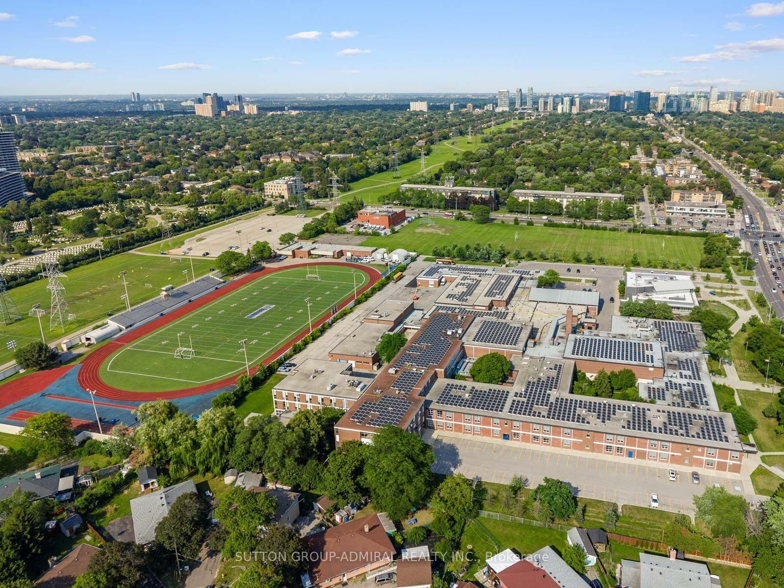
The perfect starter home for new families is here! This spacious 3+1-bedroom semi-detached home offers approximately 2,080 sqft. living space in North York's desirable Westminster-Branson community. A double-door entrance welcomes you inside, with additional convenient access through the built-in garage and side door. The bright living and dining areas feature parquet flooring and large windows, while the galley-style kitchen showcases bamboo laminate flooring, newer stainless steel appliances, a custom backsplash and abundant natural light. The adjoining breakfast area flows into an expansive family room with broadloom, a classic brick wood-burning fireplace, powder room and walkout to a large sun-filled deck overlooking the peaceful ravine-an ideal setting for outdoor enjoyment and entertaining guests. Upstairs, an office or den provides valuable work-from-home space, while the generous primary bedroom offers a walk-in closet and a private 4-piece ensuite bathroom. Two additional bedrooms and another full bathroom complete the upper level. The finished walkout basement expands the home's versatility with an additional bedroom, recreation room featuring a wet bar, pot lights and a second brick wood-burning fireplace, plus direct access to a beautiful stone patio & green, lushious backyard with mature trees. Additional features include a dedicated laundry room with sink, top-of-the-line central vacuum, a new automatic garage door opener with remote and parking for three vehicles. Surrounded by greenery perfect for active living and hiking at G. Ross Lord Park, Robert Hicks Park, Hearthstone Valley Greenbelt, enjoy outdoor sports & recreation at Esther Shiner Stadium and Herbert H. Carnegie Centennial Centre for hockey, this home is also close to Northview Heights Secondary School, Newtonbrook Secondary School, Willowdale Middle School, York University, Toronto Public Library, Antibes Community Centre, shopping, restaurants, TTC transit and Highways 400 and 407.
Buy/Sell history for 169 Robert Hicks Dr, Toronto, Ontario
Sale history on this site covers the last 2 years, the window permitted under the TRREB MLS® VOW agreement.
| Date Start | Date End | List Price | Price | Event | Listing ID |
|---|---|---|---|---|---|
| N/A | N/A | $988,000 | N/A | For Sale | C13568828 |
Estimated value requires sign in
AI market estimates use sold comparables and are available after you sign in and accept MLS® VOW terms.
Parquet Floor · Large Window · O/Looks Frontyard
Level: Main
Parquet Floor · Stucco Ceiling · Combined W/Living
Level: Main
Galley Kitchen · Stainless Steel Appl · Custom Backsplash
Level: Main
Laminate · Large Window · Combined W/Kitchen
Level: Main
Brick Fireplace · W/O To Deck · Broadloom
Level: Main
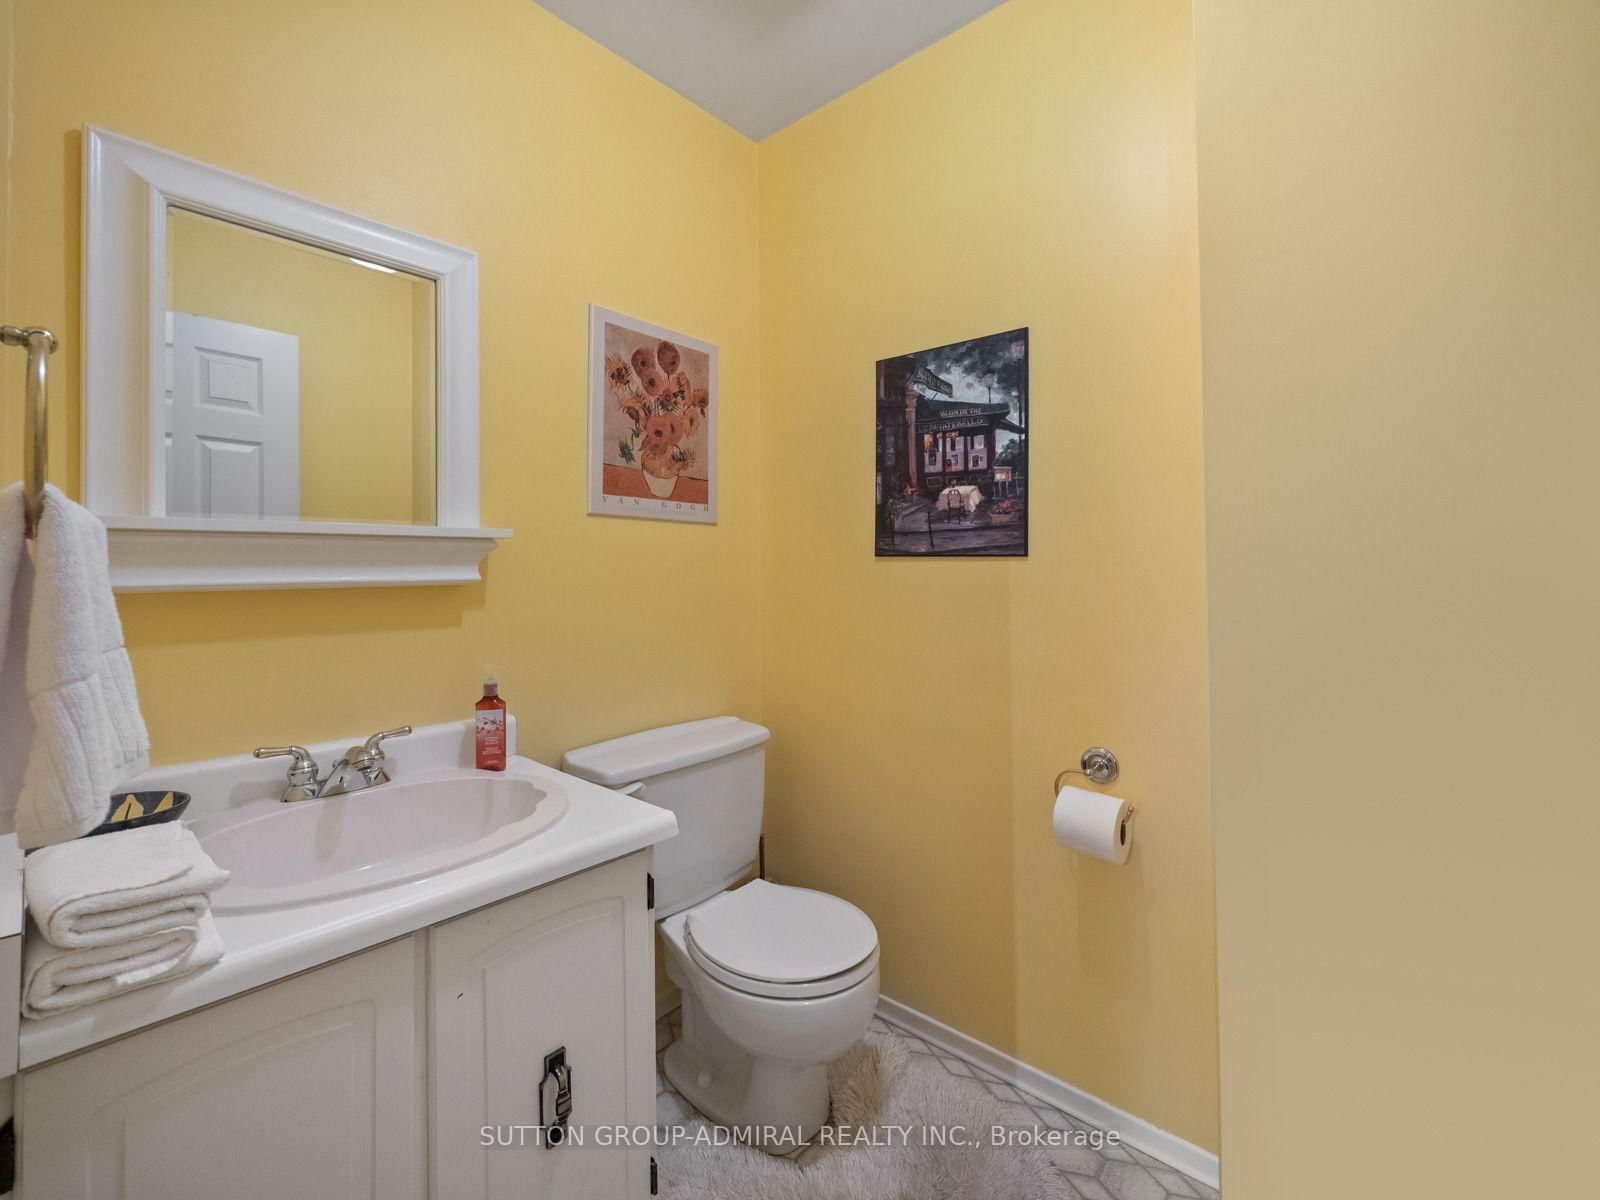
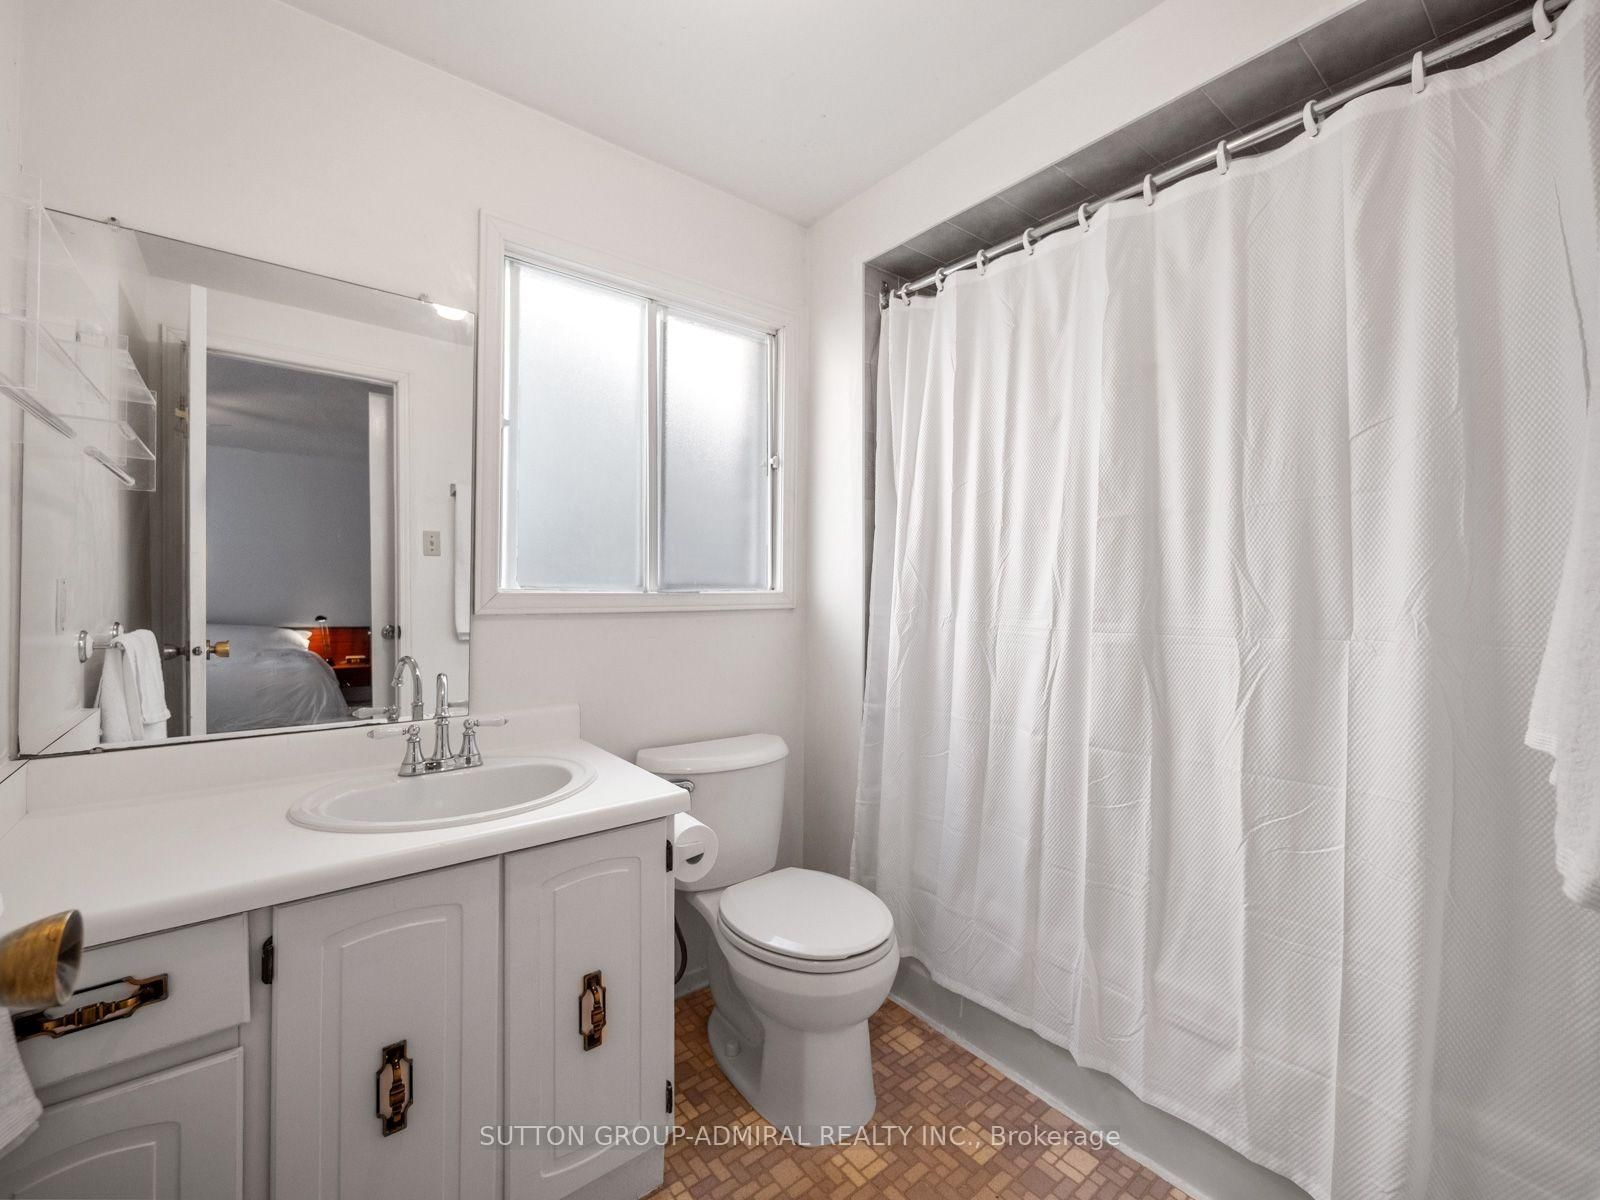
2 Pc Bath · Vinyl Floor · B/I Vanity
Level: Main
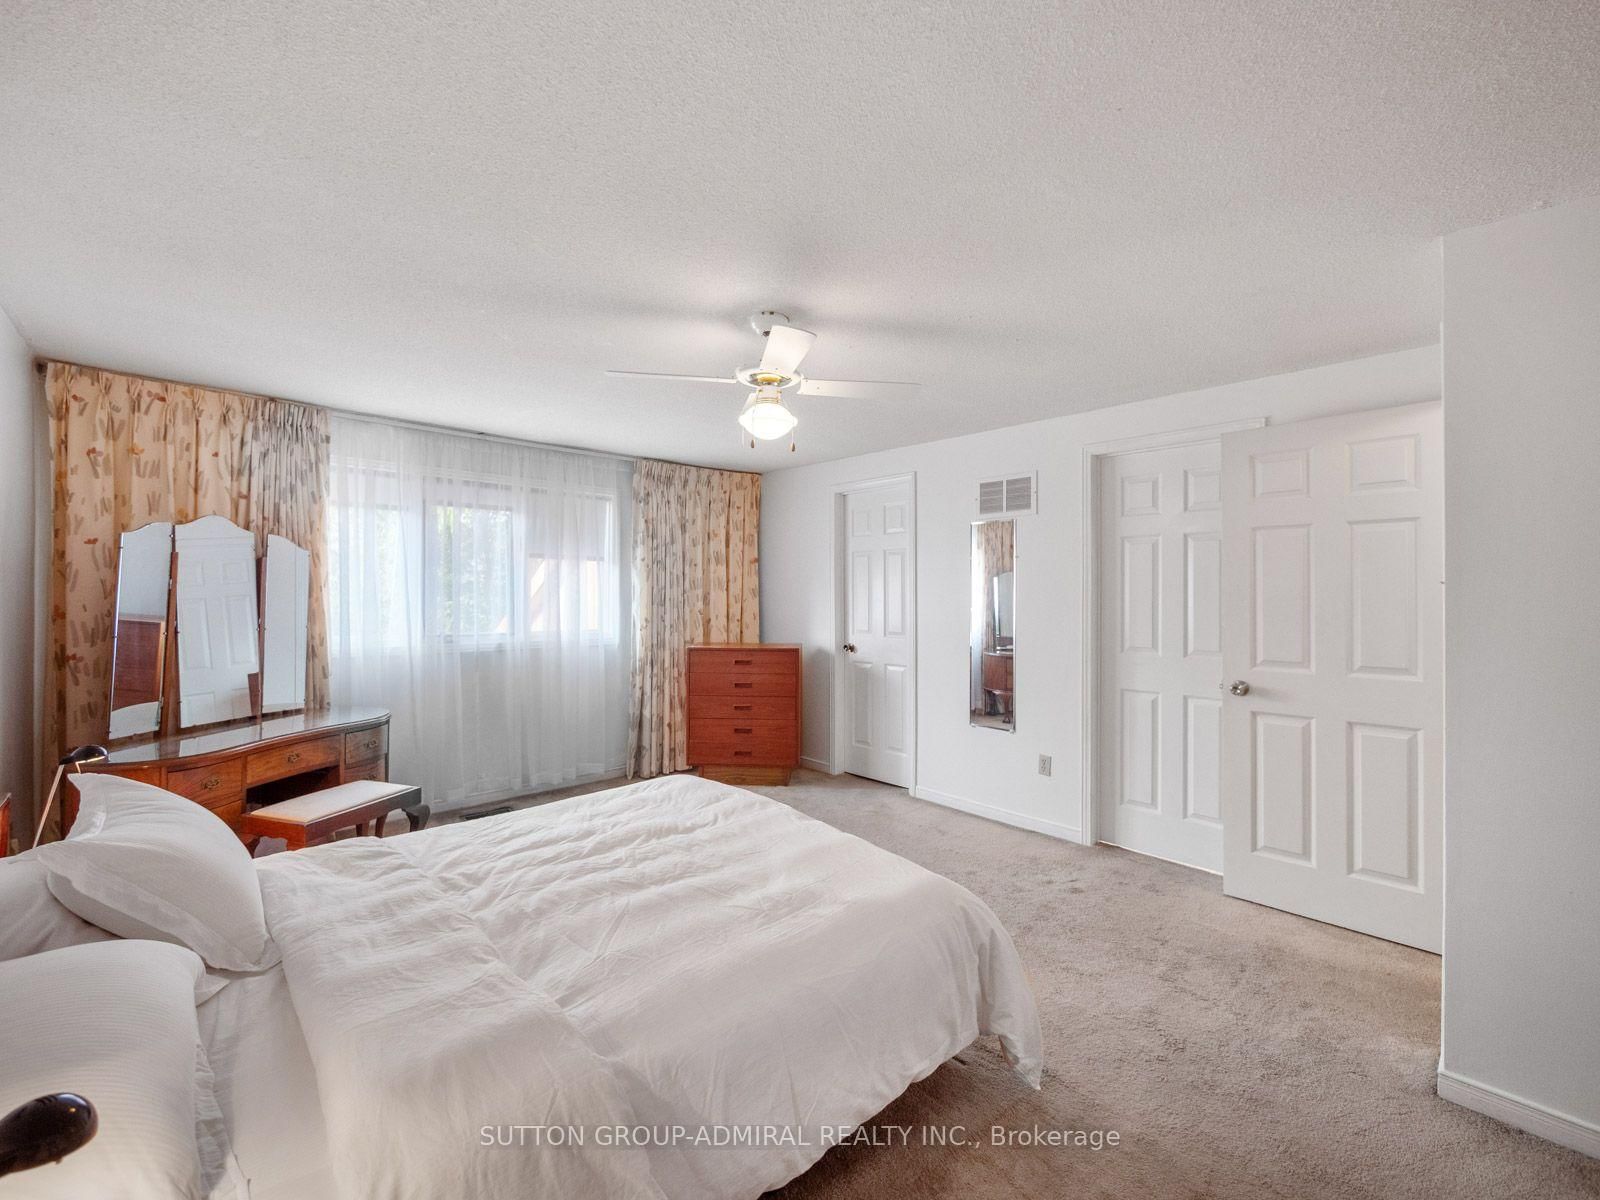
4 Pc Ensuite · W/I Closet · Large Window
Level: 2nd
4 Pc Bath · Vinyl Floor · B/I Vanity
Level: 2nd
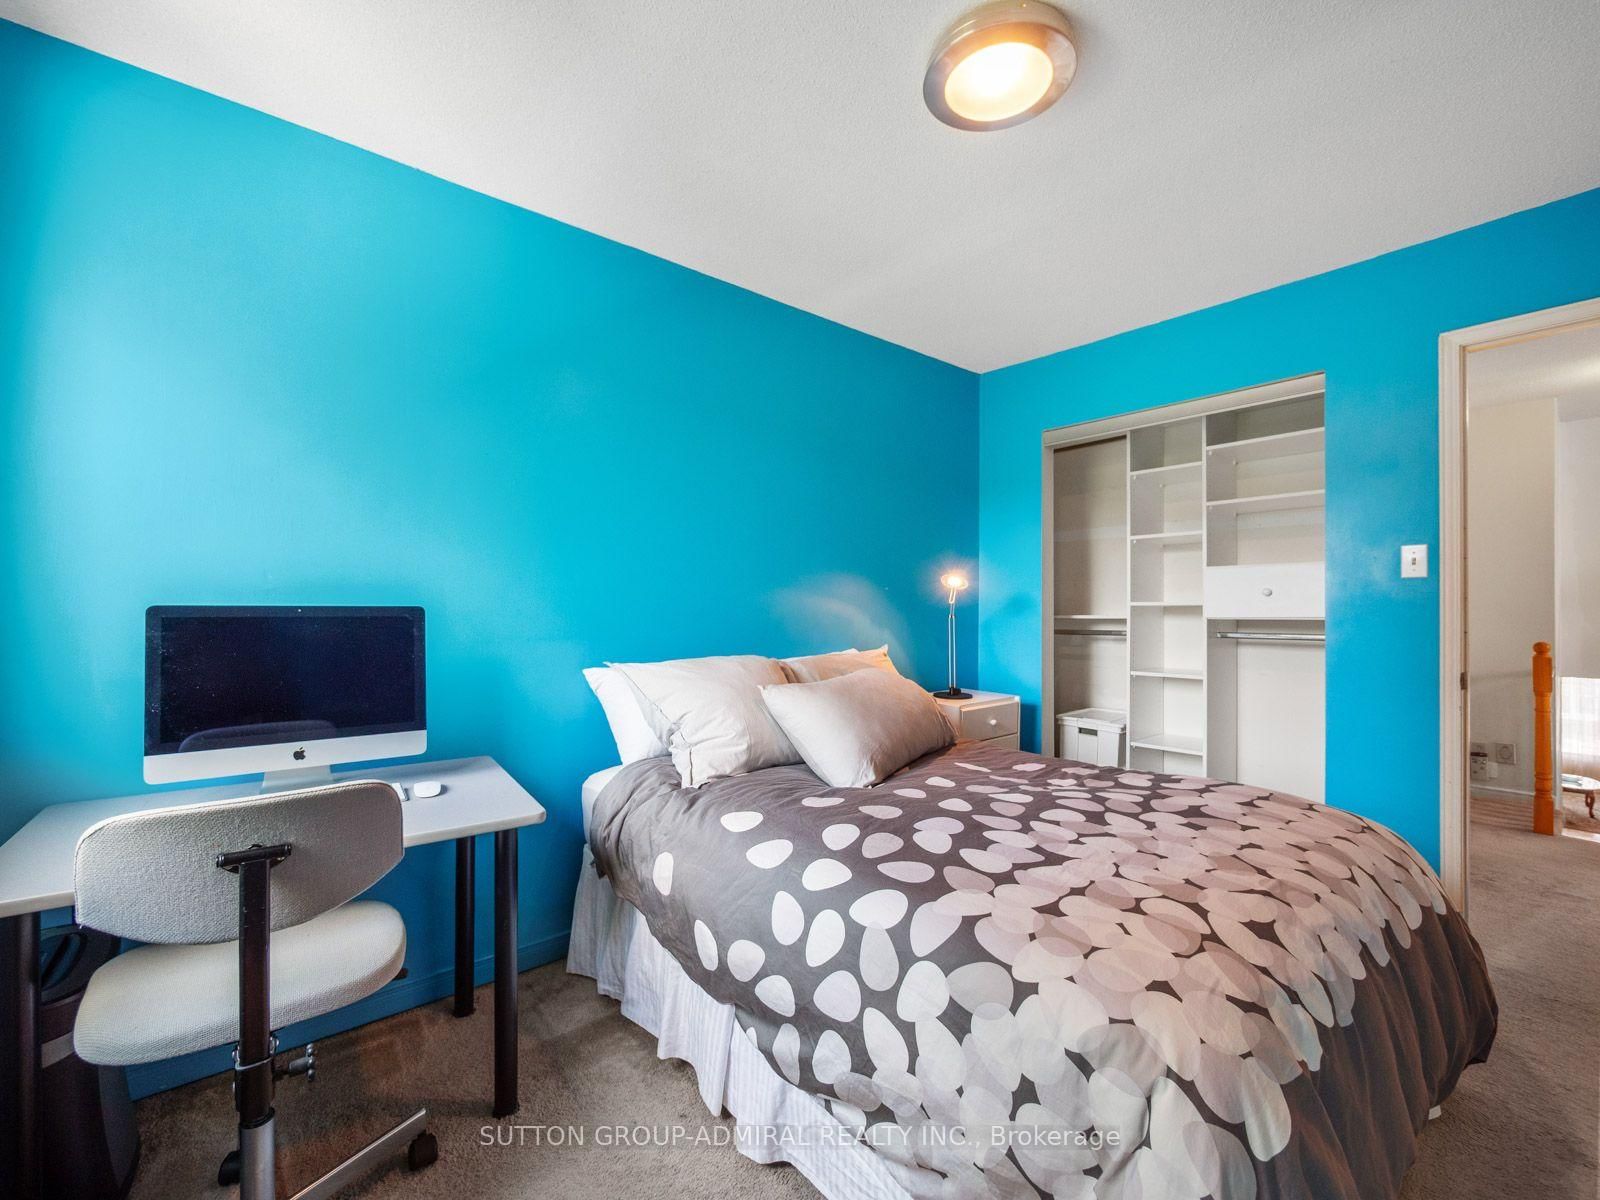
Broadloom · Large Window · Stucco Ceiling
Level: 2nd
Broadloom · Mirrored Closet · Large Window
Level: 2nd
Broadloom · Large Window · Closet Organizers
Level: 2nd
4 Pc Bath · Vinyl Floor · B/I Vanity
Level: 2nd
Laundry Sink · Access To Garage · Side Door
Level: Lower
Broadloom · Large Closet · Large Window
Level: Bsmt
Wet Bar · Brick Fireplace · W/O To Patio
Level: Bsmt
Public records about this location. Not part of the MLS® listing and not provided by the listing brokerage.
Toronto and Region Conservation Authority · Province of Ontario open data
Province of Ontario open data · Municipal building permits · toronto.parcels
Province of Ontario open data
Province of Ontario open data · Government of Canada open data
Ontario Energy Board · Innovation, Science and Economic Development Canada
None of this is an inspection of the property. Confirm anything that matters to you with the municipality, the conservation authority or the record’s publisher. Contains information licensed under the Open Government Licence – Canada. Contains information licensed under the Open Government Licence – Ontario. Contains information licensed under the Open Government Licence – Toronto. Contains information made available under the Toronto and Region Conservation Authority Open Data Licence v1.0.
Comparable sales require sign in
Closing prices and sold comps are available to registered visitors who accept MLS® VOW terms on this site.
Monthly Payment
$4,529
Total monthly payment
$4,966
Break-even down payment
100%
Expand Neighbourhood demographics to load Statistics Canada census charts.
Expand Market details to load neighbourhood price and activity trends.
$988,000
$988,000
CAD
Estimated market value
The trademarks MLS®, Multiple Listing Service® and the associated logos are owned by CREA and identify the quality of services provided by real estate professionals who are members of CREA.