

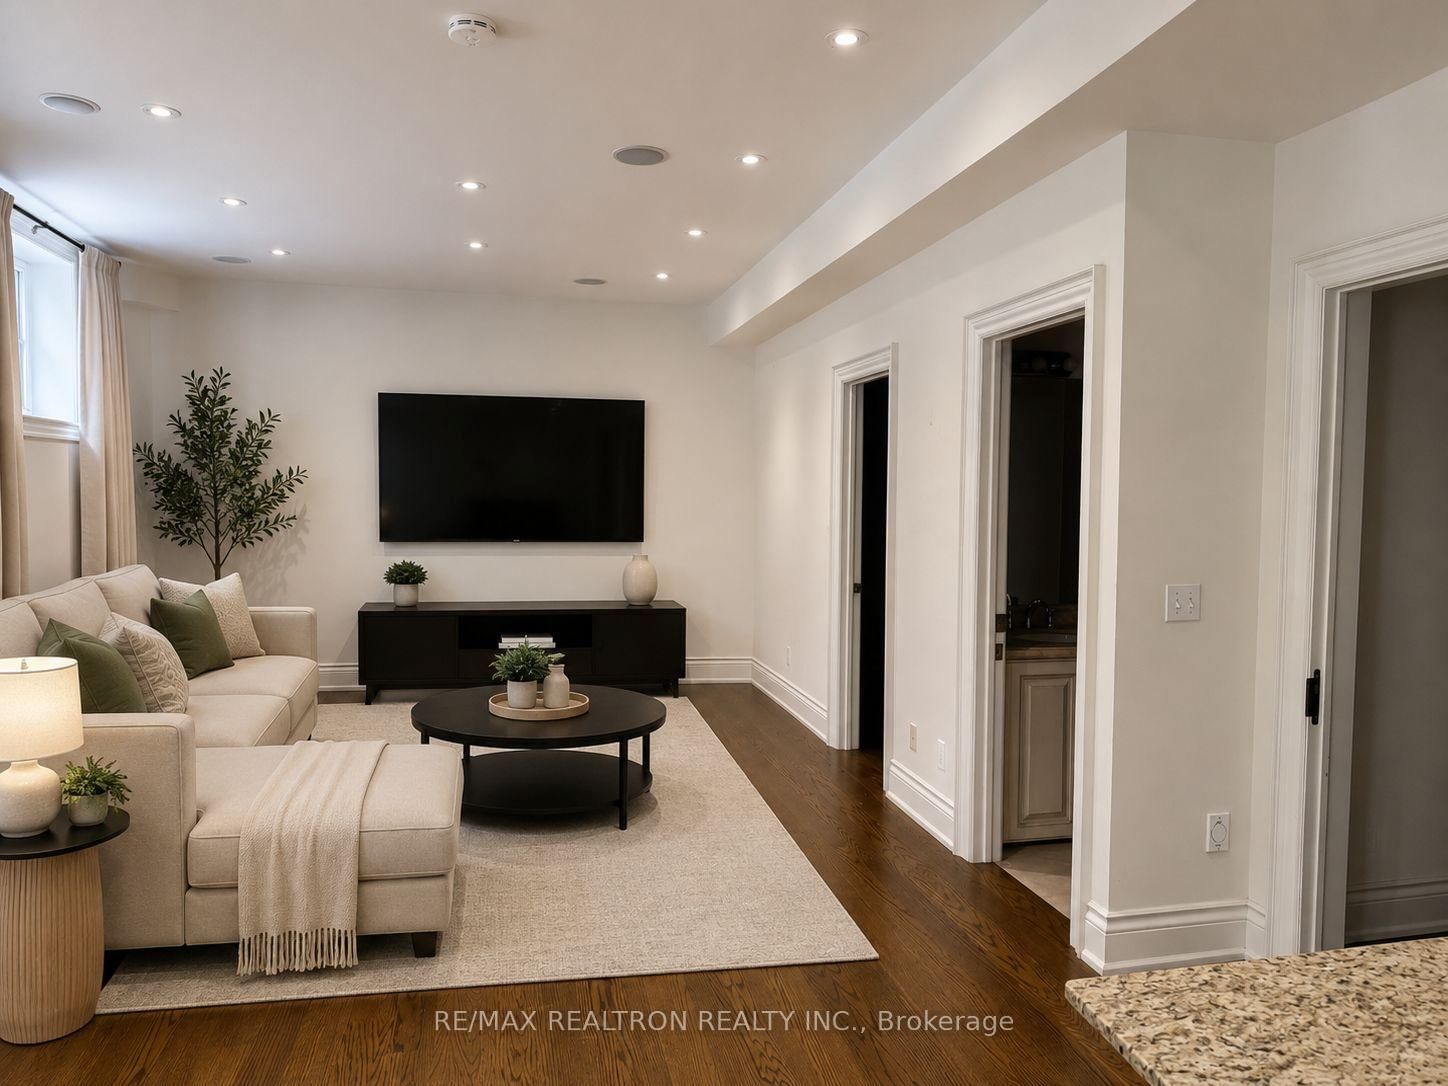
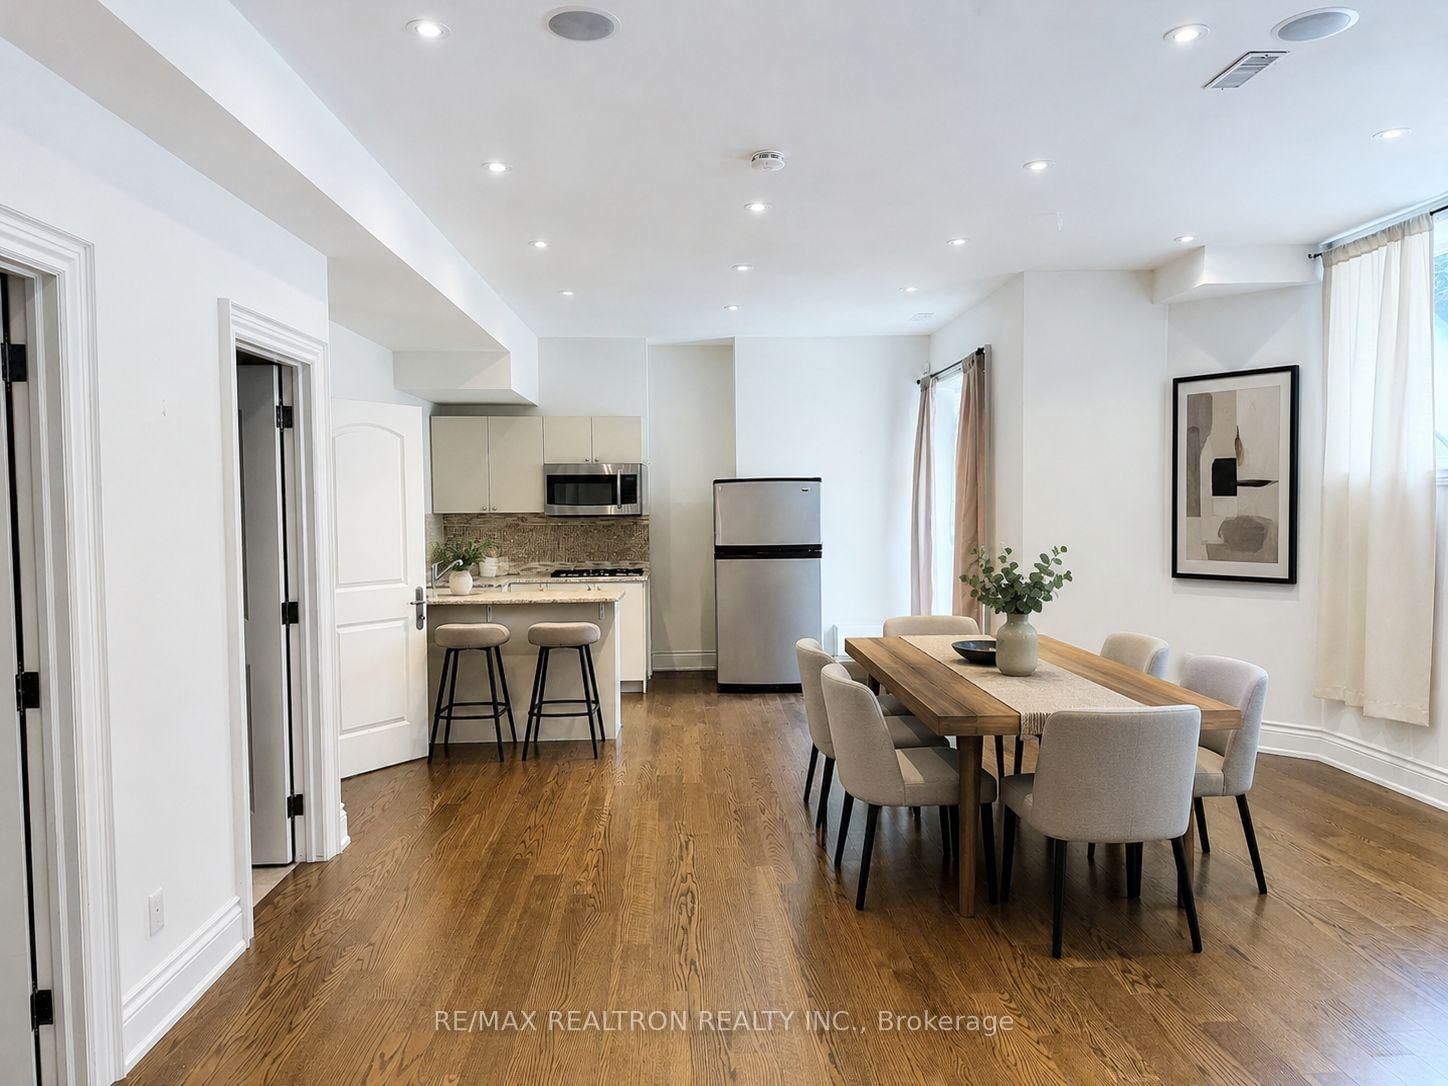


Room 1
Level not provided
Newtonbrook East, Toronto, Ontario M2M 2M8
Welcome to 71 Newton Drive, where unparalleled luxury meets everyday convenience in this spectacular 1-bedroom apartment. Set within a prestigious estate, this rare offering completely redefines basement living. Step through your expansive, private walk-up entrance and immediately notice the difference: soaring 9-foot ceilings and exceptionally large windows that flood the open-concept living space with brilliant natural light, creating an airy atmosphere that feels completely above grade. The sophisticated interior is meticulously designed, featuring seamless, high-end hardwood flooring throughout with absolutely no carpet to be found. The kitchen is a standout, equipped with a premium gas stove ready to elevate your daily culinary experience. Say goodbye to shared amenities and overlapping schedules, as this unit includes the ultimate convenience of your own private, separate in-suite laundry. Location is everything. Positioned in a highly sought-after neighborhood, you are perfectly situated within the catchment area for some of the region's highest-ranking, top-tier schools. Residents will also enjoy incredibly fast access to essential transit routes, lush local parks, and premium shopping centers. Do not miss this incredible opportunity to live in a masterfully crafted home with unbeatable ceiling height, premium finishes, and a prime location! *photos are virtually staged*
Buy/Sell history for 71 Newton Dr, Toronto, Ontario
Sale history on this site covers the last 2 years, the window permitted under the TRREB MLS® VOW agreement.
| Date Start | Date End | List Price | Price | Event | Listing ID |
|---|---|---|---|---|---|
| N/A | N/A | $1,800 | N/A | For Lease | C13724576 |
Estimated value requires sign in
AI market estimates use sold comparables and are available after you sign in and accept MLS® VOW terms.
Level not provided
Level not provided
Level not provided
Level not provided
Level not provided
Level not provided
Level not provided
Level not provided
Level not provided
Level not provided
Level not provided
Level not provided
Public records about this location. Not part of the MLS® listing and not provided by the listing brokerage.
Toronto and Region Conservation Authority · Province of Ontario open data
Province of Ontario open data · Municipal building permits · Municipal development applications · toronto.parcels
Province of Ontario open data
Province of Ontario open data · Government of Canada open data
Ontario Energy Board · Innovation, Science and Economic Development Canada
None of this is an inspection of the property. Confirm anything that matters to you with the municipality, the conservation authority or the record’s publisher. Contains information licensed under the Open Government Licence – Canada. Contains information licensed under the Open Government Licence – Ontario. Contains information licensed under the Open Government Licence – Toronto. Contains information made available under the Toronto and Region Conservation Authority Open Data Licence v1.0.
Comparable sales require sign in
Closing prices and sold comps are available to registered visitors who accept MLS® VOW terms on this site.
Mortgage tools apply to sale listings.
Expand Neighbourhood demographics to load Statistics Canada census charts.
Expand Market details to load neighbourhood price and activity trends.
$1,800/mo
$1,800/mo
CAD
Estimated market value
The trademarks MLS®, Multiple Listing Service® and the associated logos are owned by CREA and identify the quality of services provided by real estate professionals who are members of CREA.