


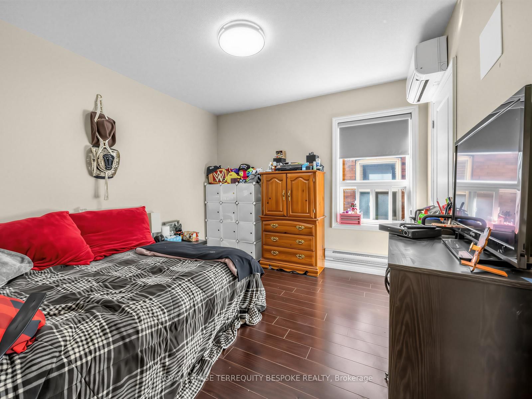

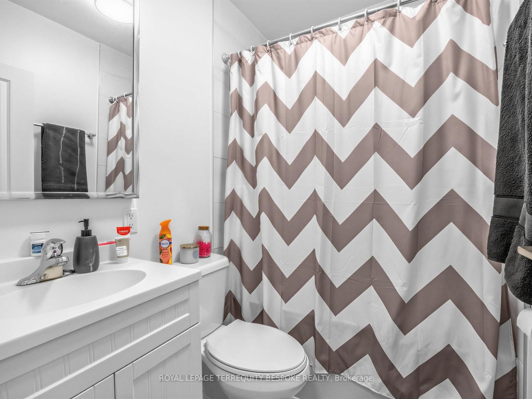
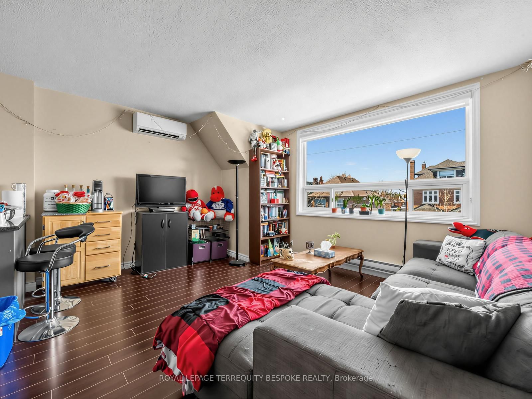
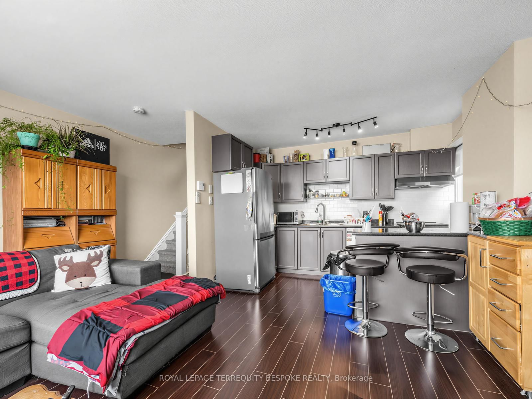

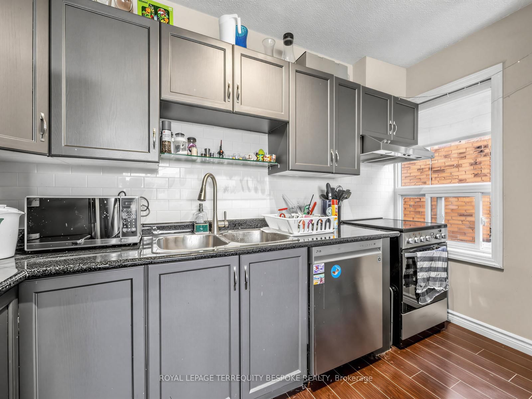



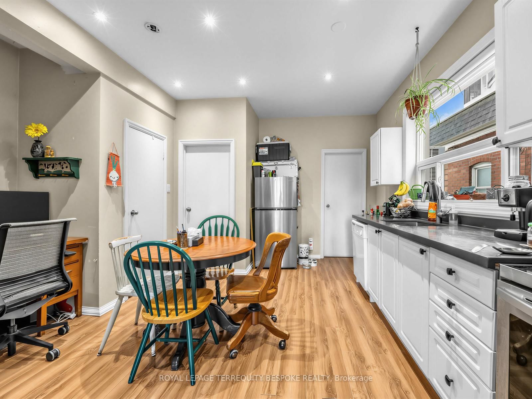
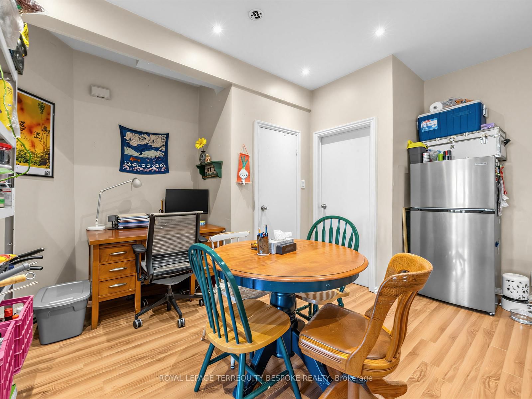
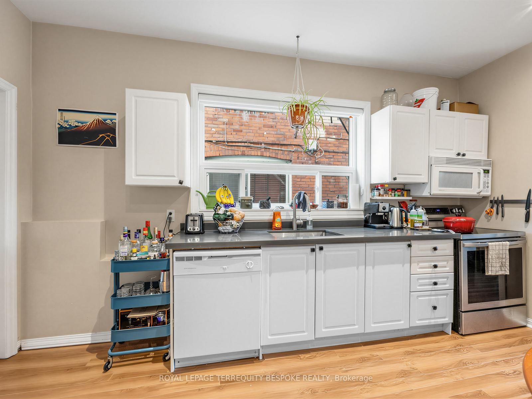
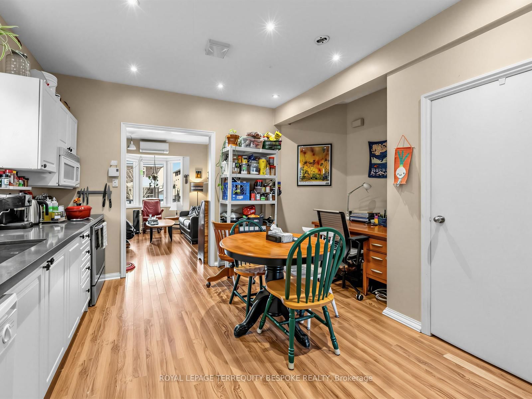
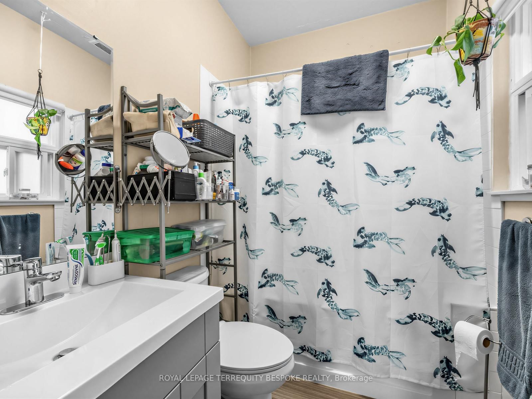
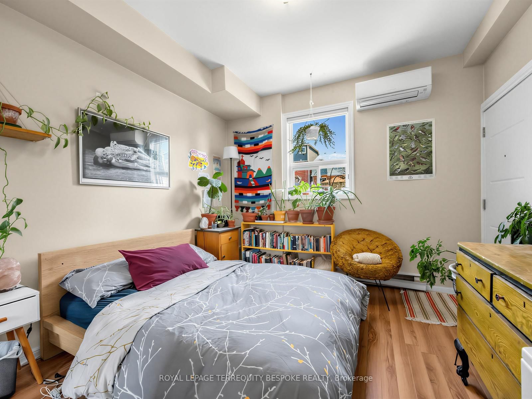
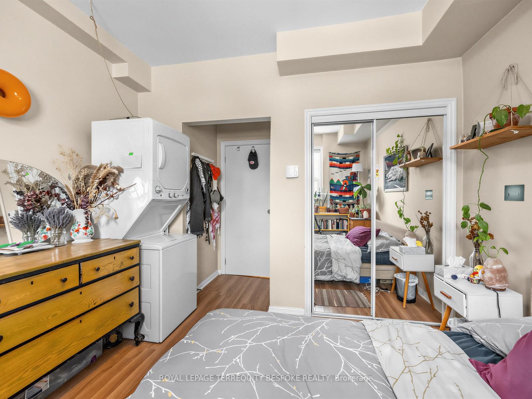
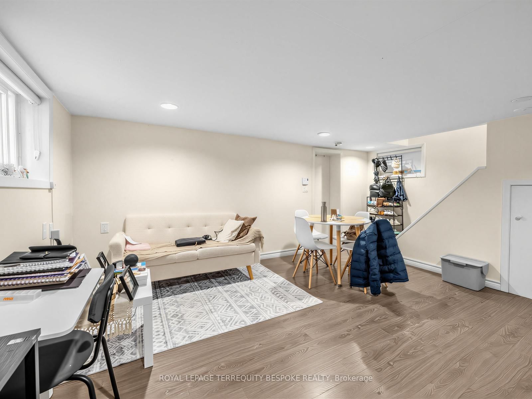
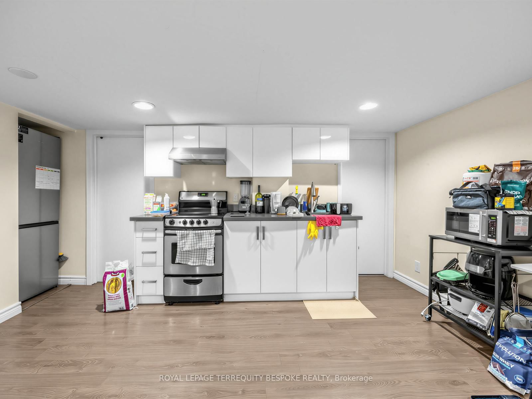
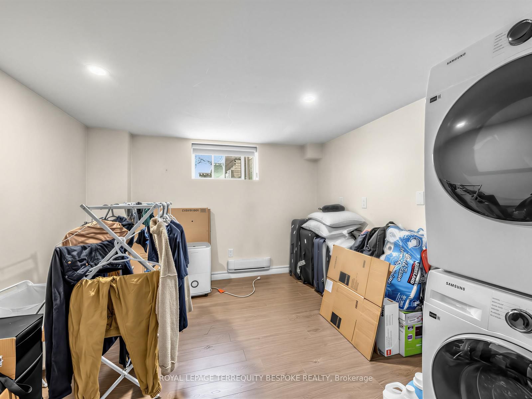
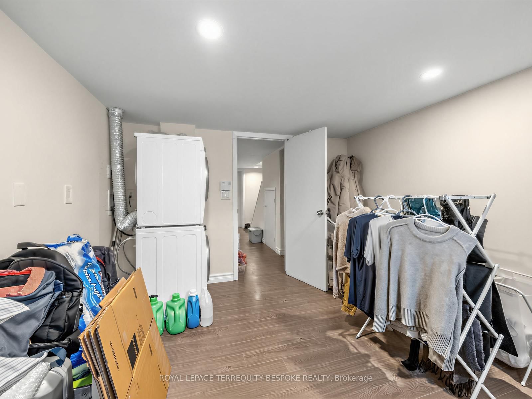

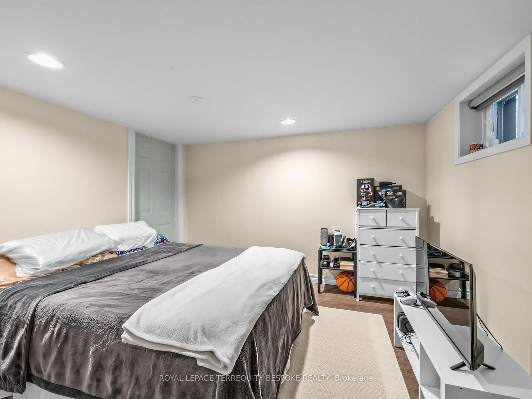

Kitchen (3.45 × 2.13)
Stainless Steel Appl · Window · Double Sink
Level: 2nd
Oakwood Village, Toronto, Ontario M6E 3H5
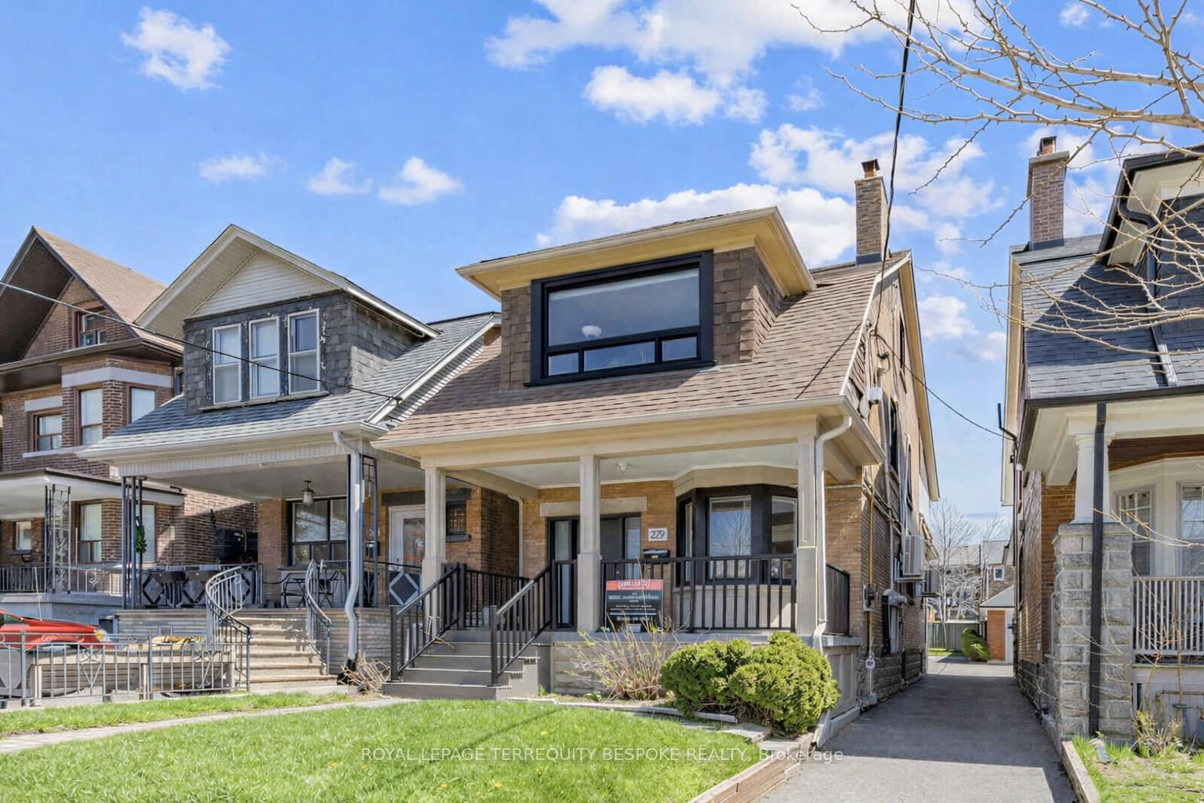
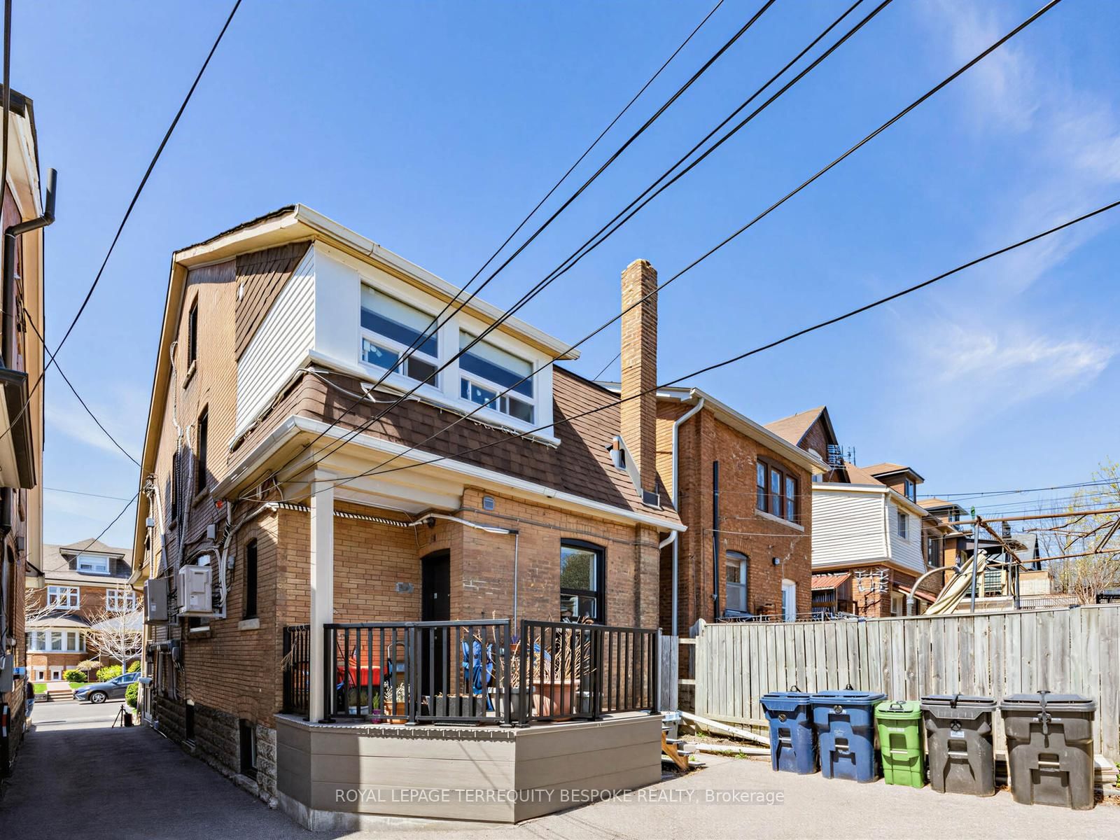
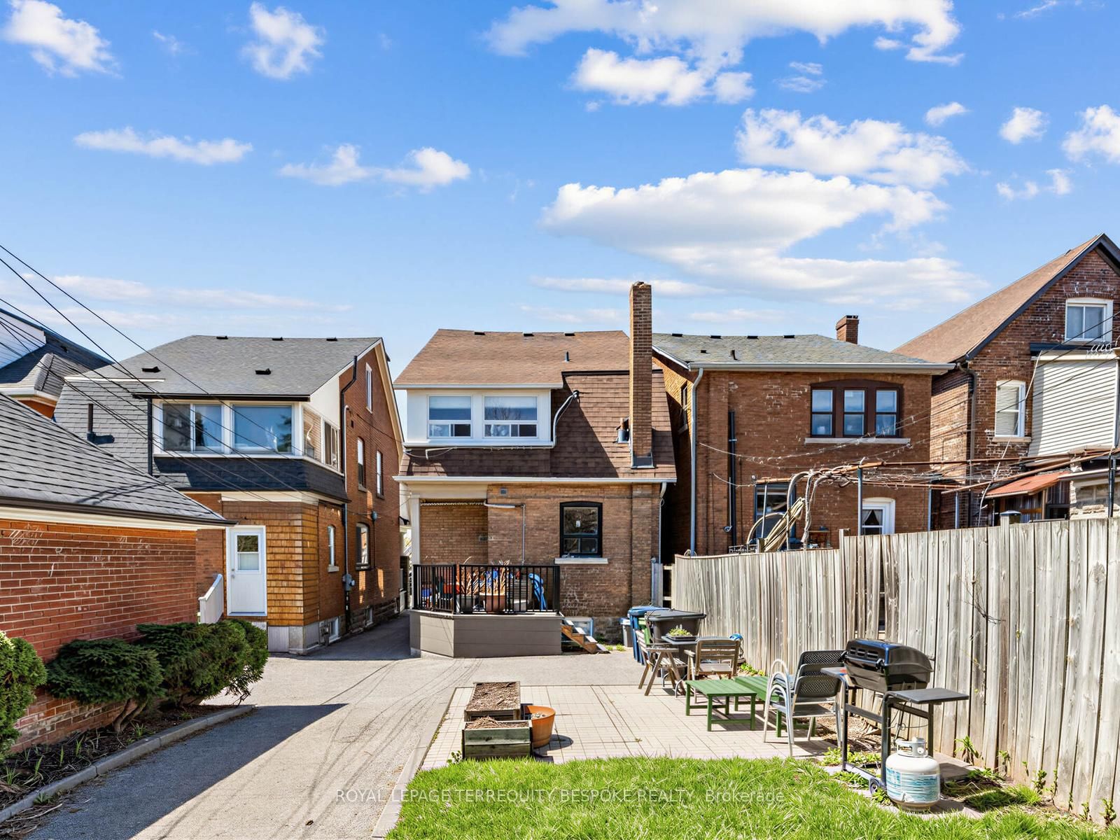
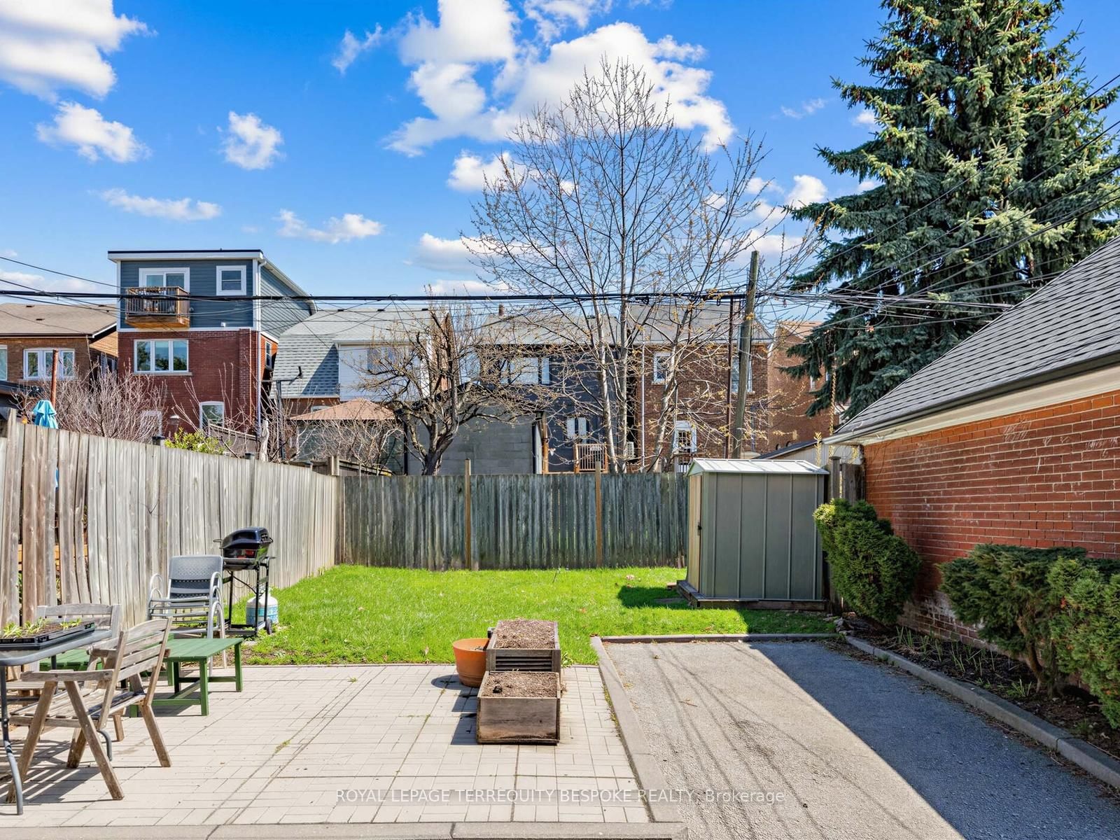
An excellent opportunity to acquire a well-performing multi-residential property in Toronto's evolving and highly desirable Oakwood Village neighbourhood. 279 Lauder Ave offers investors a stable, income-generating asset in a community experiencing strong rental demand and ongoing revitalization. This very well-managed property has been meticulously maintained by an experienced owner, reflecting pride of ownership and operational efficiency. Recent upgrades include all windows and blinds, exterior doors, driveway and parking areas, composite back deck, refreshed front deck, front stairs and railings, bathrooms, electrical panels, tankless water heater, and most appliances. Current rents are at market level and investors benefit from a **strong cap rate of 5%**, with minimal need for repositioning.Tenants benefit from efficient floorplans and excellent transit access, with the St. Clair streetcar just an 8-minute walk away, connecting seamlessly across the city. The property is also steps from the lively St. Clair West corridor, known for its diverse mix of cafes, restaurants, and local shops, enhancing everyday convenience and lifestyle appeal.This well-managed asset reflects pride of ownership and long-term care, making it an ideal turnkey addition to any investment portfolio. With strong fundamentals, desirable location, and steady income, 279 Lauder Ave is positioned for continued tenant demand and future growth.
Buy/Sell history for 279 Lauder Ave, Toronto, Ontario
Sale history on this site covers the last 2 years, the window permitted under the TRREB MLS® VOW agreement.
| Date Start | Date End | List Price | Price | Event | Listing ID |
|---|---|---|---|---|---|
| N/A | N/A | $1,345,000 | N/A | Pc | C13751852 |
Estimated value requires sign in
AI market estimates use sold comparables and are available after you sign in and accept MLS® VOW terms.
Stainless Steel Appl · Window · Double Sink
Level: 2nd
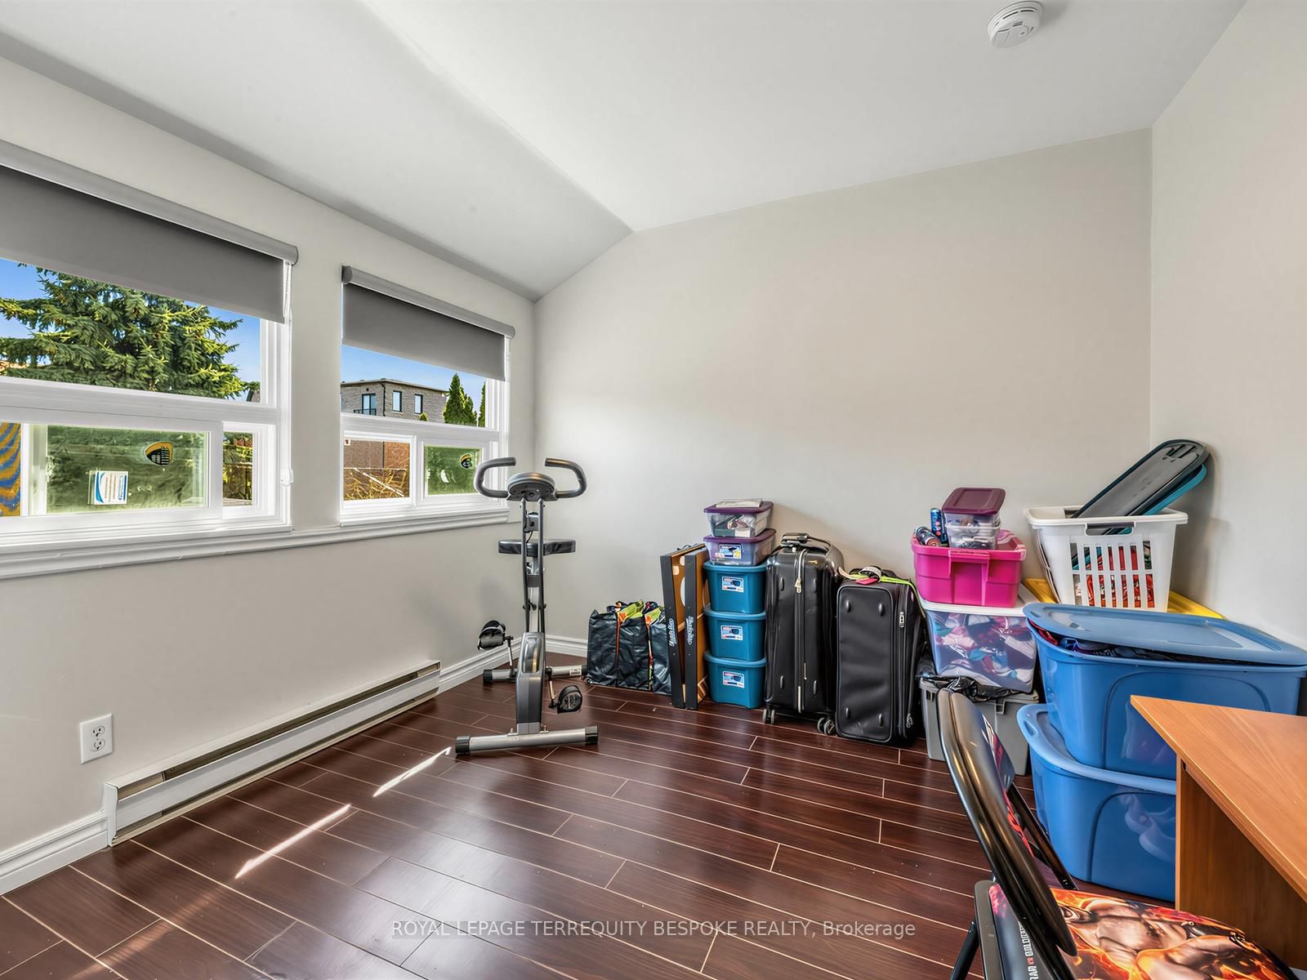
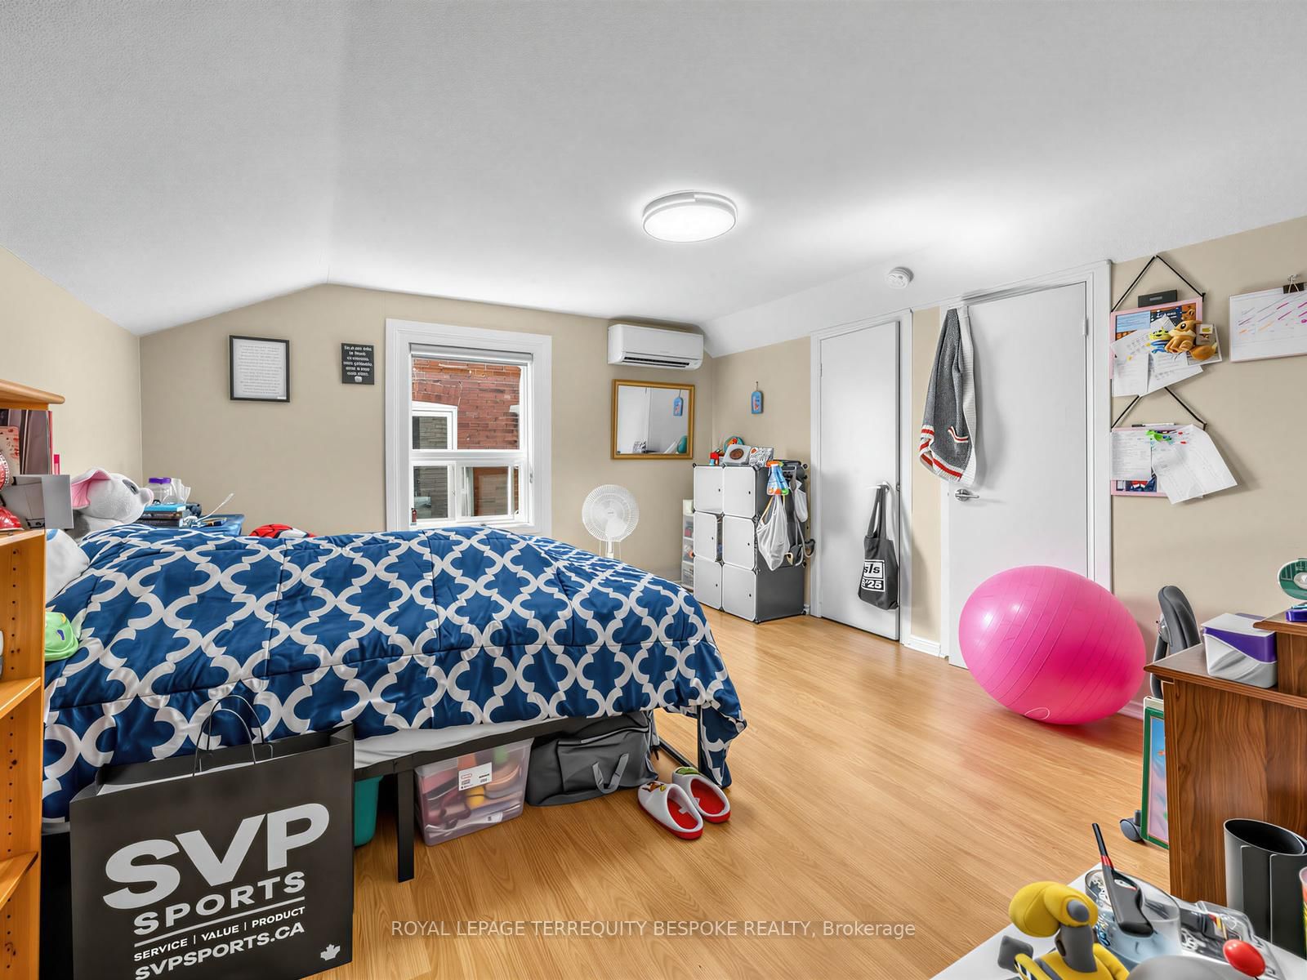
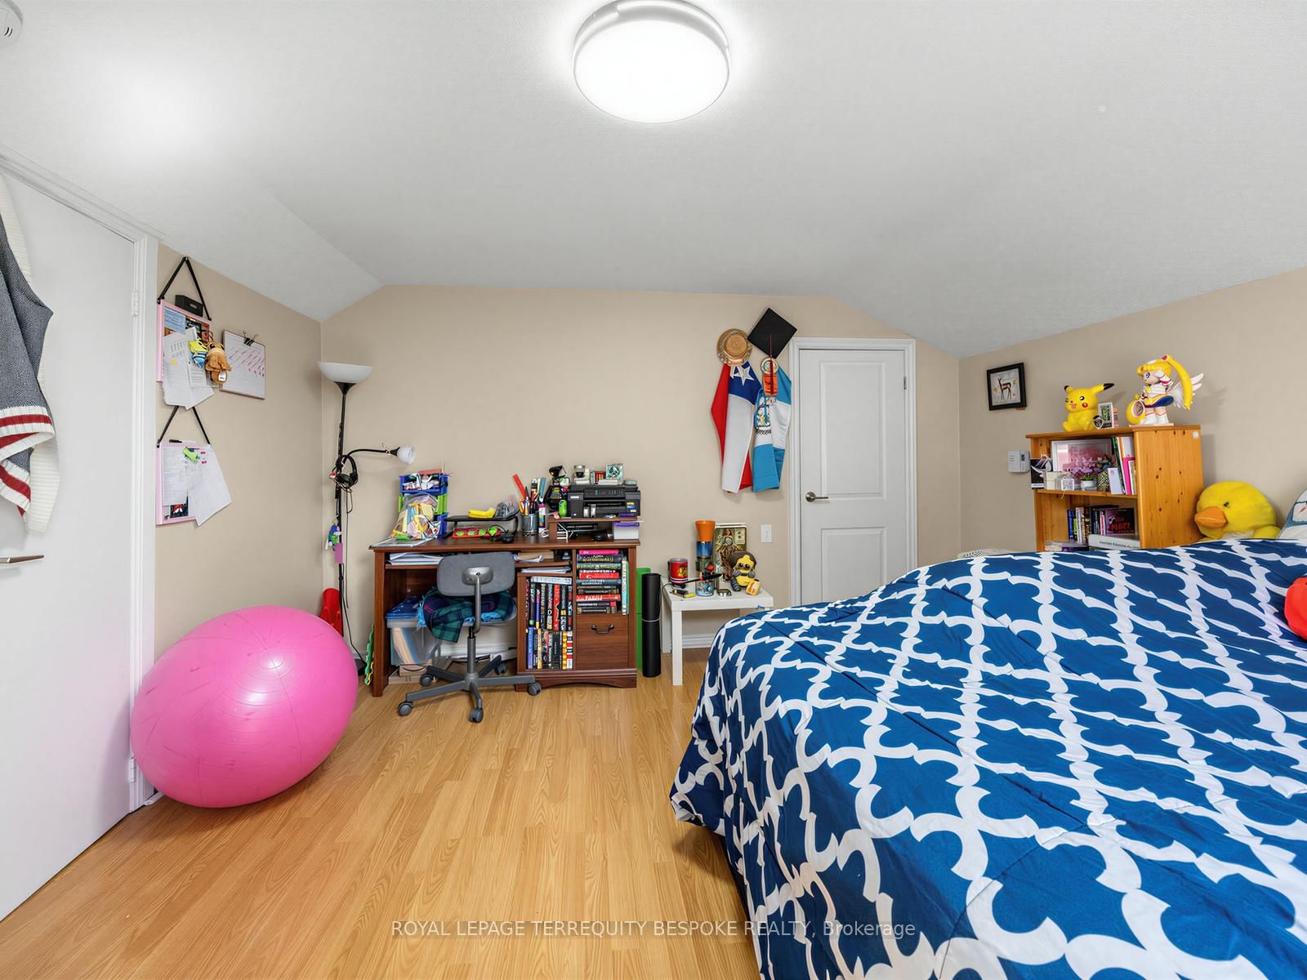
Double Closet · Window · Laminate
Level: 3rd
Window · W/I Closet · Laminate
Level: 2nd
Laminate · W/O To Deck
Level: Main
B/I Closet · Laminate
Level: Bsmt
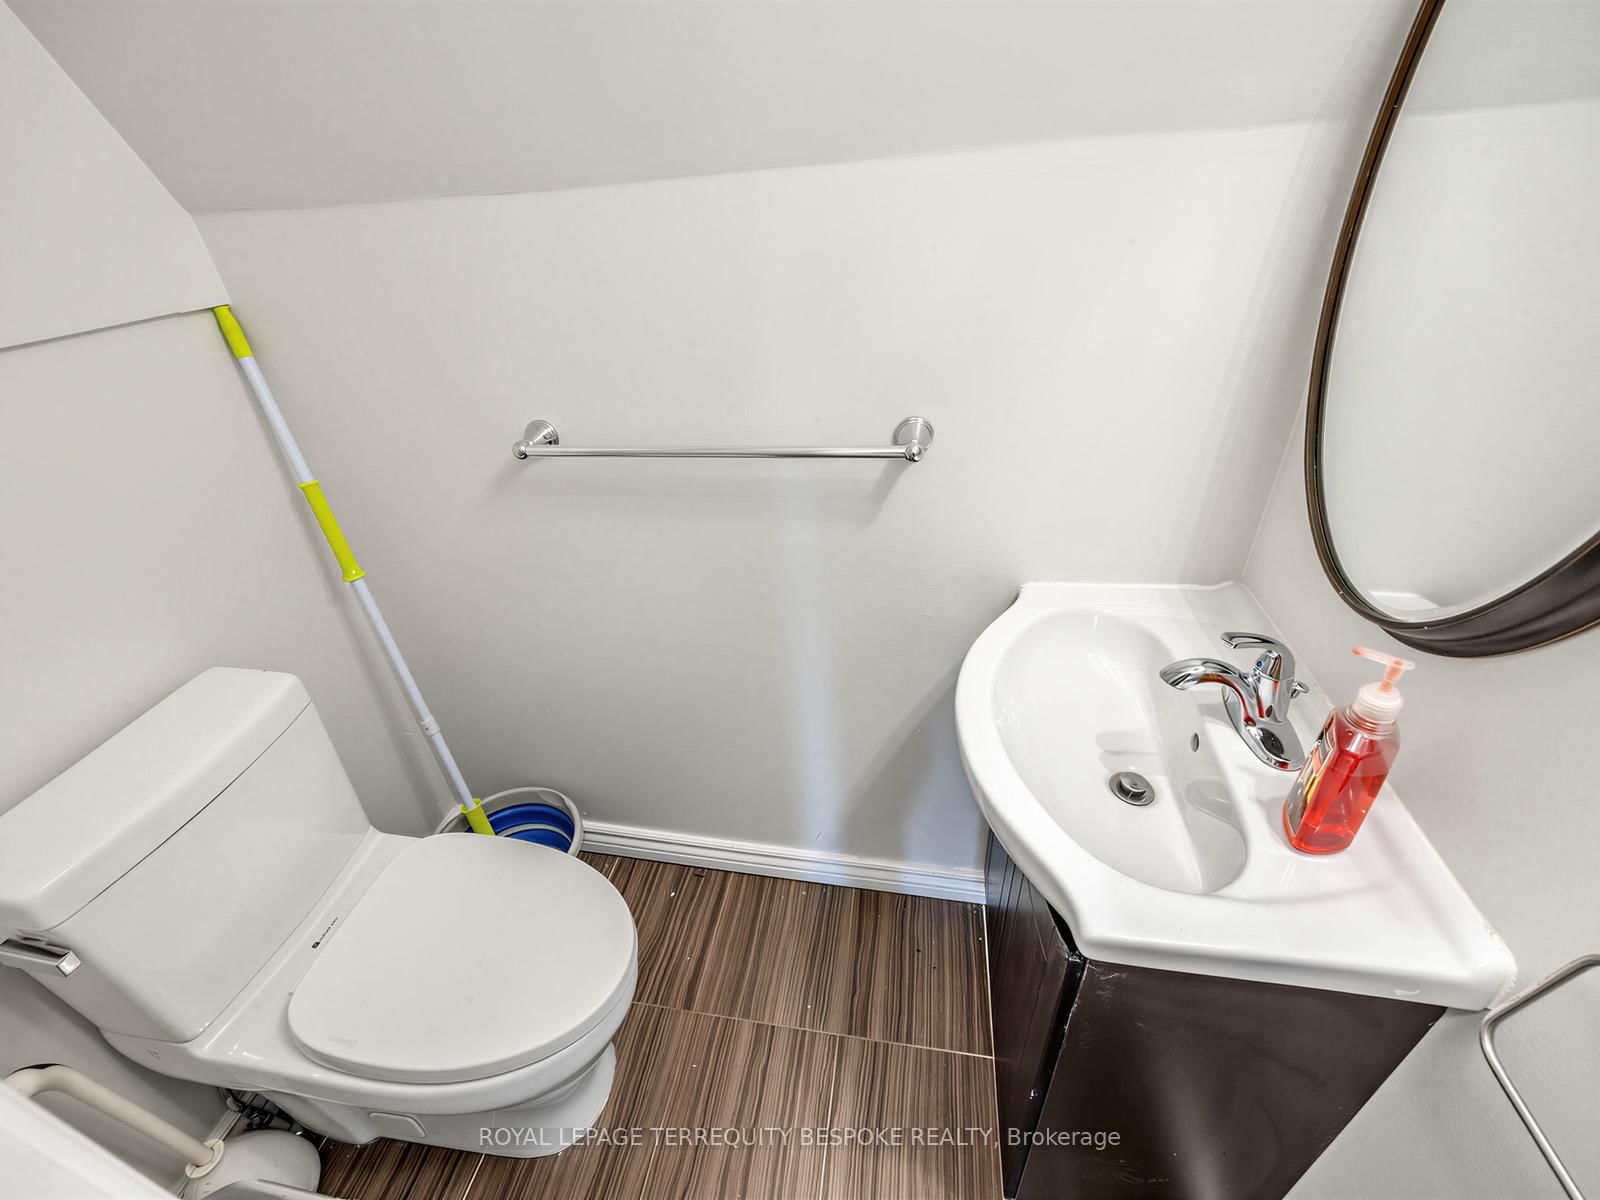
Tile Floor
Level: Main
Laminate · Bay Window
Level: Main
Window · Closet · Laminate
Level: 2nd
Combined W/Dining · Window · Laminate
Level: 2nd
Combined W/Dining · Laminate · Eat-In Kitchen
Level: Main
B/I Closet · Laminate · Pot Lights
Level: Bsmt
Combined W/Kitchen · Laminate
Level: Bsmt
Public records about this location. Not part of the MLS® listing and not provided by the listing brokerage.
Toronto and Region Conservation Authority · Province of Ontario open data
Province of Ontario open data · Municipal building permits · toronto.parcels
Province of Ontario open data
Province of Ontario open data · Government of Canada open data
Ontario Energy Board · Innovation, Science and Economic Development Canada
None of this is an inspection of the property. Confirm anything that matters to you with the municipality, the conservation authority or the record’s publisher. Contains information licensed under the Open Government Licence – Canada. Contains information licensed under the Open Government Licence – Ontario. Contains information licensed under the Open Government Licence – Toronto. Contains information made available under the Toronto and Region Conservation Authority Open Data Licence v1.0.
Comparable sales require sign in
Closing prices and sold comps are available to registered visitors who accept MLS® VOW terms on this site.
Monthly Payment
$6,166
Total monthly payment
$6,700
Break-even down payment
100%
Expand Neighbourhood demographics to load Statistics Canada census charts.
Expand Market details to load neighbourhood price and activity trends.
$1,345,000
$1,345,000
CAD
Estimated market value
The trademarks MLS®, Multiple Listing Service® and the associated logos are owned by CREA and identify the quality of services provided by real estate professionals who are members of CREA.