



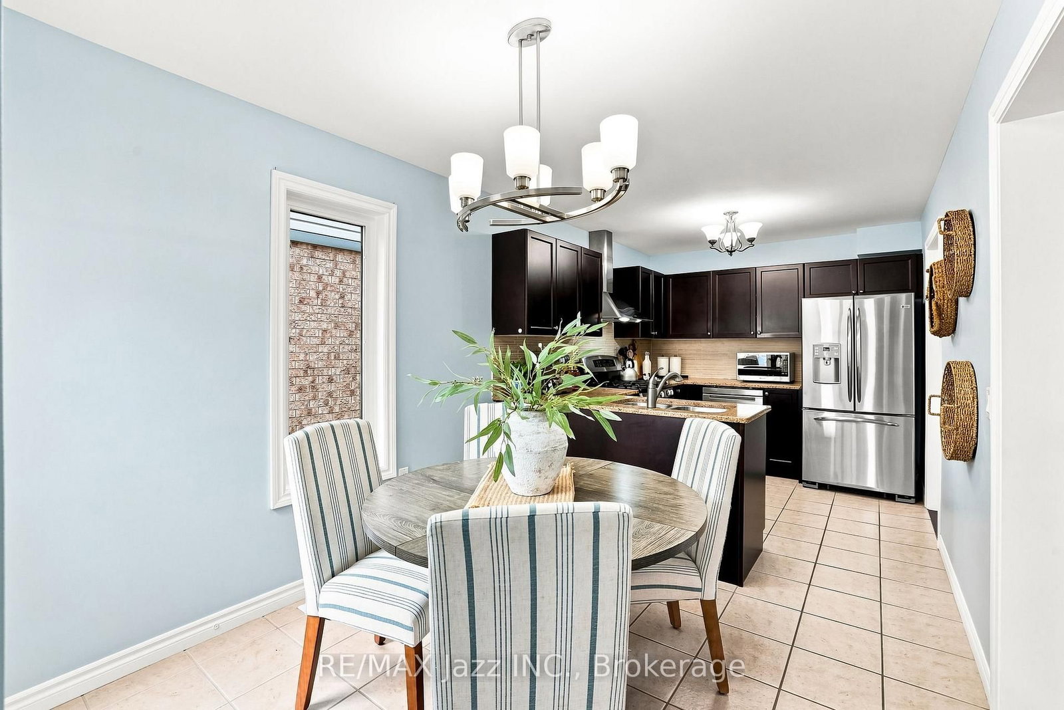
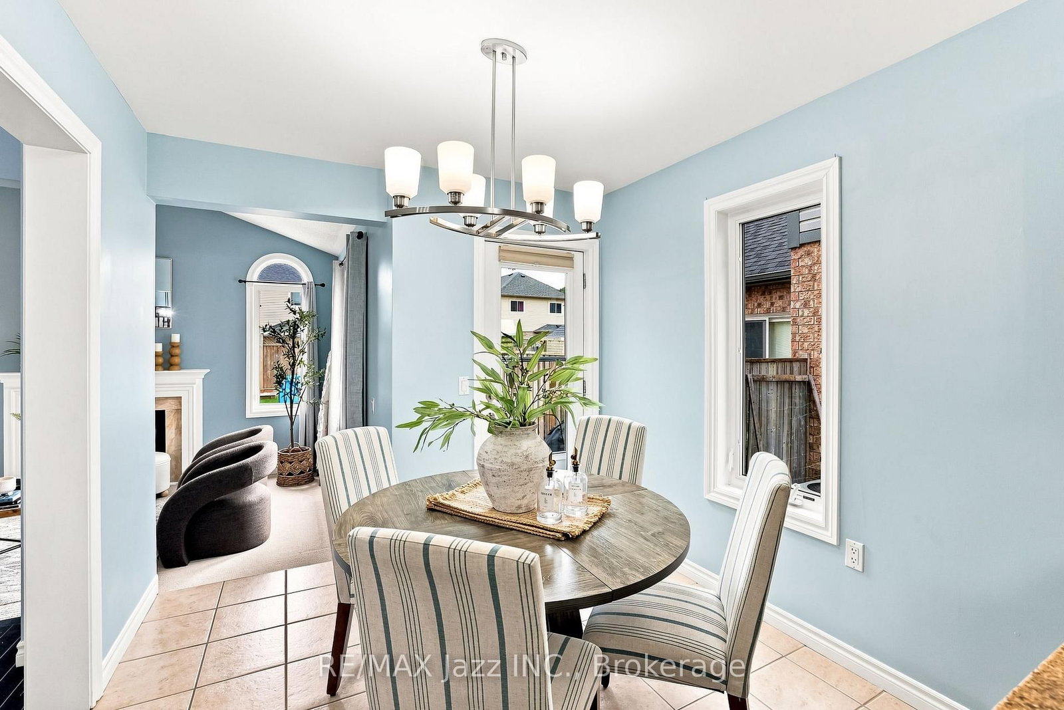
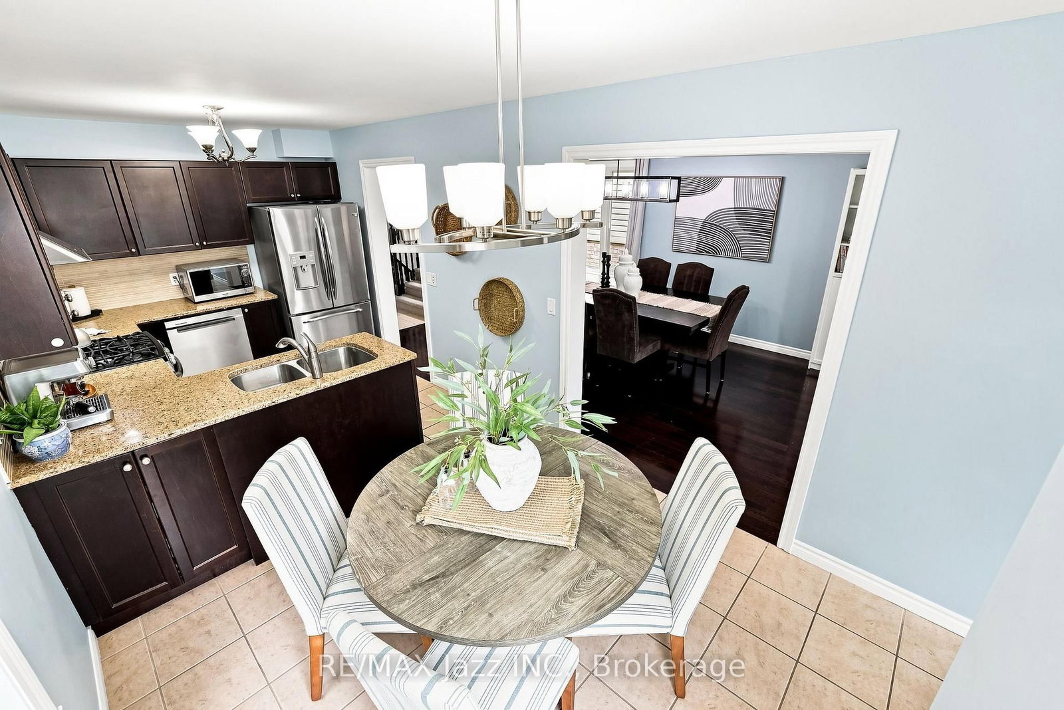
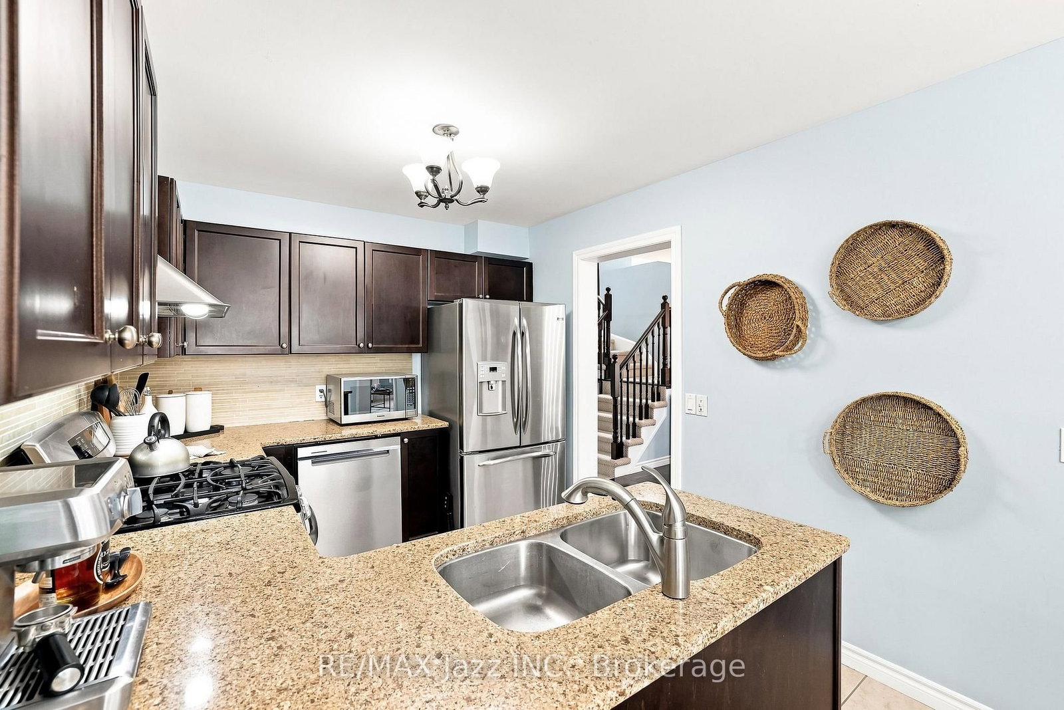
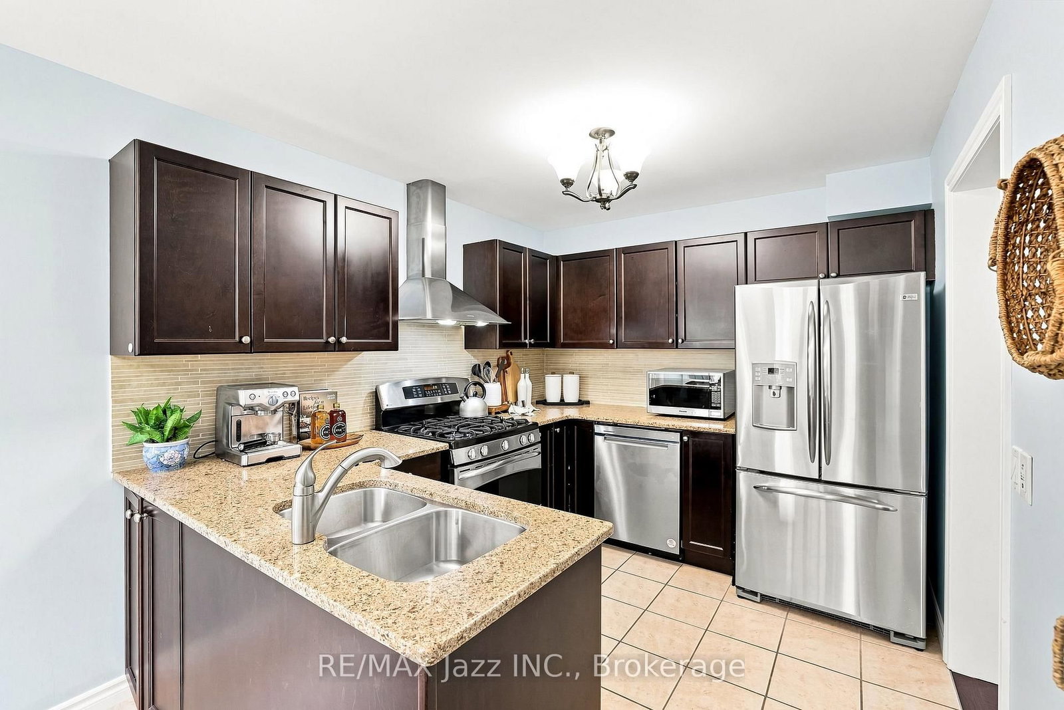





Kitchen (2.71 × 5.65)
Stainless Steel Appl · Quartz Counter · W/O To Deck
Level: Main
Eastdale, Oshawa, Ontario L1K 3B2
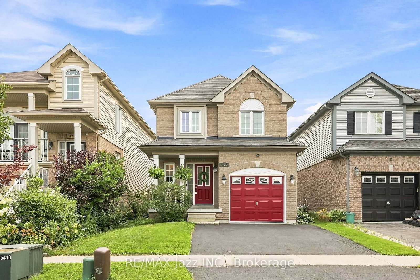
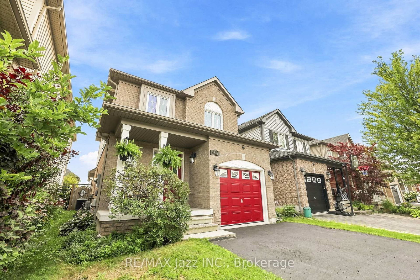
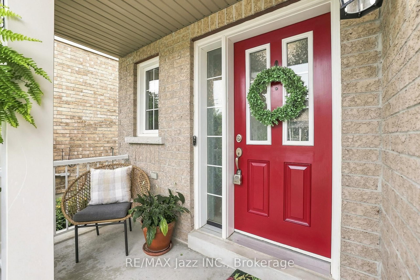
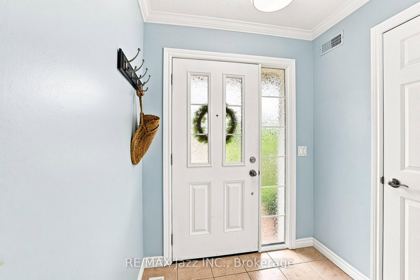
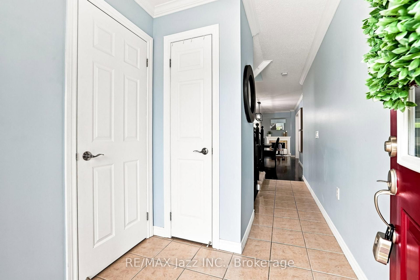
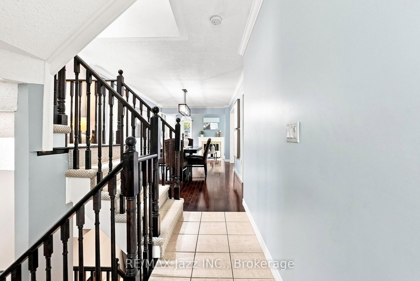
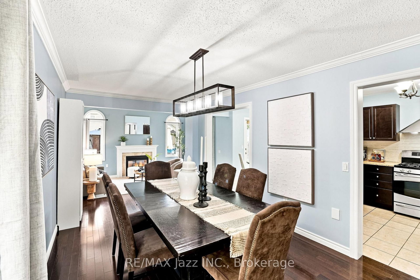
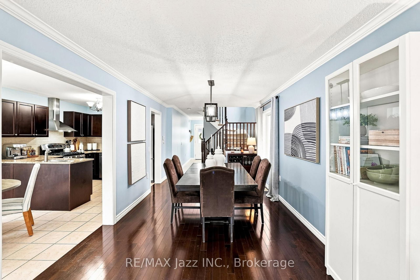
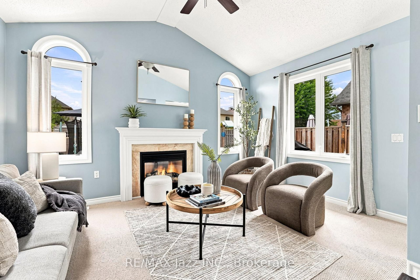
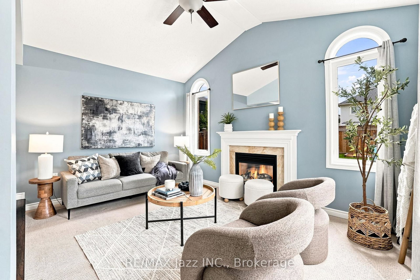
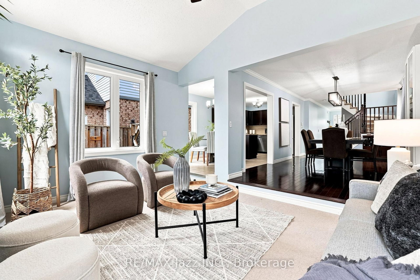
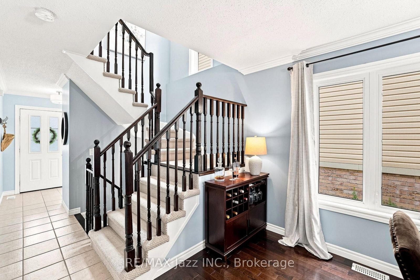
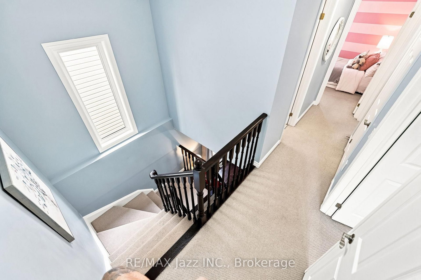
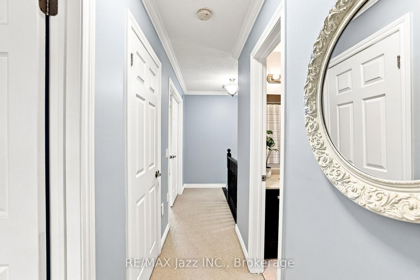
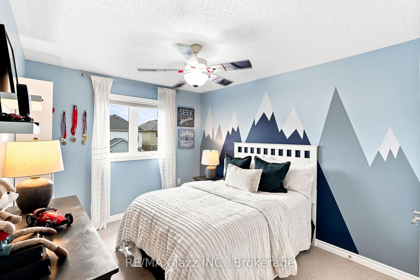
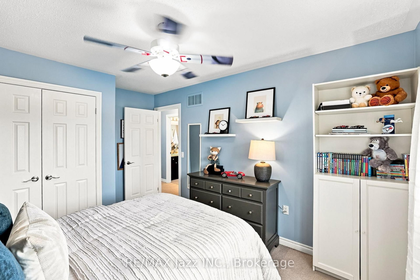
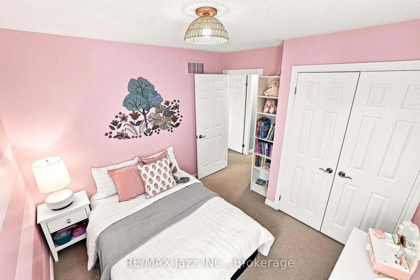
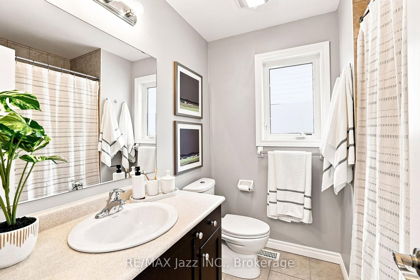
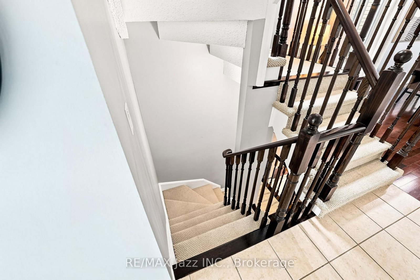
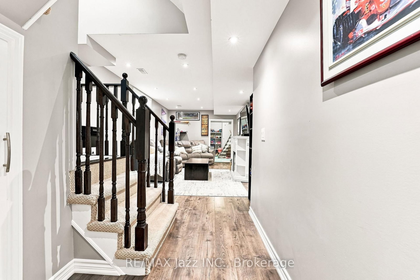
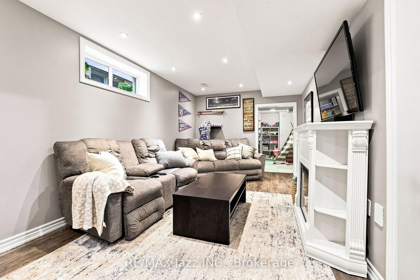
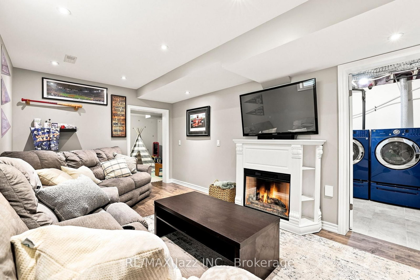
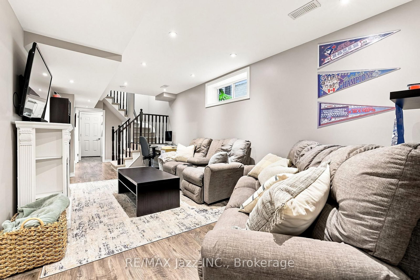
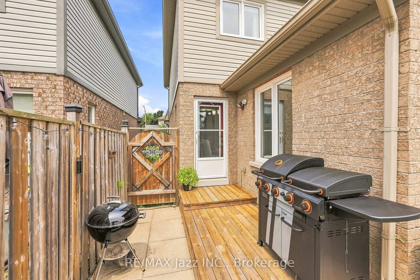
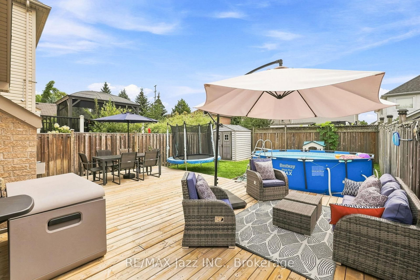
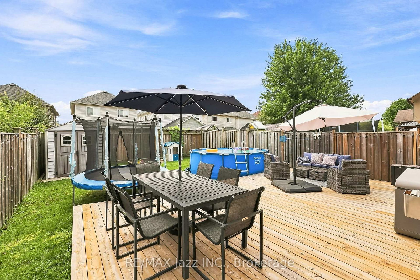
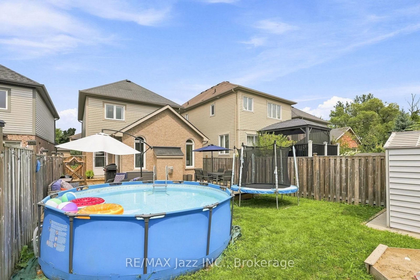
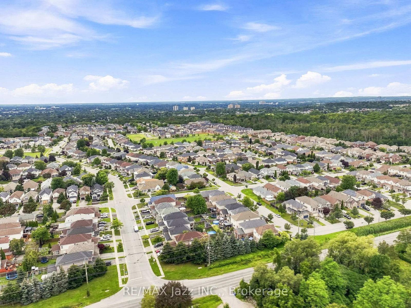
Welcome to 1333 Wadebridge Crescent in Oshawa's Eastdale community. Located on a quiet crescent near the Courtice border, surrounded by parks, soccer fields, and all the amenities families rely on, with multiple schools only minutes away. Inside, you're greeted by hardwood floors, a bright layout, and a sunken living room at the back of the home with a cozy gas fireplace. The kitchen and entryway feature clean tile flooring, and the main level feels warm, practical, and easy to settle into. Upstairs, you'll find three comfortable bedrooms and two bathrooms. The finished basement adds even more usable space, with a relaxed living area, a small office nook, and a separate finished playroom that could easily double as a fitness room or additional workspace. Built in 2010 and well cared for, this home is truly move-in ready. A single-car garage and double-wide driveway offer parking for three, and the quiet crescent location makes it an ideal fit for a young family looking for a clean, reliable home in a great neighbourhood.
Buy/Sell history for 1333 Wadebridge Cres, Oshawa, Ontario
Sale history on this site covers the last 2 years, the window permitted under the TRREB MLS® VOW agreement.
| Date Start | Date End | List Price | Price | Event | Listing ID |
|---|---|---|---|---|---|
| N/A | N/A | $775,000 | N/A | Pc | E13671720 |
Estimated value requires sign in
AI market estimates use sold comparables and are available after you sign in and accept MLS® VOW terms.
Stainless Steel Appl · Quartz Counter · W/O To Deck
Level: Main
Open Concept · hardwood floor
Level: Main
Open Concept · Gas Fireplace · Broadloom
Level: Main
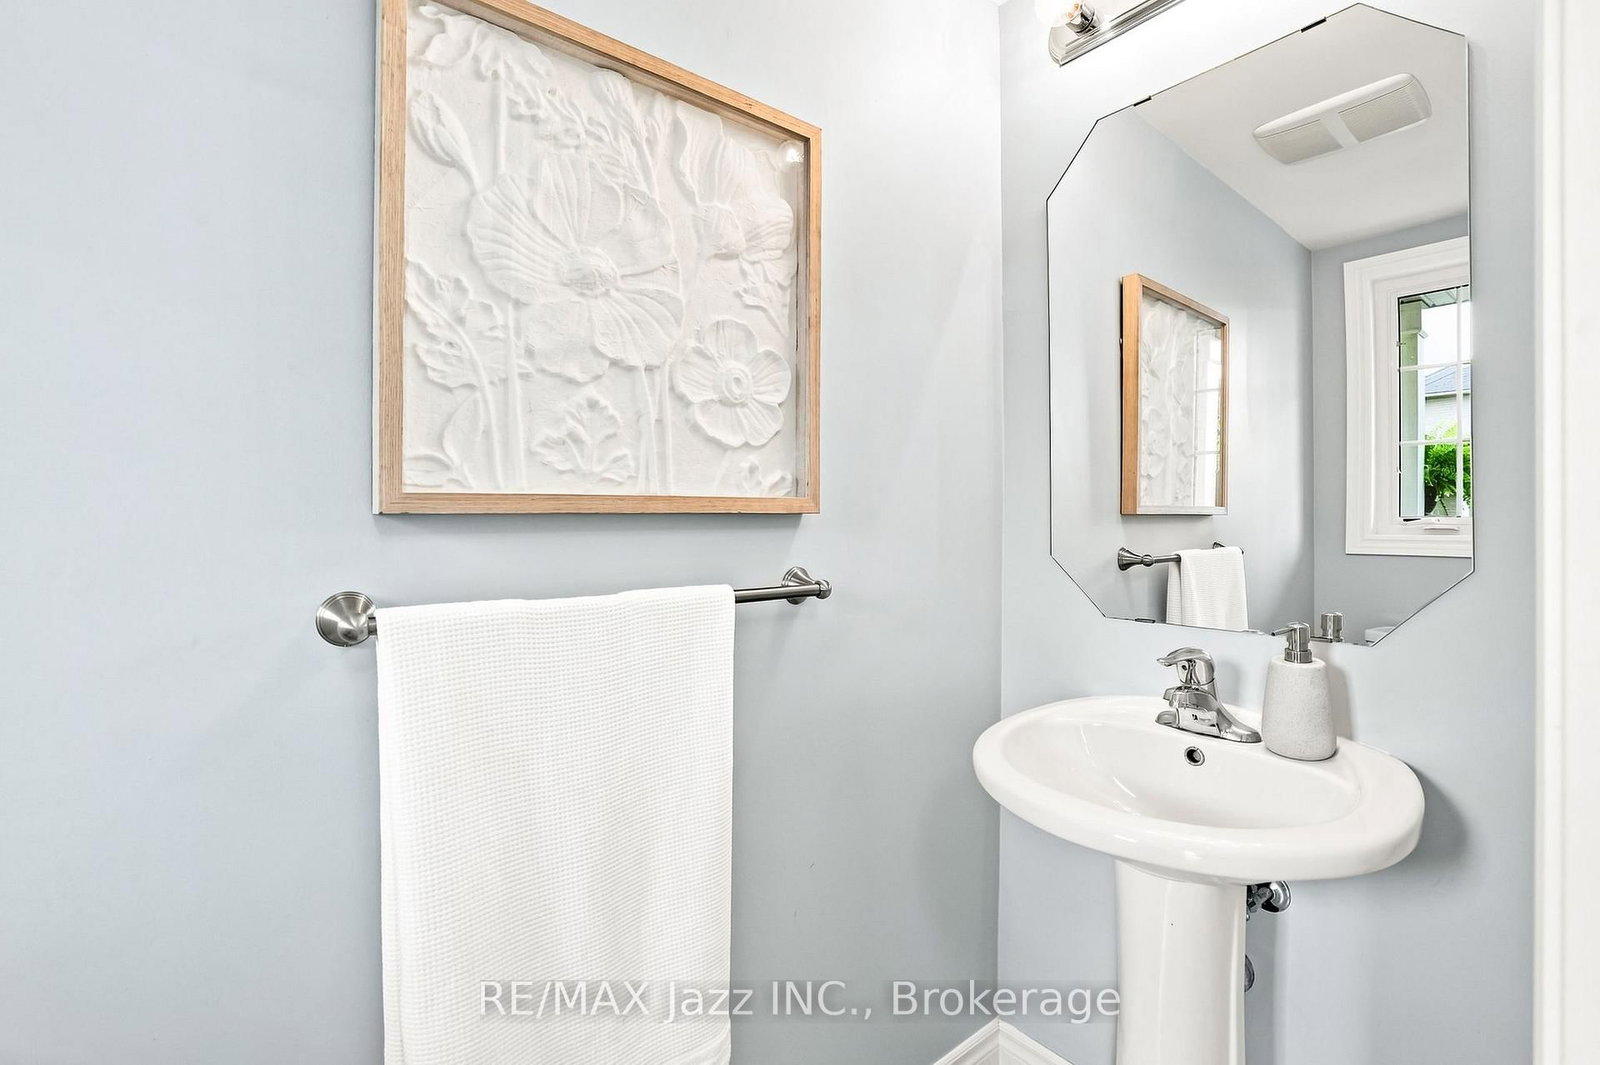
2 Pc Bath · Tile Floor
Level: Main
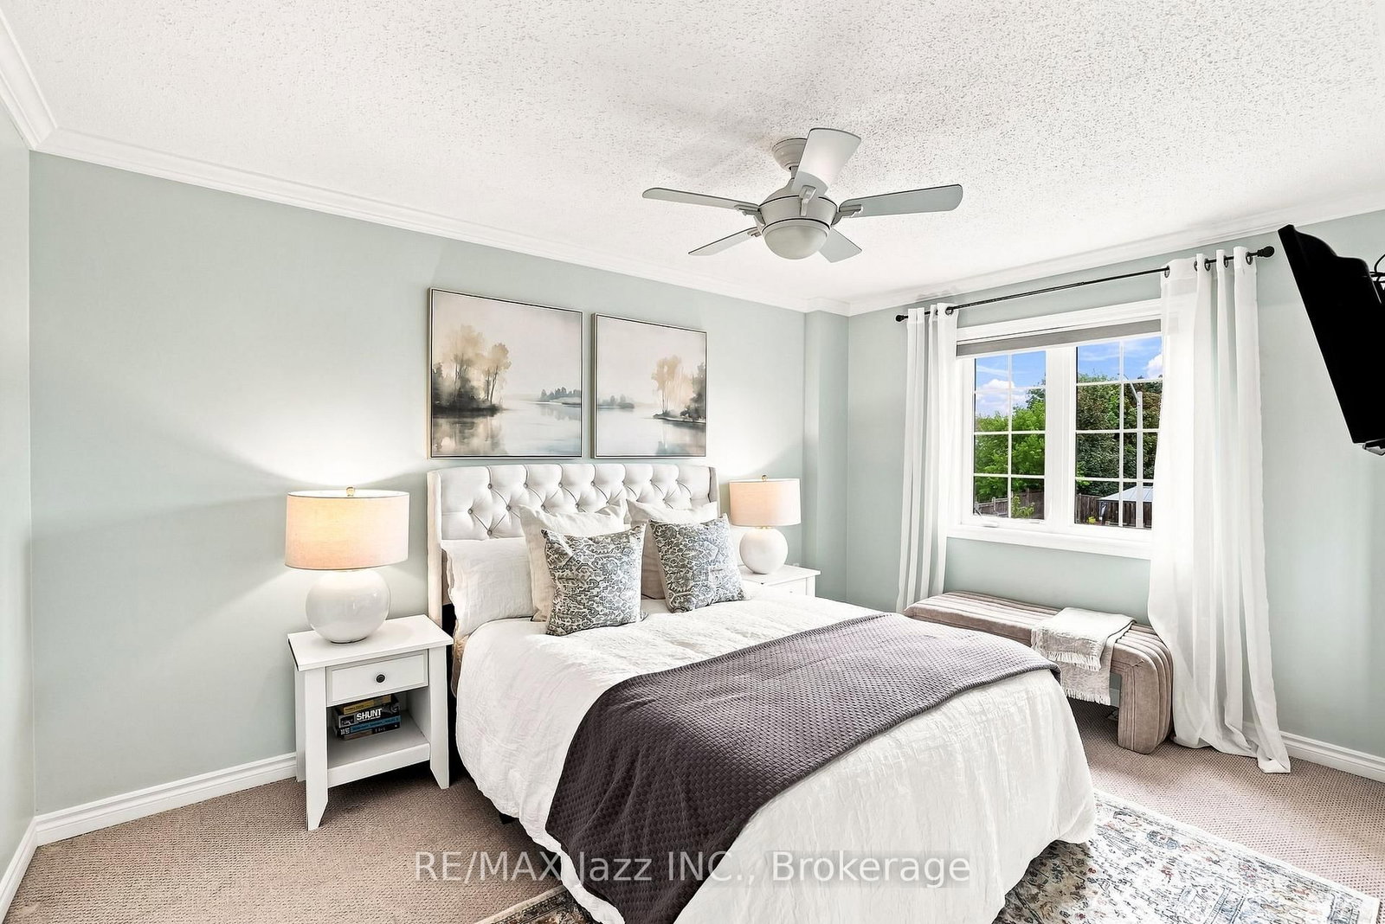
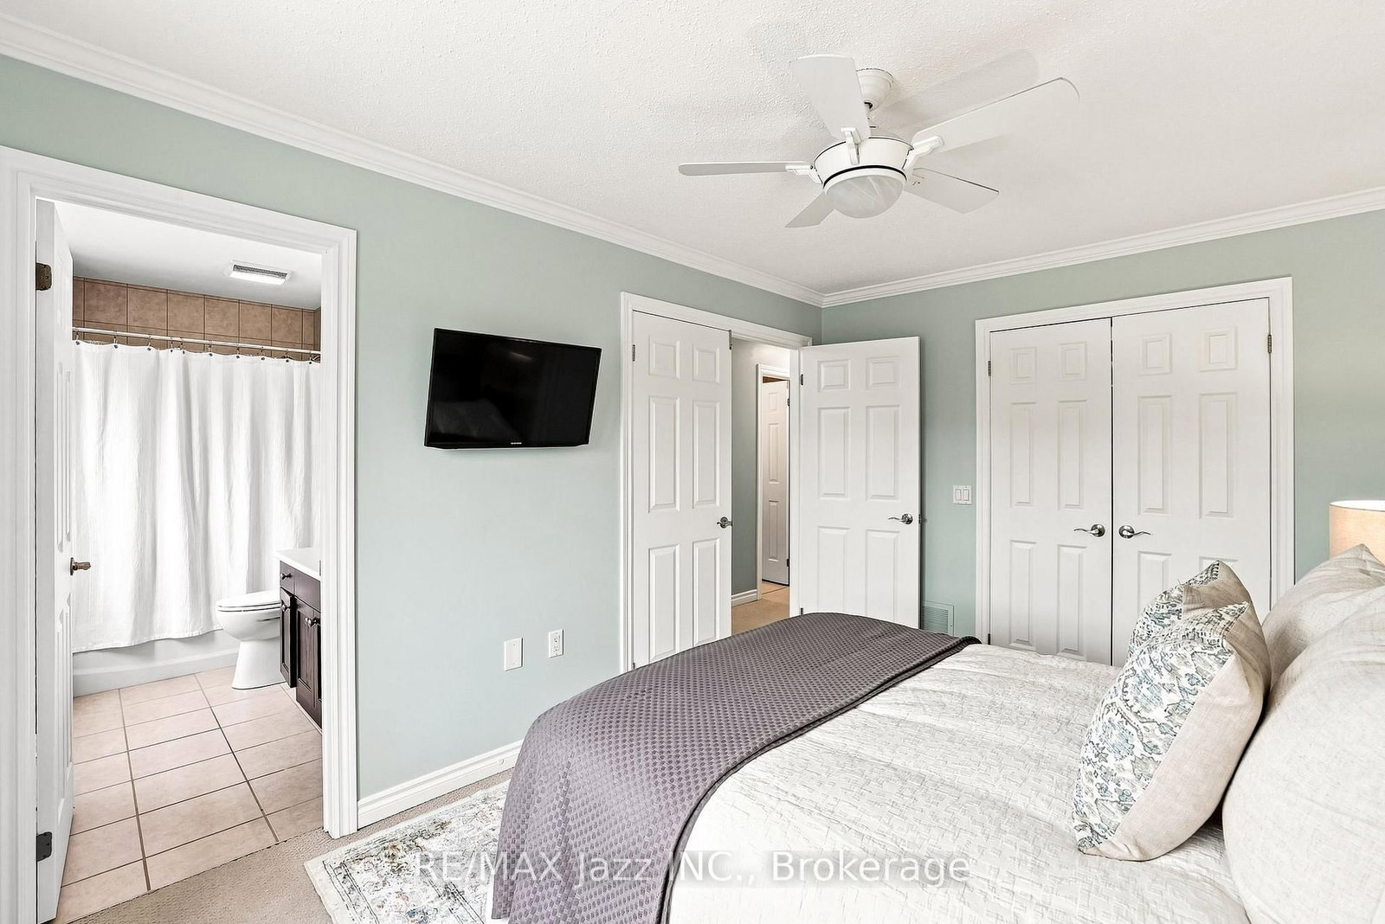
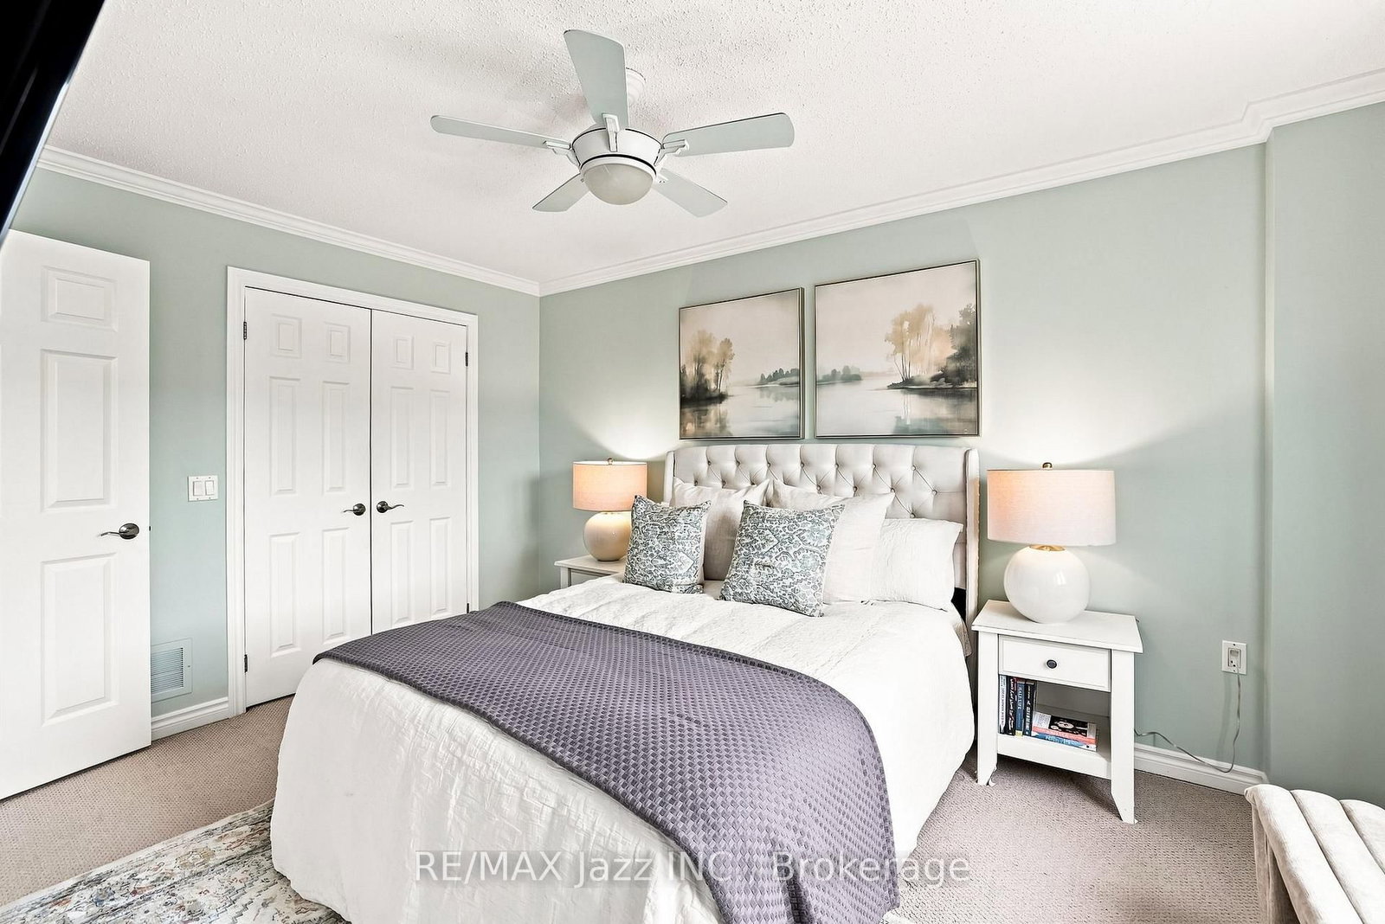
W/I Closet · 4 Pc Ensuite · Broadloom
Level: 2nd
Double Closet · Broadloom · O/Looks Backyard
Level: 2nd
Double Closet · Broadloom · O/Looks Backyard
Level: 2nd
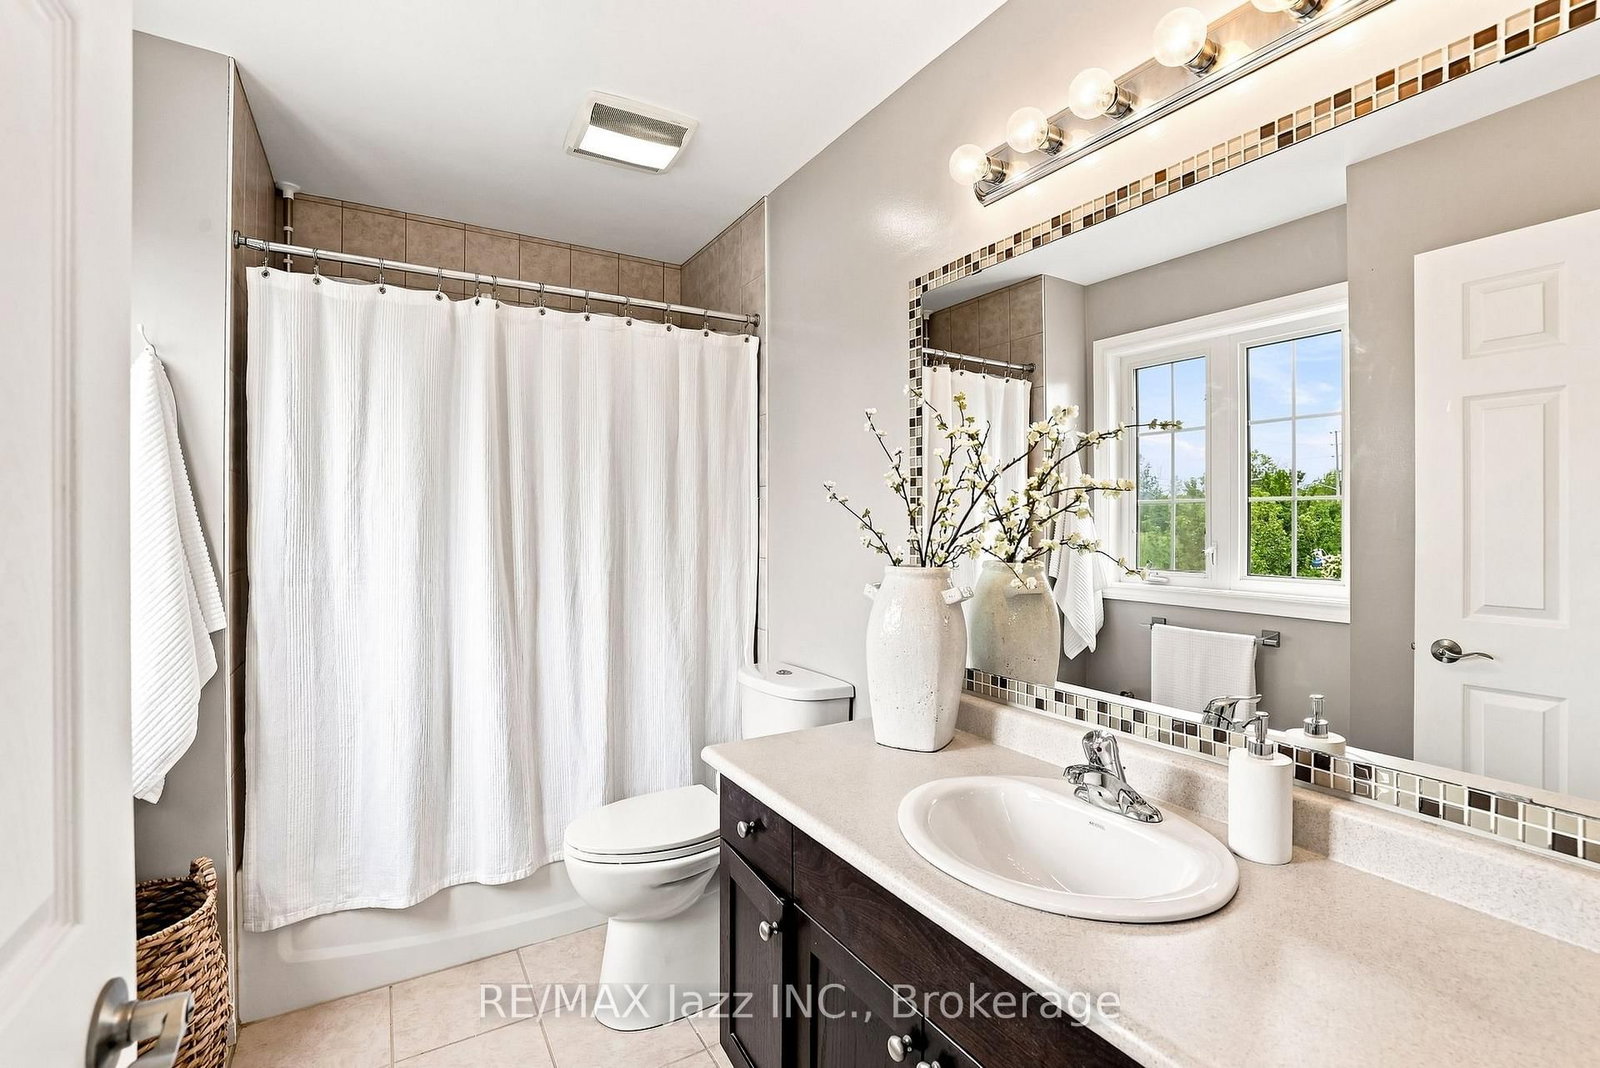
4 Pc Ensuite · Tile Floor
Level: 2nd
4 Pc Bath · Tile Floor
Level: 2nd
Level: Lower
Level: Lower
Public records about this location. Not part of the MLS® listing and not provided by the listing brokerage.
Province of Ontario open data
Province of Ontario open data
Province of Ontario open data · Government of Canada open data
Ontario Energy Board · Innovation, Science and Economic Development Canada
None of this is an inspection of the property. Confirm anything that matters to you with the municipality, the conservation authority or the record’s publisher. Contains information licensed under the Open Government Licence – Canada. Contains information licensed under the Open Government Licence – Ontario.
Comparable sales require sign in
Closing prices and sold comps are available to registered visitors who accept MLS® VOW terms on this site.
Monthly Payment
$3,553
Total monthly payment
$3,994
Break-even down payment
100%
Expand Neighbourhood demographics to load Statistics Canada census charts.
Expand Market details to load neighbourhood price and activity trends.
$775,000
$775,000
CAD
Estimated market value
The trademarks MLS®, Multiple Listing Service® and the associated logos are owned by CREA and identify the quality of services provided by real estate professionals who are members of CREA.