


Dining (2.31 × 3.0)
Combined W/Living · Pot Lights · Vinyl Floor
Level: Main
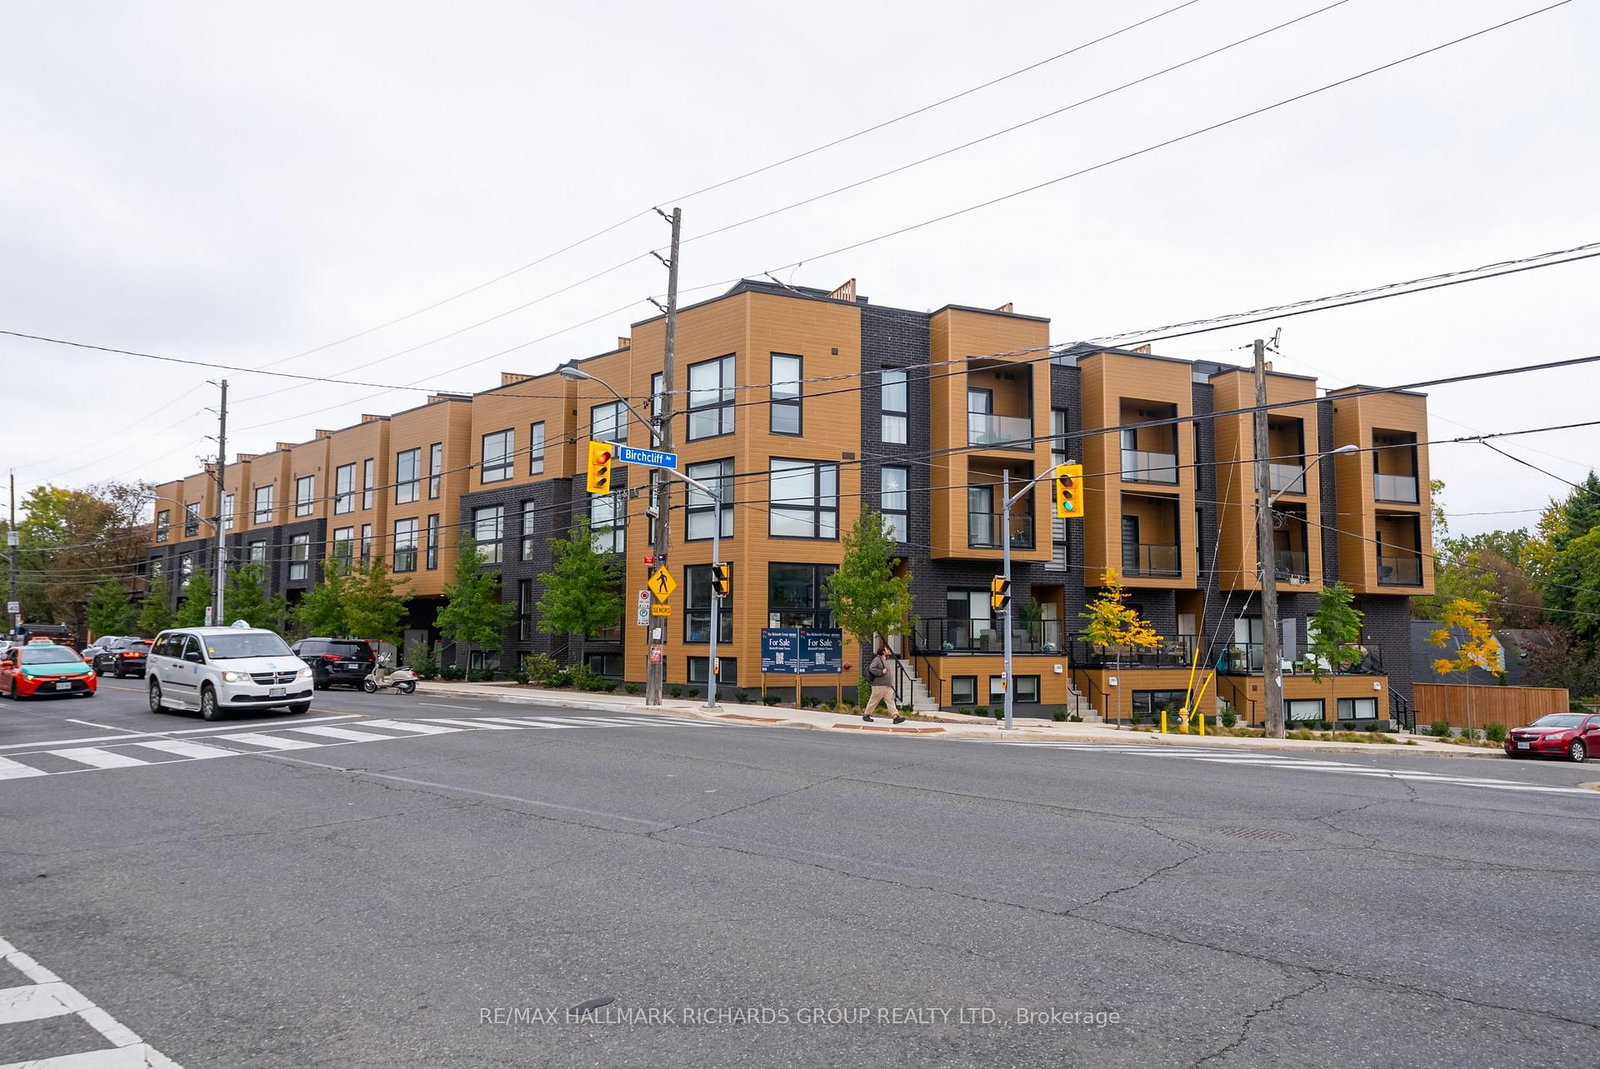
Birchcliffe-Cliffside, Toronto, Ontario M1N 3C5
Green views change the feeling here. This 3-bedroom, 2-bath Birchcliff condo townhouse pairs a clean, modern interior with the kind of outdoor connection buyers do not always expect from condo living. Warm luxury vinyl flooring runs through a bright main level, where crisp white cabinetry and natural wood tones give the kitchen a calm, contemporary feel. A generous centre island anchors the space, with stainless steel appliances and an easy flow into the living and dining areas.The sightline carries straight toward the outdoors. Large windows and a walkout draw in leafy views, while the private deck and yard create an extension of the home that feels genuinely usable. Morning coffee outside. Dinner with the doors open. A little more green in the everyday.One bedroom sits on the main level, while two more are tucked downstairs for added privacy, including a spacious primary with double closets and ensuite. The bathrooms keep the same clean, minimal language, and owned underground parking plus an owned locker add everyday practicality.Then there is Birchcliff itself. Kingston Road is right nearby for shops, services and transit, while Lake Ontario gives the neighbourhood its quieter edge. Scarborough Crescent Park is a short drive away, with clifftop lake views, open lawns, a playground, splash pad and four tennis courts.It is the kind of east-end home that lets you stay connected to the city while still coming home to something calmer.*** NOTE: The listing price has been adjusted to reflect the net price after application of the newly introduced HST rebates ***
Buy/Sell history for 48-35 Birchcliff Ave, Toronto, Ontario
Sale history on this site covers the last 2 years, the window permitted under the TRREB MLS® VOW agreement.
| Date Start | Date End | List Price | Price | Event | Listing ID |
|---|---|---|---|---|---|
| N/A | N/A | $725,000 | N/A | For Sale | E14107922 |
Estimated value requires sign in
AI market estimates use sold comparables and are available after you sign in and accept MLS® VOW terms.
Combined W/Living · Pot Lights · Vinyl Floor
Level: Main
Centre Island · Stainless Steel Appl
Level: Main
Window Flr to Ceil · Closet · Vinyl Floor
Level: Main
Double Closet · Window · Ensuite Bath
Level: Lower
Closet · Window
Level: Lower
Level not provided
Public records about this location. Not part of the MLS® listing and not provided by the listing brokerage.
Toronto and Region Conservation Authority · Province of Ontario open data
Province of Ontario open data · Municipal building permits · Municipal development applications · toronto.parcels
Province of Ontario open data
Province of Ontario open data · Government of Canada open data
Ontario Energy Board · Innovation, Science and Economic Development Canada
None of this is an inspection of the property. Confirm anything that matters to you with the municipality, the conservation authority or the record’s publisher. Contains information licensed under the Open Government Licence – Canada. Contains information licensed under the Open Government Licence – Ontario. Contains information licensed under the Open Government Licence – Toronto. Contains information made available under the Toronto and Region Conservation Authority Open Data Licence v1.0.
Comparable sales require sign in
Closing prices and sold comps are available to registered visitors who accept MLS® VOW terms on this site.
Monthly Payment
$3,324
Total monthly payment
$3,931
Break-even down payment
100%
Expand Neighbourhood demographics to load Statistics Canada census charts.
Expand Market details to load neighbourhood price and activity trends.
$725,000
$725,000
CAD
Estimated market value
The trademarks MLS®, Multiple Listing Service® and the associated logos are owned by CREA and identify the quality of services provided by real estate professionals who are members of CREA.