




Living (5.79 × 7.32)
Combined W/Dining · Broadloom · Window
Level: Main
South Richvale, Richmond Hill, Ontario L4C 6H6
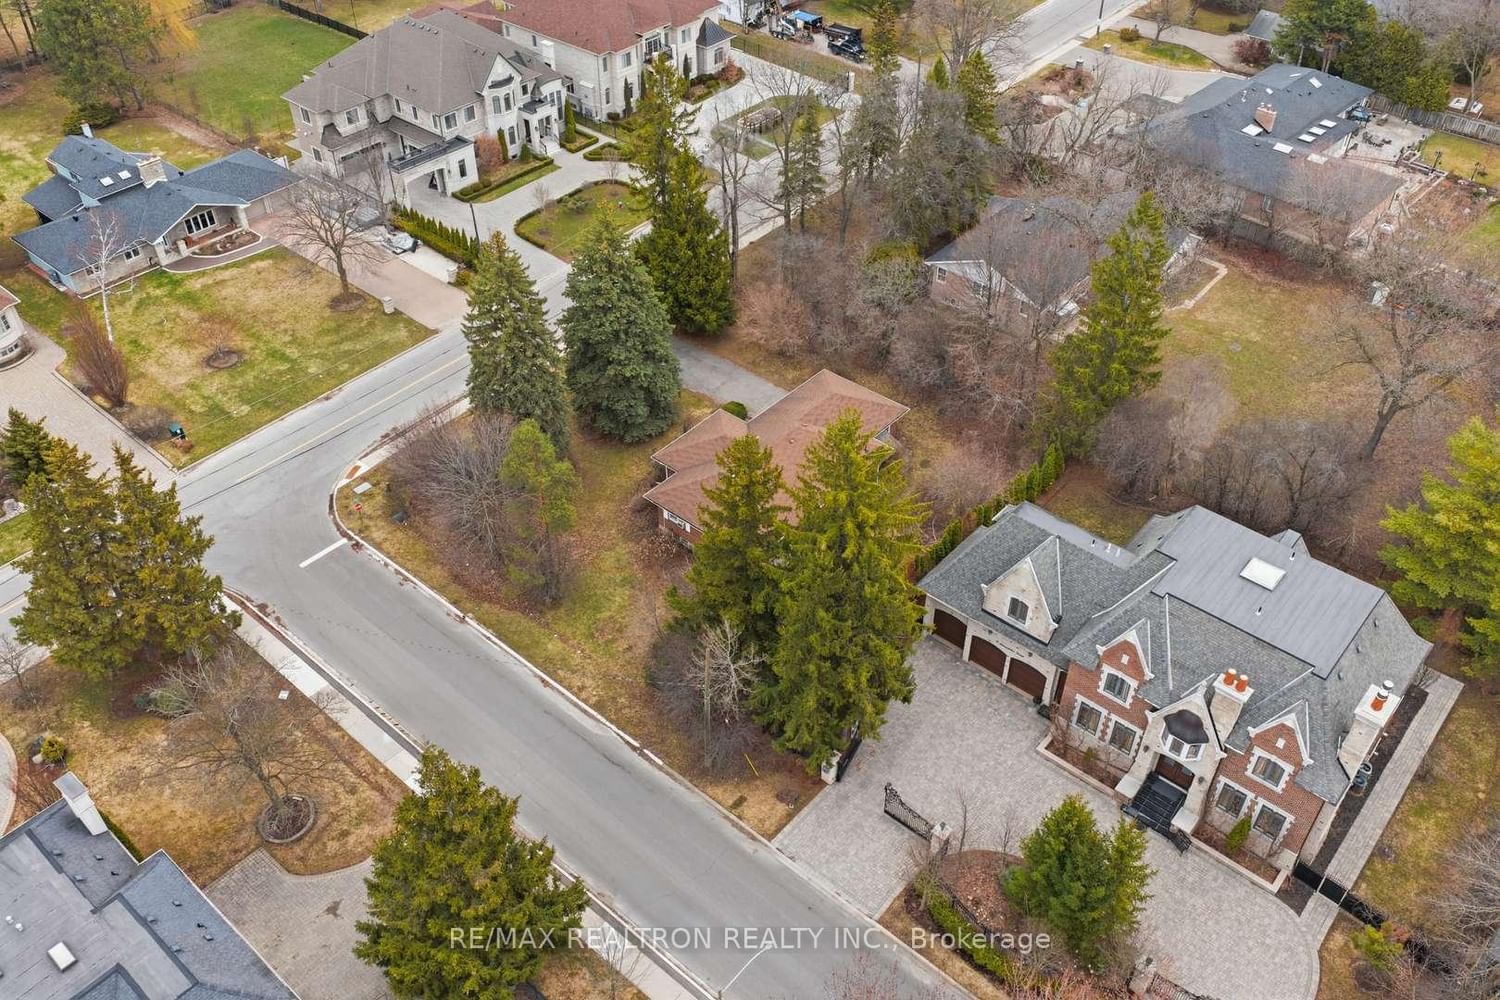
Welcome to 17 Denham Drive situated in the most prestigious and highly sought-after areas of South Richvale in Richmond Hill, offering an exceptional opportunity for discerning buyers and investors alike. Surrounded by $8 Mill - $13 Mill luxurious mansions and grand estate homes, this exclusive address embodies elegance, privacy, and upscale living at its finest. Properties in this enclave are rarely available, making this a truly unique chance to secure a place within an elite and well-established neighbourhood. Positioned on the highly desirable south side of the street, the lot benefits from optimal exposure and an impressive, expansive frontage of 123 Feet that provides the perfect canvas for a future custom-built dream home. The generous proportions of the property allows for endless architectural possibilities, ensuring that any new residence will stand out while harmonizing with the surrounding luxury homes. Owning a property on Denham Drive is more than just a real estate purchase-it is a statement of prestige and long-term vision. This address carries a reputation for exclusivity and refinement, placing its owners among an elite class of homeowners. Whether you are looking to build a stunning custom residence or invest in a property with strong appreciation potential, this location promises an outstanding future and enduring value. Enjoy the walking distance to top rated schools, beautiful parks, golf courses and fine dining.
Buy/Sell history for 17 Denham Dr, Richmond Hill, Ontario
Sale history on this site covers the last 2 years, the window permitted under the TRREB MLS® VOW agreement.
| Date Start | Date End | List Price | Price | Event | Listing ID |
|---|---|---|---|---|---|
| N/A | N/A | $3,450,000 | N/A | Ext | N12989286 |
Estimated value requires sign in
AI market estimates use sold comparables and are available after you sign in and accept MLS® VOW terms.
Combined W/Dining · Broadloom · Window
Level: Main
Public records about this location. Not part of the MLS® listing and not provided by the listing brokerage.
Toronto and Region Conservation Authority · Province of Ontario open data
Province of Ontario open data
Province of Ontario open data · Government of Canada open data
Ontario Energy Board · Innovation, Science and Economic Development Canada
None of this is an inspection of the property. Confirm anything that matters to you with the municipality, the conservation authority or the record’s publisher. Contains information licensed under the Open Government Licence – Canada. Contains information licensed under the Open Government Licence – Ontario. Contains information made available under the Toronto and Region Conservation Authority Open Data Licence v1.0.
Comparable sales require sign in
Closing prices and sold comps are available to registered visitors who accept MLS® VOW terms on this site.
Monthly Payment
$15,815
Total monthly payment
$16,891
Break-even down payment
100%
Expand Neighbourhood demographics to load Statistics Canada census charts.
Expand Market details to load neighbourhood price and activity trends.
$3,450,000
$3,450,000
CAD
Estimated market value
The trademarks MLS®, Multiple Listing Service® and the associated logos are owned by CREA and identify the quality of services provided by real estate professionals who are members of CREA.