


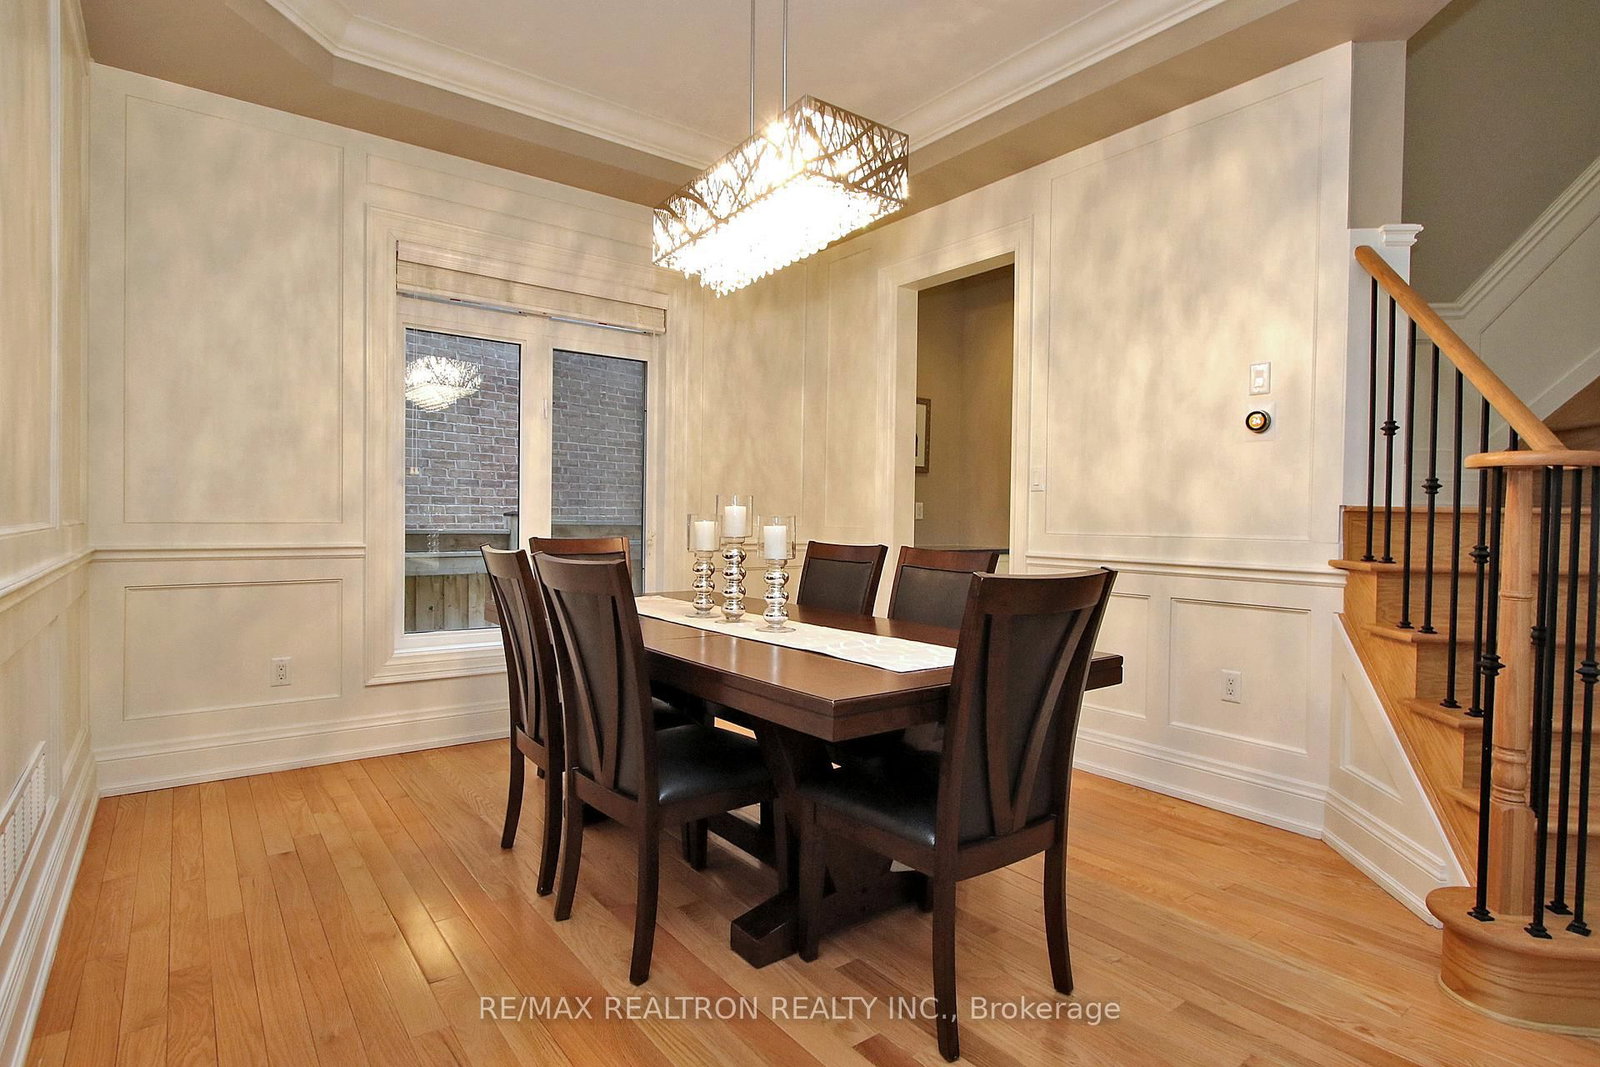


Living (3.47 × 3.63)
hardwood floor · Bay Window · Wainscoting
Level: Main
Jefferson, Richmond Hill, Ontario L4E 0P8
Welcome this exceptional 5-bedroom, 5-washroom detached home with a double-car garage, offering impressive living space and quality finishes throughout. Featuring 10-ft ceilings on the main floor and 9-ft ceilings on the second floor, this beautifully appointed home offers a bright, spacious and elegant interior ideal for family living.The custom kitchen features ceiling-height cabinetry, granite countertops and premium appliances, complemented by hardwood flooring, designer light fixtures, sophisticated wall panelling, tall crown moulding, upgraded baseboards and trim throughout. Upgraded 8-ft interior doors with high-end hardware further enhance the home's refined feel.The professionally finished basement provides excellent additional living space with abundant pot lights, a bedroom with its own 3-piece ensuite, and plenty of room for a recreation area, home office or guest suite.Located in a highly desirable Richmond Hill neighbourhood within the Richmond Hill High School district and just steps to a French Immersion elementary school. Conveniently close to parks, shopping, public transit and everyday amenities.
Buy/Sell history for 30 Valmont Ave, Richmond Hill, Ontario
Sale history on this site covers the last 2 years, the window permitted under the TRREB MLS® VOW agreement.
| Date Start | Date End | List Price | Price | Event | Listing ID |
|---|---|---|---|---|---|
| N/A | N/A | $5,200 | N/A | For Lease | N13833734 |
Estimated value requires sign in
AI market estimates use sold comparables and are available after you sign in and accept MLS® VOW terms.
hardwood floor · Bay Window · Wainscoting
Level: Main
hardwood floor · Coffered Ceiling · Wainscoting
Level: Main
hardwood floor · Fireplace · B/I Bookcase
Level: Main
hardwood floor · Picture Window · Panelled
Level: Main
Eat-In Kitchen · Centre Island · Granite Counter
Level: Main
W/O To Patio · Sliding Doors · Ceramic Floor
Level: Main
hardwood floor · 5 Pc Ensuite · W/I Closet
Level: 2nd
hardwood floor · 4 Pc Ensuite · W/I Closet
Level: 2nd
hardwood floor · Bay Window · 5 Pc Ensuite
Level: 2nd
hardwood floor · B/I Closet · Picture Window
Level: 2nd
hardwood floor · B/I Closet · Picture Window
Level: 2nd
Broadloom · B/I Closet · 3 Pc Ensuite
Level: Bsmt
Broadloom · Pot Lights
Level: Bsmt
Broadloom · Pot Lights
Level: Bsmt
Public records about this location. Not part of the MLS® listing and not provided by the listing brokerage.
Toronto and Region Conservation Authority · Province of Ontario open data
Province of Ontario open data
Province of Ontario open data · Government of Canada open data
Ontario Energy Board · Innovation, Science and Economic Development Canada
None of this is an inspection of the property. Confirm anything that matters to you with the municipality, the conservation authority or the record’s publisher. Contains information licensed under the Open Government Licence – Canada. Contains information licensed under the Open Government Licence – Ontario. Contains information made available under the Toronto and Region Conservation Authority Open Data Licence v1.0.
Comparable sales require sign in
Closing prices and sold comps are available to registered visitors who accept MLS® VOW terms on this site.
Mortgage tools apply to sale listings.
Expand Neighbourhood demographics to load Statistics Canada census charts.
Expand Market details to load neighbourhood price and activity trends.
$5,200/mo
$5,200/mo
CAD
Estimated market value
The trademarks MLS®, Multiple Listing Service® and the associated logos are owned by CREA and identify the quality of services provided by real estate professionals who are members of CREA.