



Foyer (2.11 × 4.47)
Concrete Floor · 2 Pc Bath · Closet
Level: Ground
Dovercourt-Wallace Emerson-Junction, Toronto, Ontario M6H 1R2
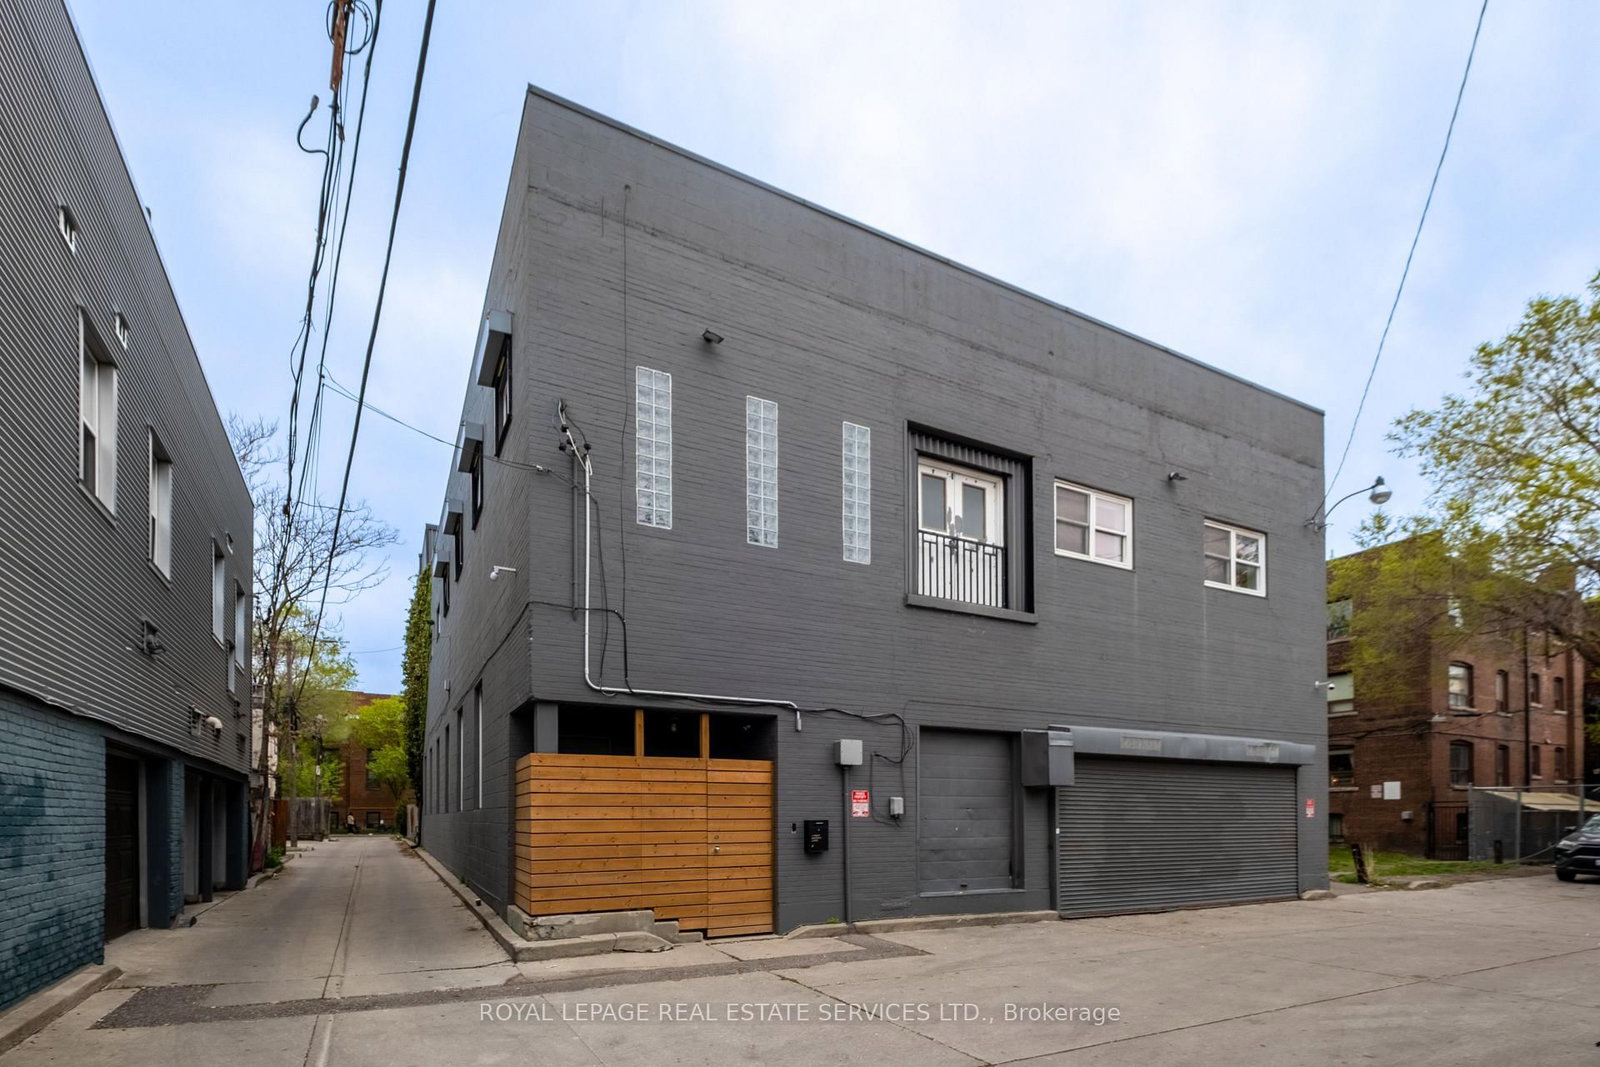
Set within Toronto's vibrant Bloorcourt Village enclave, One Roof Garden Lane is a rare live-work loft conversion that seamlessly blends industrial heritage with contemporary design. Originally conceived as a warehouse, the building has been meticulously transformed into an expansive and highly adaptable loft environment, offering approximately 7,500 square feet of refined residential and commercial-style space. Defined by its authentic industrial character, soaring proportions, and thoughtful renovation, the property presents a singular opportunity for those seeking an architecturally significant space equally suited for living, creating, and entertaining. The most likely buyer is not simply shopping for square footage, they are seeking a distinctive urban asset with identity: a founder's private headquarters, a creative office, a design studio, a gallery, a showroom, a live-work residence, or a private event-oriented environment. The building can support immediate occupancy while preserving longer-term optionality and possible redevelopment. This space should not be overlooked as it would make an excellent headquarters, creative commercial use, hybrid residential-work programming, private events and studio operations.
Buy/Sell history for 1 Roof Garden Lane, Toronto, Ontario
Sale history on this site covers the last 2 years, the window permitted under the TRREB MLS® VOW agreement.
| Date Start | Date End | List Price | Price | Event | Listing ID |
|---|---|---|---|---|---|
| N/A | N/A | $4,500,000 | N/A | Pc | W13414022 |
Estimated value requires sign in
AI market estimates use sold comparables and are available after you sign in and accept MLS® VOW terms.
Concrete Floor · 2 Pc Bath · Closet
Level: Ground
Concrete Floor · Open Concept · Skylight
Level: Ground
Concrete Floor · Open Concept · Combined W/Kitchen
Level: Ground
Concrete Floor · Open Concept · Window
Level: Ground
Concrete Floor · Centre Island · Stainless Steel Appl
Level: Ground
Concrete Floor · Open Concept · W/I Closet
Level: 2nd
Marble Floor · 4 Pc Bath · Soaker
Level: 2nd
Concrete Floor · Open Concept · O/Looks Living
Level: 2nd
Concrete Floor · Open Concept · O/Looks Living
Level: 2nd
Concrete Floor · Open Concept · Window
Level: 2nd
Concrete Floor · Combined W/Sitting · B/I Bookcase
Level: 2nd
Concrete Floor · W/O To Roof · Window
Level: 3rd
Level not provided
Public records about this location. Not part of the MLS® listing and not provided by the listing brokerage.
Toronto and Region Conservation Authority · Province of Ontario open data
Province of Ontario open data · Municipal building permits · toronto.parcels
Province of Ontario open data
Province of Ontario open data · Government of Canada open data
Ontario Energy Board · Innovation, Science and Economic Development Canada
None of this is an inspection of the property. Confirm anything that matters to you with the municipality, the conservation authority or the record’s publisher. Contains information licensed under the Open Government Licence – Canada. Contains information licensed under the Open Government Licence – Ontario. Contains information licensed under the Open Government Licence – Toronto. Contains information made available under the Toronto and Region Conservation Authority Open Data Licence v1.0.
Comparable sales require sign in
Closing prices and sold comps are available to registered visitors who accept MLS® VOW terms on this site.
Monthly Payment
$20,628
Total monthly payment
$23,096
Break-even down payment
100%
Expand Neighbourhood demographics to load Statistics Canada census charts.
Expand Market details to load neighbourhood price and activity trends.
$4,500,000
$4,500,000
CAD
Estimated market value
The trademarks MLS®, Multiple Listing Service® and the associated logos are owned by CREA and identify the quality of services provided by real estate professionals who are members of CREA.