




Foyer (2.9 × 6.19)
Double Closet · hardwood floor · Double Closet
Level: Flat
Mimico, Toronto, Ontario M8V 2Z6
Palace Pier. Can see right across the Lake and incredible view of downtown Toronto Skyline!. Over 3000 square feet with 2 Parking spots and a locker. Renovated!. Valet Parking and Great Amenities. Two Squash Courts, Gym, Games Room, Table Tennis, Spa and Restaurant. Some of the pictures were taken one year ago. **EXTRAS** All appliances and window coverings. Fireplace in Living Room and Ensuite Laundry.
Buy/Sell history for 3305-2045 Lake Shore Blvd, Toronto, Ontario
Sale history on this site covers the last 2 years, the window permitted under the TRREB MLS® VOW agreement.
| Date Start | Date End | List Price | Price | Event | Listing ID |
|---|---|---|---|---|---|
| N/A | N/A | $2,188,000 | N/A | Ext | W13550436 |
Estimated value requires sign in
AI market estimates use sold comparables and are available after you sign in and accept MLS® VOW terms.
Double Closet · hardwood floor · Double Closet
Level: Flat
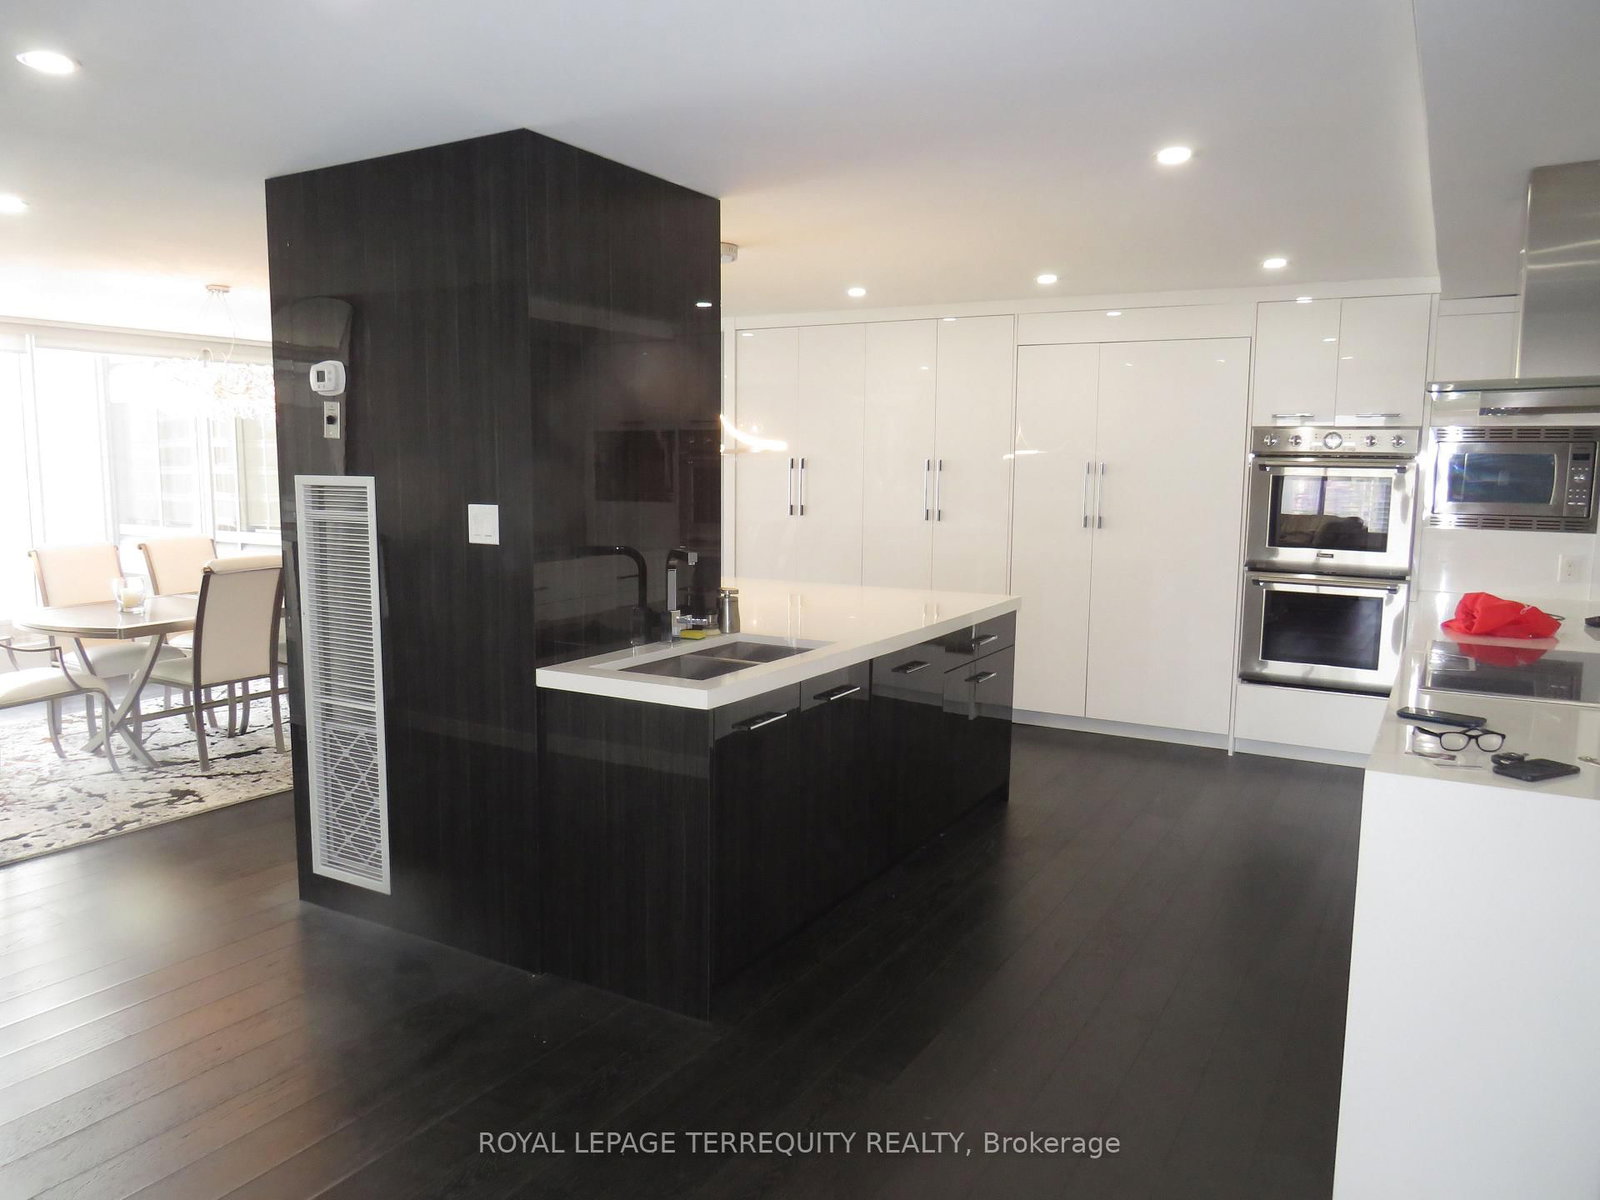
Centre Island · Quartz Counter · Updated
Level: Flat
Fireplace · Overlook Water · South View
Level: Flat
Overlook Water · South View · hardwood floor
Level: Flat
5 Pc Ensuite · East View · North View
Level: Flat
Double Closet · hardwood floor · North View
Level: Flat
Double Closet · hardwood floor · North View
Level: Flat
Comparable sales require sign in
Closing prices and sold comps are available to registered visitors who accept MLS® VOW terms on this site.
Monthly Payment
$10,030
Total monthly payment
$10,711
Break-even down payment
100%
Expand Neighbourhood demographics to load Statistics Canada census charts.
Expand Market details to load neighbourhood price and activity trends.
$2,188,000
$2,188,000
CAD
Estimated market value
The trademarks MLS®, Multiple Listing Service® and the associated logos are owned by CREA and identify the quality of services provided by real estate professionals who are members of CREA.